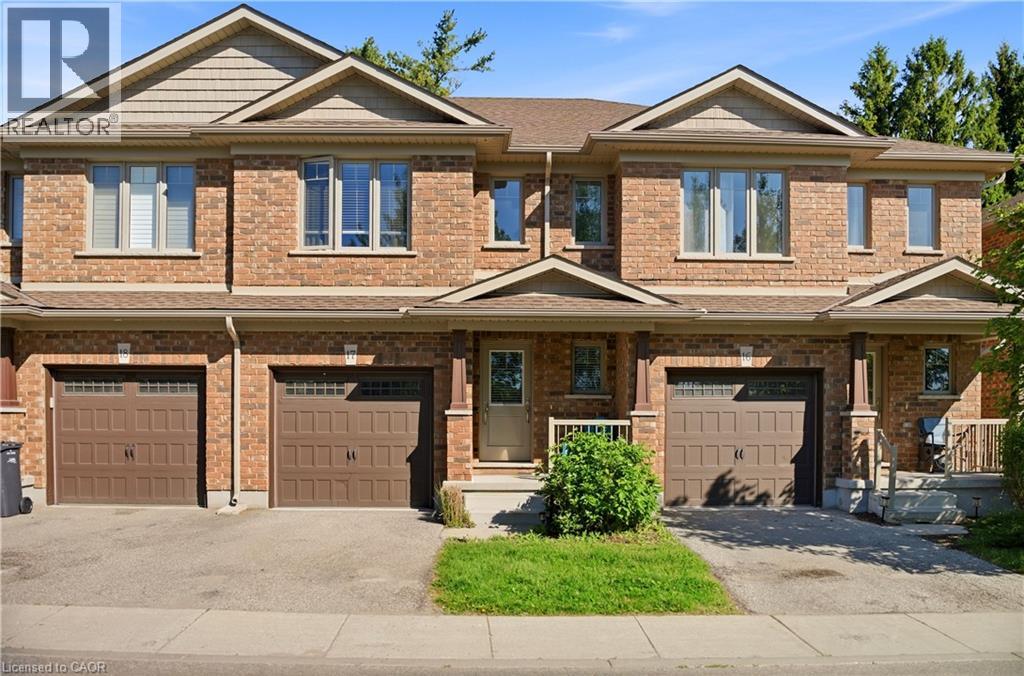
Videos & Virtual Tours
Open available video, 3D tour, or virtual-tour media for this listing.
158 FIFE Road
Guelph, Ontario N1H6Y3
MLS # 40835888
Property Details
Type
Condo Townhouse
Beds
3
Baths
3
Status
For Sale
More homes like this
About this property
Welcome to this bright and spacious open-concept townhouse located in Guelph’s desirable west end. Offering 3 bedrooms and 2.5 bathrooms, this well-maintained home combines modern finishes, functional living spaces, and low-maintenance convenience. The beautiful eat-in kitchen features quartz countertops, stainless steel appliances, and a clear view of the sunny backyard, making it perfect for both everyday living and entertaining. The open-concept main floor provides a comfortable and inviting space filled with natural light. Upstairs, the spacious primary suite includes a walk-in closet and a private ensuite bathroom. Two additional generously sized bedrooms, a full bathroom, and the added convenience of upper-floor laundry complete the second level. Step outside to enjoy the open backyard with a patio and mature trees, offering plenty of sunshine and a peaceful outdoor setting. The full unfinished basement provides ample storage space and future potential. Parking is easy with a single-car garage, private driveway, and additional visitor parking conveniently located across from the unit. Enjoy worry-free living with grass cutting and snow removal handled by the management company. Ideally situated with quick access to Highway 24, Kitchener-Waterloo, Cambridge, and Highway 401, this home offers the perfect blend of comfort, convenience, and location. This home truly has everything you need.
Mortgage Estimate
Estimated monthly payment
Calculating…
Estimate only. Taxes, insurance, condo fees, and lender terms are not included.
Monthly costs to verify
Property taxes: about $393/month based on listed annual taxes.
Condo / Maintenance Fee: $400.00/mo
Estimate only. Confirm taxes, condo/maintenance fees, insurance, utilities, and lender terms before making decisions.
Rooms
| Room | Level | Dimensions |
|---|---|---|
| 4pc Bathroom | Second level | 6'8'' x 9'2'' |
| Primary Bedroom | Second level | 10'5'' x 19'5'' |
| 4pc Bathroom | Second level | 8'3'' x 5'2'' |
| Bedroom | Second level | 11'0'' x 8'9'' |
| Bedroom | Second level | 11'0'' x 9'9'' |
| Laundry room | Second level | 4'3'' x 3'4'' |
| 2pc Bathroom | Main level | 5'1'' x 4'4'' |
| Living room | Main level | 12'2'' x 18'10'' |
| Dining room | Main level | 8'11'' x 7'11'' |
| Kitchen | Main level | 9'7'' x 10'11'' |
Facts & Location
Interior Size
1,465 sq ft
Parking
2 spaces
Annual Taxes
$4,710
Condo / Maintenance Fee
$400.00/mo
Year Built
2017
Listing data
Listing information is provided for personal, non-commercial use and should be independently verified before making real estate decisions.
Last refreshed: Sep 26, 2026 3:25 AM
Explore nearby searches
SEO-friendly searches for this area, property type, and nearby neighbourhoods.
Similar Properties
More nearby listings that may fit the same search.
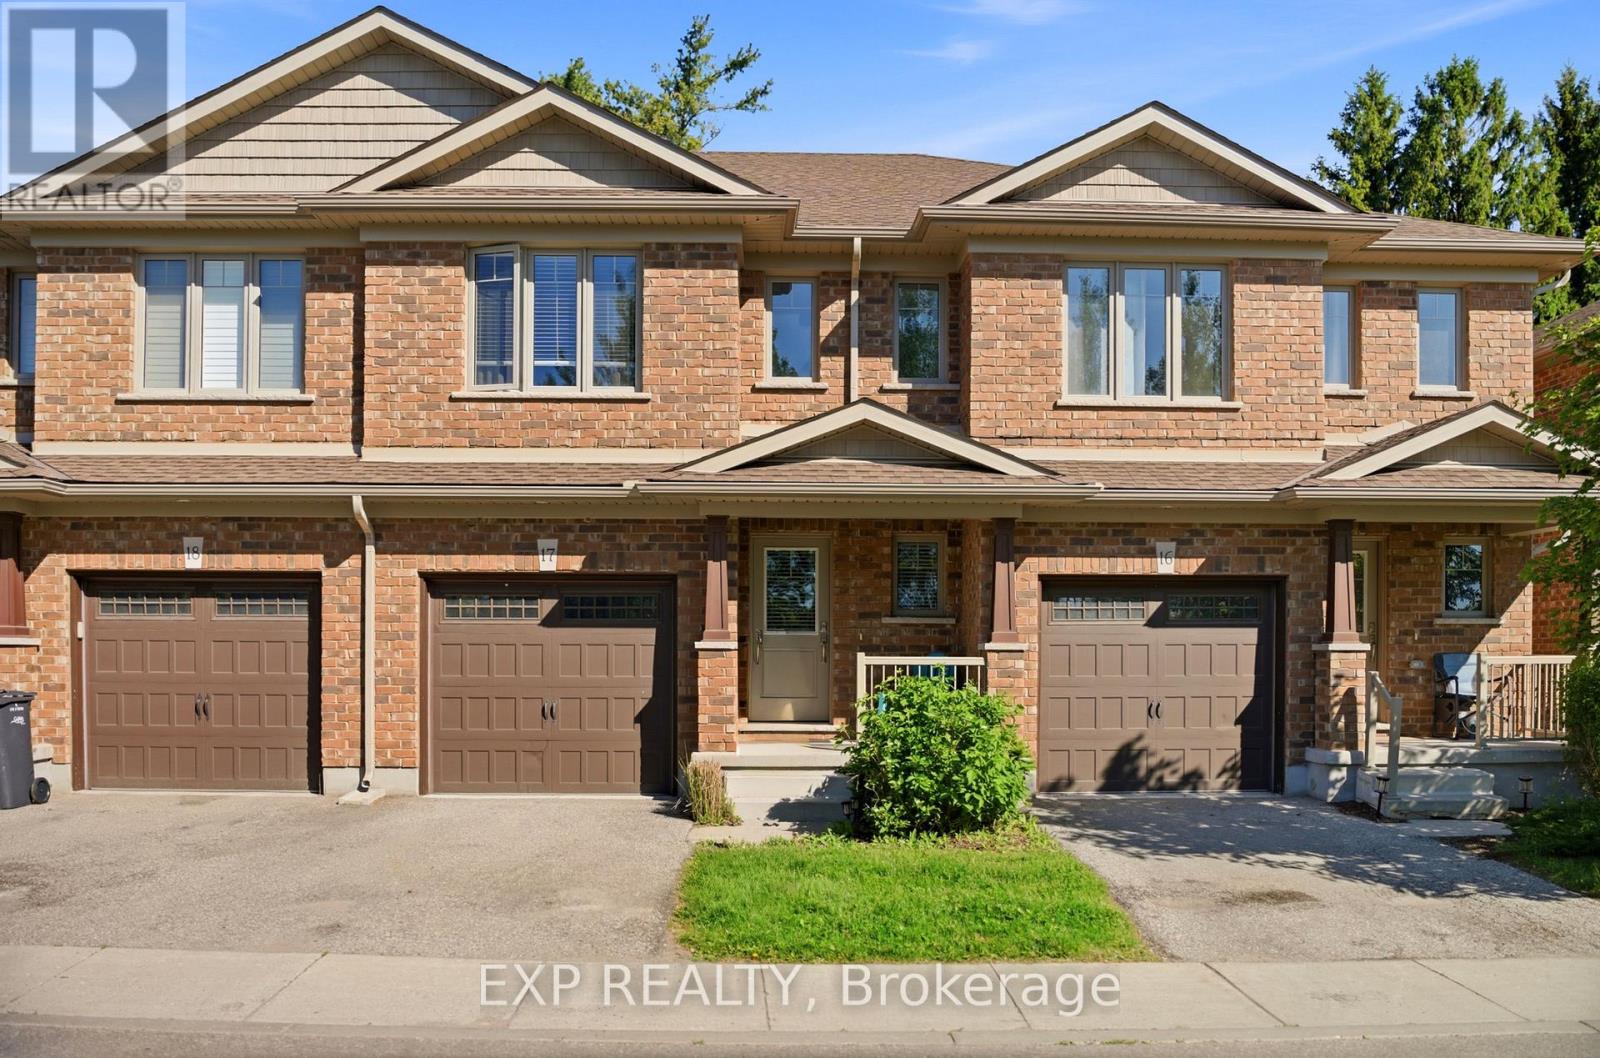
$660,000
158 Fife Road
Guelph (Willow West/Sugarbush/West Acres) · MLS # X13232154
3 bed · 3 bath
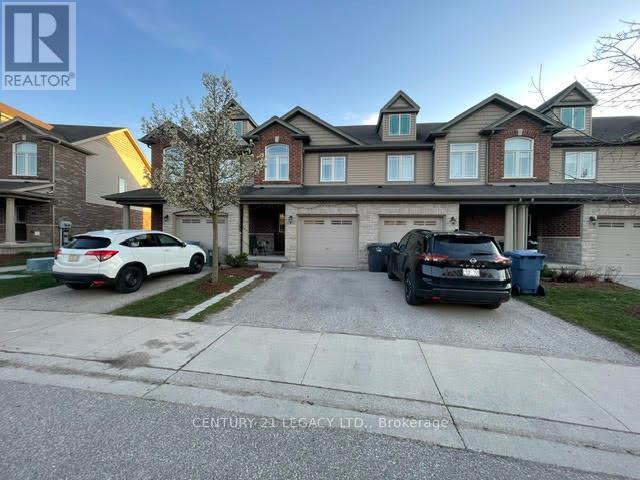
$659,999
35 OLDFIELD Drive
Guelph (Pineridge/Westminster Woods) · MLS # X13101720
3 bed · 3 bath
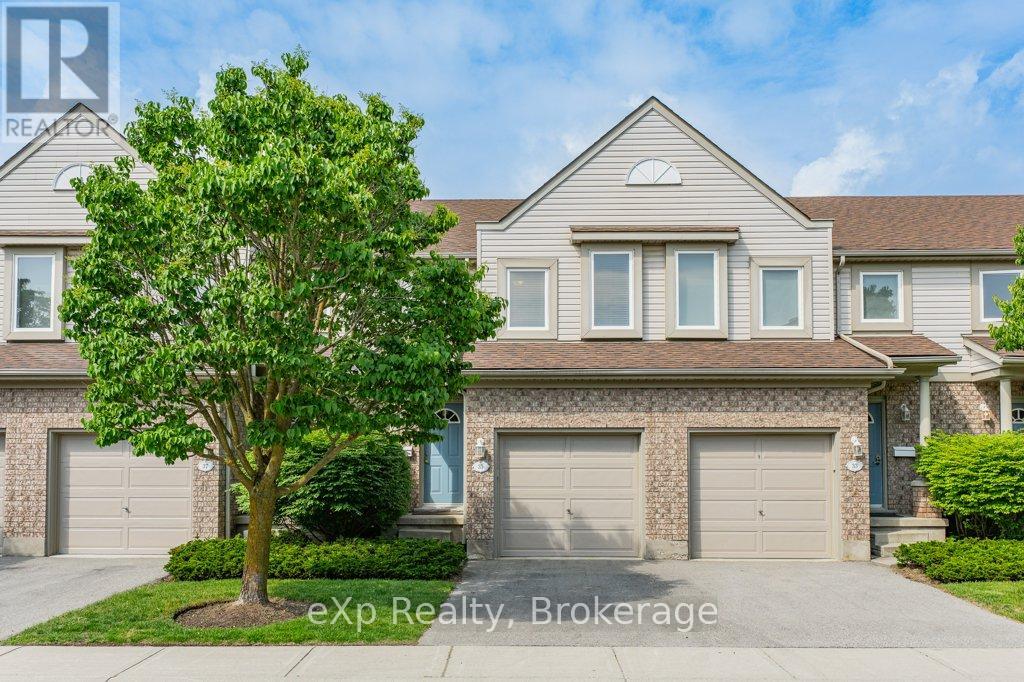
$659,000
35 Roehampton Crescent
Guelph (Pineridge/Westminster Woods) · MLS # X13428952
4 bed · 3 bath