Videos & Virtual Tours
Open available video, 3D tour, or virtual-tour media for this listing.
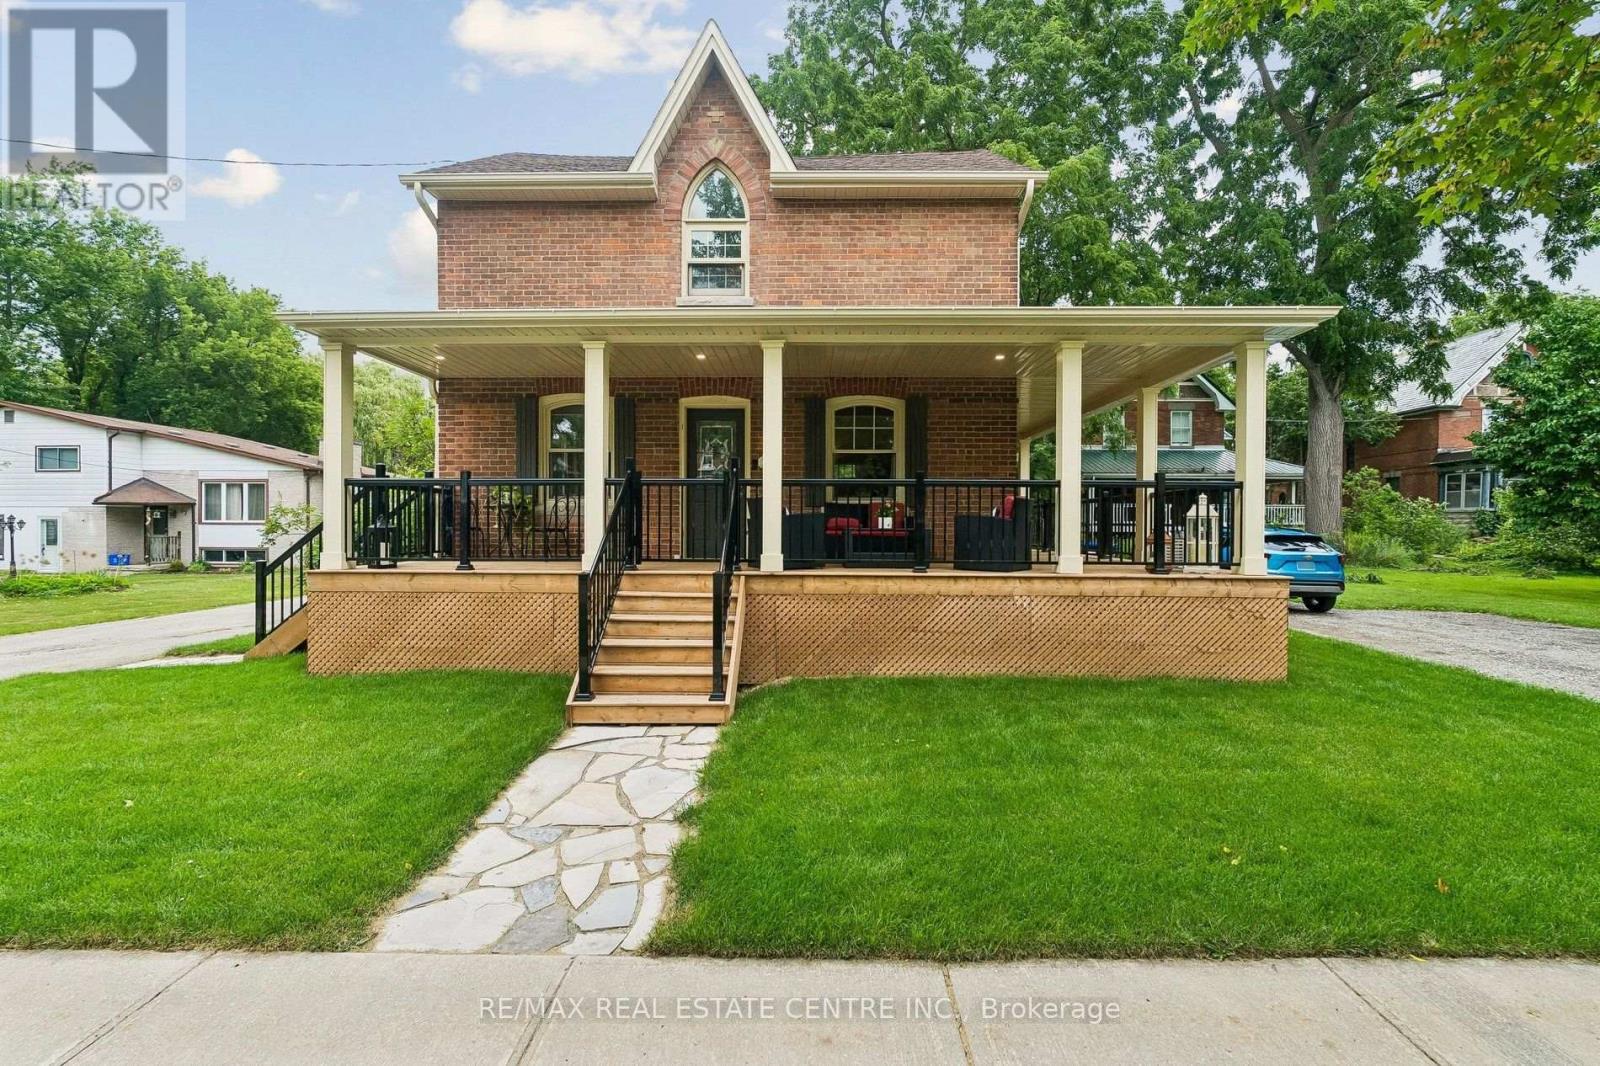
83 Centre Street
New Tecumseth (Beeton), Ontario L0G1A0
MLS # N13599230
Property Details
Type
Detached
Beds
3
Baths
2
Status
For Sale
More homes like this
About this property
Are You Chasing The Charm Of Yesteryear But Still Needing The Renovated Conveniences Of Today? This Home Will Tick Many Boxes For Your Family! Nestled On Approximately 1/2 Acre With Mature Trees & Room To Roam, You Can Have Your "Hallmark Moment" With The Enchanting Wrap Around Porch & Swing To Enjoy Your Morning Coffee Or Beverage At Day's End. There's The Original Refinished Large Plank Hardwood Flooring Throughout Most Of The Home. The Spacious Eat-In Kitchen Was Tastefully Renovated With Timeless Appointments & Having 1 Of The 4 Entrances To The Main Floor. A Stylish 3pc, Dining Room, Office, Laundry, Mudroom & Expansive Living Room With Gas Fireplace & Walk-Out To The Deck Complete The Main Level. The 2nd Floor Has The Primary Bedroom With A Cathedral Window & A Sitting/Dressing Area Which Can Be Used As A Nursery, Exercise Room Or 4th Bedroom. The Renovated Bathroom Has A Clawfoot Tub With Shower Head, Ample Cabinets & Counter Space. The 2nd & 3rd Bedrooms Are A Good Size As Well. Having A Detached 2 Car Garage With A Bonus Room & Parking For 6 Cars In The Driveway Accommodates Large Gatherings For Family & Friends. This Truly Is A Beauty!
Mortgage Estimate
Estimated monthly payment
Calculating…
Estimate only. Taxes, insurance, condo fees, and lender terms are not included.
Monthly costs to verify
Property taxes: about $368/month based on listed annual taxes.
Estimate only. Confirm taxes, condo/maintenance fees, insurance, utilities, and lender terms before making decisions.
Rooms
| Room | Level | Dimensions |
|---|---|---|
| Dining room | Main level | 4.45 x 4.01 |
| Office | Main level | 2.34 x 4.14 |
| Kitchen | Main level | 2.84 x 3.07 |
| Eating area | Main level | 3.12 x 3.73 |
| Living room | Second level | 7.19 x 6.22 |
| Primary Bedroom | Second level | 4.14 x 2.49 |
| Sitting room | Second level | 2.77 x 3.48 |
| Bedroom 2 | Second level | 3.23 x 3.53 |
| Bedroom 3 | Second level | 3.05 x 3.53 |
Facts & Location
Parking
8 spaces
Lot Size
66 x 328 FT
Annual Taxes
$4,418
Listing data
Listing information is provided for personal, non-commercial use and should be independently verified before making real estate decisions.
Last refreshed: Oct 4, 2026 3:25 AM
Explore nearby searches
SEO-friendly searches for this area, property type, and nearby neighbourhoods.
Similar Properties
More nearby listings that may fit the same search.
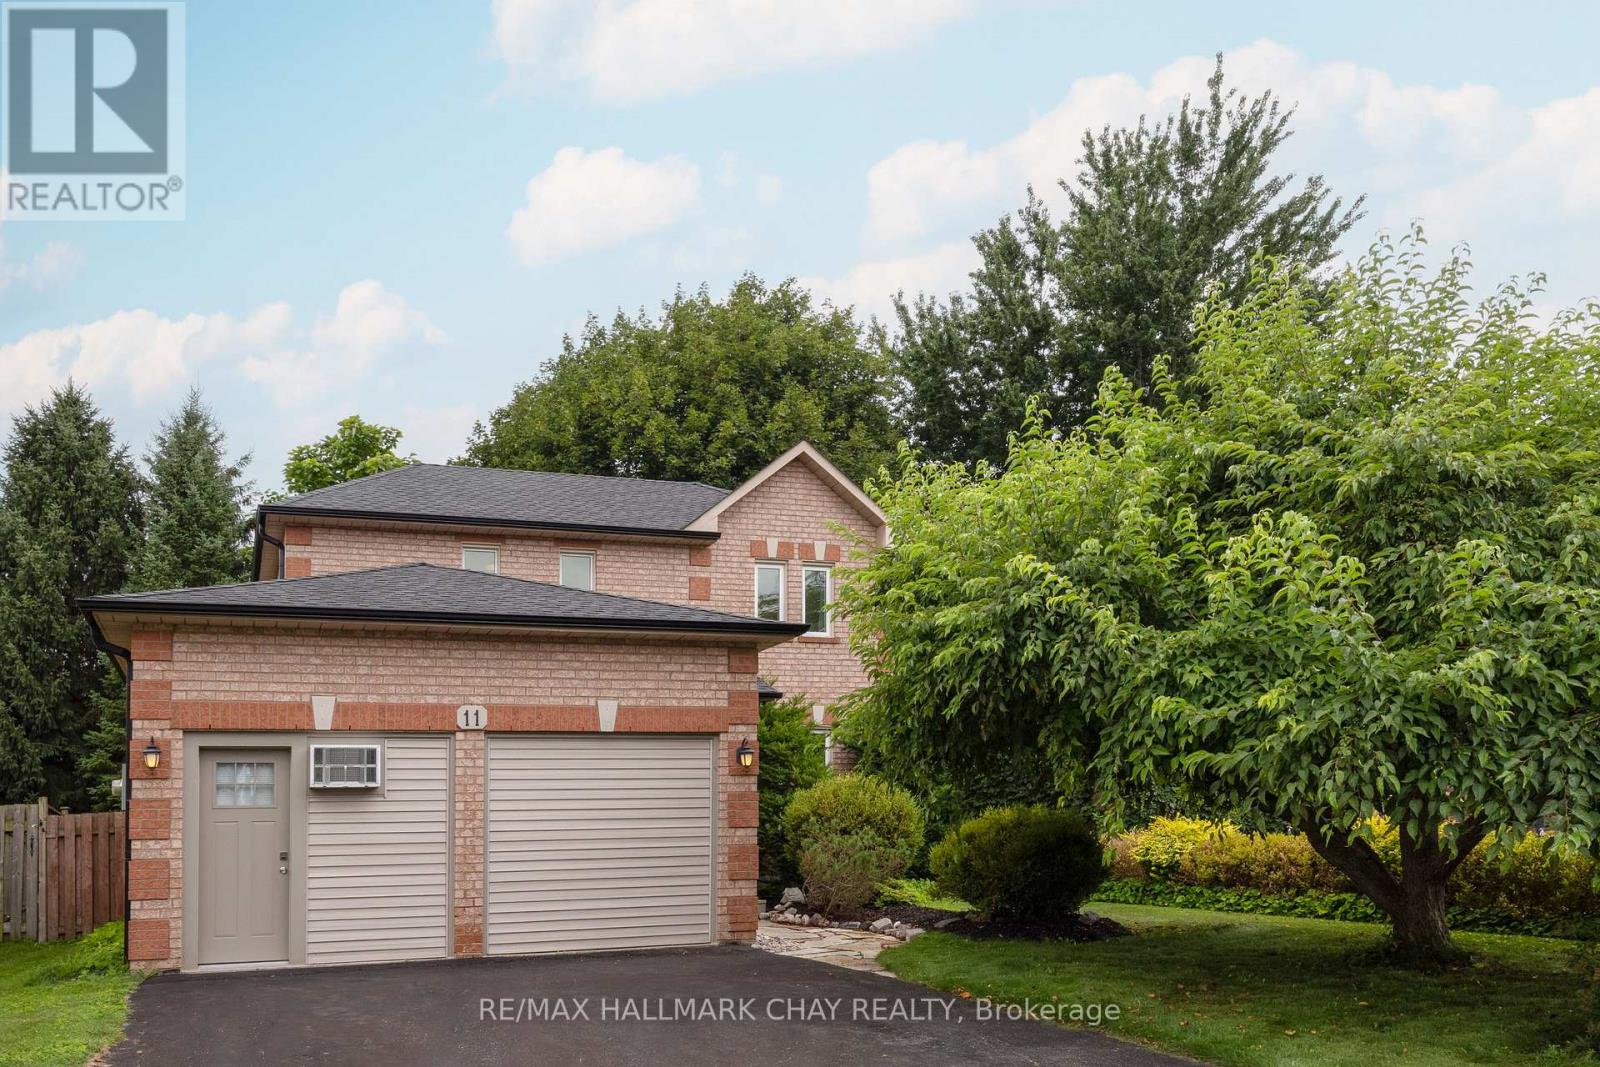
$695,000
11 Dugdale Avenue
New Tecumseth (Beeton) · MLS # N13655452
3 bed · 3 bath
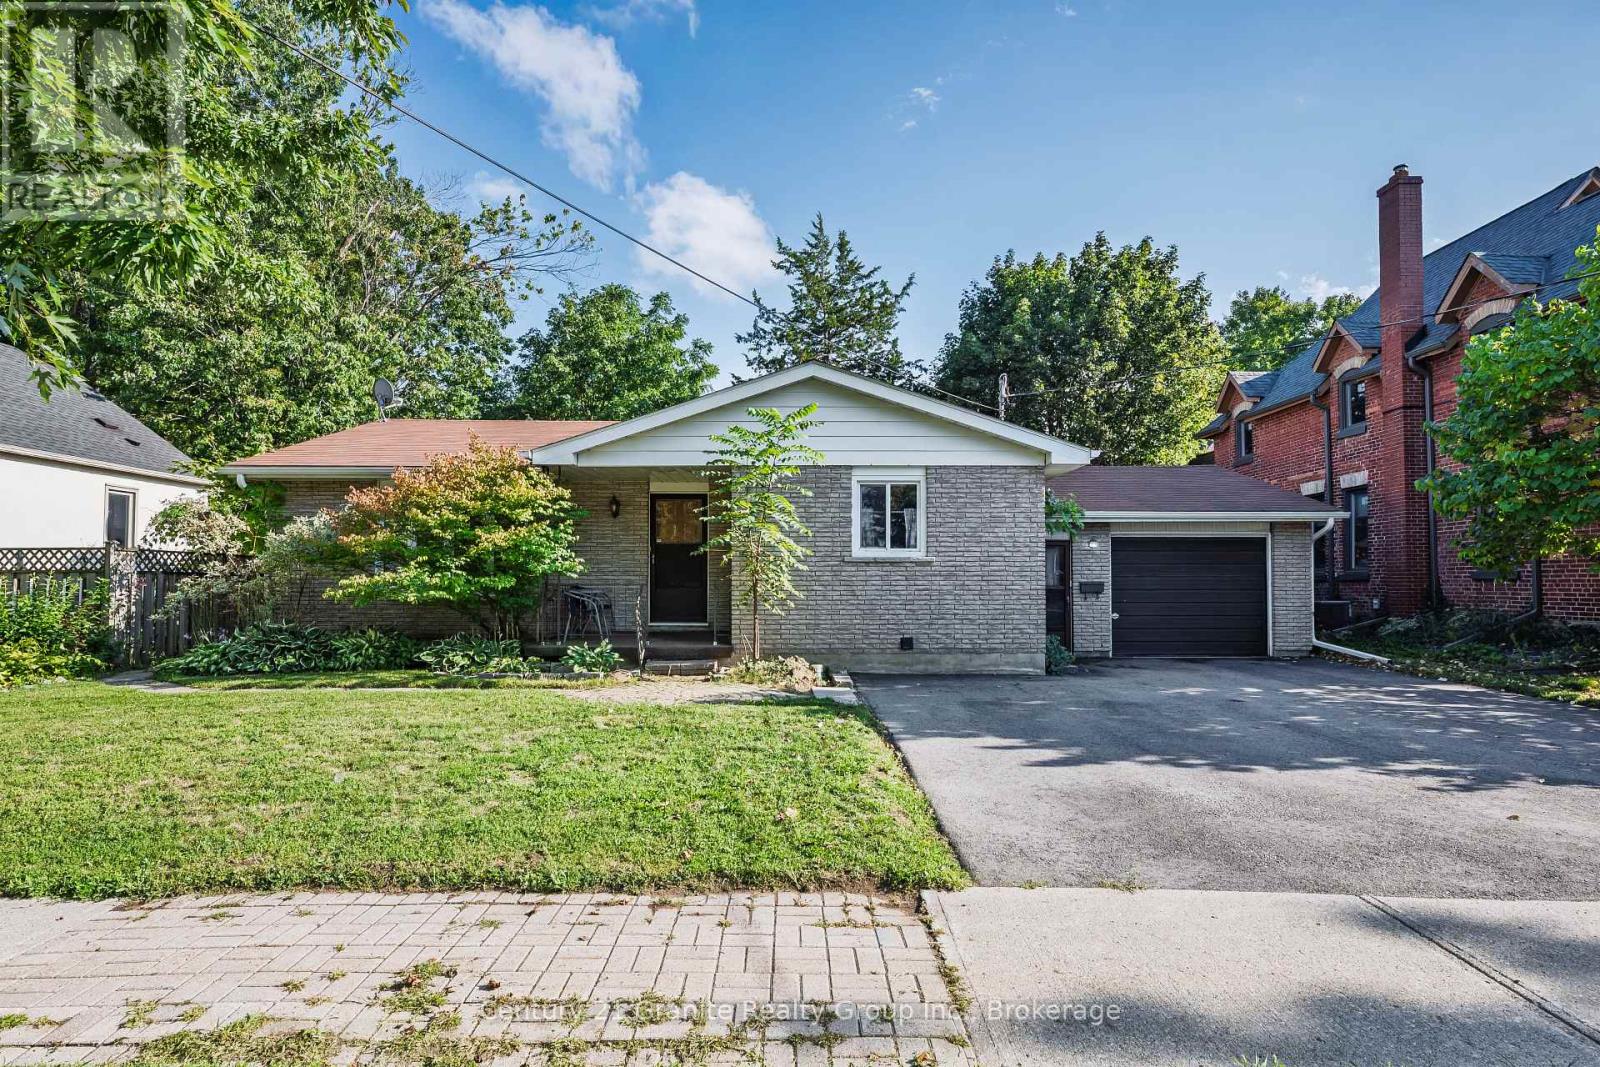
$649,900
55 Wellington Street
New Tecumseth (Alliston) · MLS # N13740698
4 bed · 3 bath
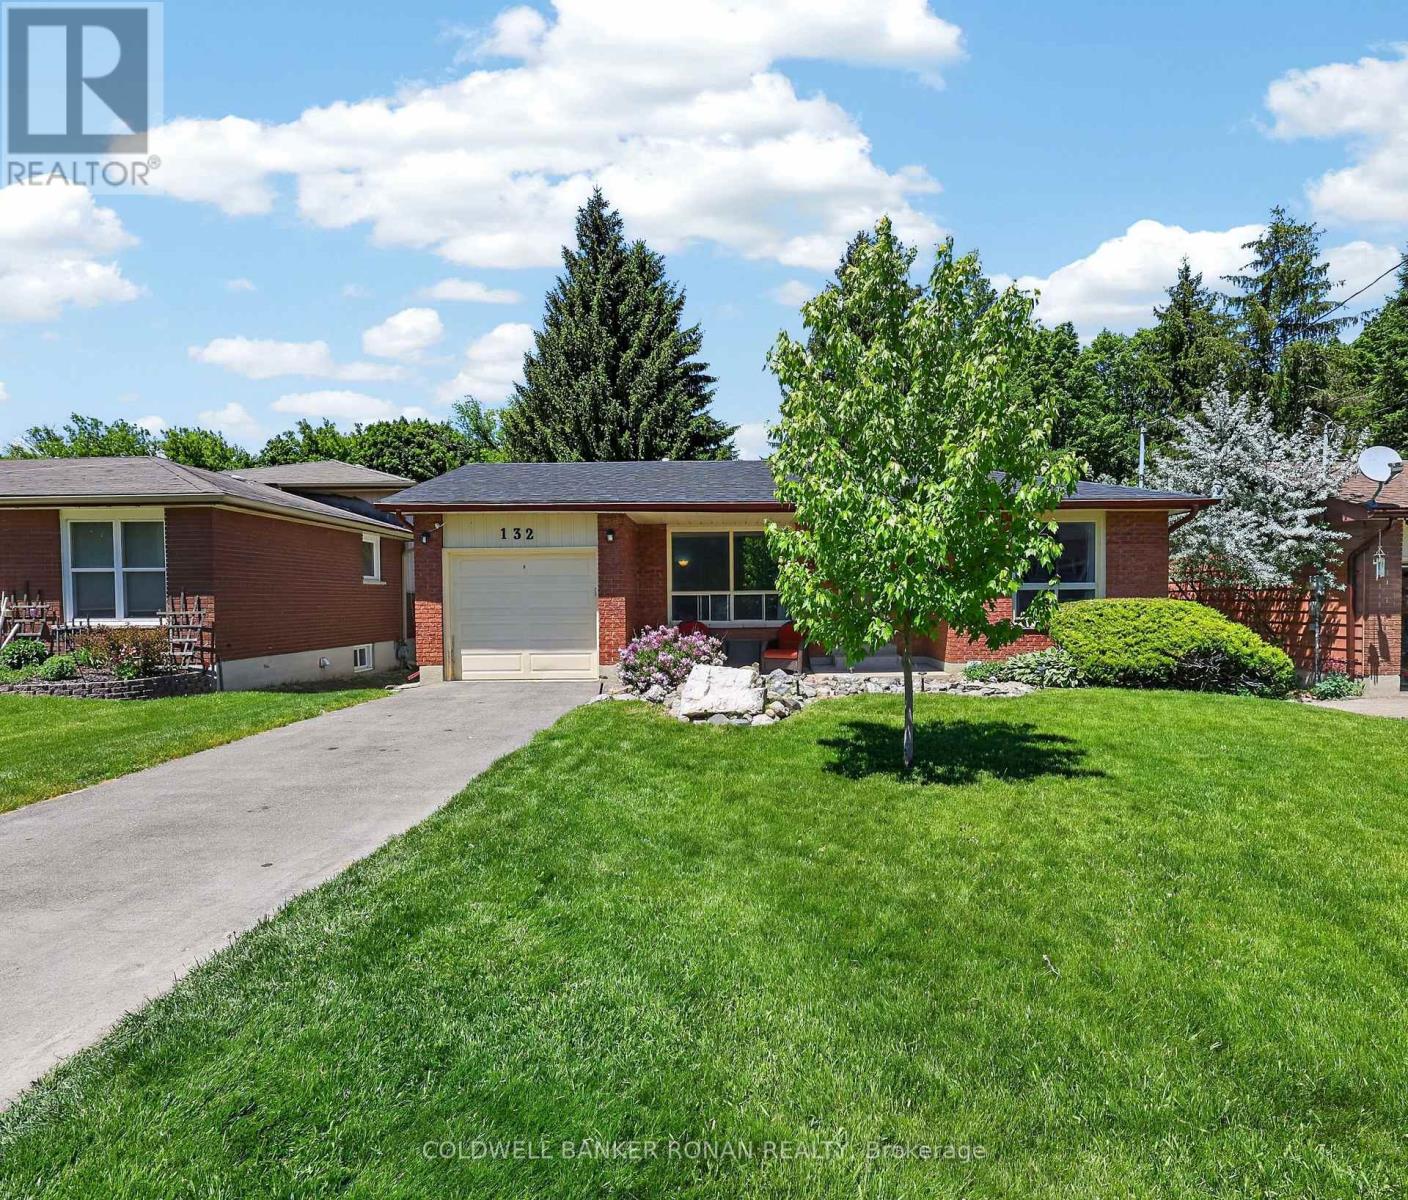
$795,000
132 Queen Street
New Tecumseth (Alliston) · MLS # N13697898
4 bed · 2 bath