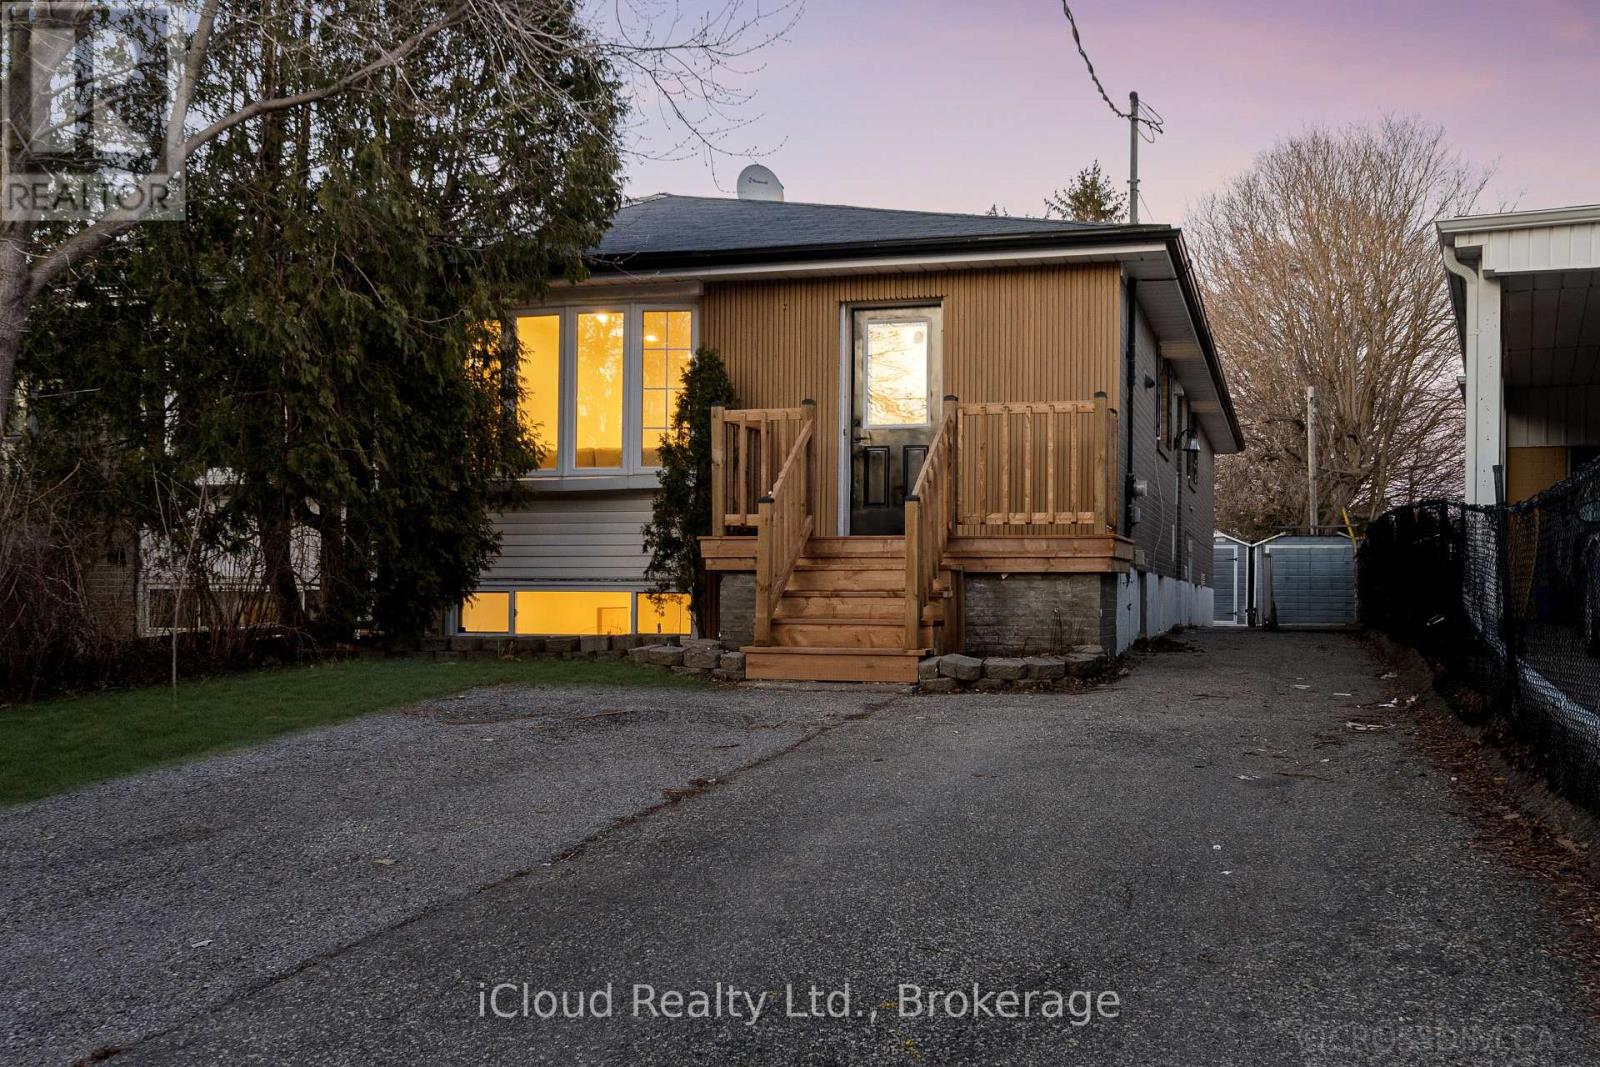
107 Bayview Parkway
Newmarket (Huron Heights-Leslie Valley), Ontario L3Y3W2
MLS # N13530510
Property Details
Type
Semi-Detached
Beds
5
Baths
3
Status
For Sale
More homes like this
About this property
Rare Find! Great location, Tastefully renovated larger-than-typical bungalow with Over 2400 Sqft total living space. 1241 Sqft above grade and a legal secondary suite apartment registered with the Town of Newmarket #2010-0038, offering outstanding flexibility for multi-generational living or added income. It was previously rented for $5300 ($3100 Main & $2200 Basement). The main floor showcases a bright open-concept layout, a stylish renovated kitchen with quartz countertops and backsplash, new flooring, pot lights, and 2 full bathrooms, including a primary ensuite. The primary bedroom features a walk-in closet, and the private foyer adds a refined sense of arrival. The lower-level registered secondary suite is impressively bright with above-grade windows and offers a spacious open layout, upgraded cabinetry, newer appliances, separate laundry, new stairs, pot lights, and a private side entrance. With a fully fenced backyard, no sidewalk, and parking for 4+ vehicles, this property combines function, flexibility, and location. Steps to a beautiful bike trail, Upper Canada Mall, Newmarket GO Station, Southlake Hospital, shopping, restaurants, Main Street, parks, and minutes to Highways 404 and 400
Mortgage Estimate
Estimated monthly payment
Calculating…
Estimate only. Taxes, insurance, condo fees, and lender terms are not included.
Monthly costs to verify
Property taxes: about $321/month based on listed annual taxes.
Estimate only. Confirm taxes, condo/maintenance fees, insurance, utilities, and lender terms before making decisions.
Rooms
| Room | Level | Dimensions |
|---|---|---|
| Living room | Main level | 5.53 x 3.47 |
| Dining room | Main level | 2.67 x 3.11 |
| Kitchen | Main level | 4.69 x 3.03 |
| Primary Bedroom | Main level | 4.16 x 3.12 |
| Bedroom 2 | Main level | 4.17 x 3.06 |
| Bedroom 3 | Main level | 3.09 x 3.06 |
| Living room | Basement | 7.01 x 3.11 |
| Bedroom 4 | Basement | 5.3 x 2.6 |
| Bedroom 5 | Basement | 3.96 x 3.11 |
Facts & Location
Interior Size
2,400 sq ft
Parking
4 spaces
Lot Size
30.2 x 110.1 FT
Annual Taxes
$3,852
Listing data
Listing information is provided for personal, non-commercial use and should be independently verified before making real estate decisions.
Last refreshed: Sep 5, 2026 3:00 AM
Explore nearby searches
SEO-friendly searches for this area, property type, and nearby neighbourhoods.
Similar Properties
More nearby listings that may fit the same search.
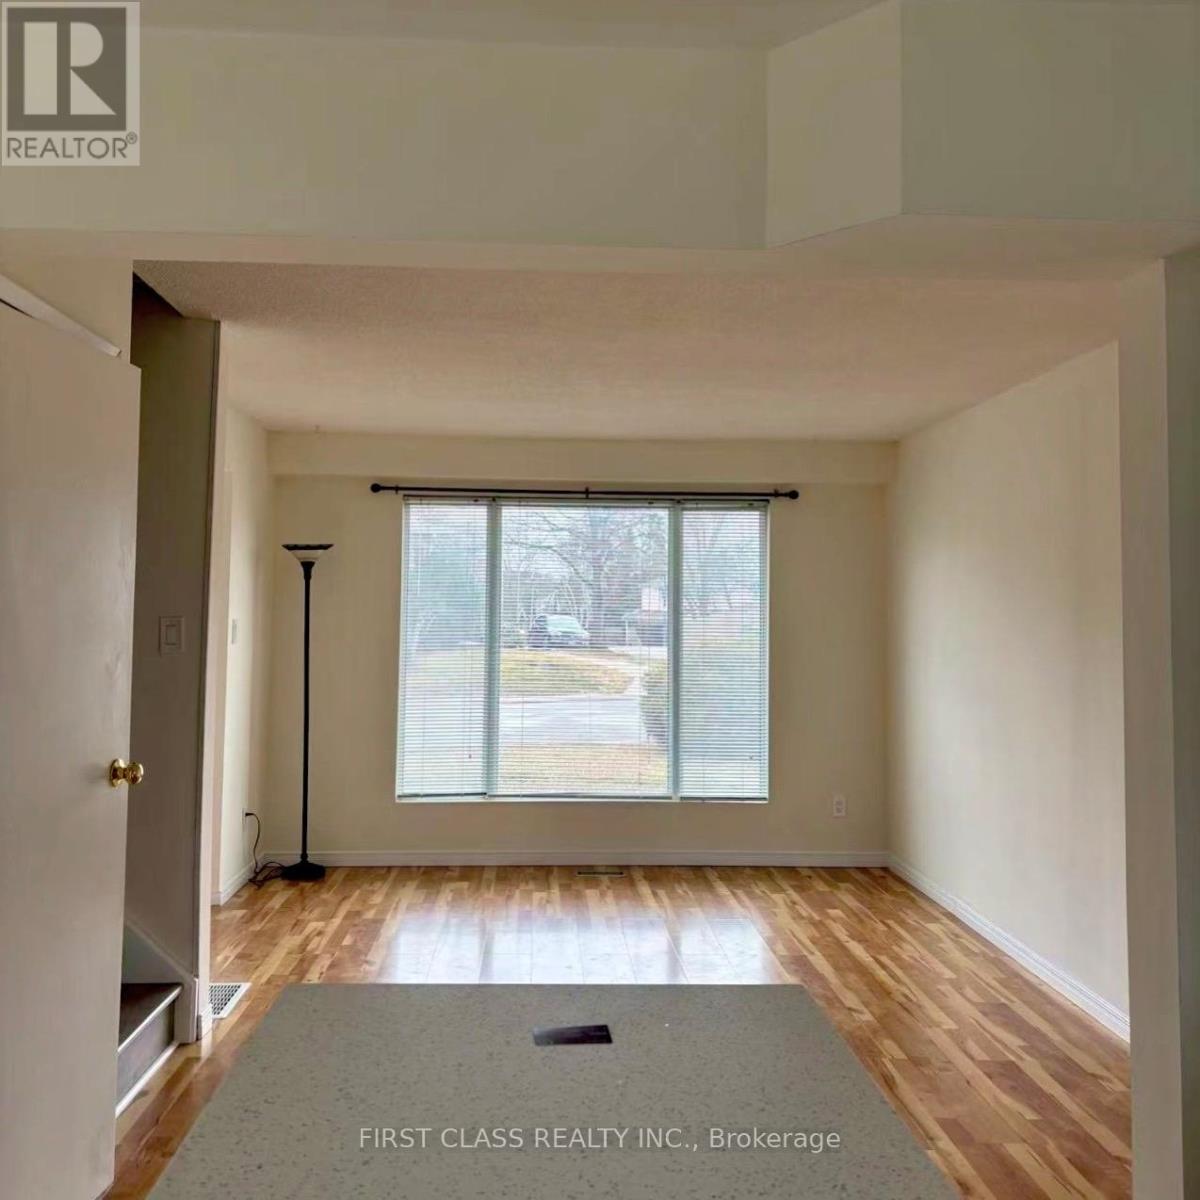
$799,000
701 Leeder Court
Newmarket (Huron Heights-Leslie Valley) · MLS # N12894104
5 bed · 2 bath
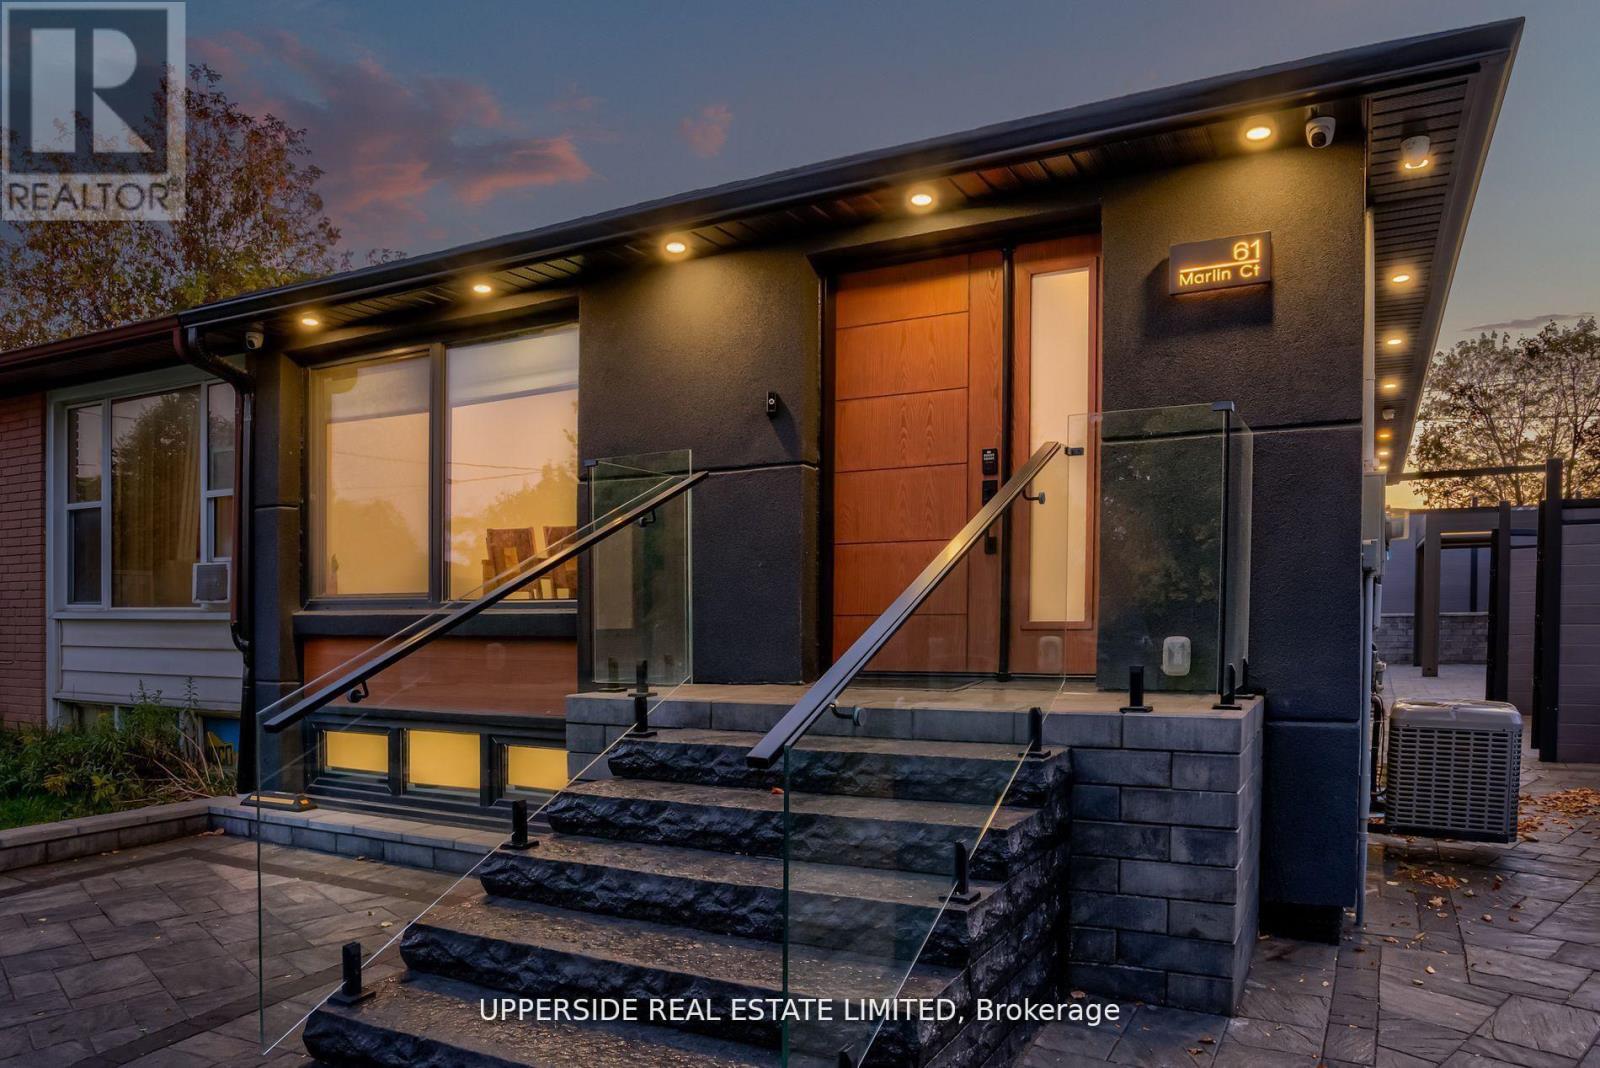
$979,800
61 Marlin Court
Newmarket (Bristol-London) · MLS # N13505860
4 bed · 5 bath
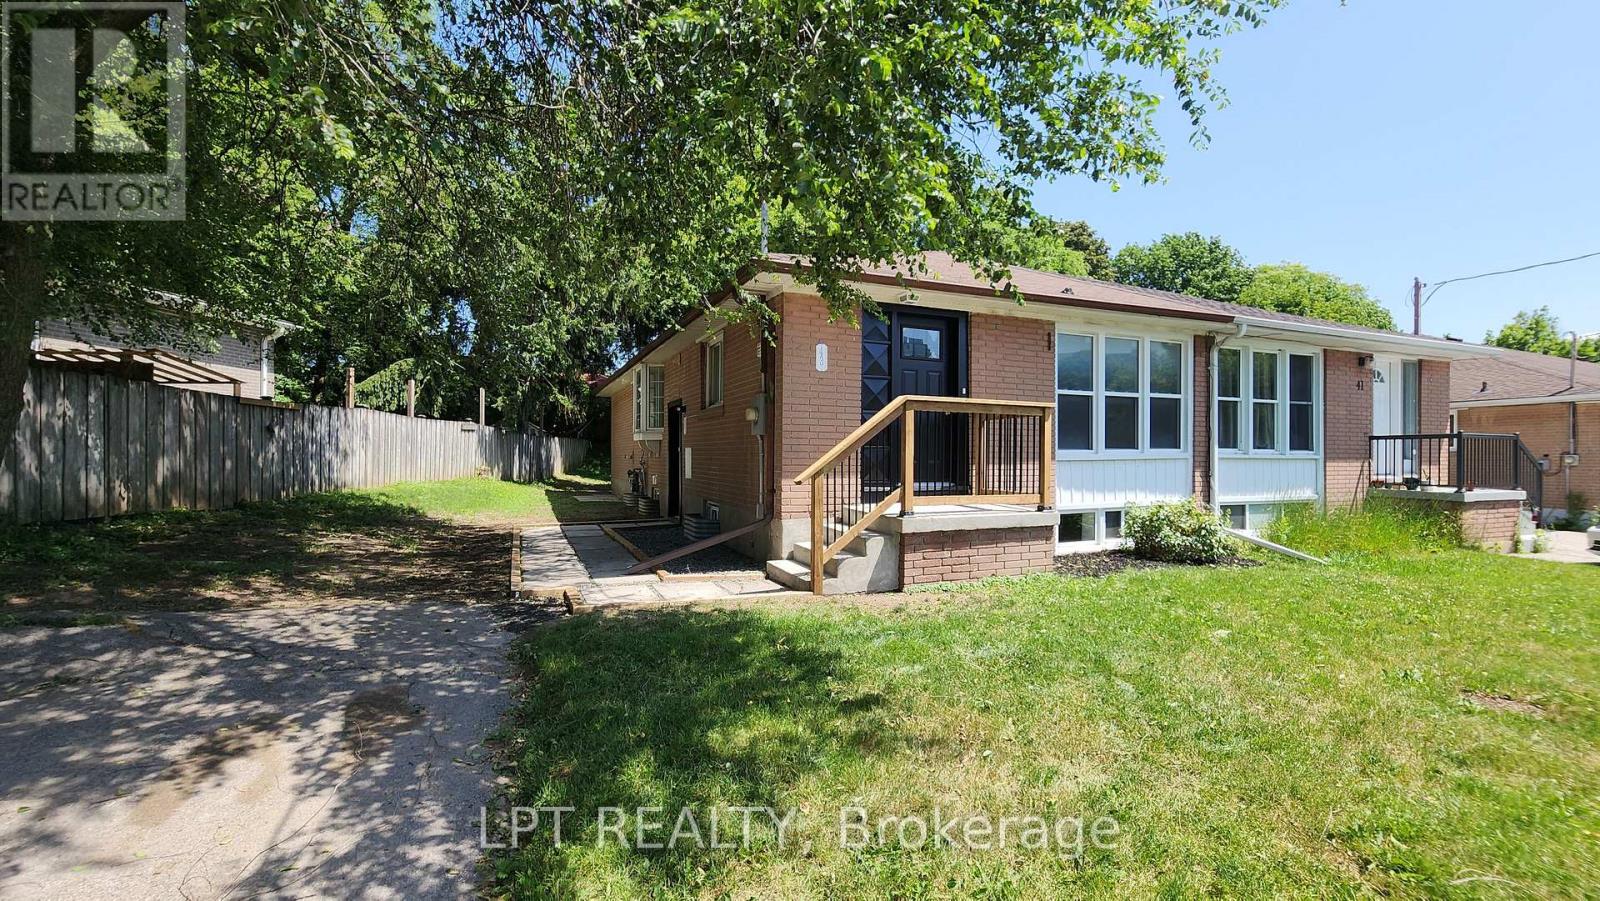
$749,888
43 Newbury Drive
Newmarket (Bristol-London) · MLS # N13525108
5 bed · 2 bath