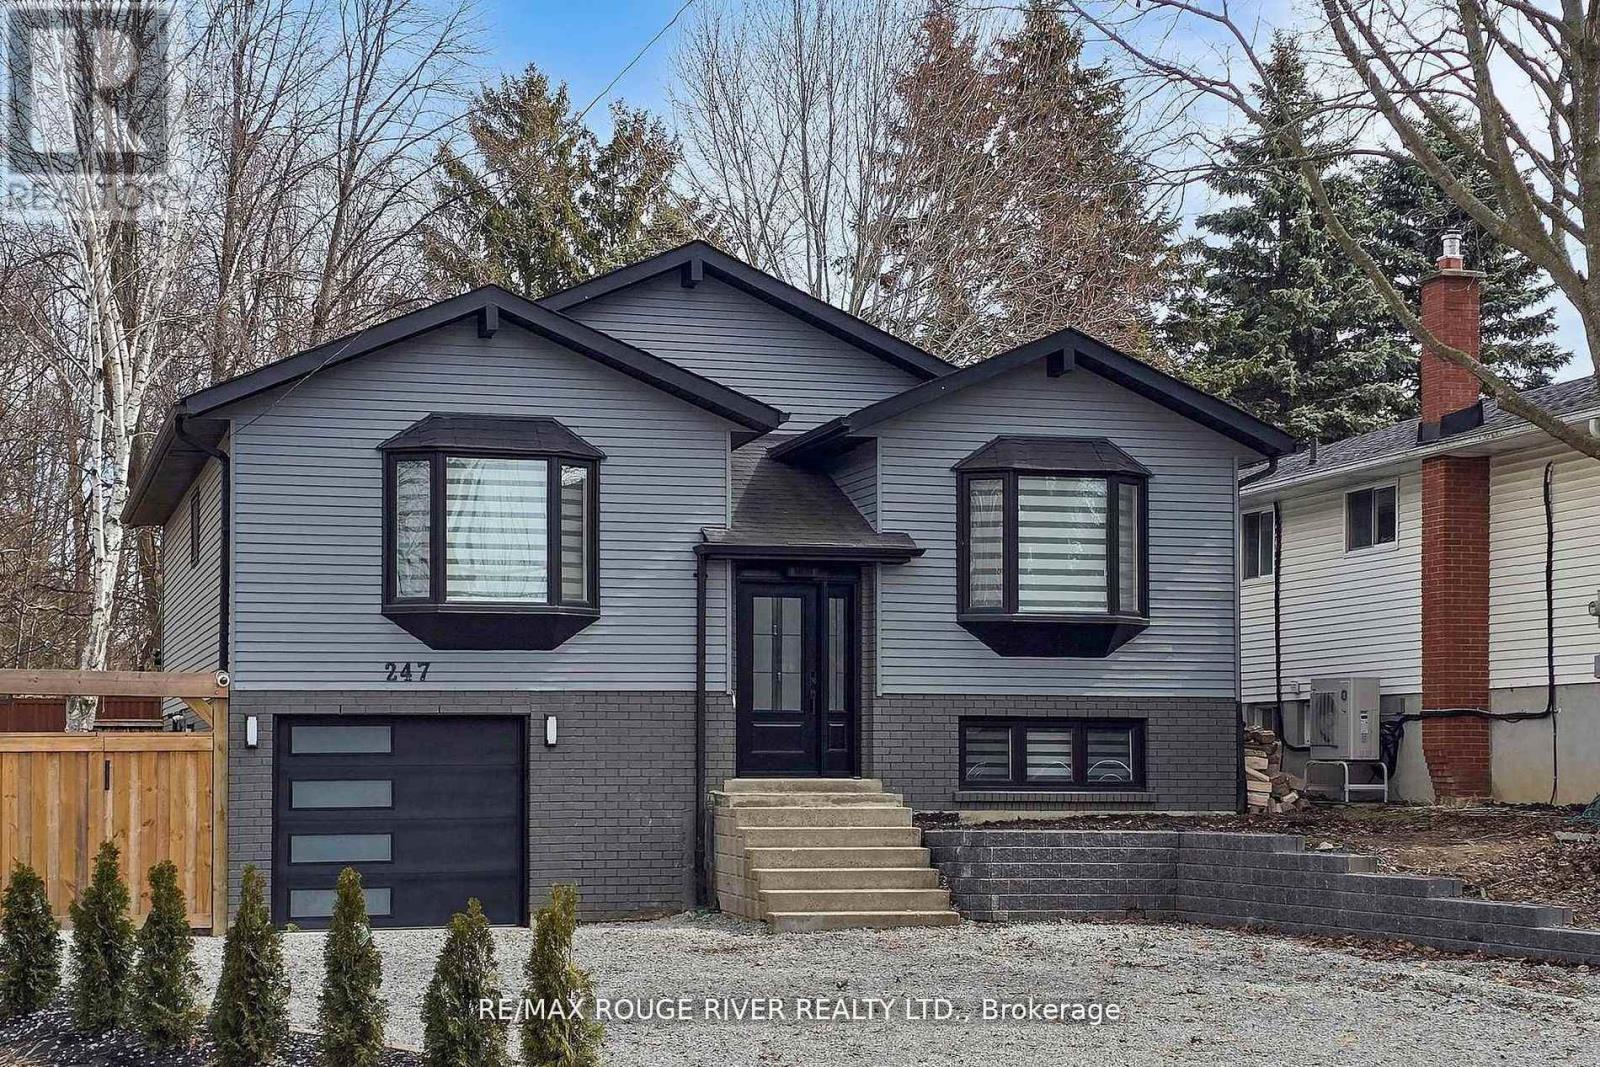
247 Beaver Street
Clarington (Newcastle), Ontario L1B1J3
MLS # E13536956
Property Details
Type
Detached
Beds
4
Baths
2
Status
For Sale
More homes like this
About this property
Welcome to this beautifully updated 3+1 bedroom, 2 full bath fully renovated and modern raised bungalow, perfectly situated on a large sun-filled lot, with a stream running along the north side offering a sense of tranquility. Parking for up to five vehicles, a generous backyard, greenhouse, spacious shed with electrical power, and a newly renovated deck (2024). This property is designed for both relaxation and functionality. Step inside to discover a thoughtfully designed open-concept main floor where style meets comfort. The custom open concept kitchen is a true showstopper, featuring luxurious finishes, quartz countertops, crown molding, gas range, pot filler, bar fridge, built-in wine rack, and a large island with an integrated breakfast bar-ideal for casual meals or entertaining guests. The seamless flow into the dining and living areas is accented by engineered hardwood flooring throughout creating a warm and inviting atmosphere. Unwind in the spa-inspired modern 3-piece bathroom complete with heated floors, dual sinks, and a spacious walk-in shower-your personal retreat at the end of the day! The professionally finished lower level offers incredible versatility with a separate ground-level entrance, high ceilings, and above-grade windows that flood the space with natural light. This level includes a large recreation room, an additional bedroom, 3 piece bathroom, and a modern kitchen with updated stainless steel appliances, making it perfect for multi-generational living or excellent income potential. A rare opportunity to own a home that truly combines comfort, elegance, and flexibility in a serene natural setting.
Mortgage Estimate
Estimated monthly payment
Calculating…
Estimate only. Taxes, insurance, condo fees, and lender terms are not included.
Monthly costs to verify
Property taxes: about $404/month based on listed annual taxes.
Estimate only. Confirm taxes, condo/maintenance fees, insurance, utilities, and lender terms before making decisions.
Rooms
| Room | Level | Dimensions |
|---|---|---|
| Kitchen | Main level | 4.49 x 4.267 |
| Bathroom | Basement | 2.76 x 1.32 |
| Laundry room | Basement | 1.05 x 1.4 |
| Dining room | Main level | 3.76 x 3.04 |
| Living room | Main level | 3.76 x 3.22 |
| Primary Bedroom | Main level | 4.49 x 4.01 |
| Bedroom 2 | Main level | 4.21 x 2.77 |
| Bedroom 3 | Main level | 4.21 x 2.87 |
| Bathroom | Main level | 2.87 x 2.64 |
| Kitchen | Basement | 6.17 x 5.18 |
| Living room | Basement | 3.81 x 5.18 |
| Bedroom 4 | Basement | 3.68 x 3.3 |
Facts & Location
Parking
6 spaces
Lot Size
76.9 x 125.4 FT
Annual Taxes
$4,846
Listing data
Listing information is provided for personal, non-commercial use and should be independently verified before making real estate decisions.
Last refreshed: Sep 25, 2026 3:00 AM
Explore nearby searches
SEO-friendly searches for this area, property type, and nearby neighbourhoods.
Similar Properties
More nearby listings that may fit the same search.
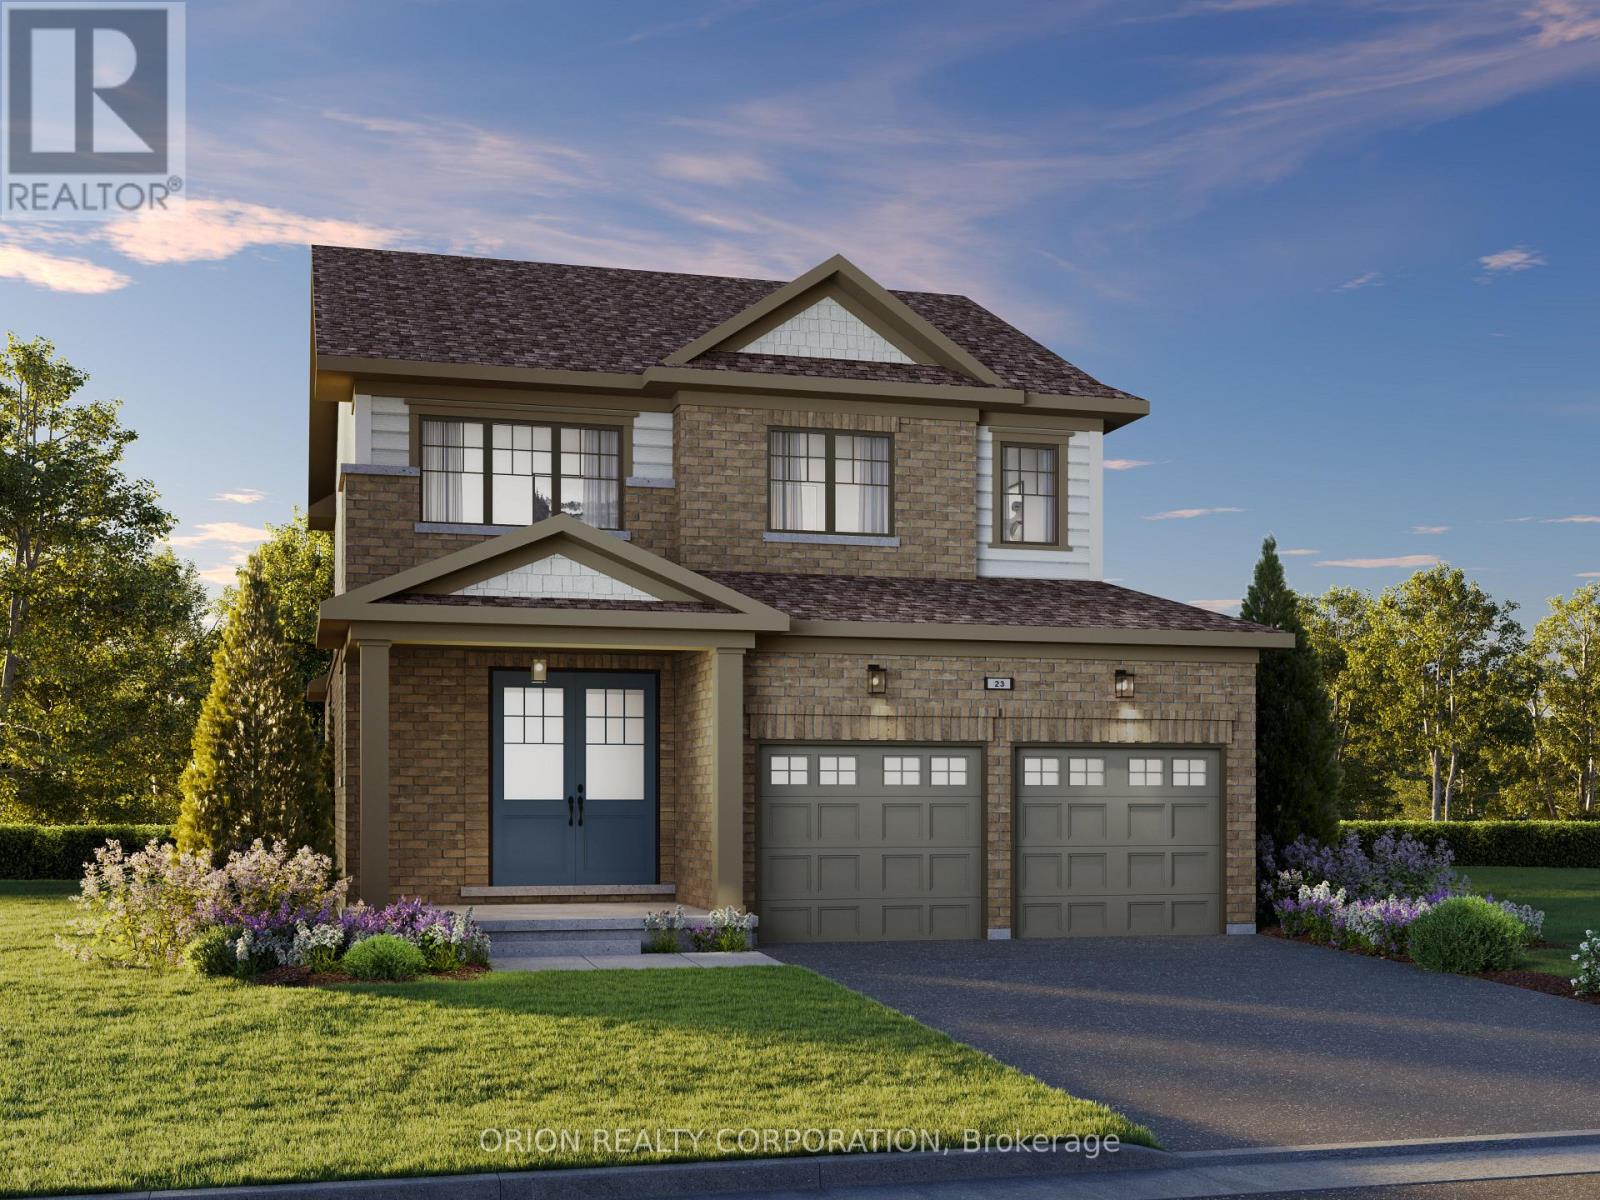
$839,814
186 Deline Crescent
Clarington (Newcastle) · MLS # E13568660
4 bed · 3 bath · 2,000 sq ft
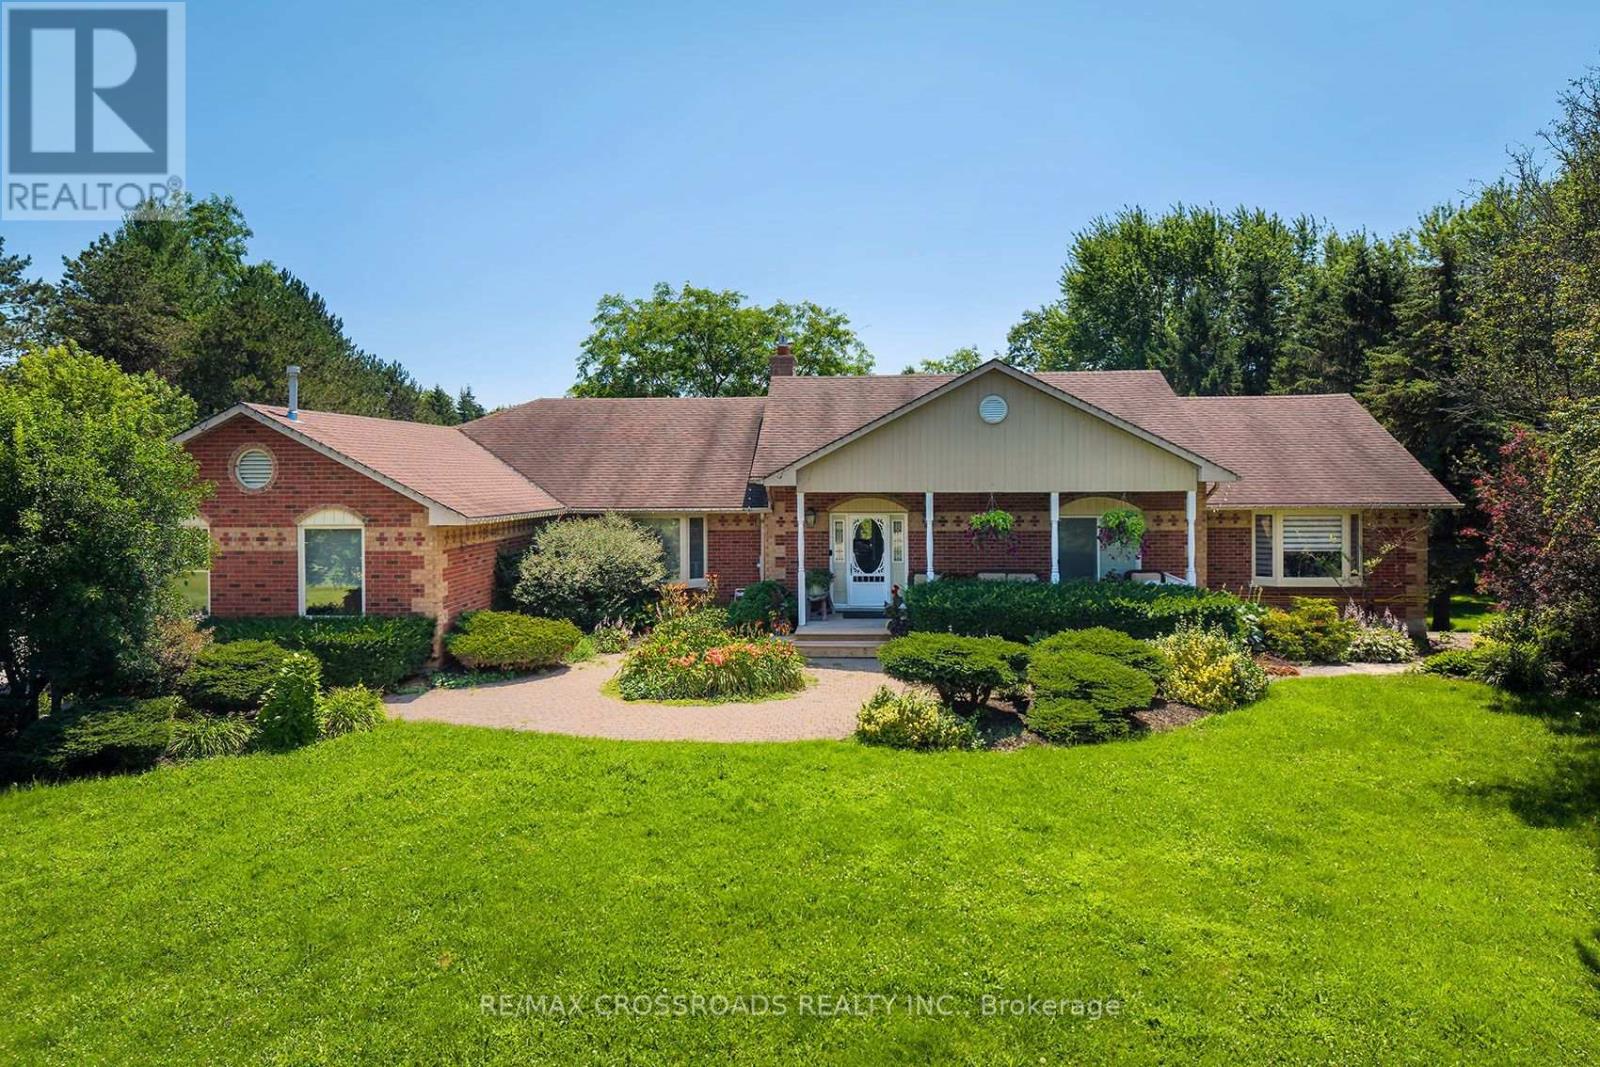
$1,499,900
5 Buttery Court
Clarington · MLS # E13593098
5 bed · 5 bath
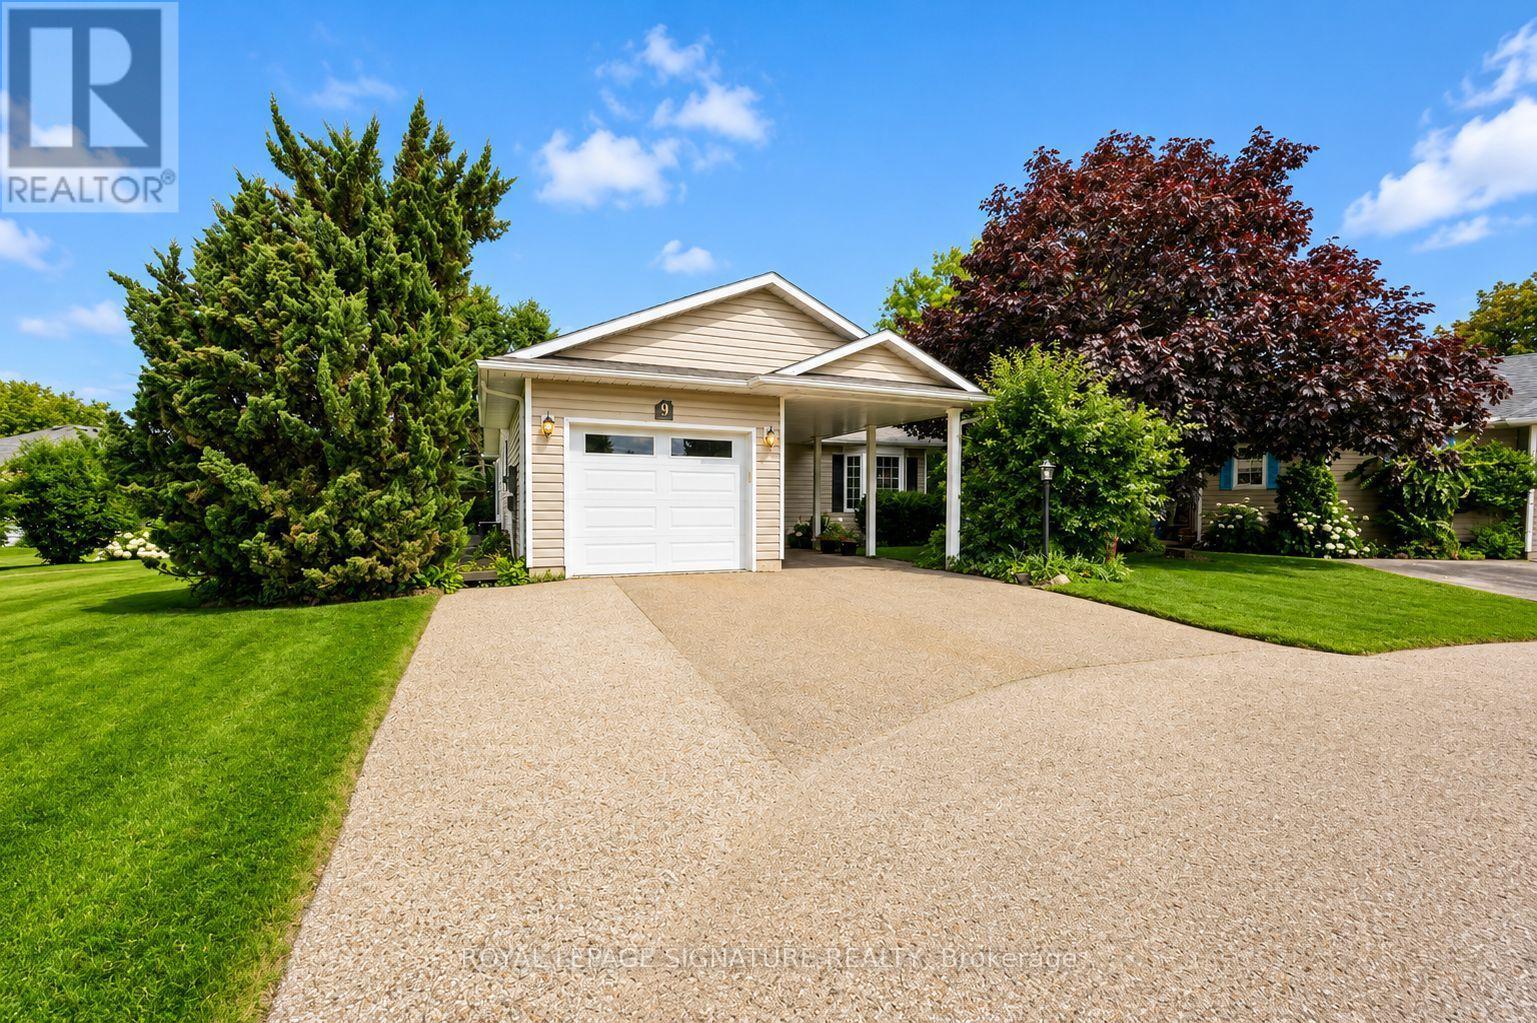
$674,900
9 Huron Court
Clarington (Newcastle) · MLS # E13608242
2 bed · 2 bath · 1,400 sq ft