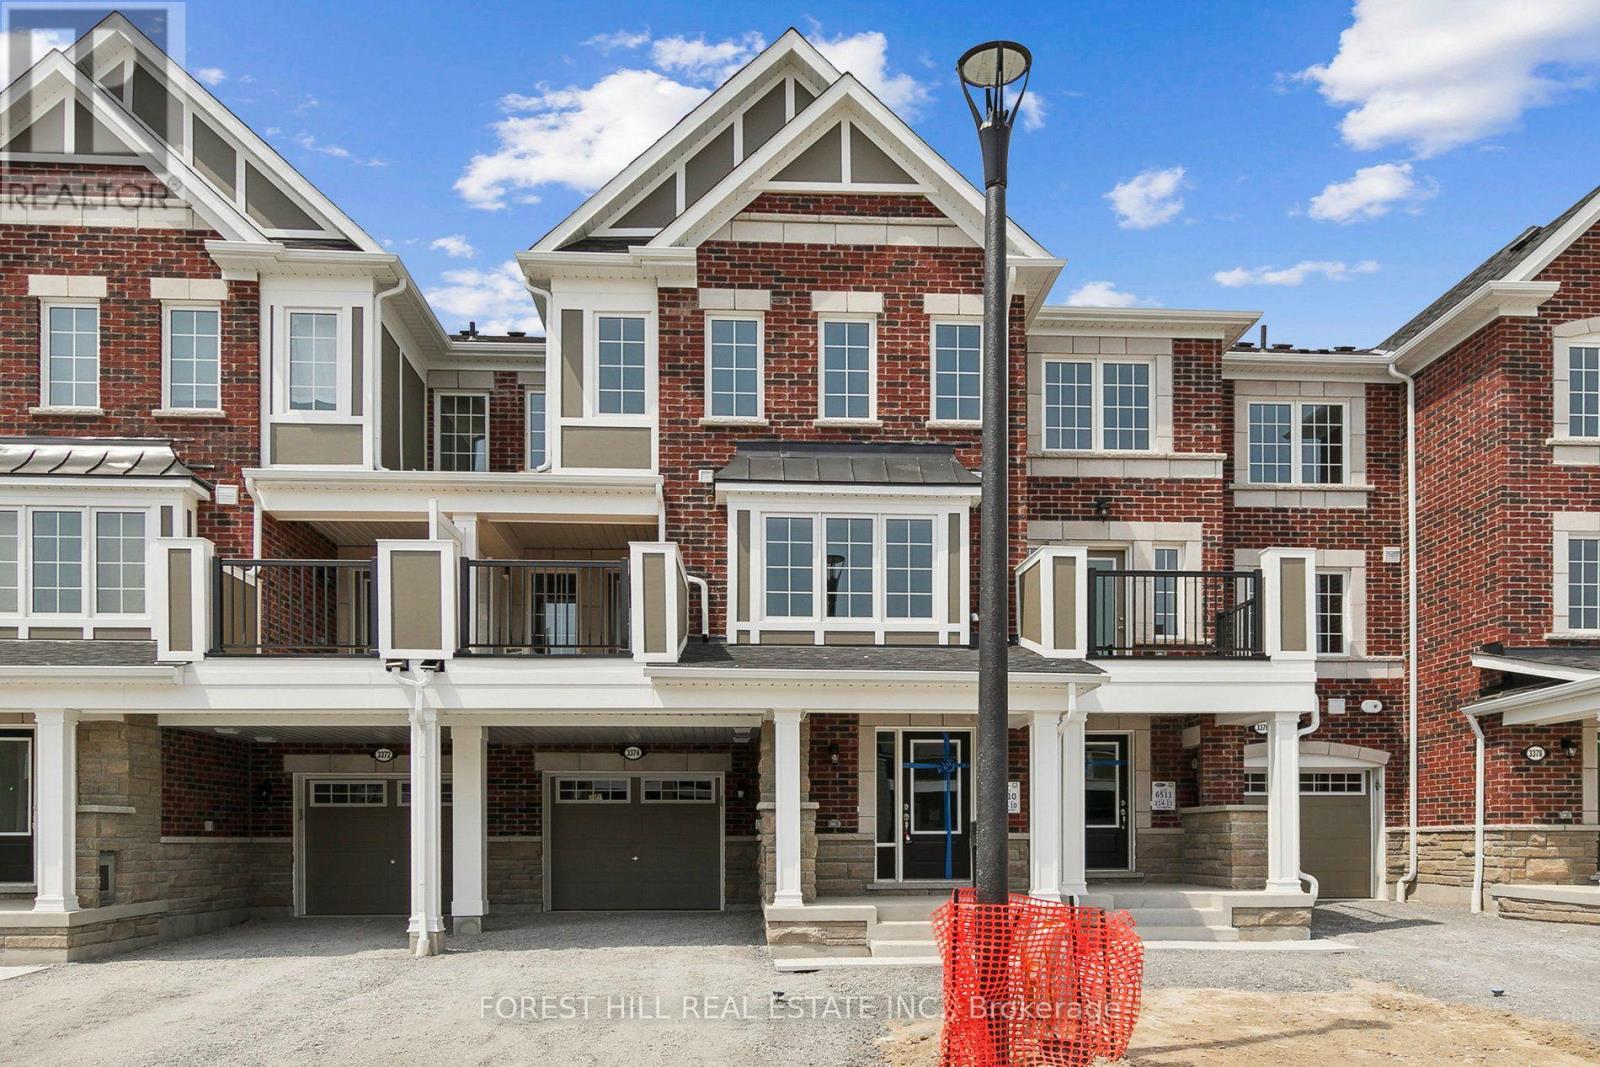
3374 Swordbill Street
Pickering, Ontario L1X0N1
MLS # E13565838
Property Details
Type
Townhouse
Beds
3
Baths
3
Status
For Sale
More homes like this
About this property
Welcome To 3374 Swordbill St, A Mattamy-Built Freehold Townhome In Pickering's Fast-Growing Seaton Community. No POTL. No Maintenance Fees. Just A Smart, Move-In Ready Home That Still Feels Like New. This 3-Storey Layout Offers 3 Bedrooms, 3 Washrooms, And Approx. 1,450 Sq. Ft. Above Grade (Per MPAC), Designed For How Families Actually Live. Step Inside To A Welcoming Foyer With A Built-In Mudroom Nook And Direct Garage Access, Perfect For Busy Mornings. Upstairs, The Bright Open-Concept Main Living Level Is Flooded With Natural Light From Oversized Windows, With A Spacious Living Area, Generous Dining Space, And A Functional Kitchen Featuring Quartz Counters, Stainless Steel Appliances, And A Breakfast Bar Made For Weekend Pancakes And Weeknight Homework. Walk Out To Your Private Balcony For Morning Coffee Or Evening Unwinding. Durable Luxury Vinyl Plank Flooring And Oak Staircases Add Warmth And Easy Upkeep Throughout. With No Backyard To Maintain And Quick Snow Clearing, This Home Is Ideal For First-Time Buyers, Young Families, Downsizers, Or Investors Who Want A Newer Build Without Condo Fees Or Heavy Upkeep. Set On A Quiet Street With Minimal Through Traffic In A Growing, Family-Oriented Neighbourhood Surrounded By Parks, Trails, And Golf, With Quick Access To Hwy 407, Brock Rd, Hwy 401, And The Full Range Of Pickering Amenities. Seaton Is One Of The GTA's Largest Master-Planned Communities, And Buying In Early Means Growing With It. Homes Like This Rarely Sit Long. Book Your Private Showing Today And See Why Seaton Is Where Pickering Is Headed Next.
Mortgage Estimate
Estimated monthly payment
Calculating…
Estimate only. Taxes, insurance, condo fees, and lender terms are not included.
Monthly costs to verify
Property taxes: about $497/month based on listed annual taxes.
Estimate only. Confirm taxes, condo/maintenance fees, insurance, utilities, and lender terms before making decisions.
Rooms
| Room | Level | Dimensions |
|---|---|---|
| Kitchen | Second level | 3.05 x 3.05 |
| Dining room | Second level | 3.05 x 3.35 |
| Great room | Second level | 3.65 x 4.38 |
| Primary Bedroom | Third level | 3.05 x 4.57 |
| Bedroom 2 | Third level | 2.43 x 2.74 |
| Bedroom 3 | Third level | 2.34 x 2.74 |
| Foyer | Main level | 2.13 x 2.95 |
Facts & Location
Interior Size
1,450 sq ft
Parking
3 spaces
Lot Size
21 x 44.6 FT
Annual Taxes
$5,964
Listing data
Listing information is provided for personal, non-commercial use and should be independently verified before making real estate decisions.
Last refreshed: Sep 5, 2026 2:45 AM
Explore nearby searches
SEO-friendly searches for this area, property type, and nearby neighbourhoods.
Similar Properties
More nearby listings that may fit the same search.
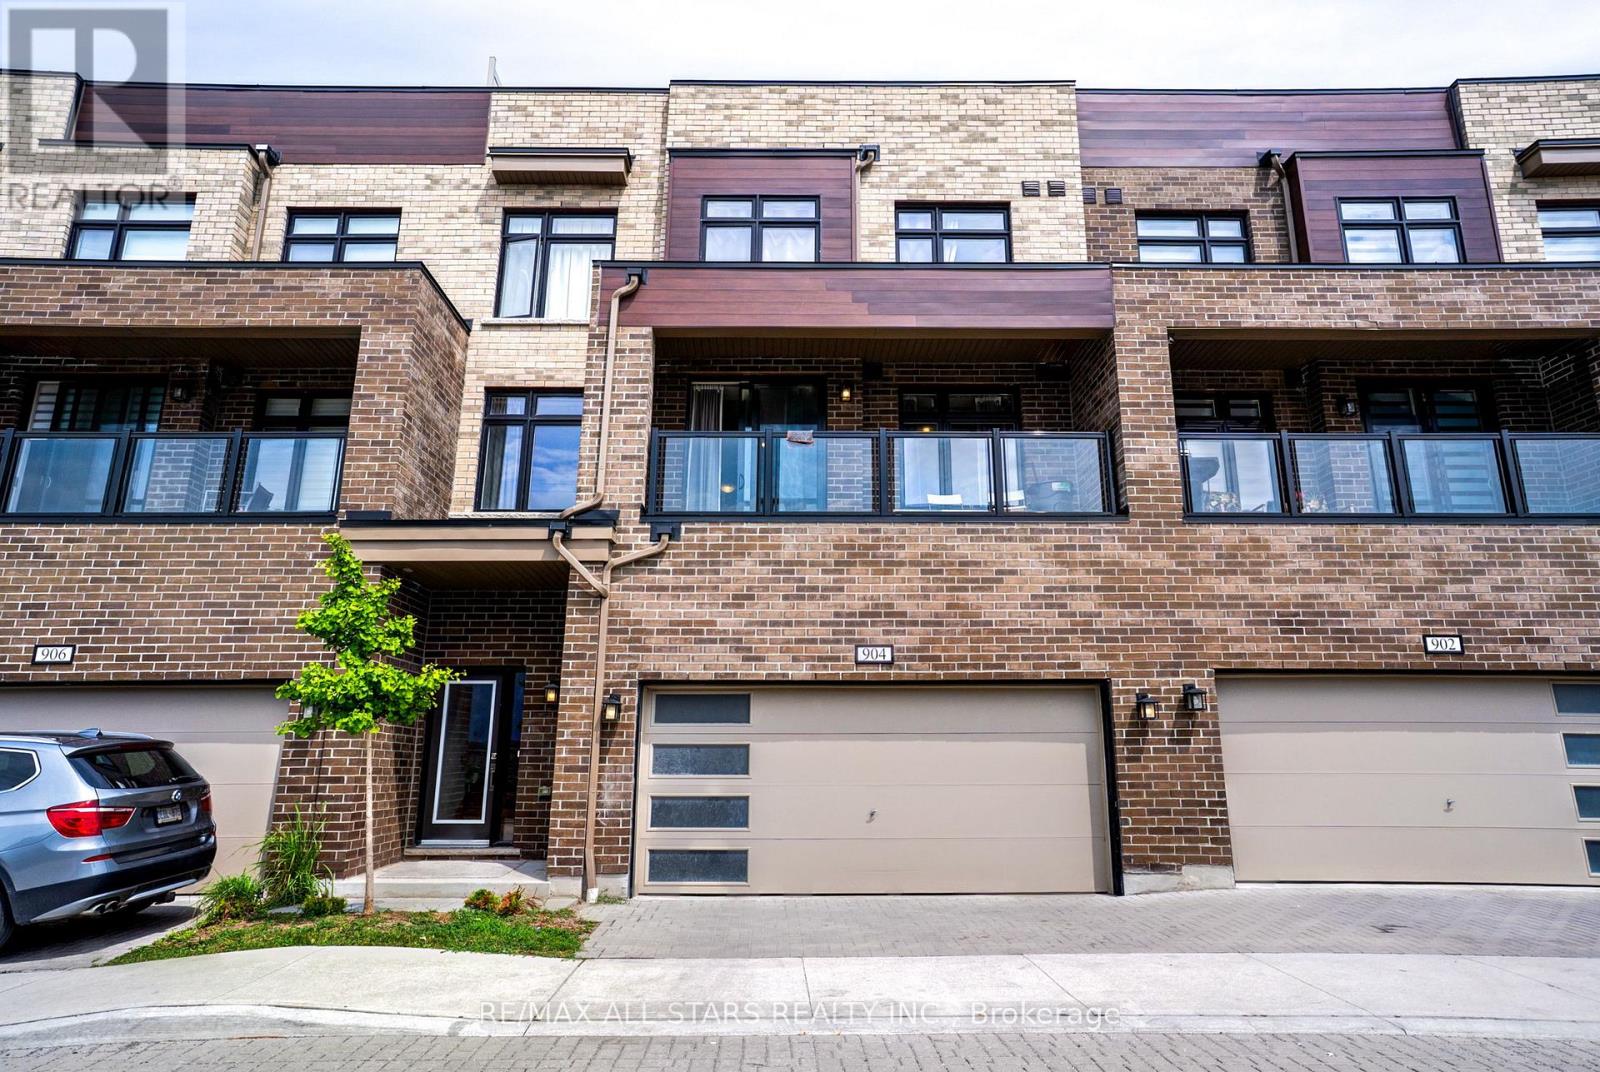
$749,900
1865 Pickering Parkway
Pickering (Village East) · MLS # E13534096
3 bed · 3 bath · 1,470 sq ft
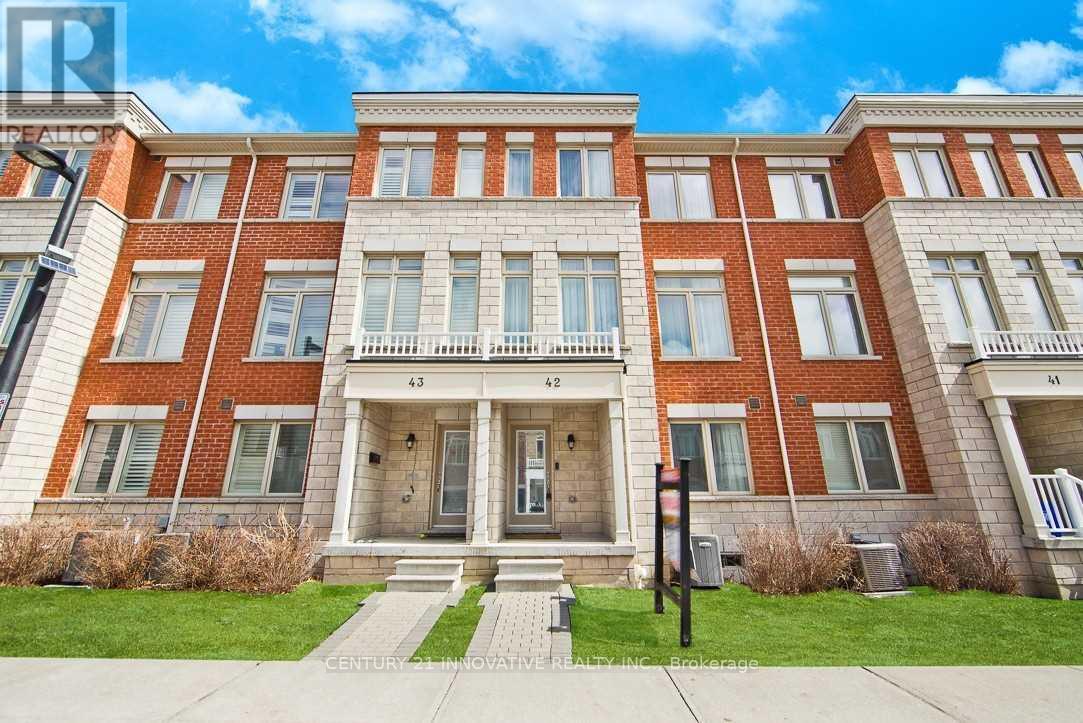
$799,000
1299 Glenanna Road
Pickering (Liverpool) · MLS # E13143186
4 bed · 3 bath
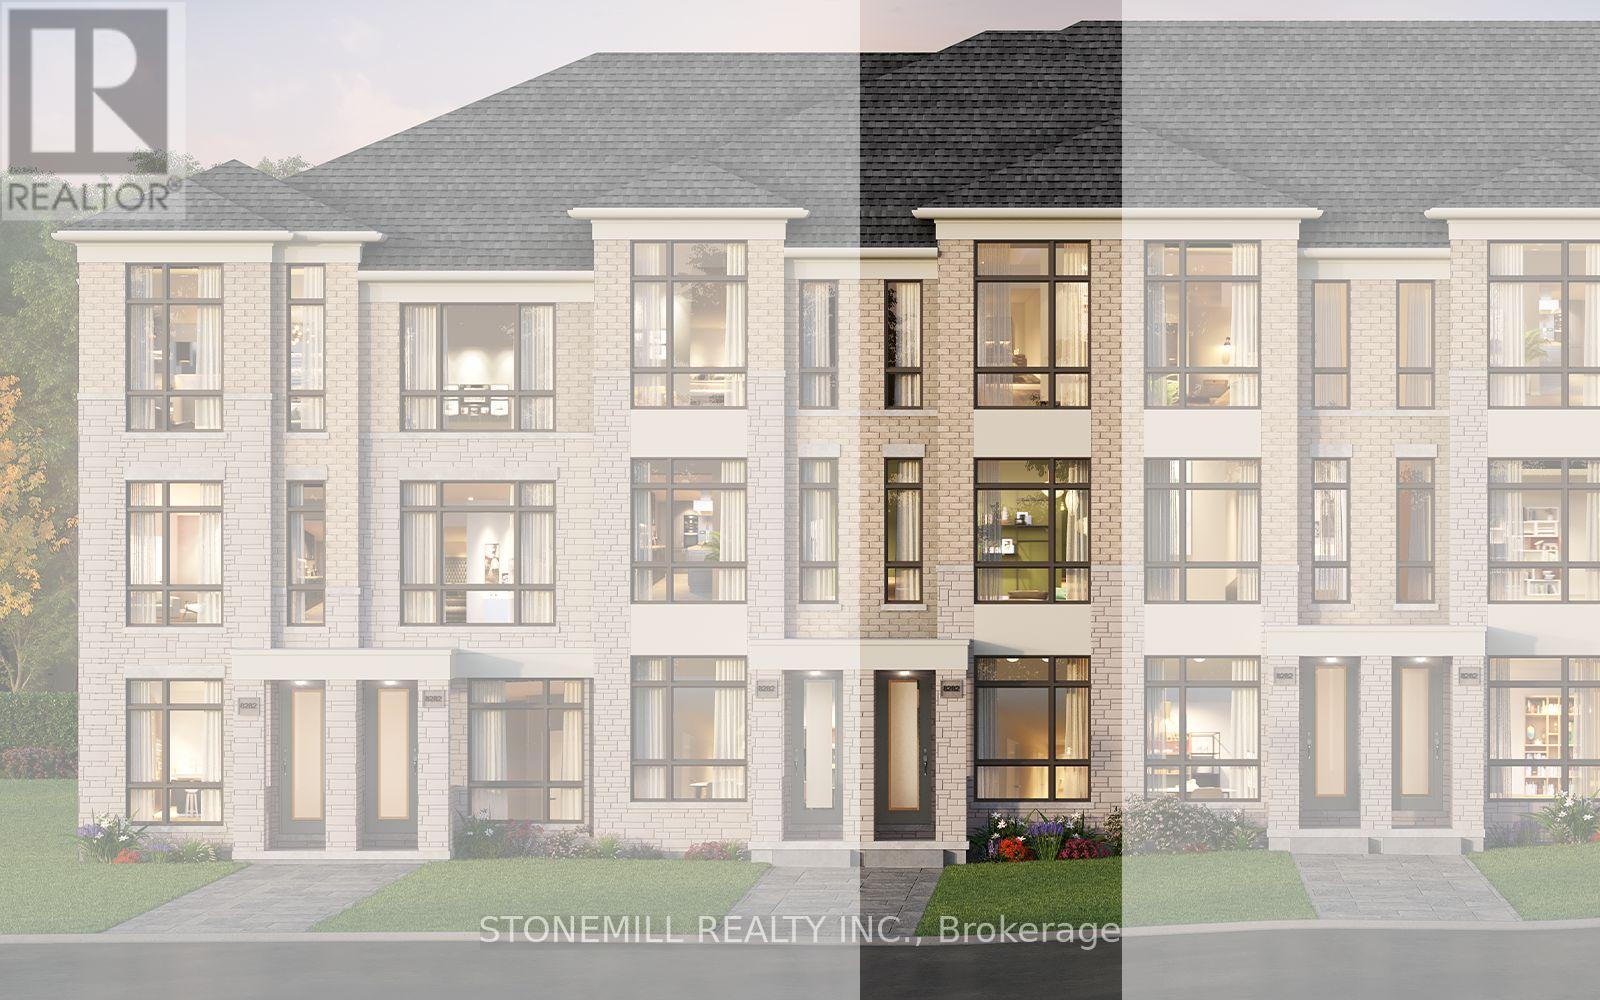
$662,823
2956 Grey Fox Lane
Pickering · MLS # E13495372
3 bed · 3 bath