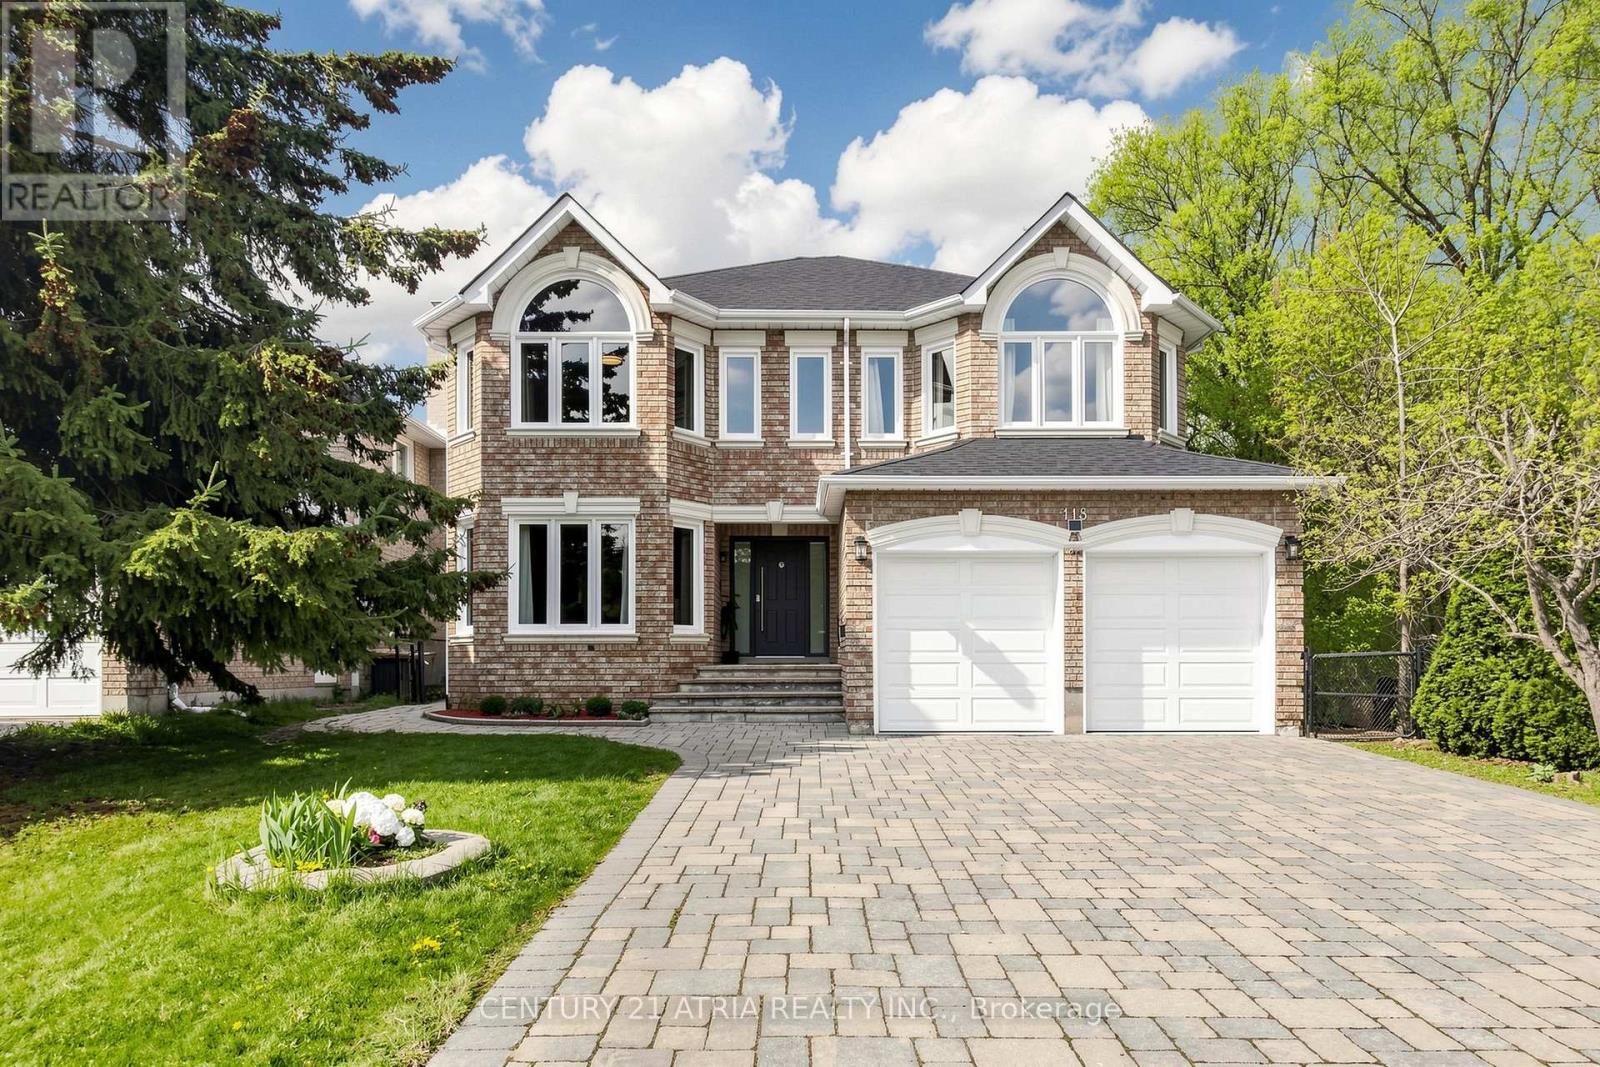
118 May Avenue
Richmond Hill (North Richvale), Ontario L4C3S6
MLS # N13123034
Property Details
Type
Detached
Beds
7
Baths
5
Status
For Sale
More homes like this
About this property
Luxury 2-storey Home with beautiful Ravine views from the backyard and side yard! Located on prestigious MAY AVENUE that is considered one of the best streets to live in Richmond Hill (amongst many other high end multi-million dollar custom built homes). Finished walk-up basement with separate entrance , 2 bedrooms , kitchen & 3-piece bathroom. 9 Foot Ceilings On Main Floor. Upgraded white Kitchen With granite countertops & upgraded backsplash. Newer staircase pickets (2026). 5 washrooms in total. Newer master bedroom high end ensuite bathroom with glass shower & freestanding tub (2023). Hardwood flooring throughout main floor. Upgraded high end front door (2024). Smooth ceilings on main floor & 2nd floor. Upgraded Crown Mouldings. Upgraded Pot Lights. Large office on the main floor over looking ravine. Large deck in backyard & freshly painted in 2026. Interlock Drive Way With parking for 6 cars (8 cars in total with garage). Very Bright south facing exposure. Beautiful views on the ravine from backyard and side yard..... Excellent location in Richmond Hill near Yonge / 16th / Weldrick. Close To All Amenities such as Supermarkets, schools, parks, hospital, shops, malls, restaurants , viva transit.
Mortgage Estimate
Estimated monthly payment
Calculating…
Estimate only. Taxes, insurance, condo fees, and lender terms are not included.
Monthly costs to verify
Property taxes: about $815/month based on listed annual taxes.
Estimate only. Confirm taxes, condo/maintenance fees, insurance, utilities, and lender terms before making decisions.
Rooms
| Room | Level | Dimensions |
|---|---|---|
| Bedroom 4 | Second level | 4.1 x 3.6 |
| Kitchen | Basement | 6 x 3.5 |
| Living room | Basement | 5.2 x 3.4 |
| Bedroom | Basement | 3.7 x 3.6 |
| Bedroom | Basement | 4.1 x 2.4 |
| Bedroom | Basement | 4.3 x 3.7 |
| Living room | Ground level | 5.1 x 3.6 |
| Dining room | Ground level | 3.6 x 3.3 |
| Family room | Ground level | 5.4 x 3.6 |
| Kitchen | Ground level | 3.6 x 3 |
| Eating area | Ground level | 4.4 x 3.3 |
| Library | Ground level | 4 x 3.4 |
| Primary Bedroom | Second level | 7.5 x 4 |
| Bedroom 2 | Second level | 4 x 3.7 |
| Bedroom 3 | Second level | 4.9 x 3 |
Facts & Location
Parking
8 spaces
Lot Size
50 x 125.9 FT ; Irregular lot
Annual Taxes
$9,780
Listing data
Listing information is provided for personal, non-commercial use and should be independently verified before making real estate decisions.
Last refreshed: Sep 4, 2026 2:45 AM
Explore nearby searches
SEO-friendly searches for this area, property type, and nearby neighbourhoods.
Similar Properties
More nearby listings that may fit the same search.
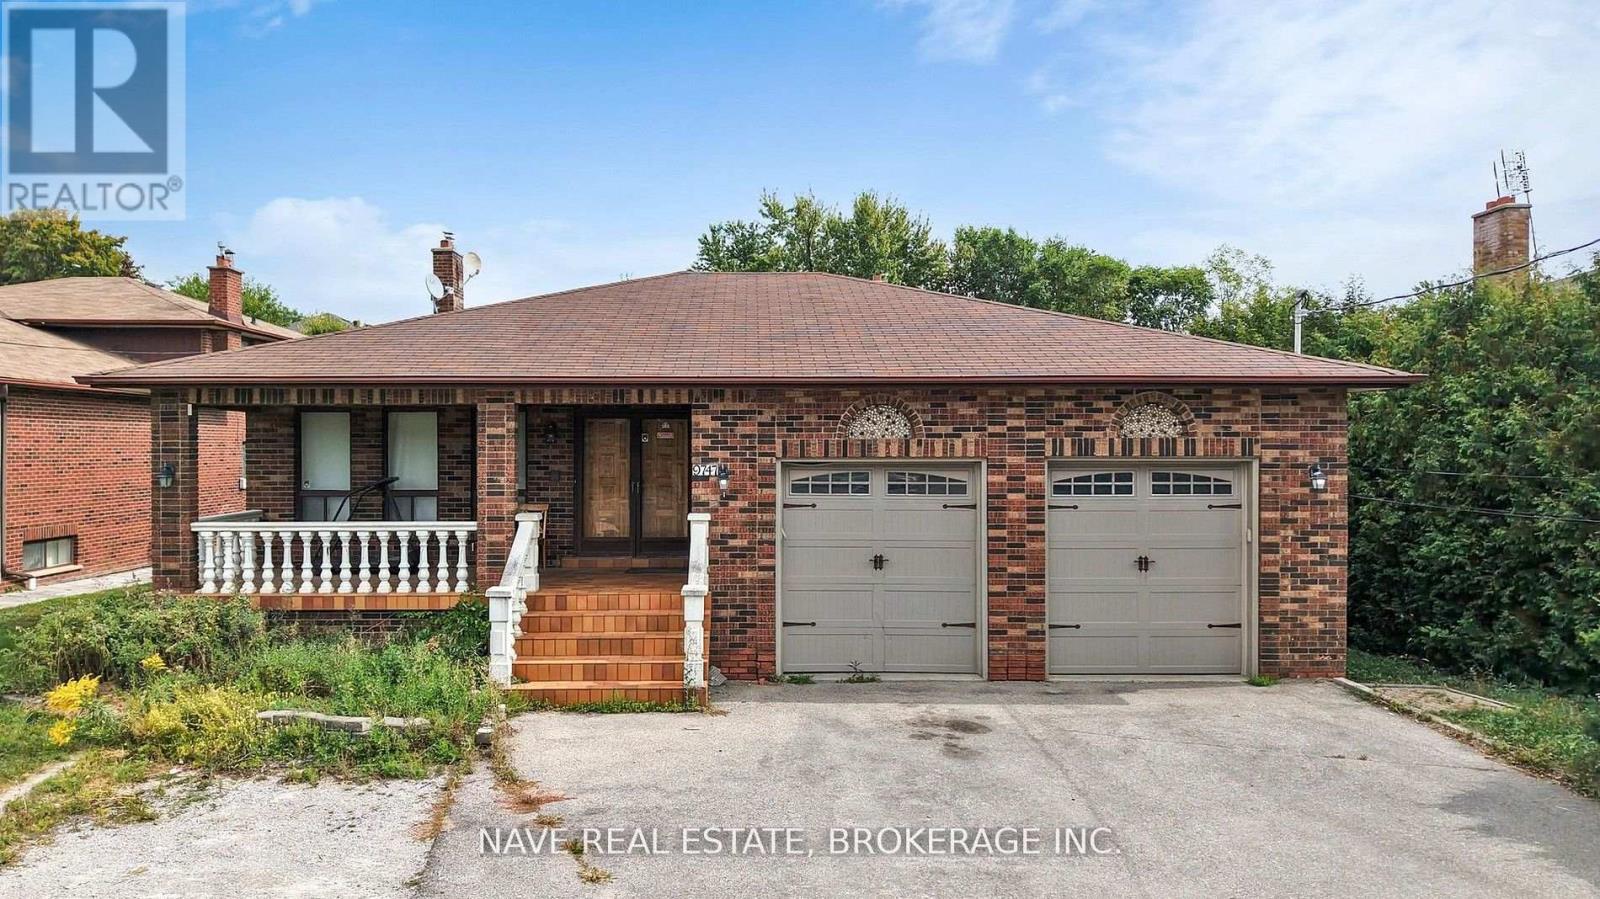
$2,398,000
9747 Bathurst Street
Richmond Hill (North Richvale) · MLS # N12940342
7 bed · 4 bath
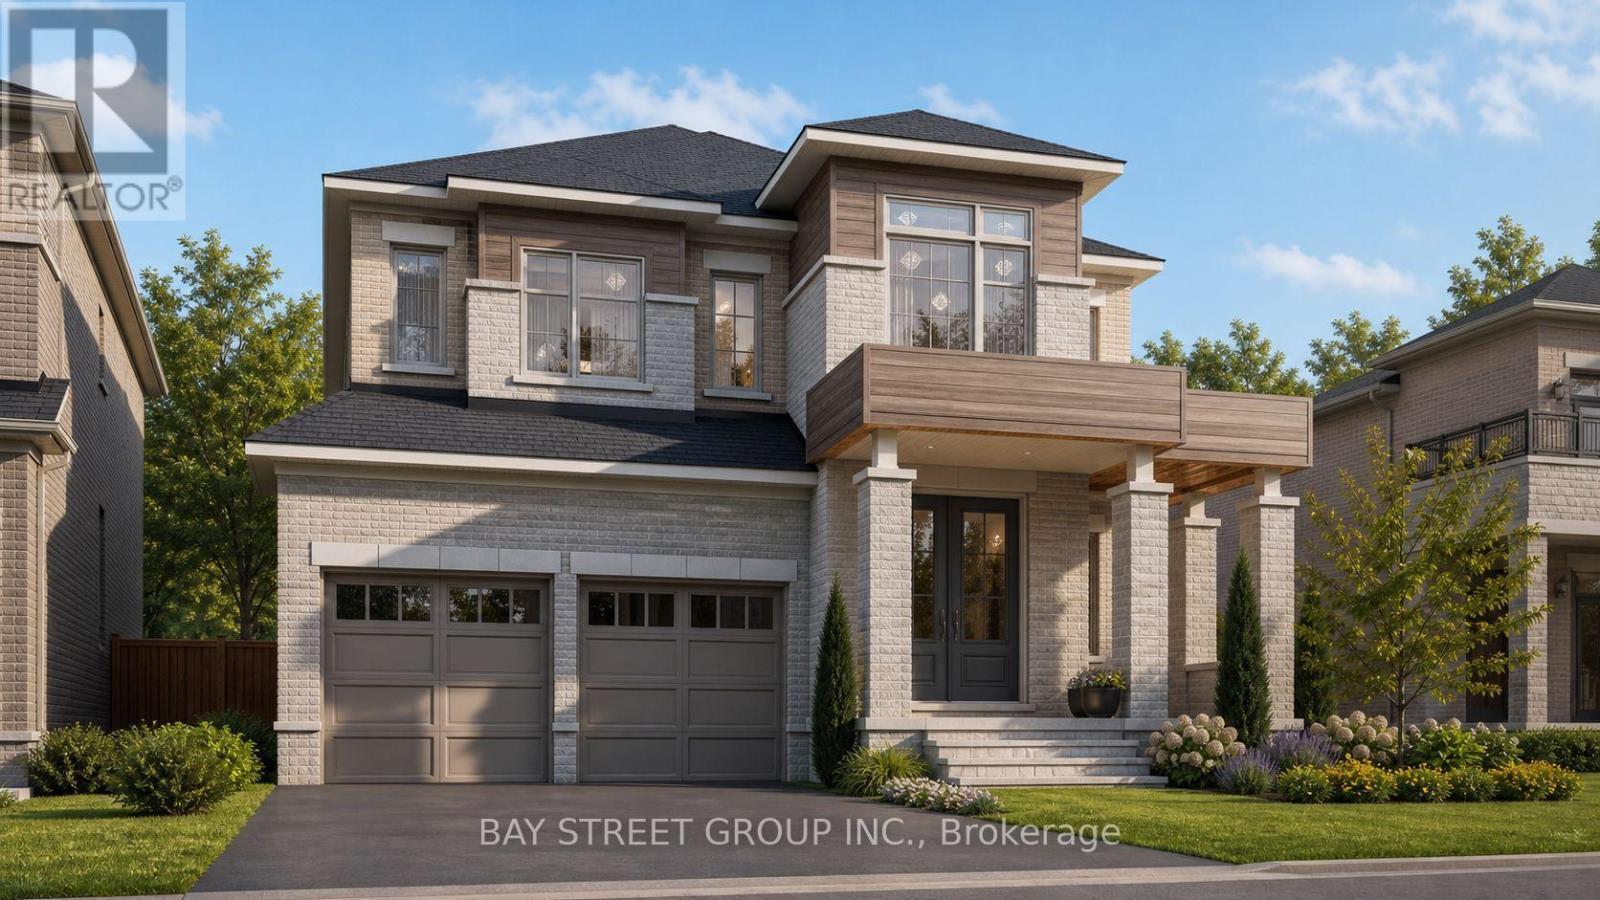
$2,300,000
42 Big Willow Crescent
Richmond Hill · MLS # N13033622
5 bed · 5 bath · 4,092 sq ft
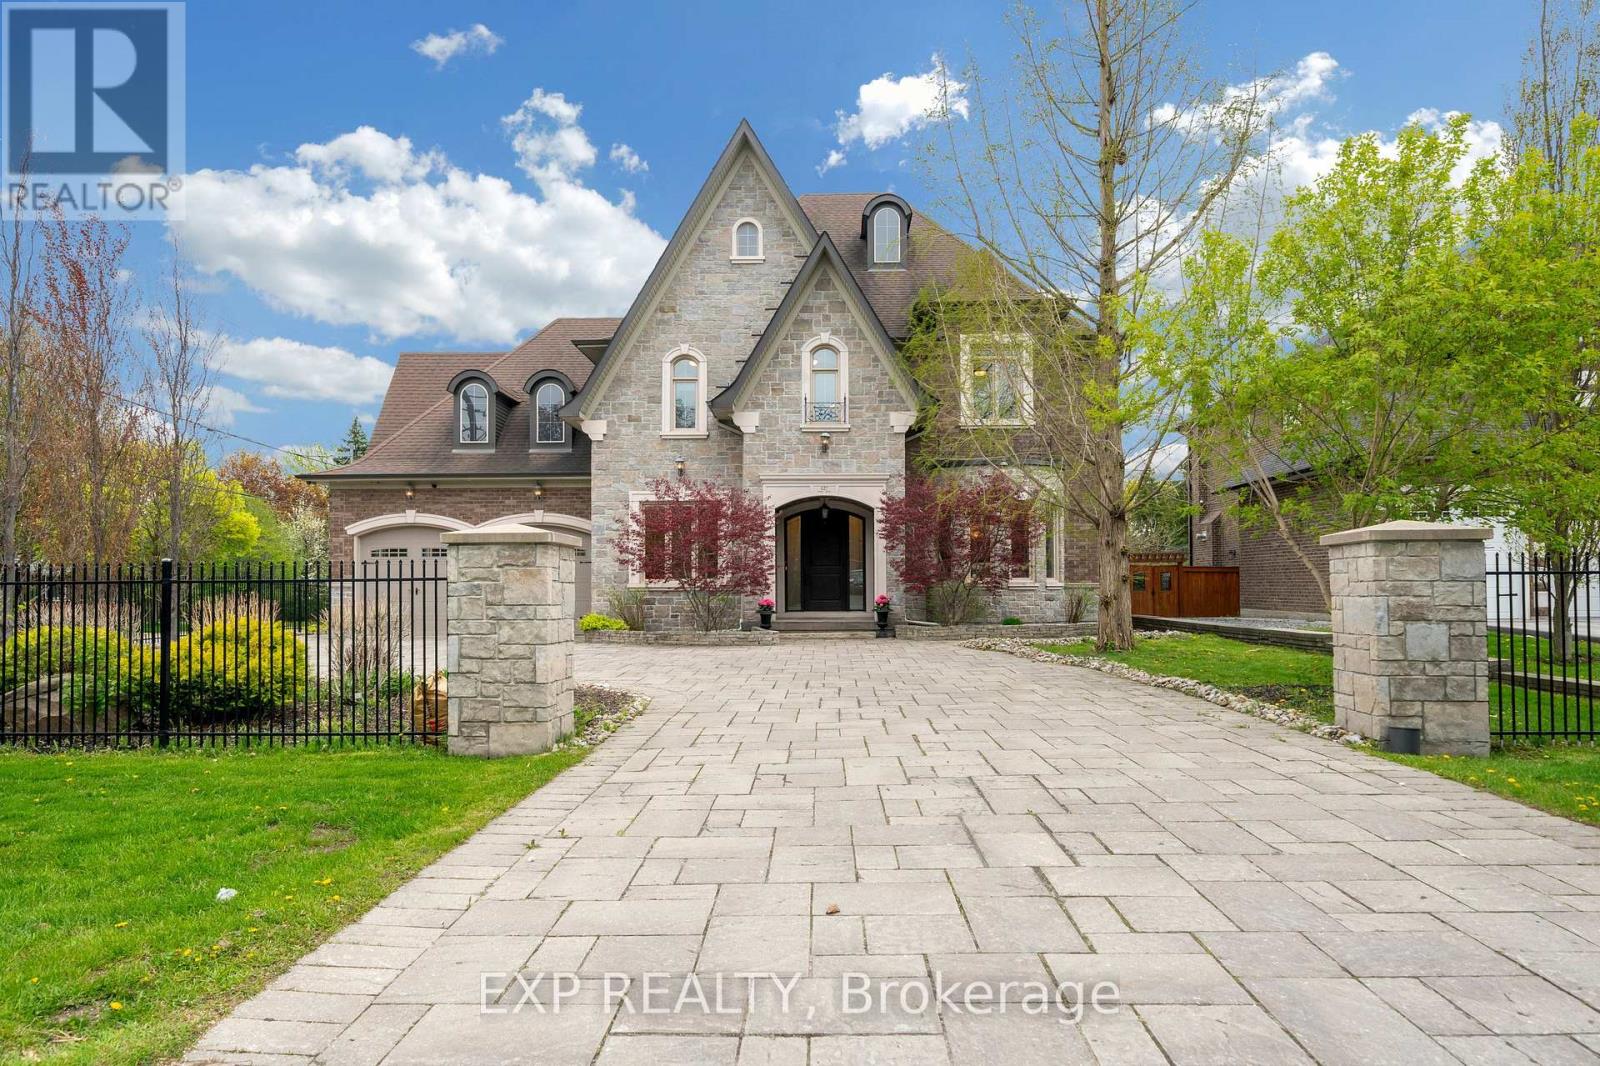
$3,639,000
127 May Avenue
Richmond Hill (North Richvale) · MLS # N13153872
5 bed · 6 bath · 8,000 sq ft