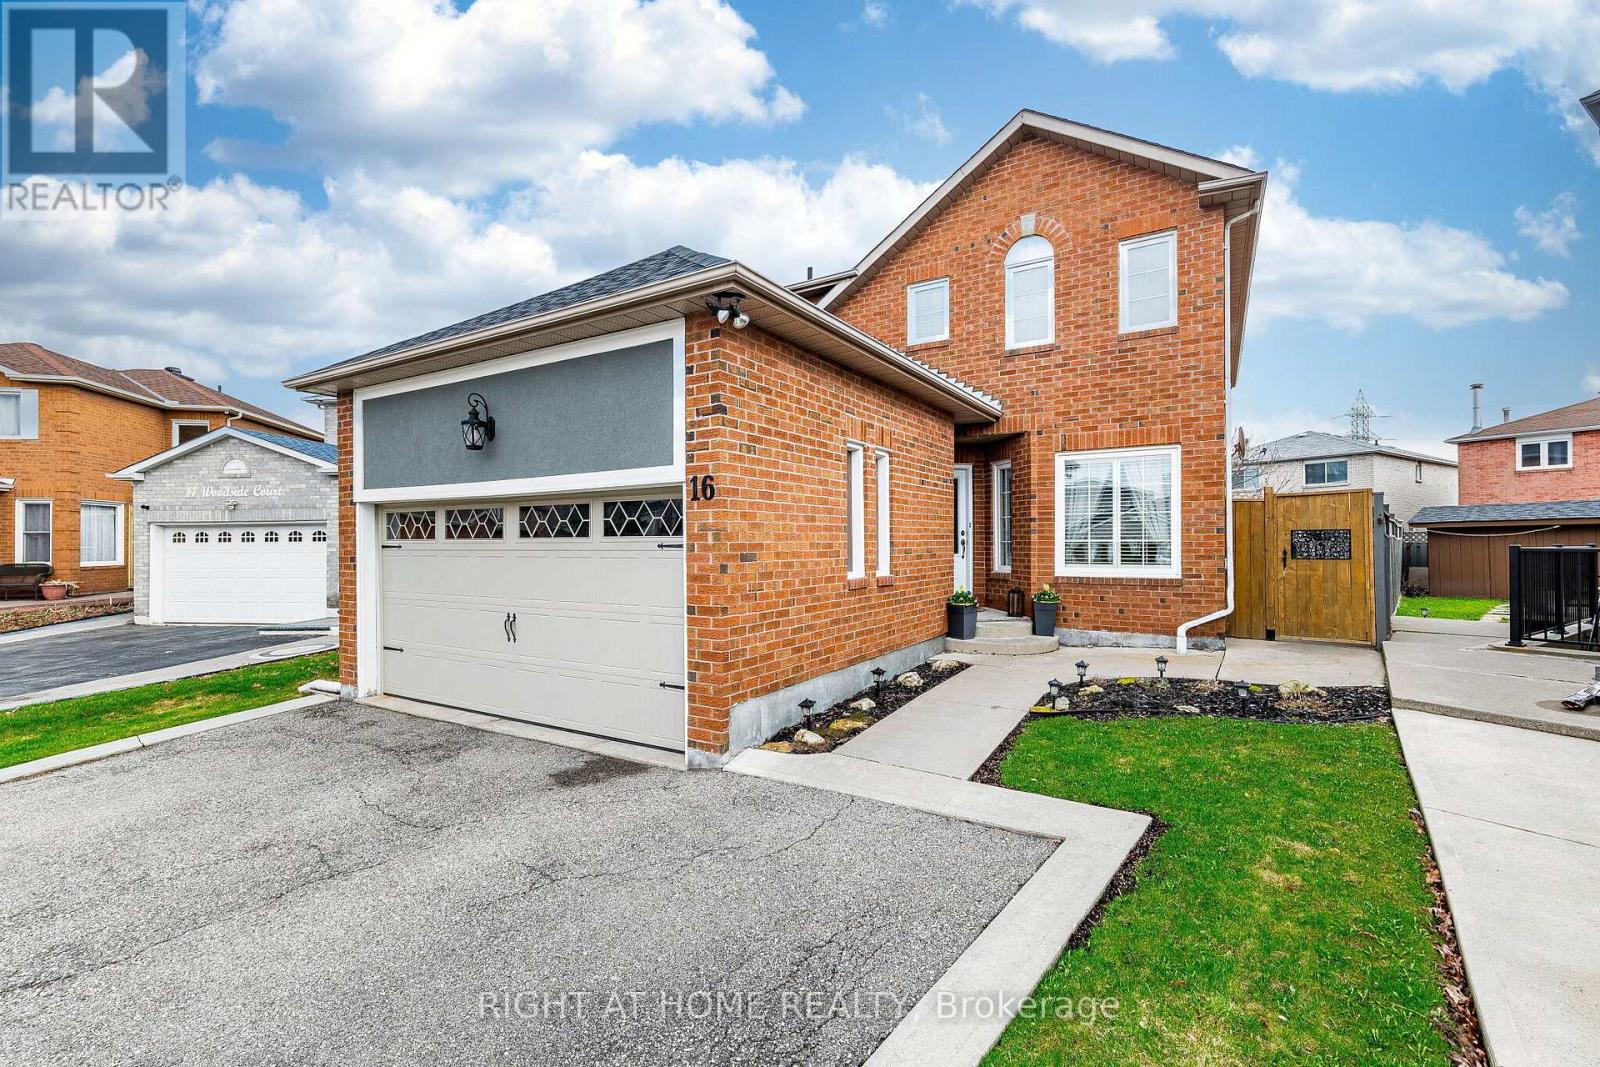
16 Woodside Court
Brampton (Fletcher's Creek South), Ontario L6Y3Z3
MLS # W13012312
Property Details
Type
Detached
Beds
6
Baths
4
Status
For Sale
More homes like this
About this property
This meticulously maintained, well-cared-for and updated detached home offers an excellent blend of space, comfort, and functionality. Featuring 4 spacious bedrooms and a fully finished 2-bedroom legal basement apartment, this home is ideal for families, multi-generational living, or those seeking a valuable mortgage helper. The home showcases an upgraded modern gourmet kitchen with quartz countertops, stainless steel appliances, porcelain tiles, an extra-large sink, updated bathrooms, fresh paint, wrought iron spindles, mouldings, and California shutters. The bright and open living and dining areas offer a functional layout with abundant natural light throughout. Immaculate and shows extremely well. Situated on a premium pie-shaped lot, the property offers a rare and generous outdoor space complete with a backyard shed for additional storage, perfect for entertaining, family activities, and summer enjoyment. A new garage door and extended driveway enhance the overall curb appeal. The fully finished legal 2-bedroom basement apartment features a generous living area and well-sized bedrooms, ideal for extended family living or additional income. Located in a highly convenient and quiet court location, close to Sheridan College, schools, places of worship, shopping, recreation, and transit. "Open House Saturday 1-4 PM"
Mortgage Estimate
Estimated monthly payment
Calculating…
Estimate only. Taxes, insurance, condo fees, and lender terms are not included.
Monthly costs to verify
Property taxes: about $552/month based on listed annual taxes.
Estimate only. Confirm taxes, condo/maintenance fees, insurance, utilities, and lender terms before making decisions.
Rooms
| Room | Level | Dimensions |
|---|---|---|
| Living room | Main level | 4.49 x 3.14 |
| Bedroom 2 | Basement | 3.45 x 2.84 |
| Bathroom | Basement | 2.51 x 1.65 |
| Dining room | Main level | 3.3 x 3.14 |
| Kitchen | Main level | 5.38 x 3.27 |
| Family room | Main level | 4.97 x 3.14 |
| Primary Bedroom | Second level | 5.23 x 3.63 |
| Bedroom 2 | Second level | 4.25 x 3.47 |
| Bedroom 3 | Second level | 3.42 x 3.04 |
| Bedroom 4 | Second level | 3.45 x 3.04 |
| Living room | Basement | 7.31 x 3.53 |
| Primary Bedroom | Basement | 3.91 x 2.87 |
Facts & Location
Parking
6 spaces
Lot Size
23 x 109.6 FT ; Very Large Irregular Pie Shape Lot
Annual Taxes
$6,628
Listing data
Listing information is provided for personal, non-commercial use and should be independently verified before making real estate decisions.
Last refreshed: Aug 17, 2026 3:17 AM
Explore nearby searches
SEO-friendly searches for this area, property type, and nearby neighbourhoods.
Similar Properties
More nearby listings that may fit the same search.
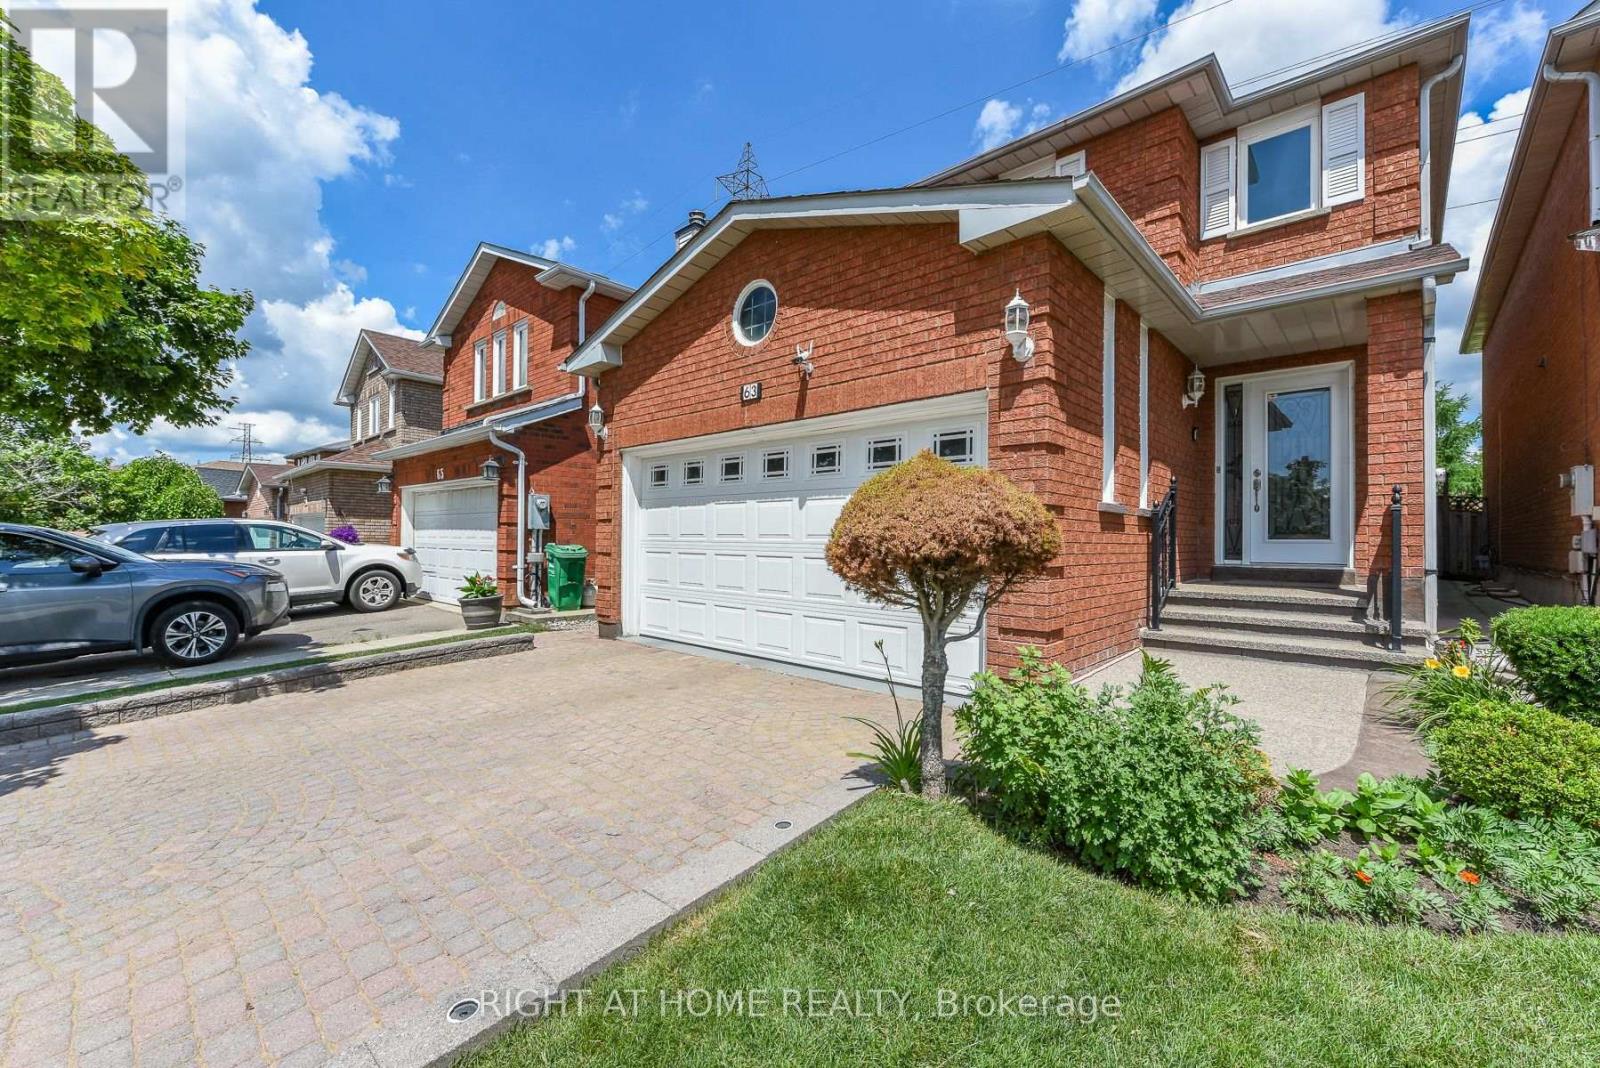
$1,089,900
63 PENNSYLVANIA Avenue
Brampton (Fletcher's Creek South) · MLS # W13608290
6 bed · 4 bath · 2,213 sq ft
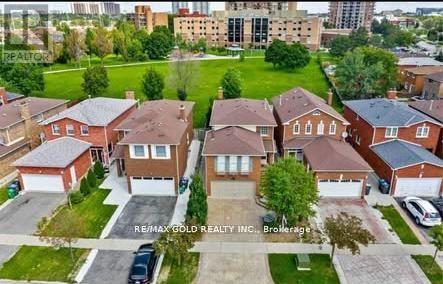
$1,050,000
36 Windmill Boulevard
Brampton (Fletcher's Creek South) · MLS # W13635998
6 bed · 4 bath
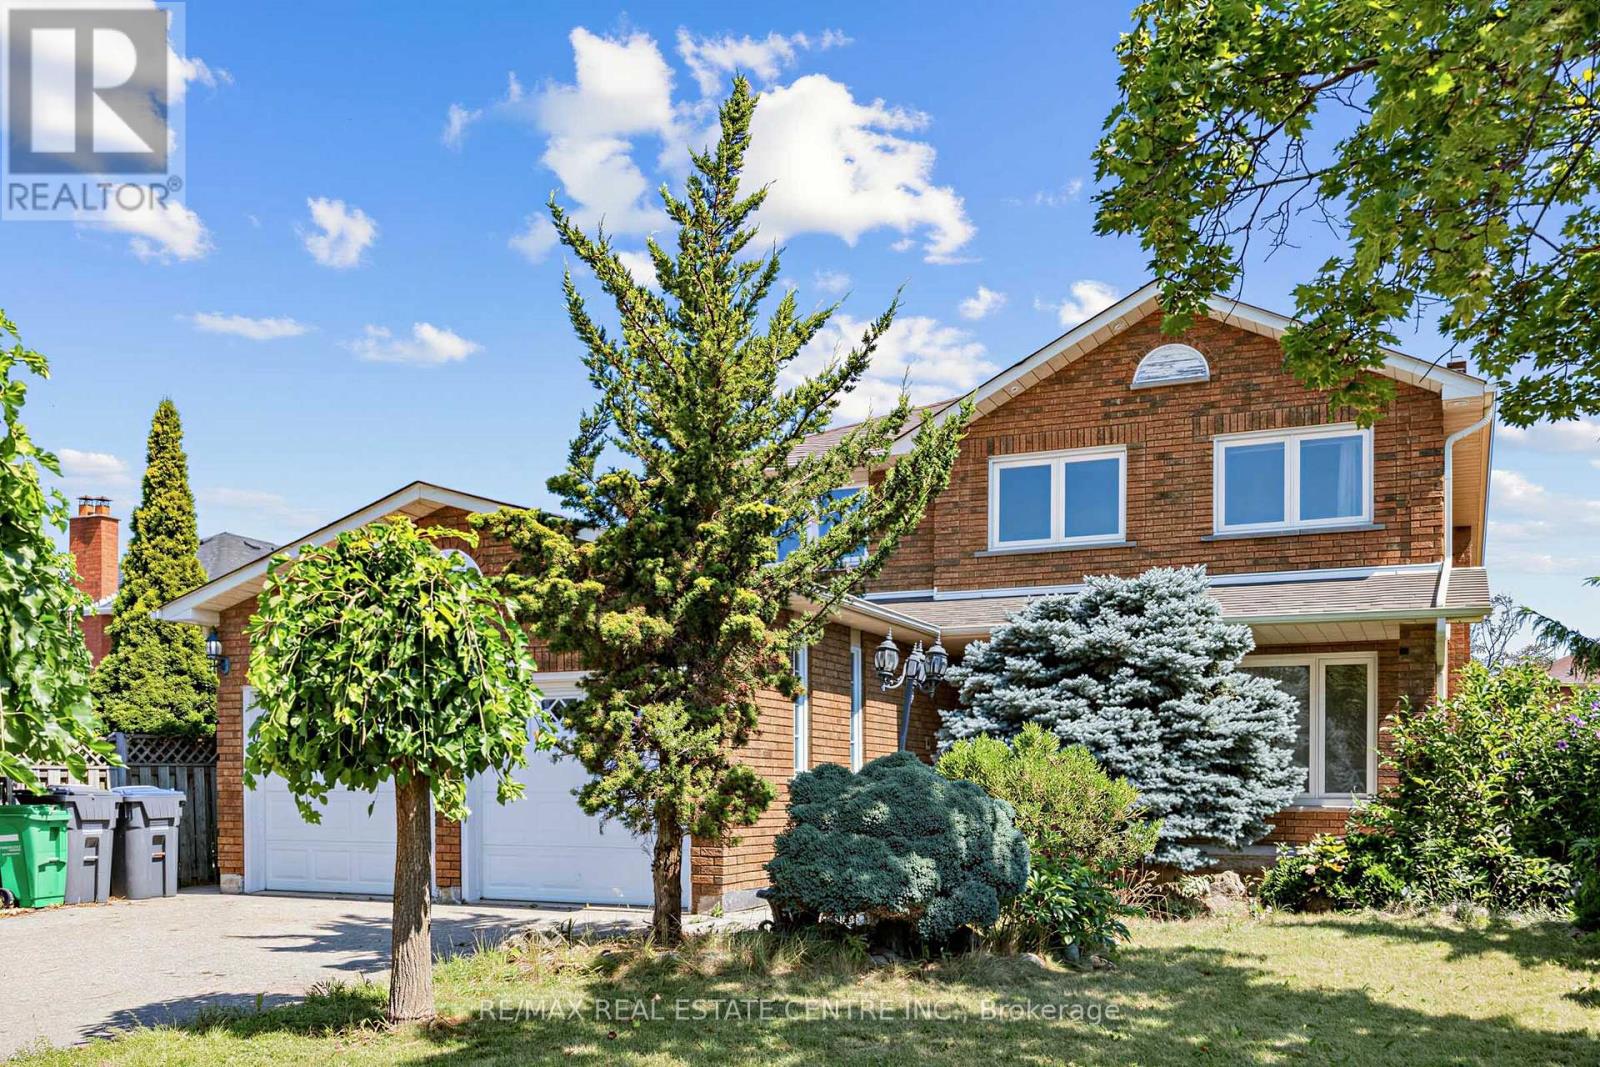
$1,024,000
10 Diane Court
Brampton (Fletcher's Creek South) · MLS # W13649326
6 bed · 4 bath