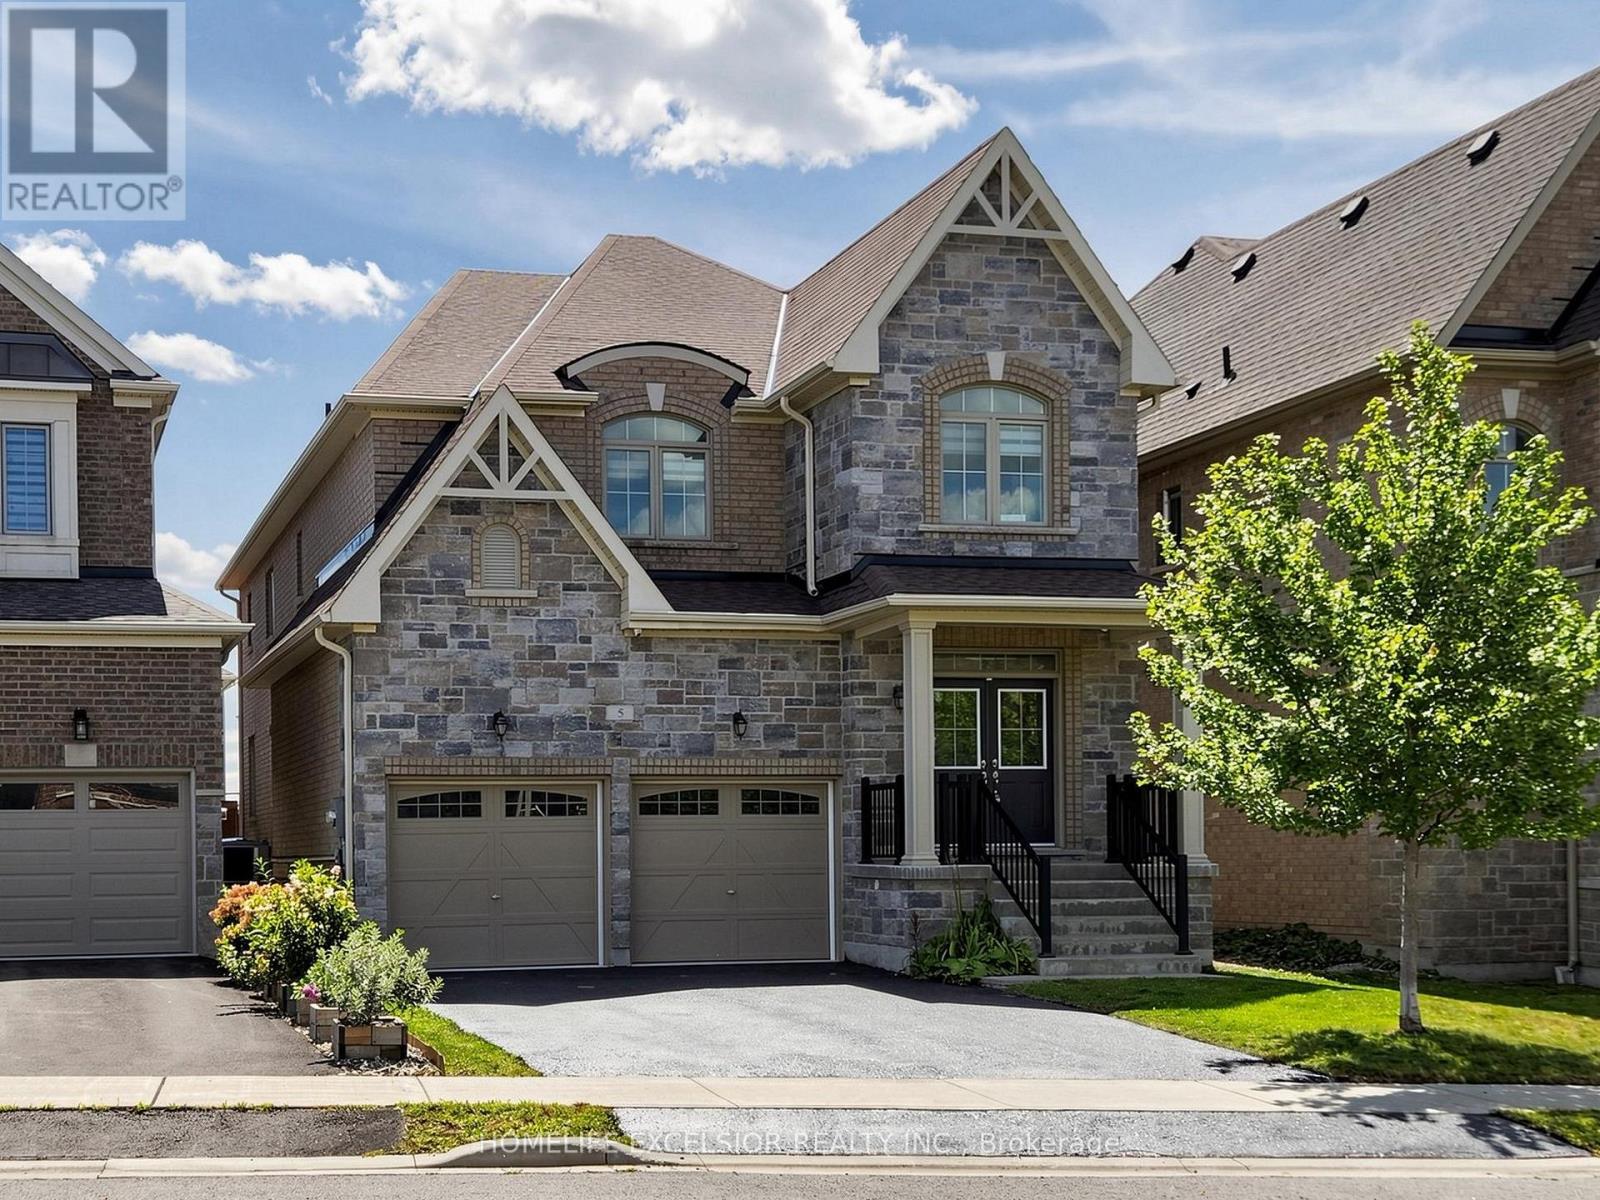
5 Manor Hampton Street
East Gwillimbury (Sharon), Ontario L9N0R1
MLS # N13694476
Property Details
Type
Detached
Beds
4
Baths
4
Status
For Sale
More homes like this
About this property
A True Model Home! 7 Year Old Executive 4 Bedrooms detached Home In High Demand Sharon Community. Bright & Spacious, Approx 3000 Sqft , South facing Deep Lot (Paid extra Premium) Main floor with Crown Molding, 9" Ceiling on main & 2nd, Smooth Ceiling, & Lots of Pot Lights, Large Modern Kitchen, New Back Splash, Quartz Countertops and Huge Centre Island, Hardwood Throughout Main & 2nd, Freshly Painted, Lots of Upgrades, Walking distance to Schools, Mins drive to Go Station, Hwy 404, Costco & All Amenities, Rogers Reservoir Conservation Bike & Hiking Trails, Upper Canada Mall.
Mortgage Estimate
Estimated monthly payment
Calculating…
Estimate only. Taxes, insurance, condo fees, and lender terms are not included.
Monthly costs to verify
Property taxes: about $583/month based on listed annual taxes.
Estimate only. Confirm taxes, condo/maintenance fees, insurance, utilities, and lender terms before making decisions.
Rooms
| Room | Level | Dimensions |
|---|---|---|
| Dining room | Main level | 4.67 x 3.73 |
| Family room | Main level | 5.33 x 4.09 |
| Kitchen | Main level | 3.35 x 3.81 |
| Eating area | Main level | 3.35 x 3.66 |
| Office | Main level | 3.51 x 3.05 |
| Laundry room | Main level | 0 x 0 |
| Primary Bedroom | Second level | 5.49 x 4.14 |
| Bedroom 2 | Second level | 4.06 x 2.97 |
| Bedroom 3 | Second level | 3.35 x 4.17 |
| Bedroom 4 | Second level | 3.66 x 3.66 |
Facts & Location
Parking
6 spaces
Lot Size
36.4 x 125.7 FT
Annual Taxes
$7,001
Listing data
Listing information is provided for personal, non-commercial use and should be independently verified before making real estate decisions.
Last refreshed: Sep 29, 2026 2:31 AM
Explore nearby searches
SEO-friendly searches for this area, property type, and nearby neighbourhoods.
Similar Properties
More nearby listings that may fit the same search.
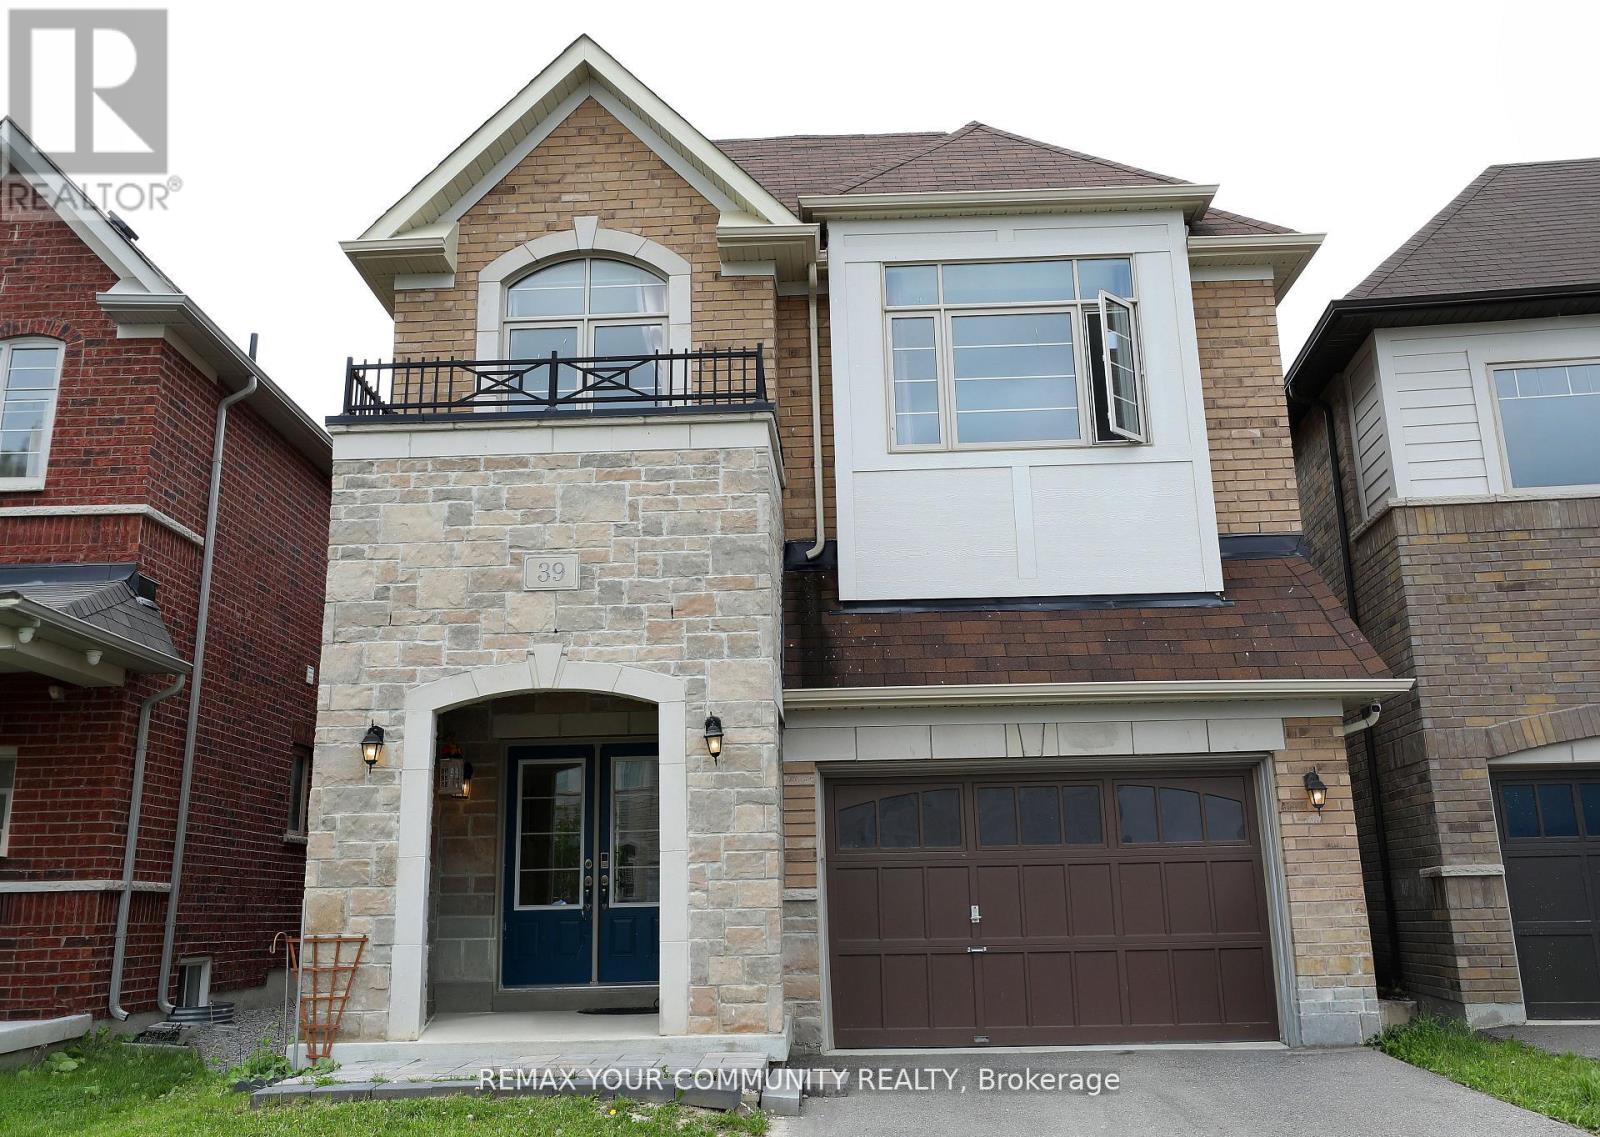
$1,270,000
39 Kavanagh Avenue
East Gwillimbury (Sharon) · MLS # N13533060
5 bed · 5 bath · 2,847 sq ft
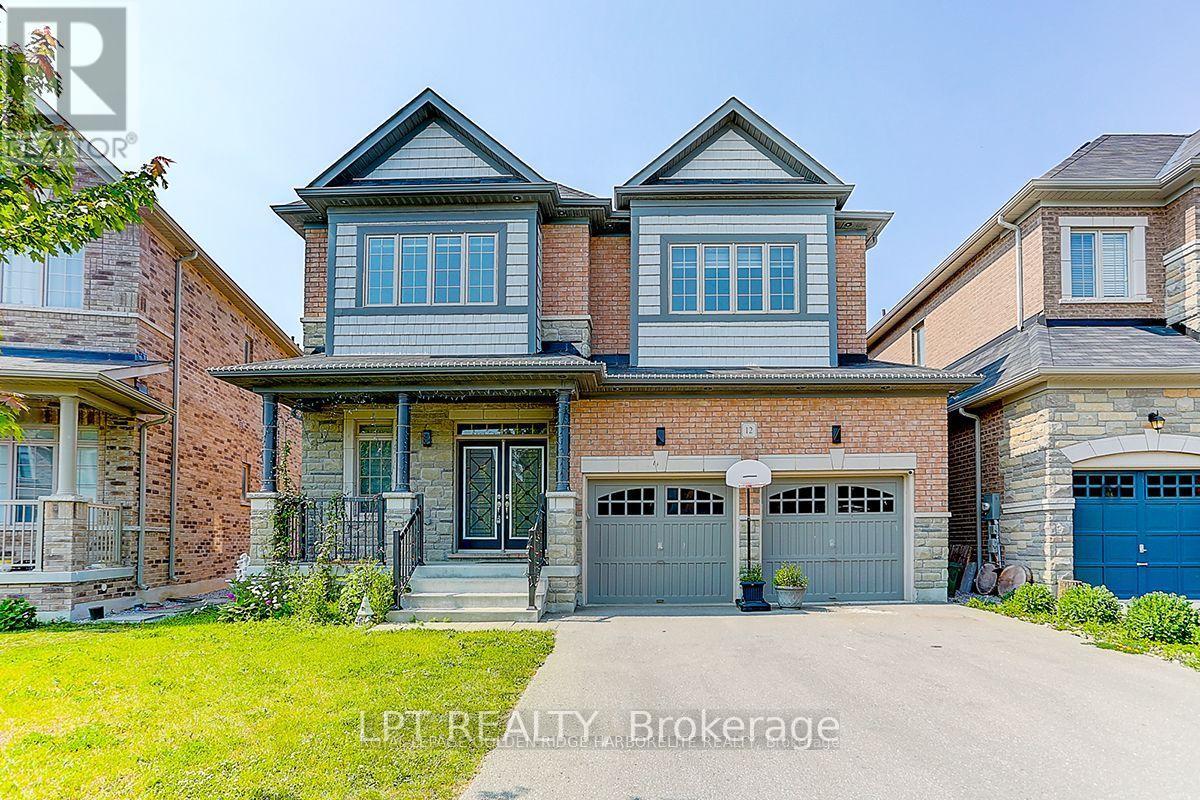
$1,266,000
12 Baleberry Crescent
East Gwillimbury (Sharon) · MLS # N13217380
4 bed · 4 bath
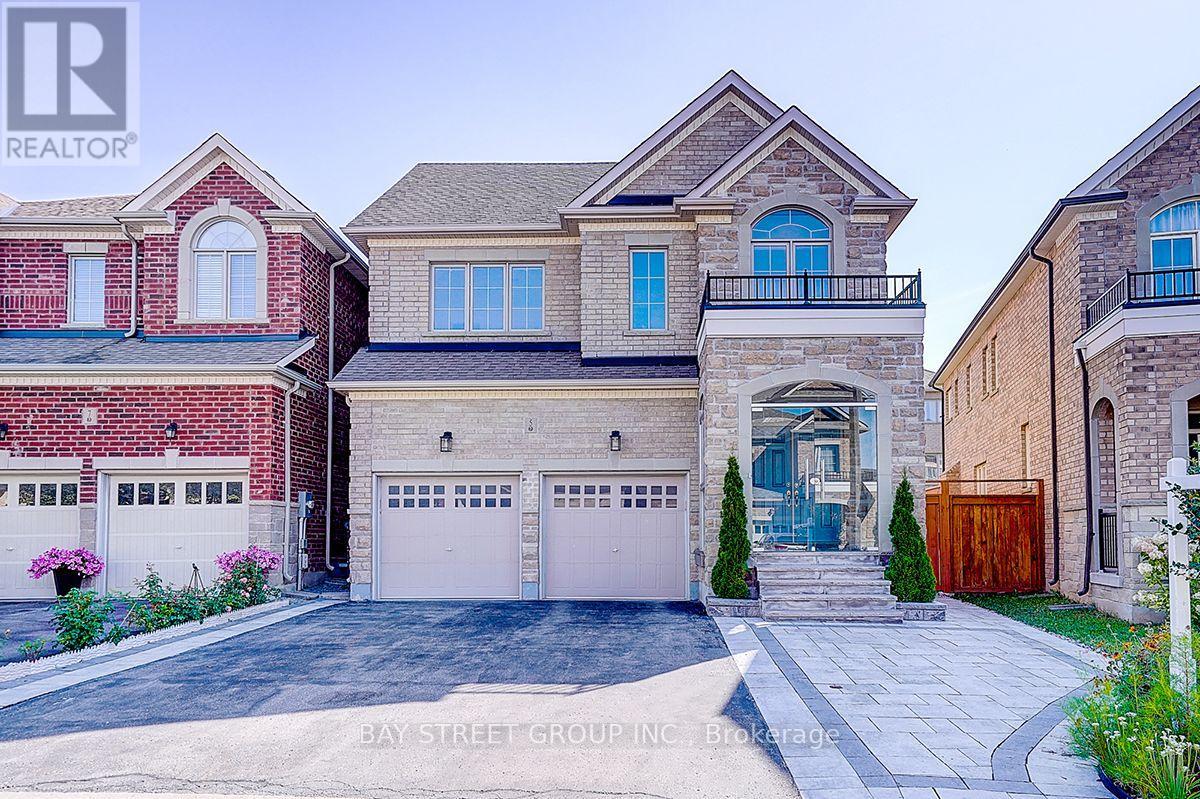
$1,398,000
5 Blacksmith Trail
East Gwillimbury (Sharon) · MLS # N13725052
4 bed · 5 bath