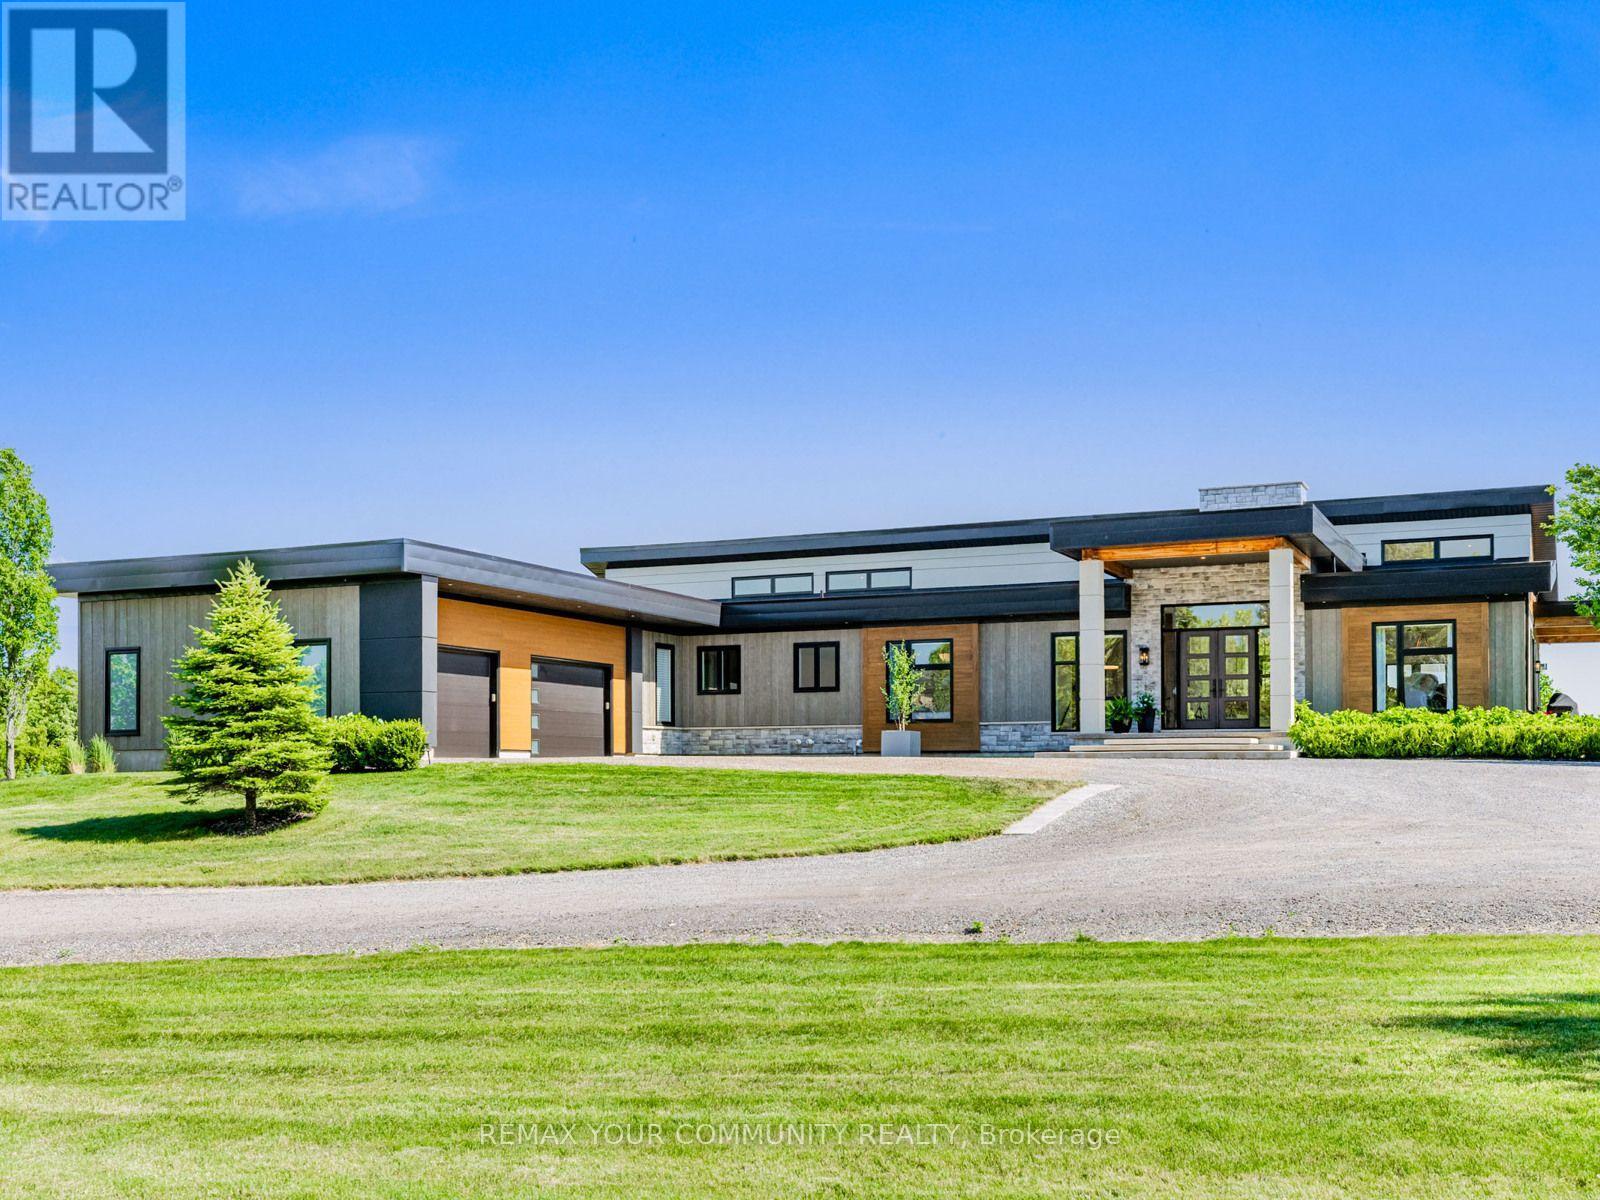
807 Ganton Road
Uxbridge, Ontario L9P1R3
MLS # N13731612
Property Details
Type
Detached
Beds
6
Baths
6
Status
For Sale
More homes like this
About this property
Discover the perfect blend of country privacy and modern luxury at 807 Ganton Road, an exceptional custom ranch-style bungalow set on 9.3 picturesque acres just minutes from town. Offering over 7,200 sq. ft. of finished living space with 6 bedrooms and 6 bathrooms across a spacious main level, walk-out basement, and coach-house. This beautifully designed home features soaring 18' vaulted ceilings, white oak hardwood floors & expansive windows that create an impressive sense of space, while the stunning chef's kitchen takes centre stage with a 12.5' quartz island with seating for five, custom cabinetry, built-in Thermador fridge & freezer, two Jenn Air beverage fridges & a fully equipped butler's pantry with its own sink, dishwasher and storage. Just off the kitchen, the bright 3-season room offers the perfect spot to enjoy your morning coffee. The spacious family room features 18' ceilings, a cozy fireplace, automatic window coverings & three walkouts that seamlessly connect to the outdoor living spaces. Retreat to the private primary suite, complete with vaulted ceilings, its own fireplace, direct deck access, two walk-in closets & a beautifully appointed 5-pc ensuite. The finished walk-out basement is built for entertaining with a full wet bar featuring a double keg tap, dedicated home theatre, professional office, spacious gym, outdoor sauna and cold plunge. A separate coach house adds incredible flexibility for extended family, guests, a home-based business or potential rental income. A 22-kilowatt Generac generator offers added peace of mind, while current zoning permits home occupation or home industry use. Offering the privacy and space of country living with the convenience of being just minutes from town, this one-of-a-kind property is the perfect place to call home.
Mortgage Estimate
Estimated monthly payment
Calculating…
Estimate only. Taxes, insurance, condo fees, and lender terms are not included.
Monthly costs to verify
Property taxes: about $927/month based on listed annual taxes.
Estimate only. Confirm taxes, condo/maintenance fees, insurance, utilities, and lender terms before making decisions.
Rooms
| Room | Level | Dimensions |
|---|---|---|
| Foyer | Main level | 3.38 x 3.05 |
| Living room | Basement | 11.06 x 9.3 |
| Kitchen | Main level | 7.01 x 4.22 |
| Bedroom 4 | Basement | 4.9 x 4.57 |
| Exercise room | Basement | 5.08 x 8.18 |
| Media | Basement | 6.91 x 6.76 |
| Pantry | Main level | 5.13 x 1.88 |
| Family room | Main level | 7.01 x 4.22 |
| Dining room | Main level | 5.18 x 4.45 |
| Primary Bedroom | Main level | 7.01 x 6.4 |
| Bedroom 2 | Main level | 3.3 x 4.29 |
| Bedroom 3 | Main level | 3.53 x 3.96 |
| Mud room | Main level | 3.78 x 5.28 |
| Laundry room | Main level | 3.35 x 2.54 |
Facts & Location
Interior Size
7,200 sq ft
Parking
30 spaces
Lot Size
662.4 x 573.6 FT ; 769.13 ft at back
Annual Taxes
$11,120
Listing data
Listing information is provided for personal, non-commercial use and should be independently verified before making real estate decisions.
Last refreshed: Sep 5, 2026 2:30 AM
Explore nearby searches
SEO-friendly searches for this area, property type, and nearby neighbourhoods.
Similar Properties
More nearby listings that may fit the same search.
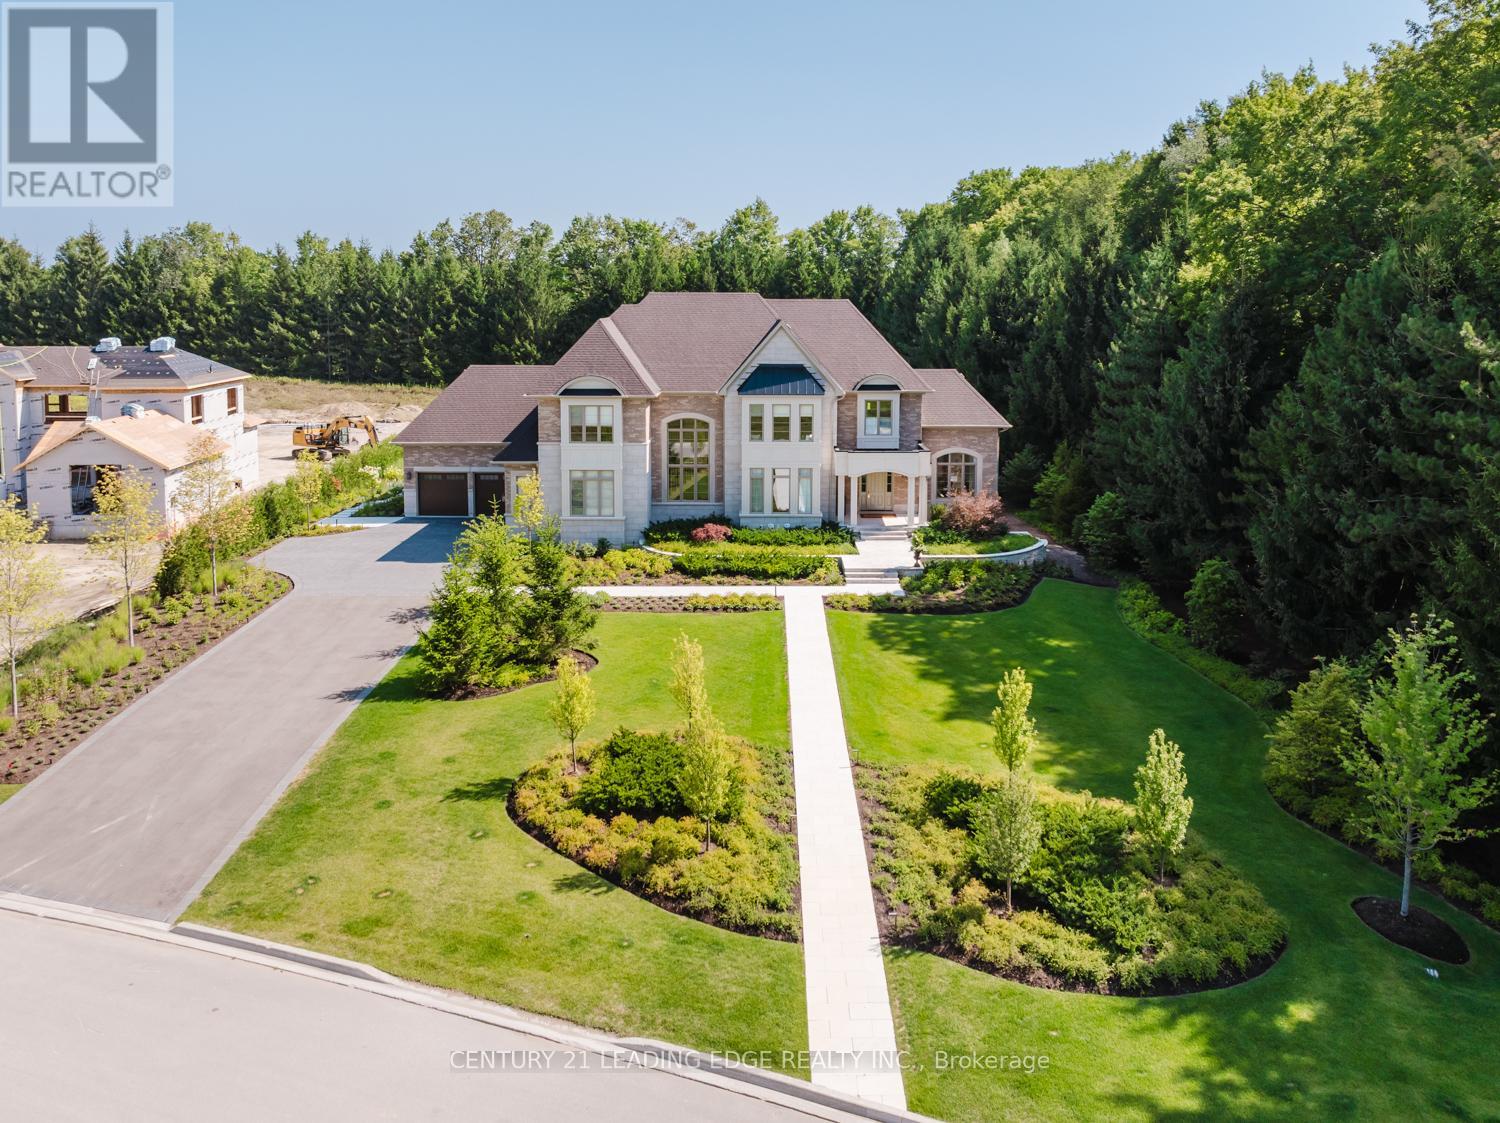
$4,499,000
43 Newton Reed Crescent
Uxbridge · MLS # N13484294
5 bed · 6 bath · 8,000 sq ft
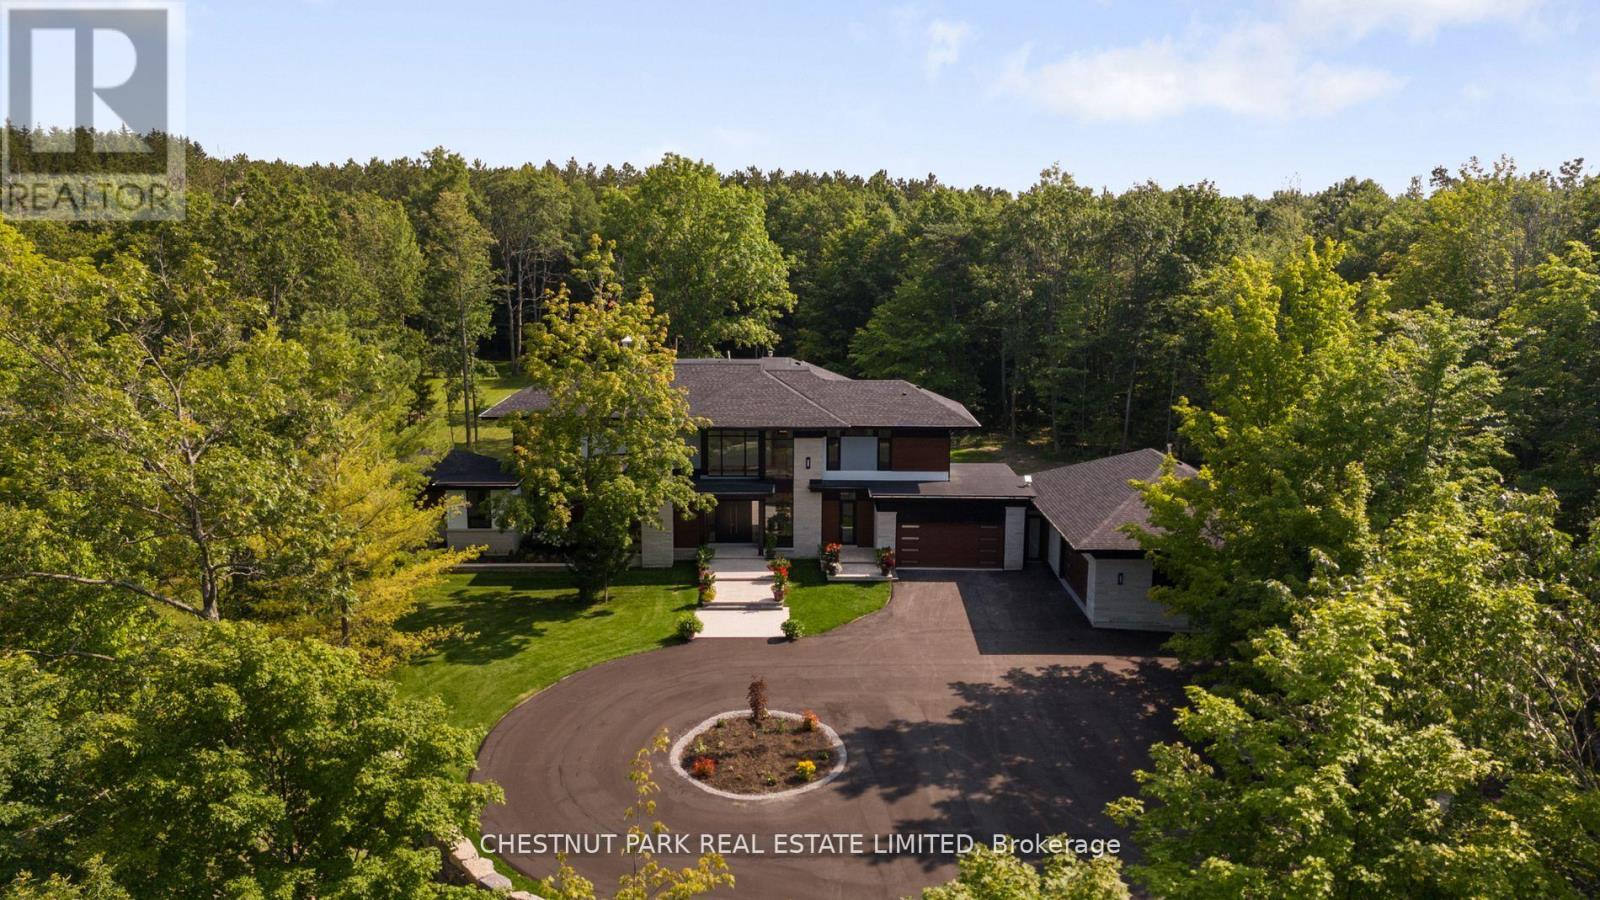
$4,995,000
547 Old Stouffville Road
Uxbridge · MLS # N12462121
5 bed · 6 bath
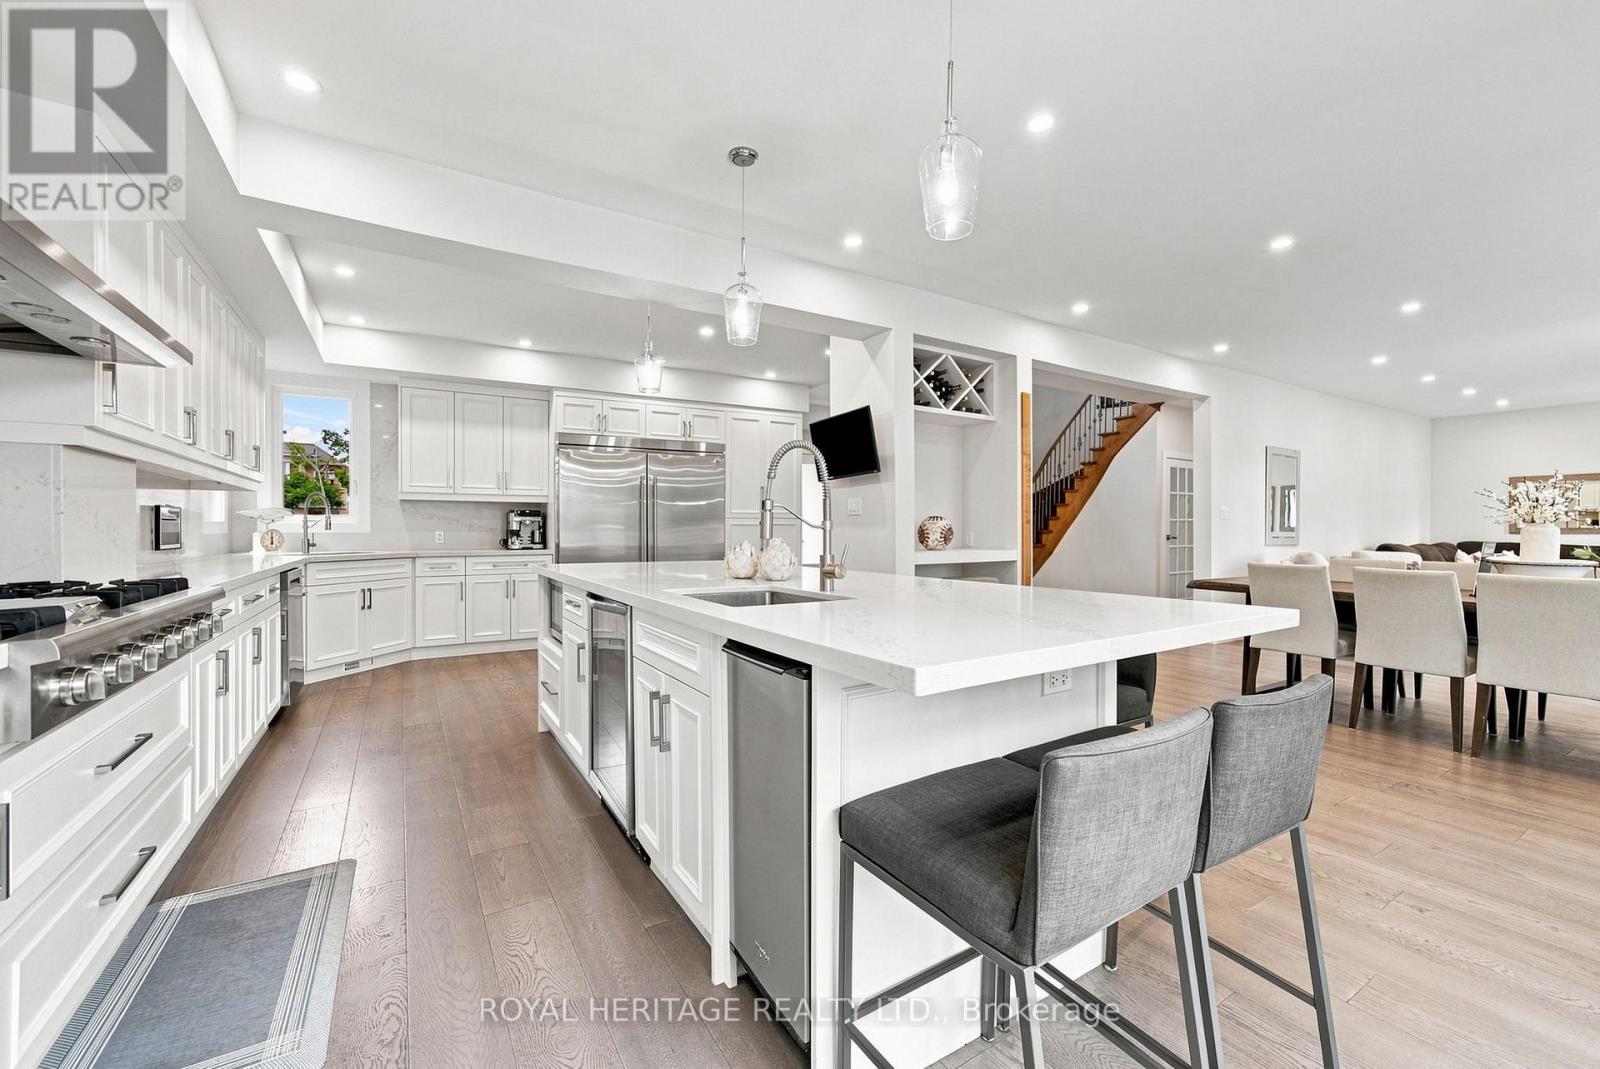
$1,495,000
66 Rosena Lane
Uxbridge · MLS # N13721286
4 bed · 5 bath