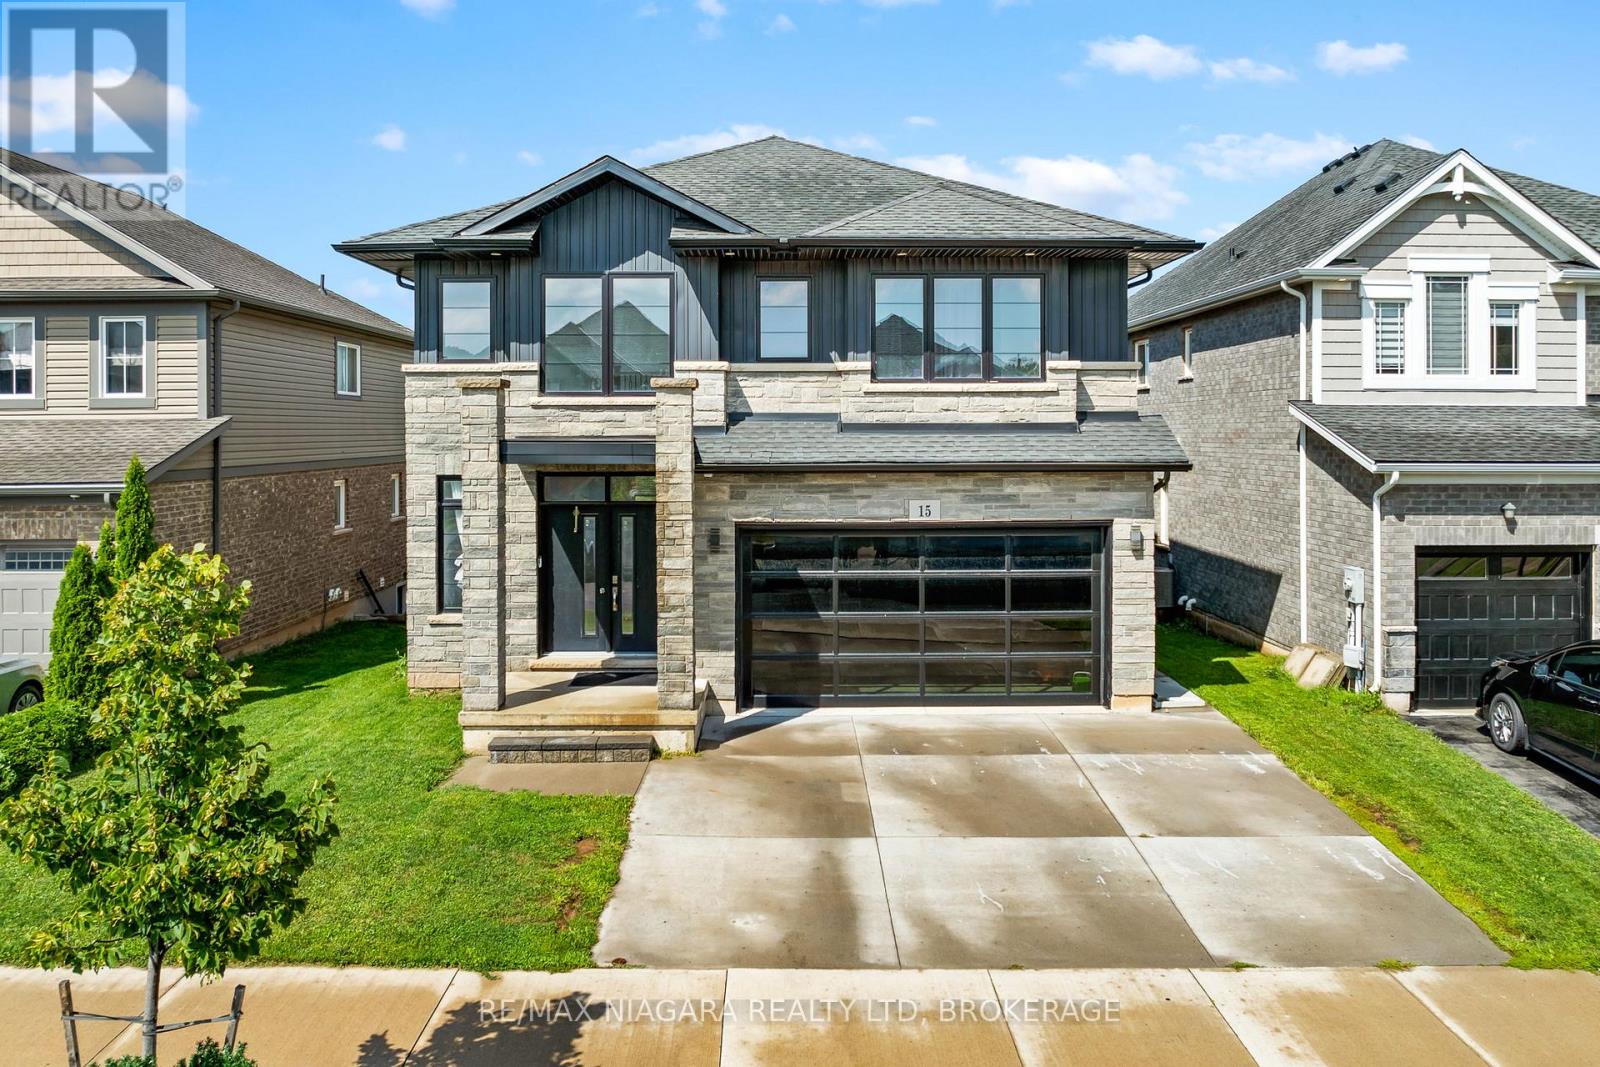
15 Myrtle Street
Pelham (Fonthill), Ontario L3B5N5
MLS # X13733058
Property Details
Type
Detached
Beds
6
Baths
5
Status
For Sale
More homes like this
About this property
Built in 2022 and offering approximately 3,178 sq. ft. above grade, this substantial 4+2 bedroom, 4.5-bathroom home presents an outstanding opportunity in Fonthill. The spacious two-storey layout features generous principal rooms, a large kitchen with centre island, second-floor laundry and a primary suite with spacious ensuite. The partially finished lower level includes 2 additional bedrooms, a 3-piece bathroom, recreation space and a partially finished second kitchen, offering excellent potential for an in-law suite or multi-generational living. An attached double garage and peaceful pond backdrop complete the package. The home requires additional finishing and cosmetic work, giving a buyer the opportunity to complete and personalize an impressive newer home at exceptional value.
Mortgage Estimate
Estimated monthly payment
Calculating…
Estimate only. Taxes, insurance, condo fees, and lender terms are not included.
Monthly costs to verify
Property taxes: about $751/month based on listed annual taxes.
Estimate only. Confirm taxes, condo/maintenance fees, insurance, utilities, and lender terms before making decisions.
Rooms
| Room | Level | Dimensions |
|---|---|---|
| Living room | Main level | 4.98 x 11.18 |
| Bedroom 4 | Second level | 5.63 x 3.77 |
| Bathroom | Second level | 3.74 x 2.24 |
| Family room | Basement | 4.29 x 3.98 |
| Kitchen | Basement | 4.29 x 3.74 |
| Bedroom 5 | Basement | 4.98 x 3.98 |
| Bedroom | Basement | 4.98 x 2.81 |
| Utility room | Basement | 5.63 x 2.41 |
| Bathroom | Basement | 2.28 x 3.3 |
| Kitchen | Main level | 4.82 x 3.08 |
| Dining room | Main level | 4.82 x 3.27 |
| Laundry room | Main level | 2.53 x 2.93 |
| Partial bathroom | Main level | 2.09 x 0.89 |
| Primary Bedroom | Second level | 5.53 x 5.57 |
| Bathroom | Second level | 3.74 x 3.02 |
| Bedroom 2 | Second level | 4.03 x 3.59 |
| Bathroom | Second level | 2.37 x 2.4 |
| Bedroom 3 | Second level | 3.74 x 3.31 |
Facts & Location
Interior Size
3,178 sq ft
Parking
4 spaces
Lot Size
42.7 x 108.3 FT
Annual Taxes
$9,015
Listing data
Listing information is provided for personal, non-commercial use and should be independently verified before making real estate decisions.
Last refreshed: Sep 3, 2026 2:16 AM
Explore nearby searches
SEO-friendly searches for this area, property type, and nearby neighbourhoods.
Similar Properties
More nearby listings that may fit the same search.
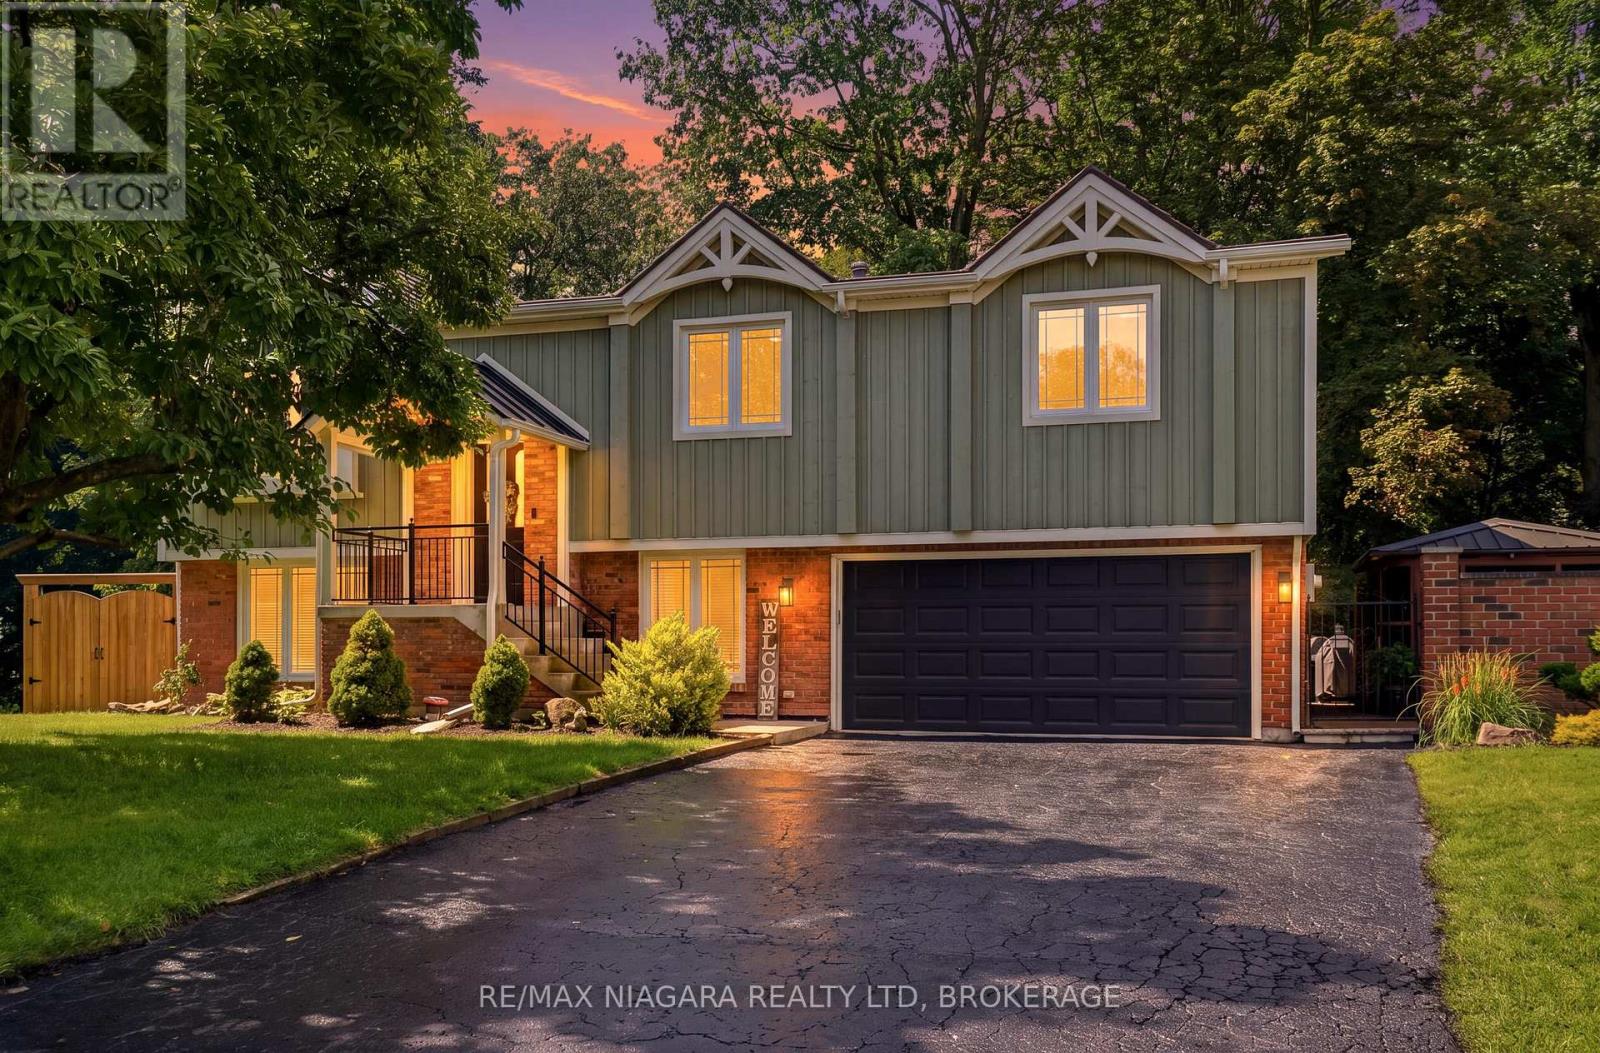
$1,229,000
25 Berkhout Terrace
Pelham (Fonthill) · MLS # X13723926
4 bed · 2 bath
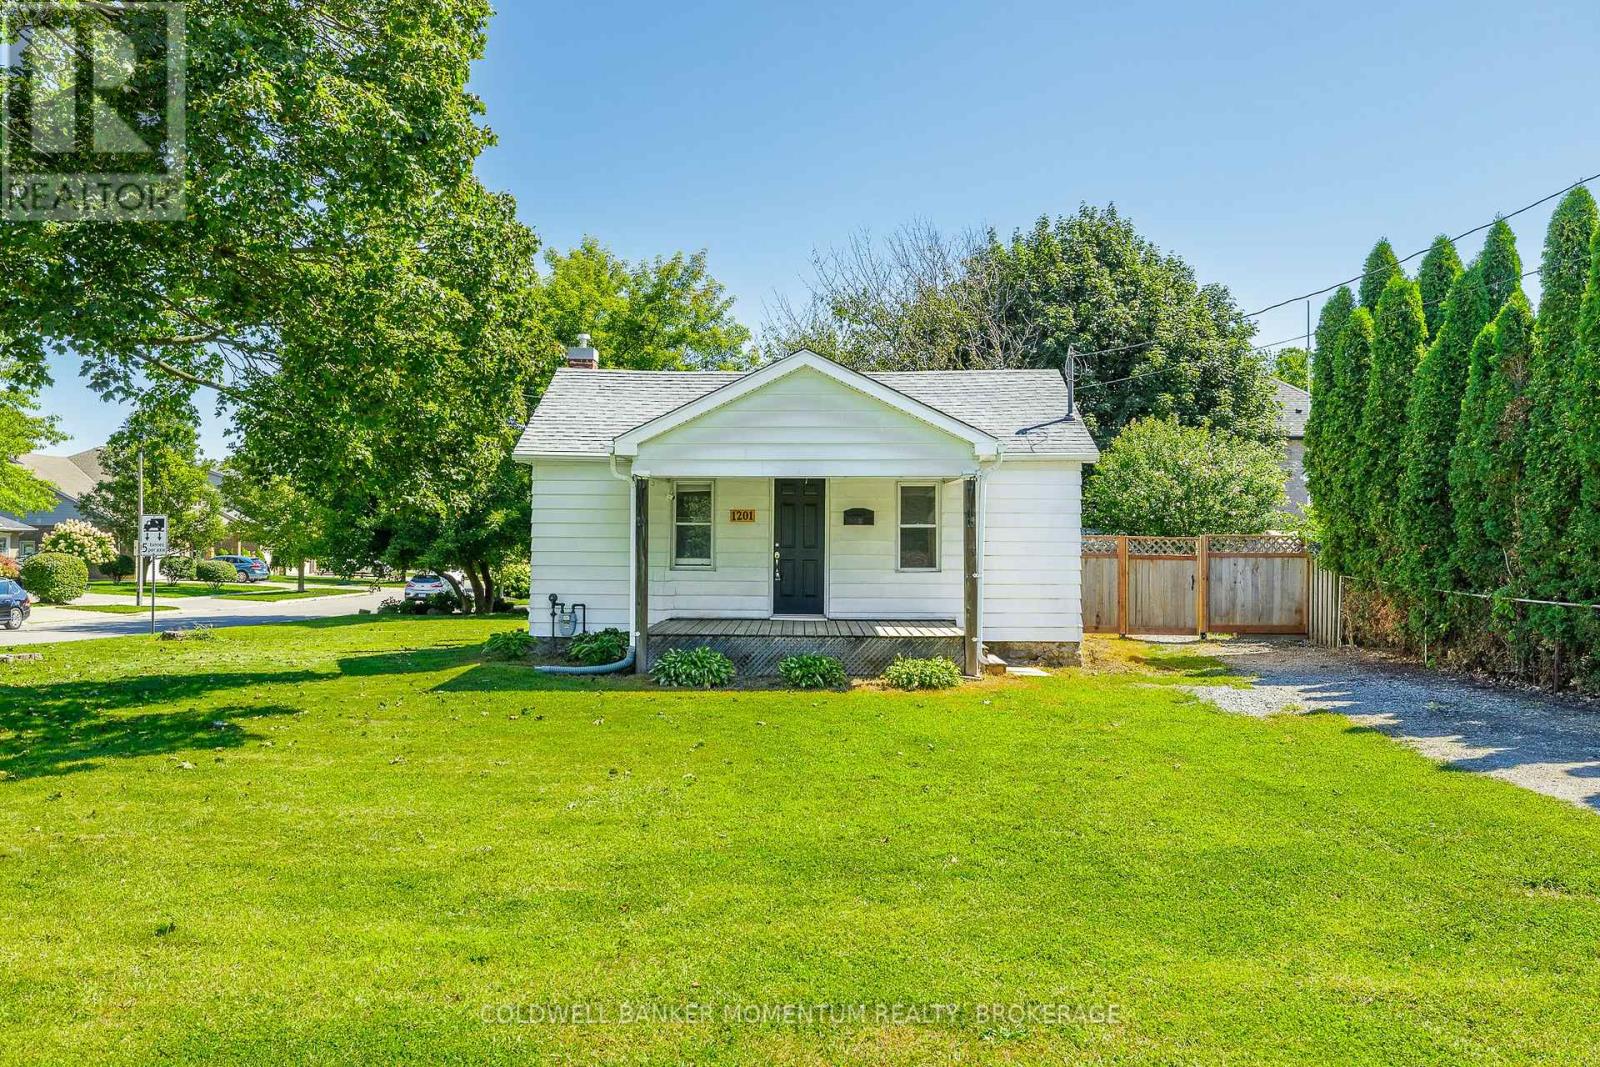
$474,900
1201 Pelham Street
Pelham (Fonthill) · MLS # X13724052
3 bed · 1 bath
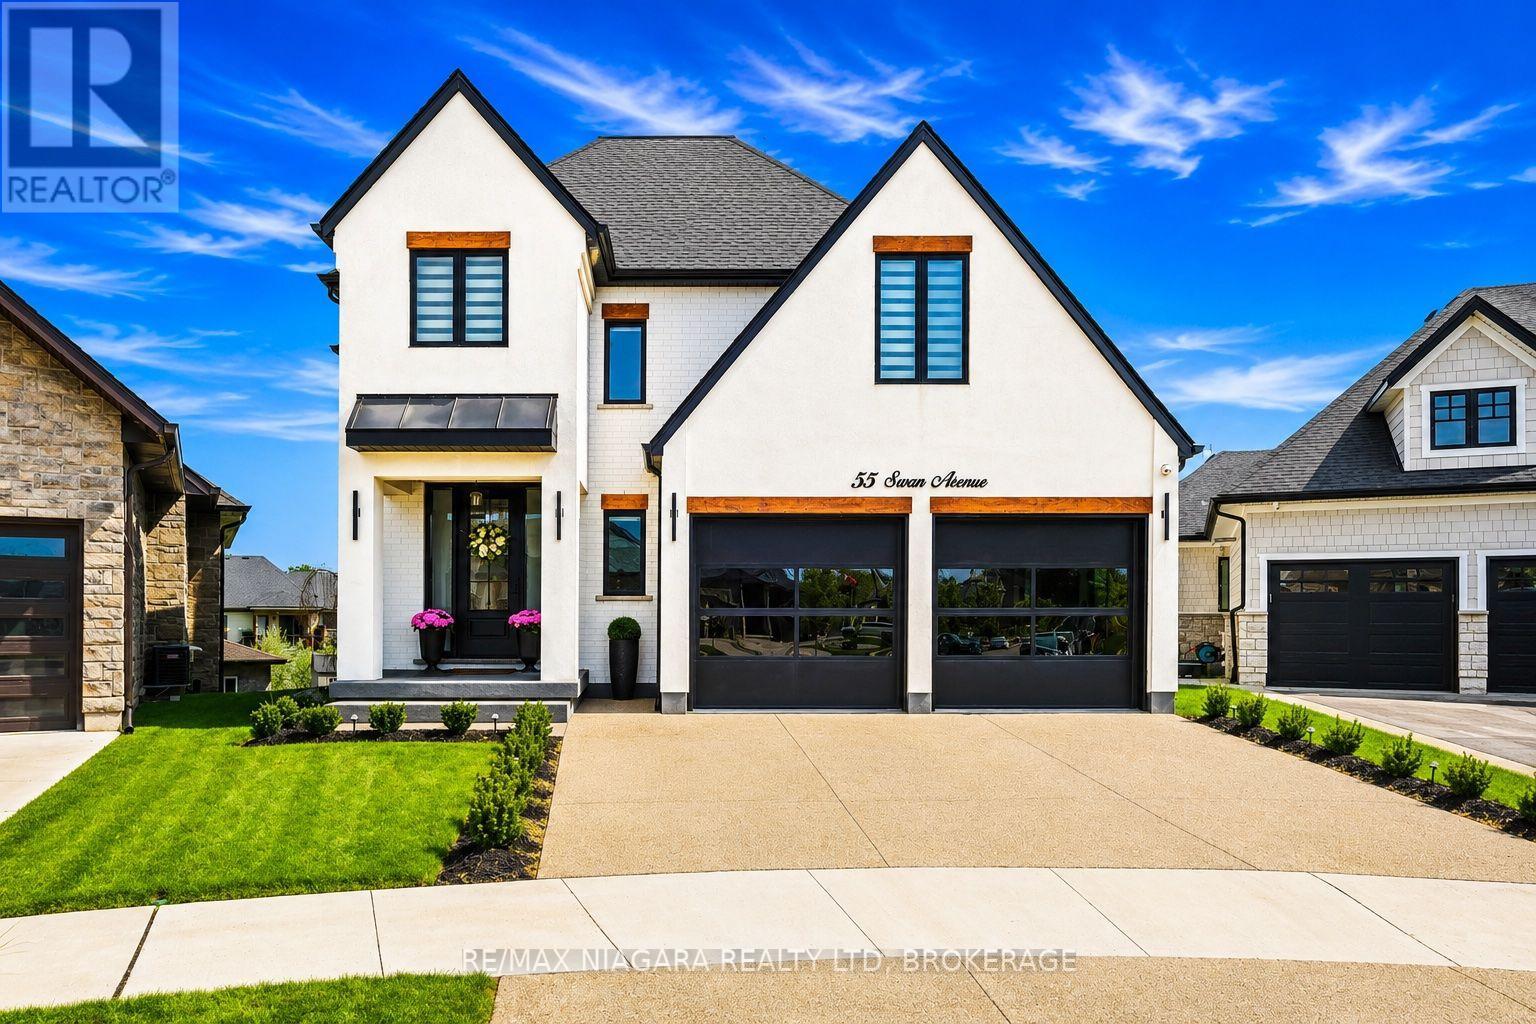
$1,925,000
55 Swan Avenue
Pelham (Fonthill) · MLS # X13614954
4 bed · 4 bath