Videos & Virtual Tours
Open available video, 3D tour, or virtual-tour media for this listing.
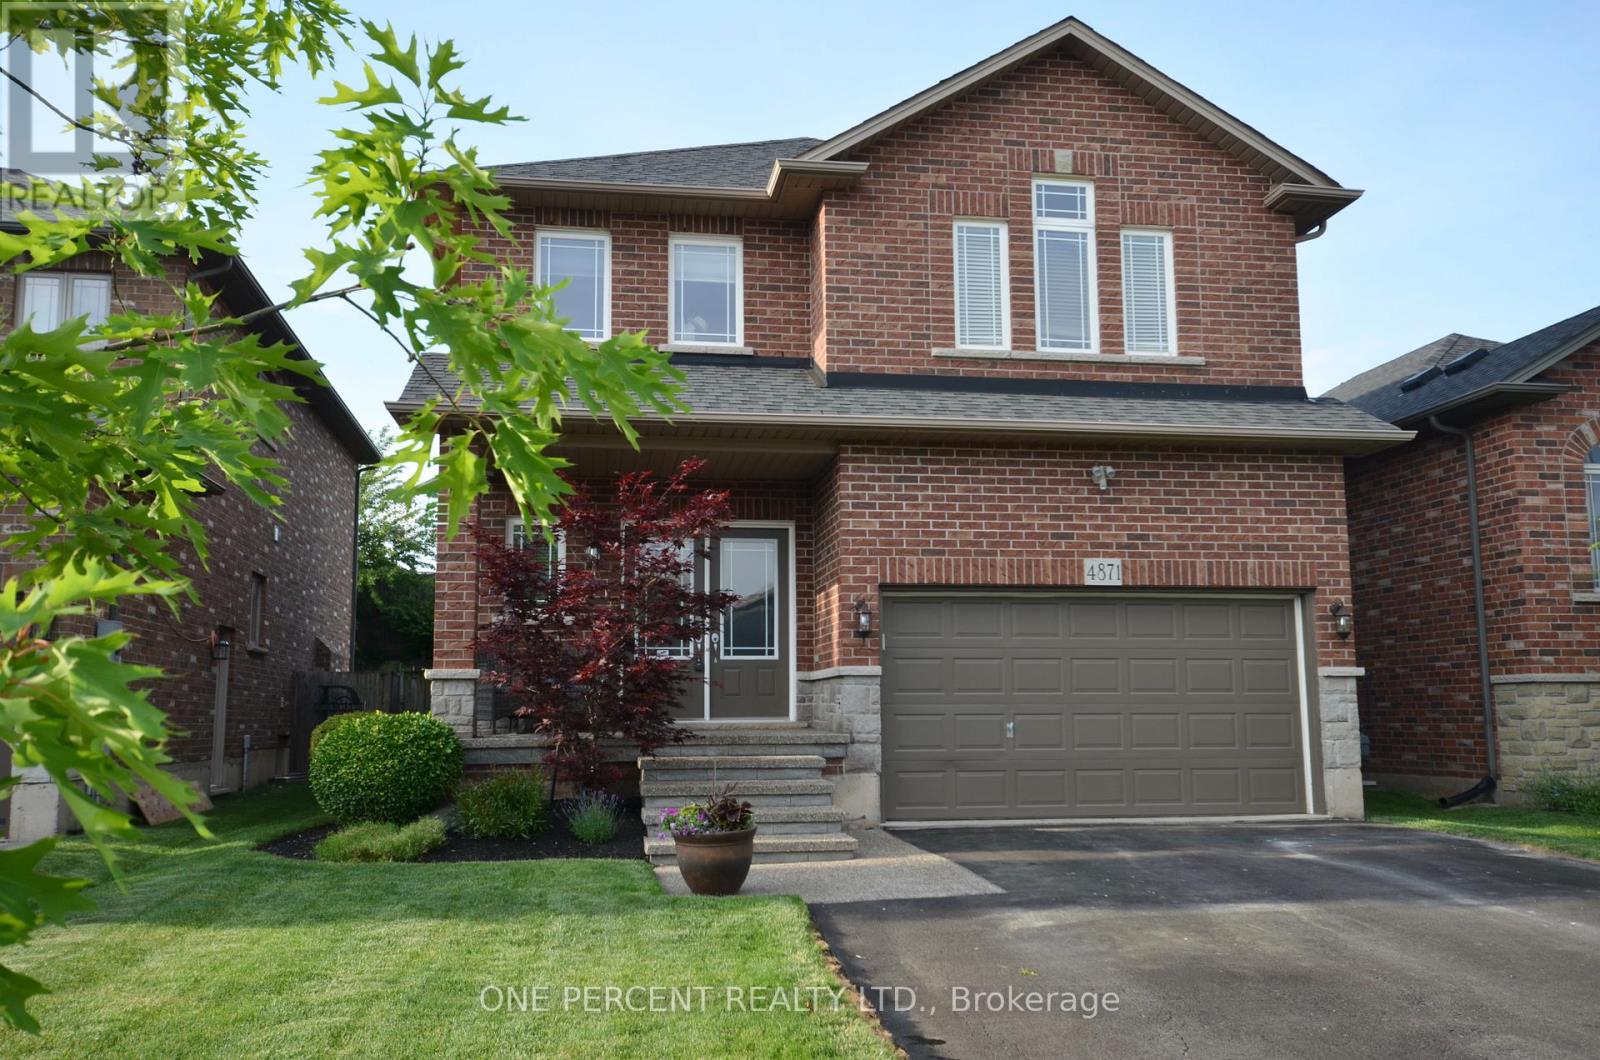
4871 Northgate Crescent
Lincoln (Lincoln Lake), Ontario L0R1B9
MLS # X13646878
Property Details
Type
Detached
Beds
6
Baths
3
Status
For Sale
More homes like this
About this property
Spacious and inviting, this stunning two-storey detached home offers six generously sized bedrooms, perfect for a growing family or those who love to entertain. The bright and airy main floor features an open-concept layout with a modern kitchen, formal dining area, and a comfortable living room with large windows that fill the space with natural light. Upstairs, the primary suite boasts a walk-in closet and a luxurious ensuite bathroom, while additional bedrooms provide flexibility for guest rooms, offices, or hobbies. A private backyard and ample parking complete this ideal family residence, combining comfort with style. The basement is partially finished providing the opportunity to increase value of the property - and providing extra room to future proof your home. Outside is a lovely large deck and hot tub - perfect for entertaining . Located in the sought after town of Beamsvile with easy access to highways, schools and shops!
Mortgage Estimate
Estimated monthly payment
Calculating…
Estimate only. Taxes, insurance, condo fees, and lender terms are not included.
Monthly costs to verify
Property taxes: about $534/month based on listed annual taxes.
Estimate only. Confirm taxes, condo/maintenance fees, insurance, utilities, and lender terms before making decisions.
Rooms
| Room | Level | Dimensions |
|---|---|---|
| Kitchen | Ground level | 4.36 x 3.36 |
| Bathroom | Main level | 2 x 1 |
| Bathroom | Second level | 3.65 x 1.5 |
| Bedroom | Basement | 3.87 x 2.86 |
| Dining room | Ground level | 4.19 x 3.02 |
| Living room | Ground level | 5.76 x 4 |
| Foyer | Ground level | 5.58 x 3.78 |
| Primary Bedroom | Ground level | 4.93 x 3.95 |
| Bedroom 2 | Second level | 3.86 x 2.12 |
| Bedroom 3 | Second level | 3.65 x 2.86 |
| Bedroom 4 | Second level | 3.65 x 2.86 |
| Bedroom 5 | Second level | 3.07 x 2.07 |
| Other | Second level | 6.37 x 4.4 |
Facts & Location
Parking
5 spaces
Lot Size
39.4 x 119.8 FT
Annual Taxes
$6,411
Listing data
Listing information is provided for personal, non-commercial use and should be independently verified before making real estate decisions.
Last refreshed: Oct 23, 2026 2:15 AM
Explore nearby searches
SEO-friendly searches for this area, property type, and nearby neighbourhoods.
Similar Properties
More nearby listings that may fit the same search.
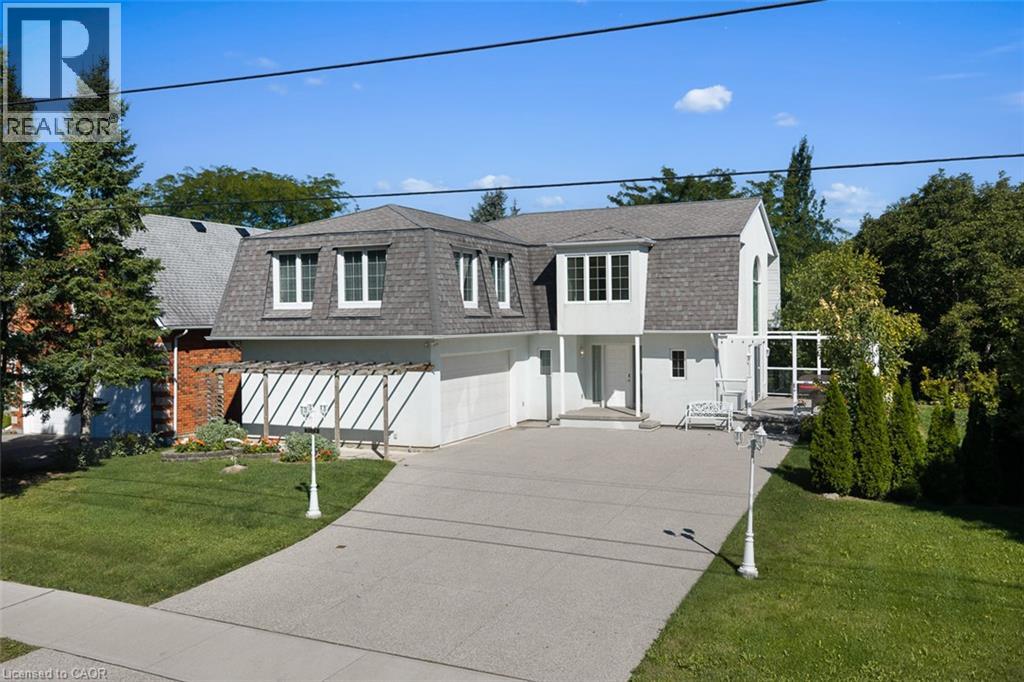
$789,000
3523 RITTENHOUSE Road
Lincoln · MLS # 40863291
3 bed · 4 bath · 2,593 sq ft
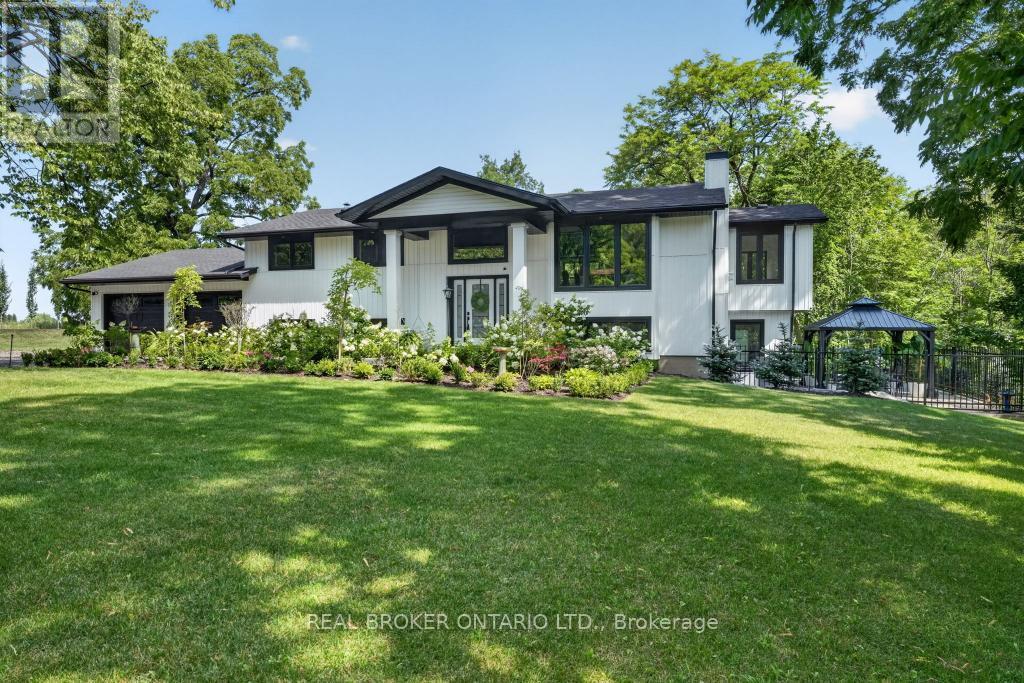
$1,549,900
3169 King Street
Lincoln (Lincoln-Jordan/Vineland) · MLS # X13736014
4 bed · 3 bath
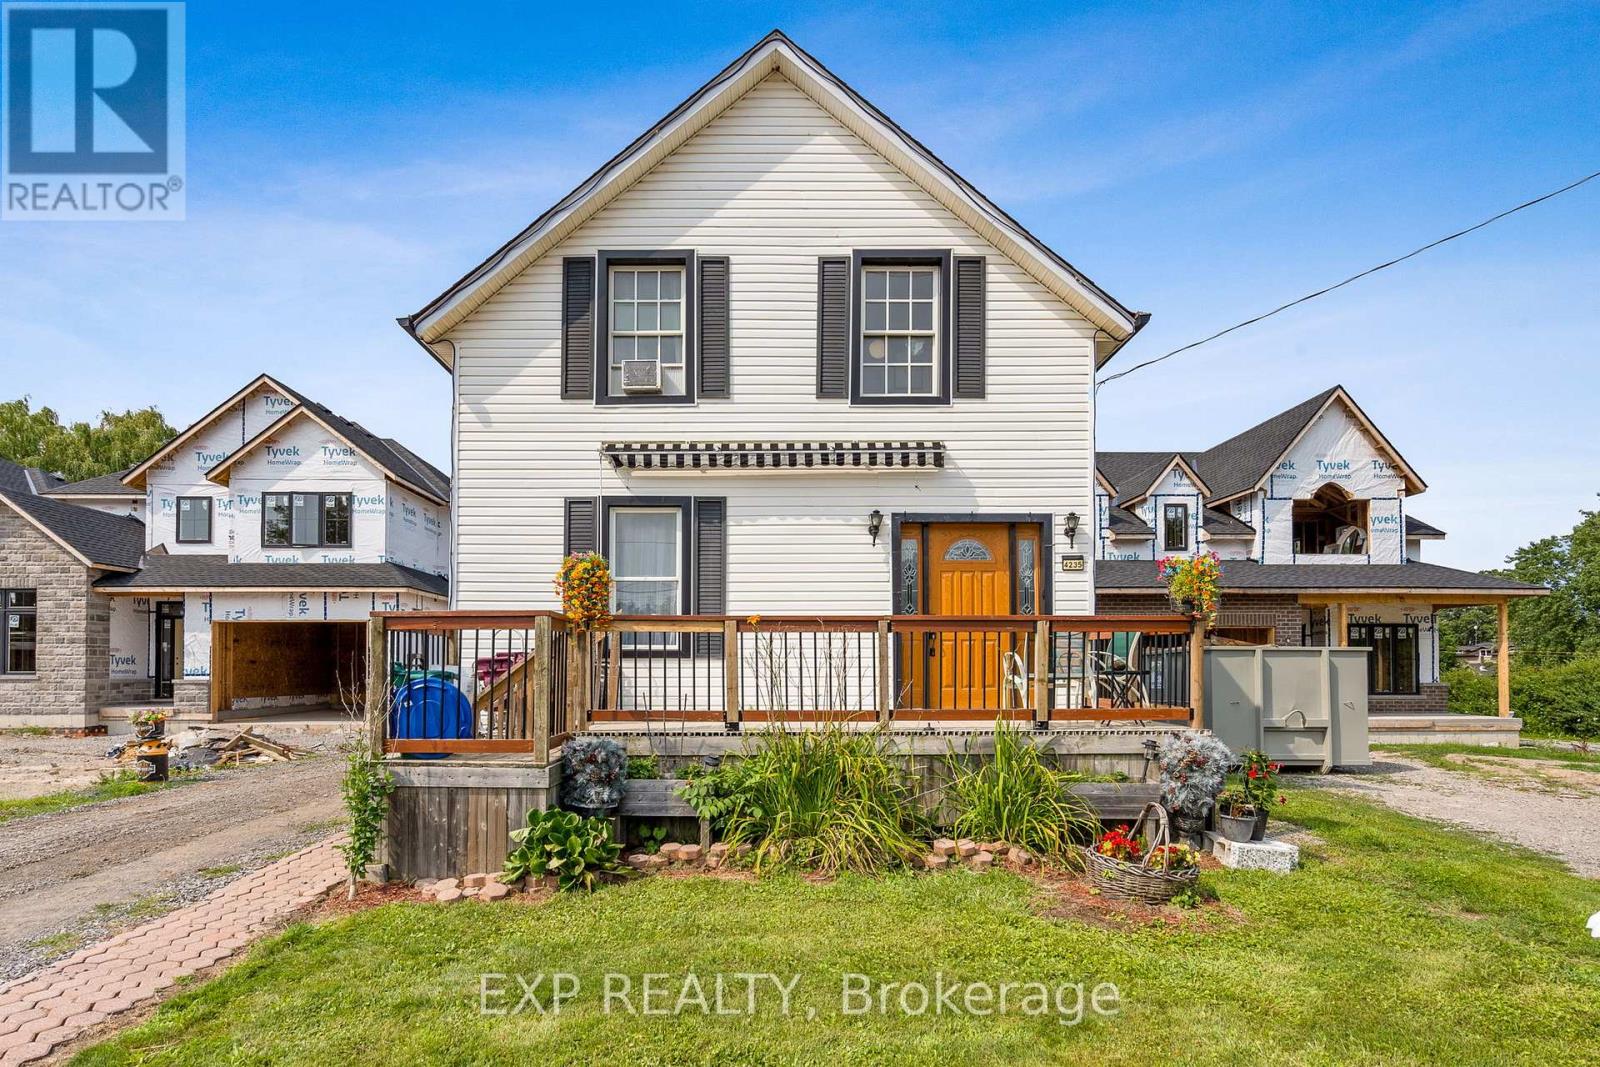
$699,000
4235 Fly Road
Lincoln (Beamsville) · MLS # X13670120
3 bed · 1 bath · 1,352 sq ft