Videos & Virtual Tours
Open available video, 3D tour, or virtual-tour media for this listing.
20 NIAGARA Street
Grimsby, Ontario L3M5K6
MLS # 40851358
Property Details
Type
Condo Townhouse
Beds
2
Baths
1
Status
For Sale
More homes like this
About this property
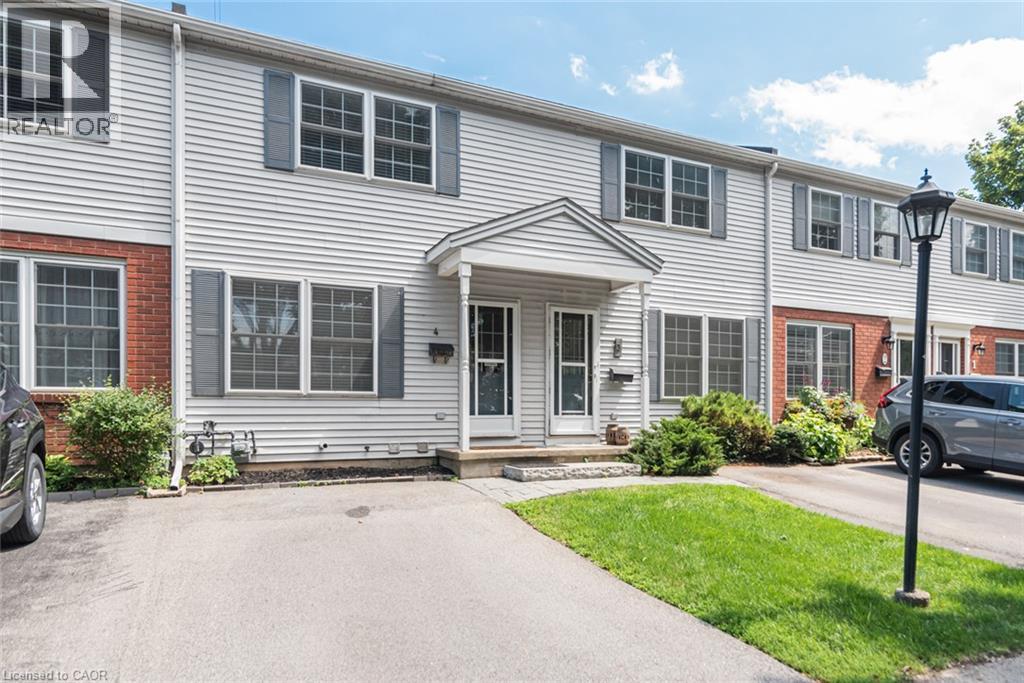
MOVE-IN READY IN THE HEART OF GRIMSBY! Welcome to Unit 4 at 20 Niagara Street, a bright and spacious 2-bedroom condo townhome tucked away in a quiet, mature complex just steps from downtown. Enjoy easy access to shops, restaurants, schools, parks and the QEW—all while coming home to a peaceful setting surrounded by mature trees. The inviting main level features luxury vinyl flooring, a bright dining area complemented by a well-designed galley-style kitchen and a spacious living room with sliding doors opening onto a newly-built 13' x 7' wooden deck—an ideal spot for morning coffee, outdoor dining or relaxing at the end of the day. Upstairs, you’ll find two large bedrooms and a full 4-piece bathroom. Need more room? The 500 sq. ft. unfinished basement offers laundry, plenty of storage, a 2-piece bathroom rough-in and exciting potential for a future recreation room, home gym or office. Central air was updated in 2021, Furnace in 2023. Complete with a private driveway and ample visitor parking, this perfectly-positioned townhome offers comfort, convenience and room to make it your own. A wonderful opportunity for first-time buyers, downsizers or anyone looking to enjoy low-maintenance living in beautiful Grimsby!
Mortgage Estimate
Estimated monthly payment
Calculating…
Estimate only. Taxes, insurance, condo fees, and lender terms are not included.
Monthly costs to verify
Property taxes: about $236/month based on listed annual taxes.
Condo / Maintenance Fee: $275.00/mo
Estimate only. Confirm taxes, condo/maintenance fees, insurance, utilities, and lender terms before making decisions.
Rooms
| Room | Level | Dimensions |
|---|---|---|
| 4pc Bathroom | Second level | x |
| Bedroom | Second level | 9'10'' x 15'2'' |
| Bedroom | Second level | 10'5'' x 12'11'' |
| Foyer | Main level | x |
| Living room | Main level | 11'2'' x 15'2'' |
| Eat in kitchen | Main level | 8'11'' x 15'5'' |
Facts & Location
Interior Size
1,000 sq ft
Parking
1 spaces
Annual Taxes
$2,833
Condo / Maintenance Fee
$275.00/mo
Year Built
1997
Listing data
Listing information is provided for personal, non-commercial use and should be independently verified before making real estate decisions.
Last refreshed: Sep 27, 2026 2:15 AM
Explore nearby searches
SEO-friendly searches for this area, property type, and nearby neighbourhoods.
Similar Properties
More nearby listings that may fit the same search.
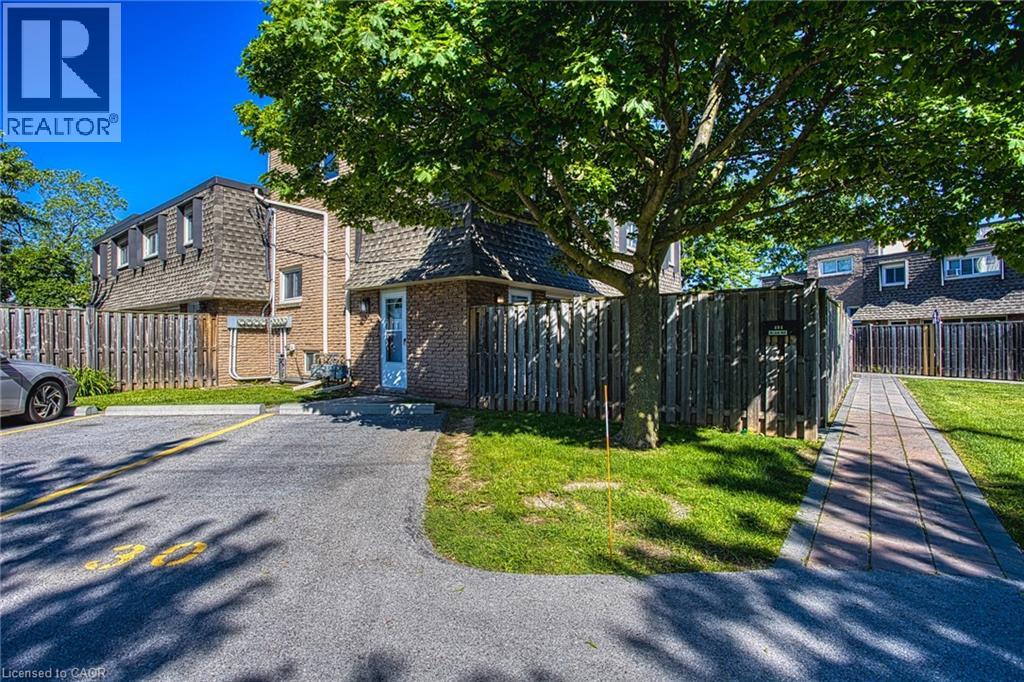
$349,999
7 VIKING Court
Grimsby · MLS # 40855696
3 bed · 1 bath · 1,020 sq ft
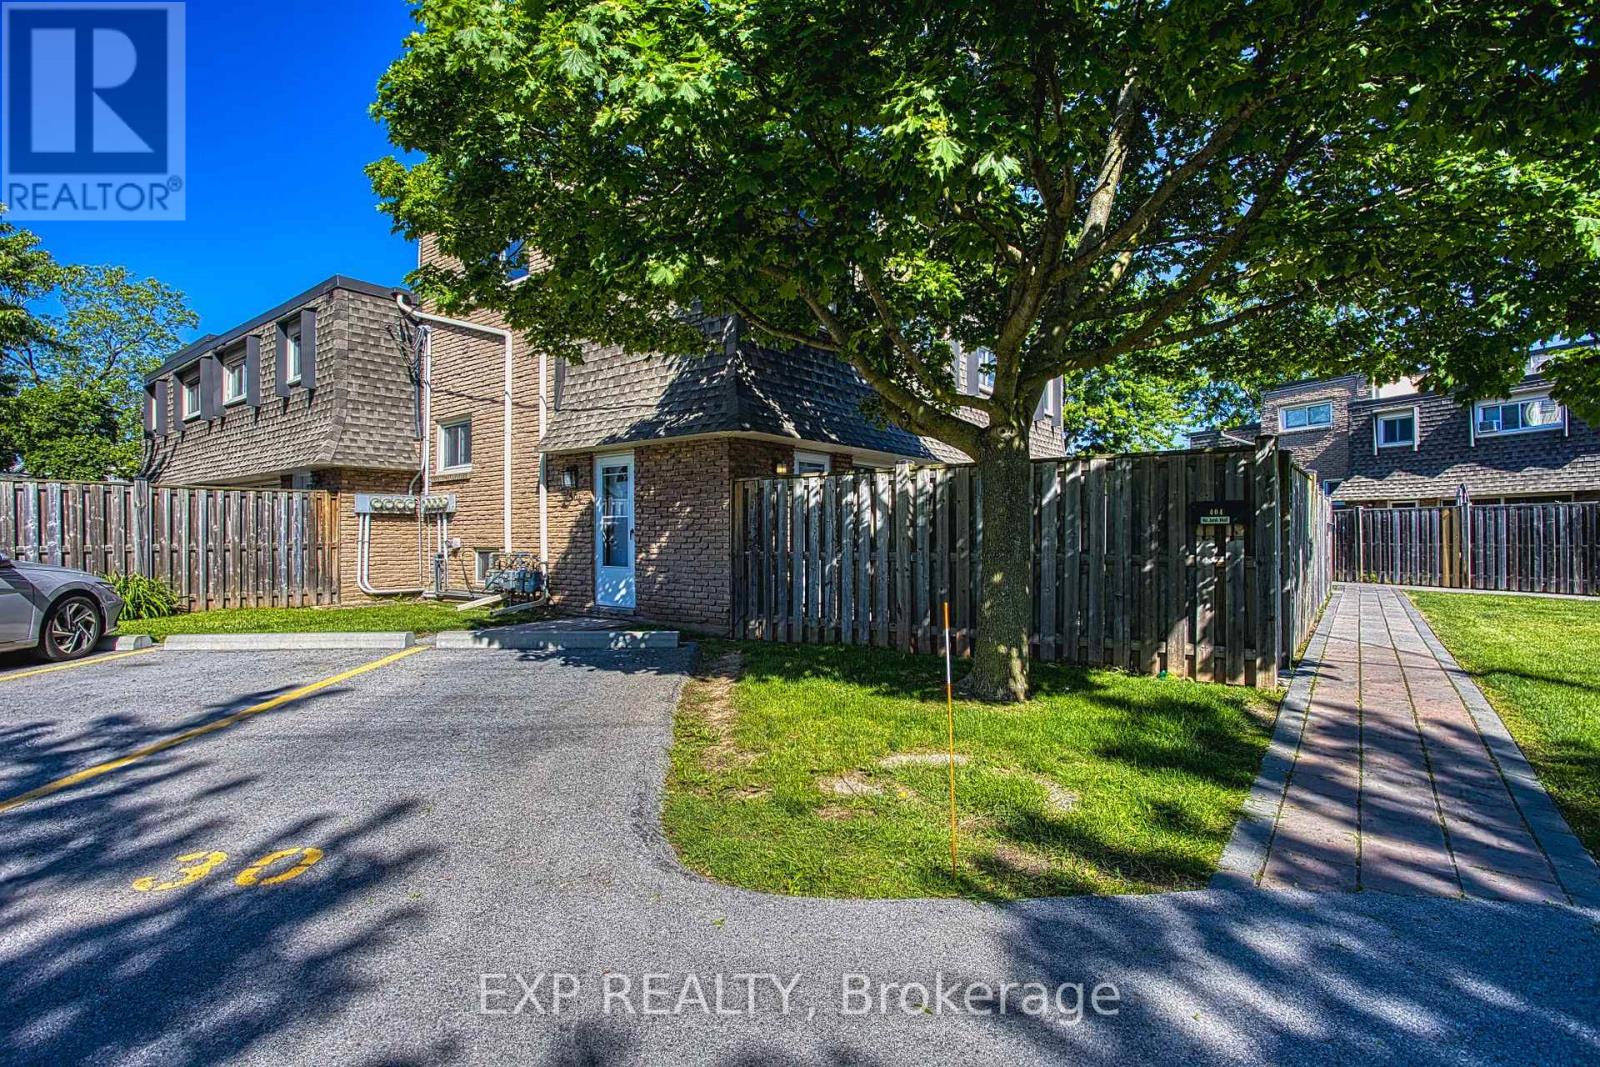
$349,999
7 Viking Court
Grimsby (Grimsby Beach) · MLS # X13677680
3 bed · 1 bath
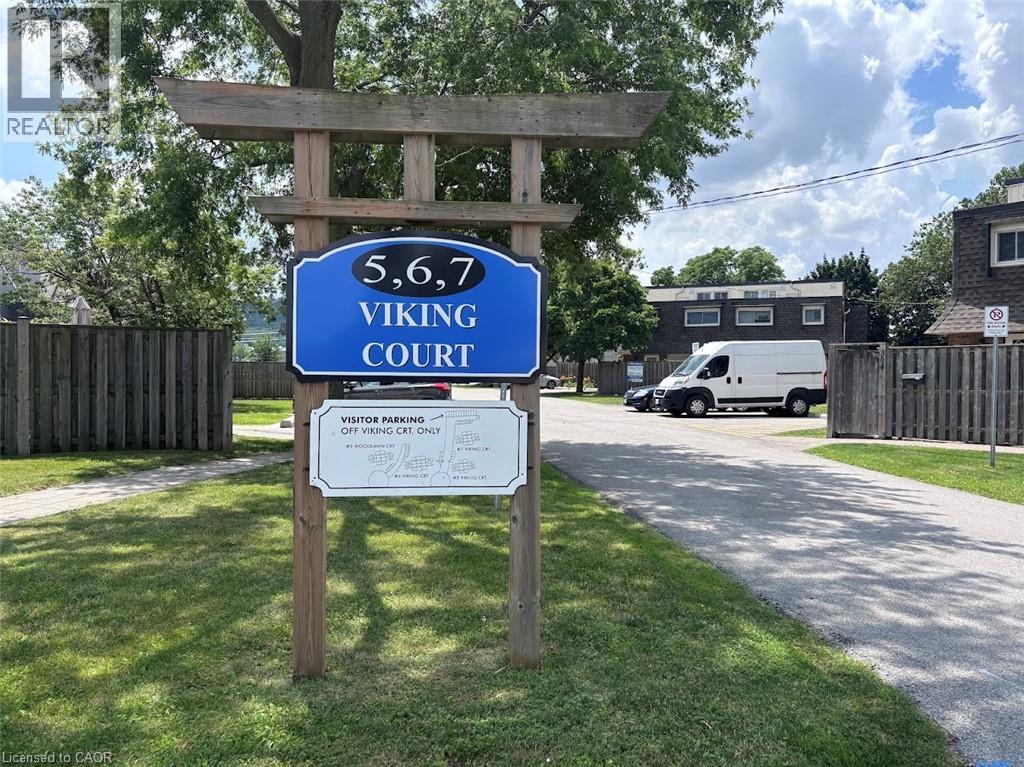
$354,900
5 VIKING Court
Grimsby · MLS # 40852188
3 bed · 1 bath · 1,000 sq ft