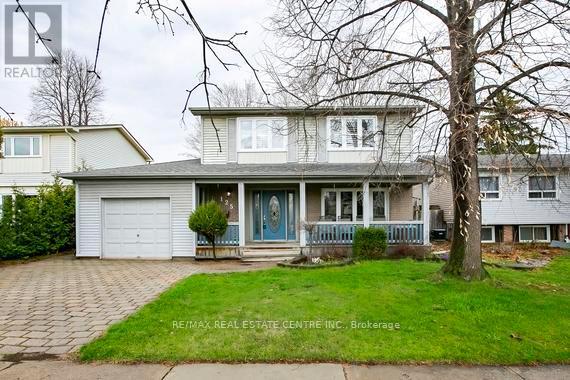
125 Madoc Drive
Brampton (Madoc), Ontario L6V2A5
MLS # W13008866
Property Details
Type
Detached
Beds
4
Baths
2
Status
For Sale
More homes like this
About this property
Welcome to this well-maintained detached home in a highly desirable, family-friendly neighborhood! Conveniently located close to top-rated schools, parks, shopping, and with easy access to Hwy 410, this home offers both comfort and convenience. Featuring 4 spacious bedrooms on the upper level, this home is perfect for growing families. The updated eat-in kitchen (2015) boasts granite countertops, a stylish backsplash, and ample cabinetry, creating a warm and functional space for everyday living. Laminate flooring flows throughout the home, complemented by a beautiful wood staircase that adds warmth and character .Major updates include a roof approximately 6 years old, furnace (2010), and air conditioning approximately 6 years old-providing peace of mind. The finished basement offers additional living space, ideal for a recreation room, home office, or entertainment area. The heated garage, built in 1991, features 200 volt plug and offers convenient access from both the backyard and the home-perfect for hobbyists or additional workspace. Enjoy relaxing on the welcoming porch, while the backyard also includes a handy shed for extra storage. A fantastic opportunity to own a move-in-ready home in a prime location!
Mortgage Estimate
Estimated monthly payment
Calculating…
Estimate only. Taxes, insurance, condo fees, and lender terms are not included.
Monthly costs to verify
Property taxes: about $387/month based on listed annual taxes.
Estimate only. Confirm taxes, condo/maintenance fees, insurance, utilities, and lender terms before making decisions.
Rooms
| Room | Level | Dimensions |
|---|---|---|
| Kitchen | Main level | 4.66 x 2.56 |
| Living room | Main level | 4.88 x 4.27 |
| Dining room | Main level | 2.47 x 2.96 |
| Primary Bedroom | Second level | 3.96 x 4.3 |
| Bedroom 2 | Second level | 2.95 x 2.8 |
| Bedroom 3 | Second level | 3.35 x 3.11 |
| Bedroom 4 | Second level | 3.84 x 2.68 |
| Recreational, Games room | Basement | 6.58 x 4.18 |
Facts & Location
Parking
3 spaces
Lot Size
50 x 100 FT
Annual Taxes
$4,646
Listing data
Listing information is provided for personal, non-commercial use and should be independently verified before making real estate decisions.
Last refreshed: Aug 16, 2026 3:17 AM
Explore nearby searches
SEO-friendly searches for this area, property type, and nearby neighbourhoods.
Similar Properties
More nearby listings that may fit the same search.
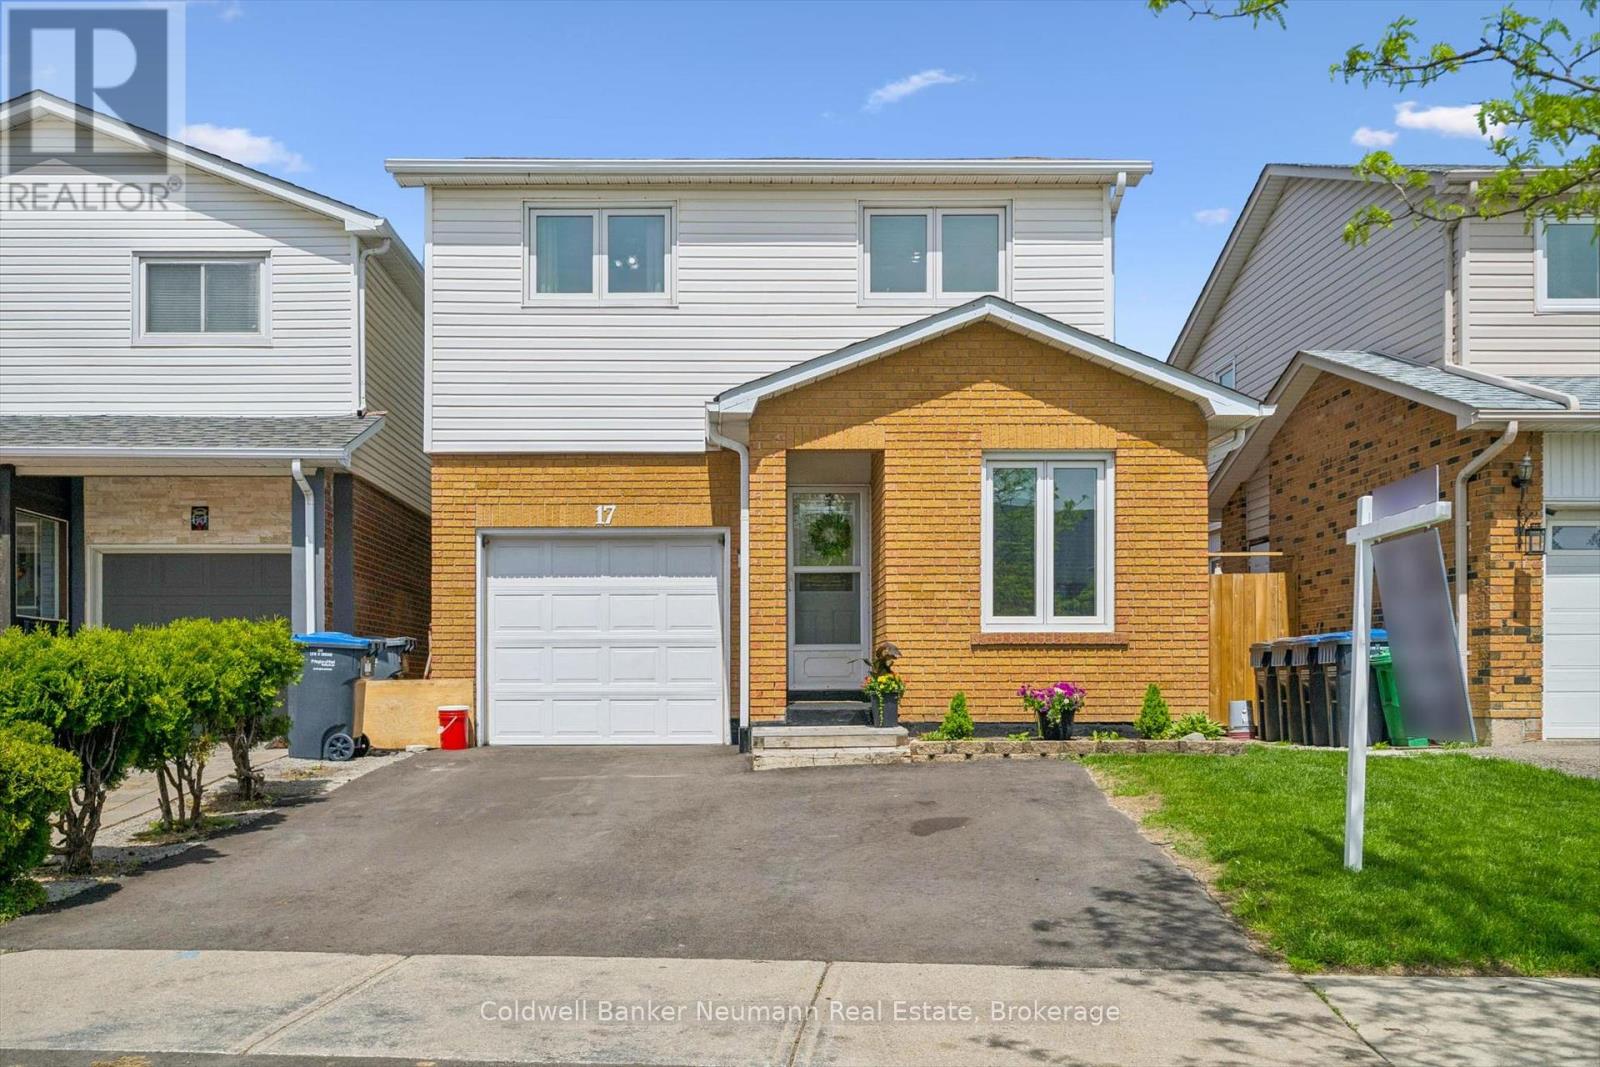
$789,900
17 Histon Crescent
Brampton (Madoc) · MLS # W13154054
3 bed · 2 bath
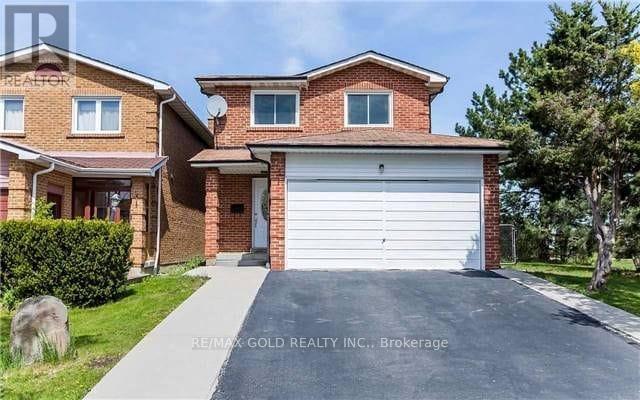
$790,990
27 Saturn Drive
Brampton (Madoc) · MLS # W13544294
3 bed · 2 bath
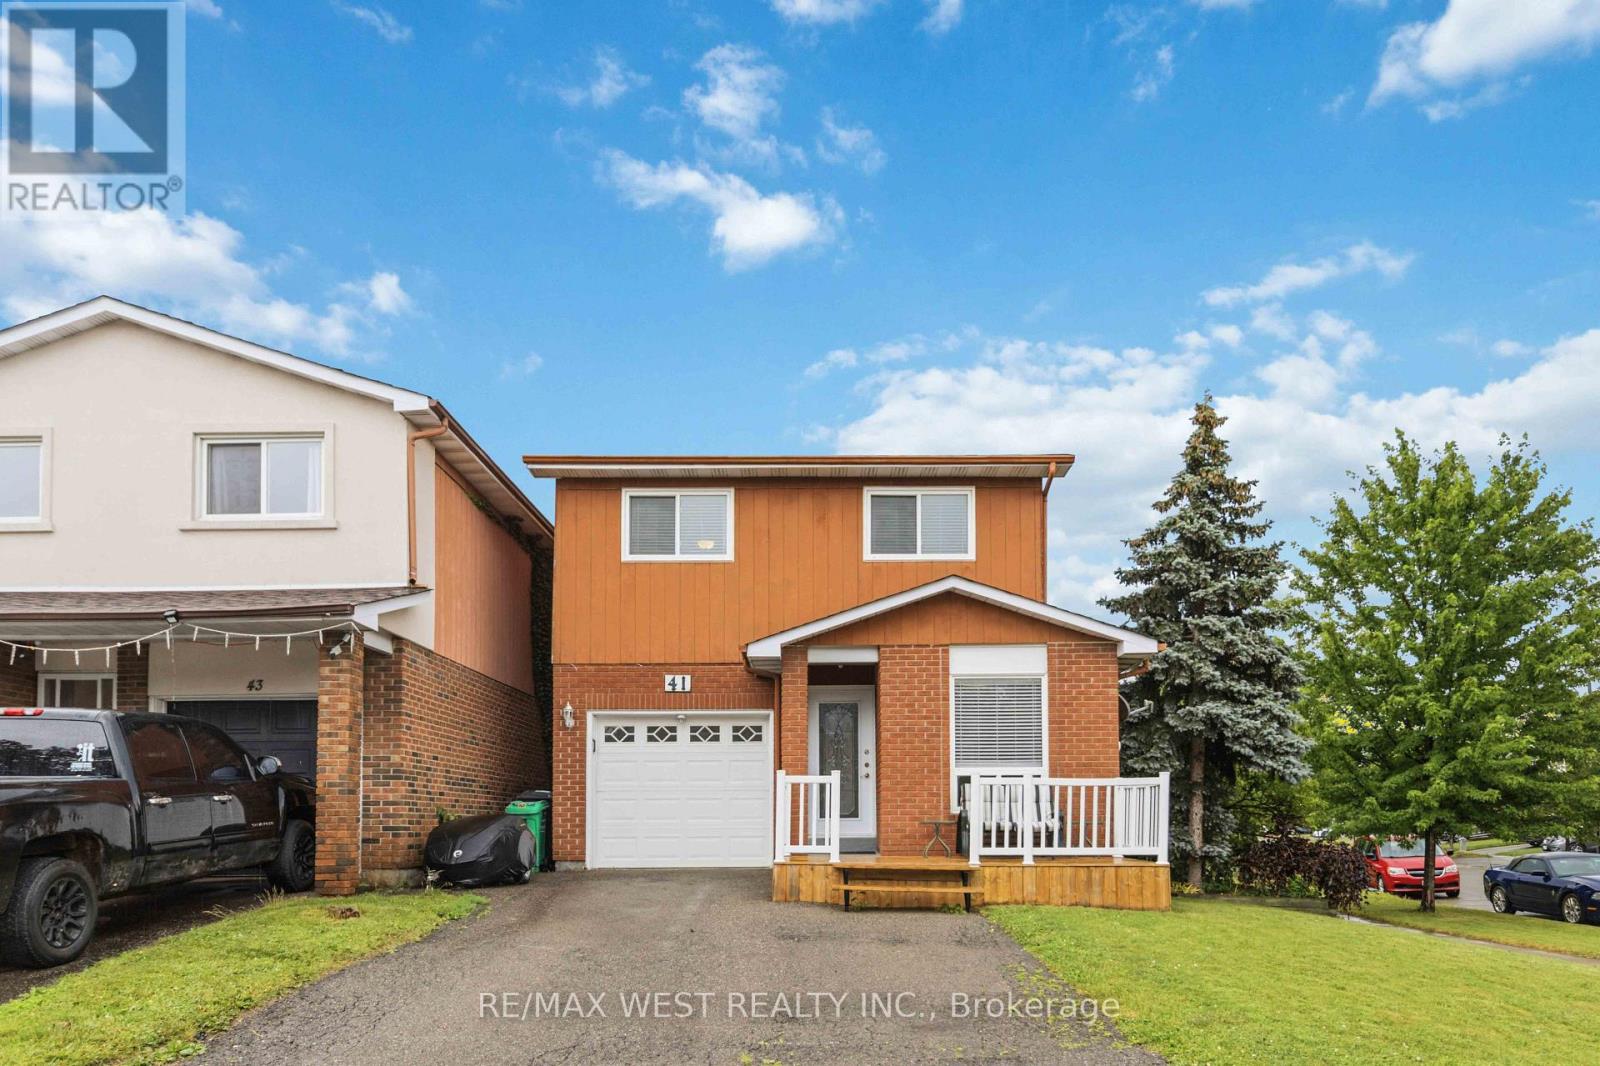
$799,000
41 Winterfold Dr Drive
Brampton (Madoc) · MLS # W13561614
3 bed · 2 bath