Unit 203 - 880 Dundas Street
Mississauga (Erindale), Ontario L5C4H3
MLS # W13004510
Property Details
Type
Condo Apartment
Beds
2
Baths
2
Status
For Sale
More homes like this
About this property
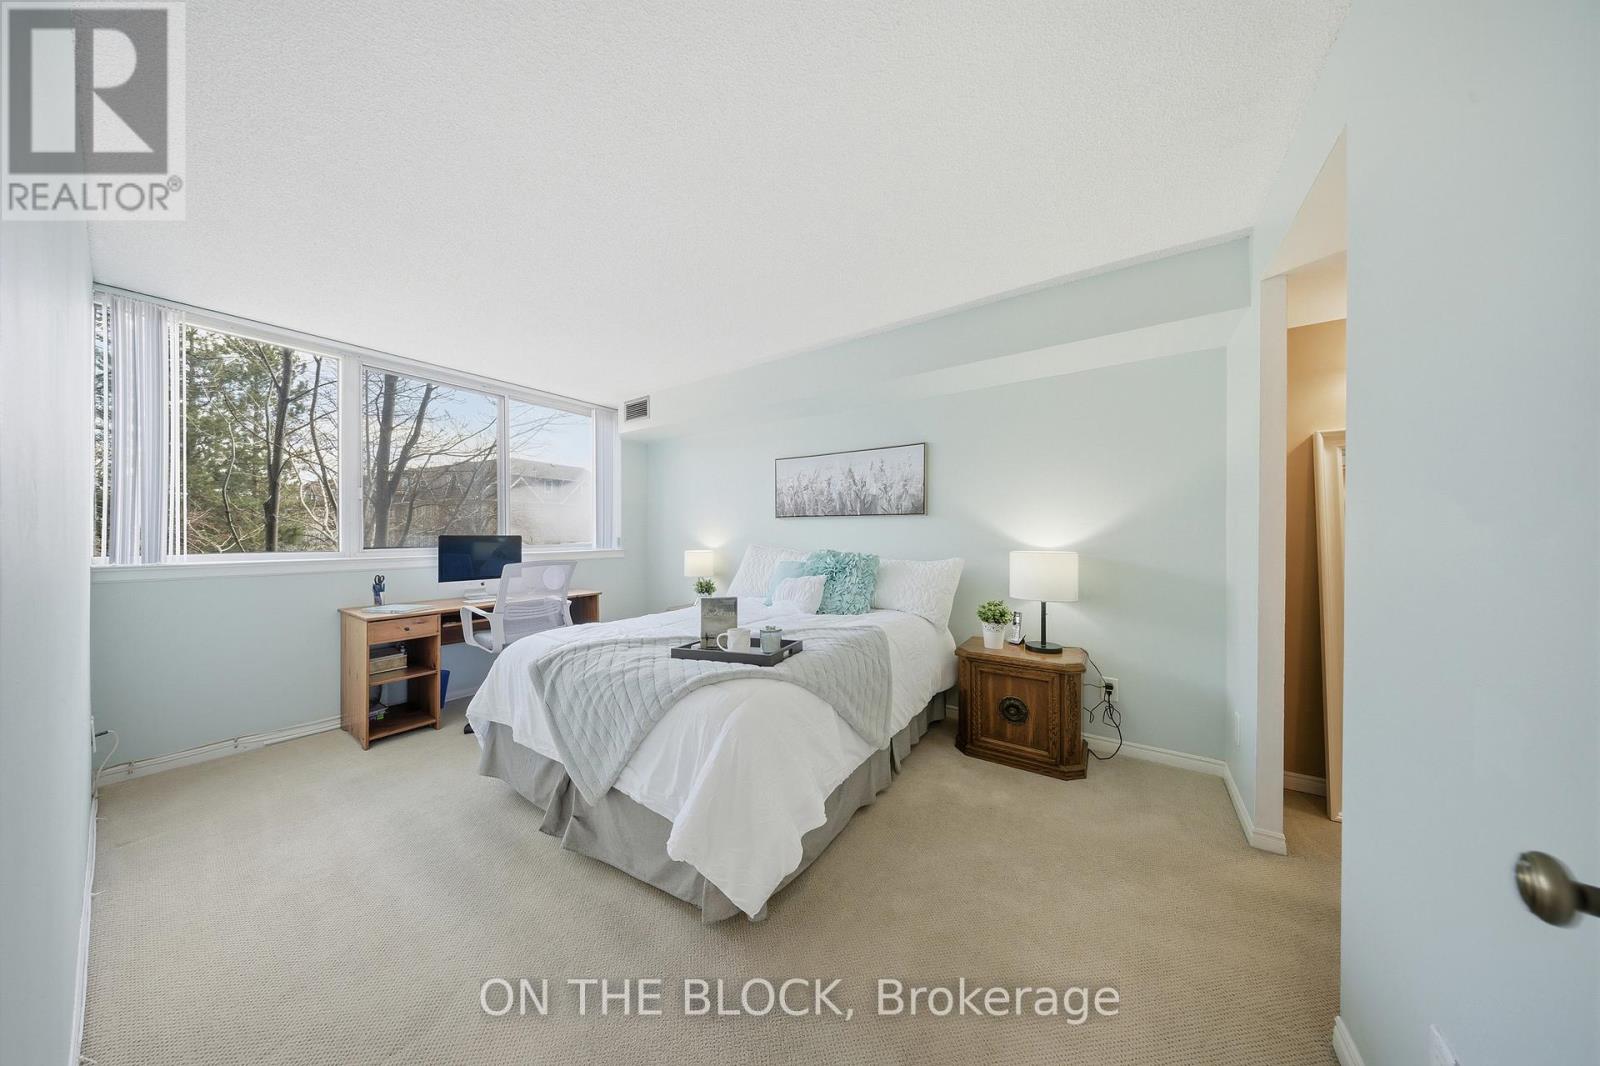
Welcome to Kingsmere on the Park! This bright and spacious 2-bedroom, 2-bathroom condo offers comfortable living, generous space and an incredible selection of amenities in a well-maintained, family-friendly community.The open-concept living and dining area offers plenty of room to relax, entertain and even create a home office, reading nook or small play area. The spacious primary bedroom features large windows and a walk-in closet, while the second bedroom also offers generous space, natural light and a good-sized closet. Enjoy the convenience of in-suite laundry and two bathrooms, including a primary ensuite.A major bonus is the two side-by-side underground parking spaces, plus a storage locker and ample visitor parking. The maintenance fees include heat, hydro, water, cable, internet and landline service, offering added convenience and predictable monthly costs.Enjoy an impressive array of building amenities including an indoor pool, hot tub, sauna, fitness centre, party room, hobby room, guest suite, theatre room with library and board game area, and on-site car wash. The beautifully maintained grounds also feature a lovely courtyard with flowers and picnic areas.Ideally located near Mavis Road & Dundas Street, with easy access to shopping, transit and major highways, and just minutes from Mississauga Hospital. Huron Park Community Centre is within walking distance, offering trails, green space, playgrounds, splash pad and beach volleyball.Whether you're a first-time buyer, downsizer, couple, small family or investor, this move-in-ready home offers space, convenience and exceptional value. Come see everything Kingsmere on the Park has to offer!
Mortgage Estimate
Estimated monthly payment
Calculating…
Estimate only. Taxes, insurance, condo fees, and lender terms are not included.
Monthly costs to verify
Property taxes: about $251/month based on listed annual taxes.
Condo / Maintenance Fee: $1,346.92/mo
Estimate only. Confirm taxes, condo/maintenance fees, insurance, utilities, and lender terms before making decisions.
Rooms
| Room | Level | Dimensions |
|---|---|---|
| Living room | Main level | 3.48 x 5.64 |
| Dining room | Main level | 3.48 x 3.78 |
| Kitchen | Main level | 2.77 x 2.79 |
| Primary Bedroom | Main level | 3.2 x 4.45 |
| Bedroom 2 | Main level | 3.33 x 3.28 |
| Bathroom | Main level | 2.36 x 2.03 |
| Bathroom | Main level | 1.8 x 1.91 |
Facts & Location
Parking
2 spaces
Annual Taxes
$3,009
Condo / Maintenance Fee
$1,346.92/mo
Listing data
Listing information is provided for personal, non-commercial use and should be independently verified before making real estate decisions.
Last refreshed: Sep 8, 2026 3:15 AM
Explore nearby searches
SEO-friendly searches for this area, property type, and nearby neighbourhoods.
Similar Properties
More nearby listings that may fit the same search.
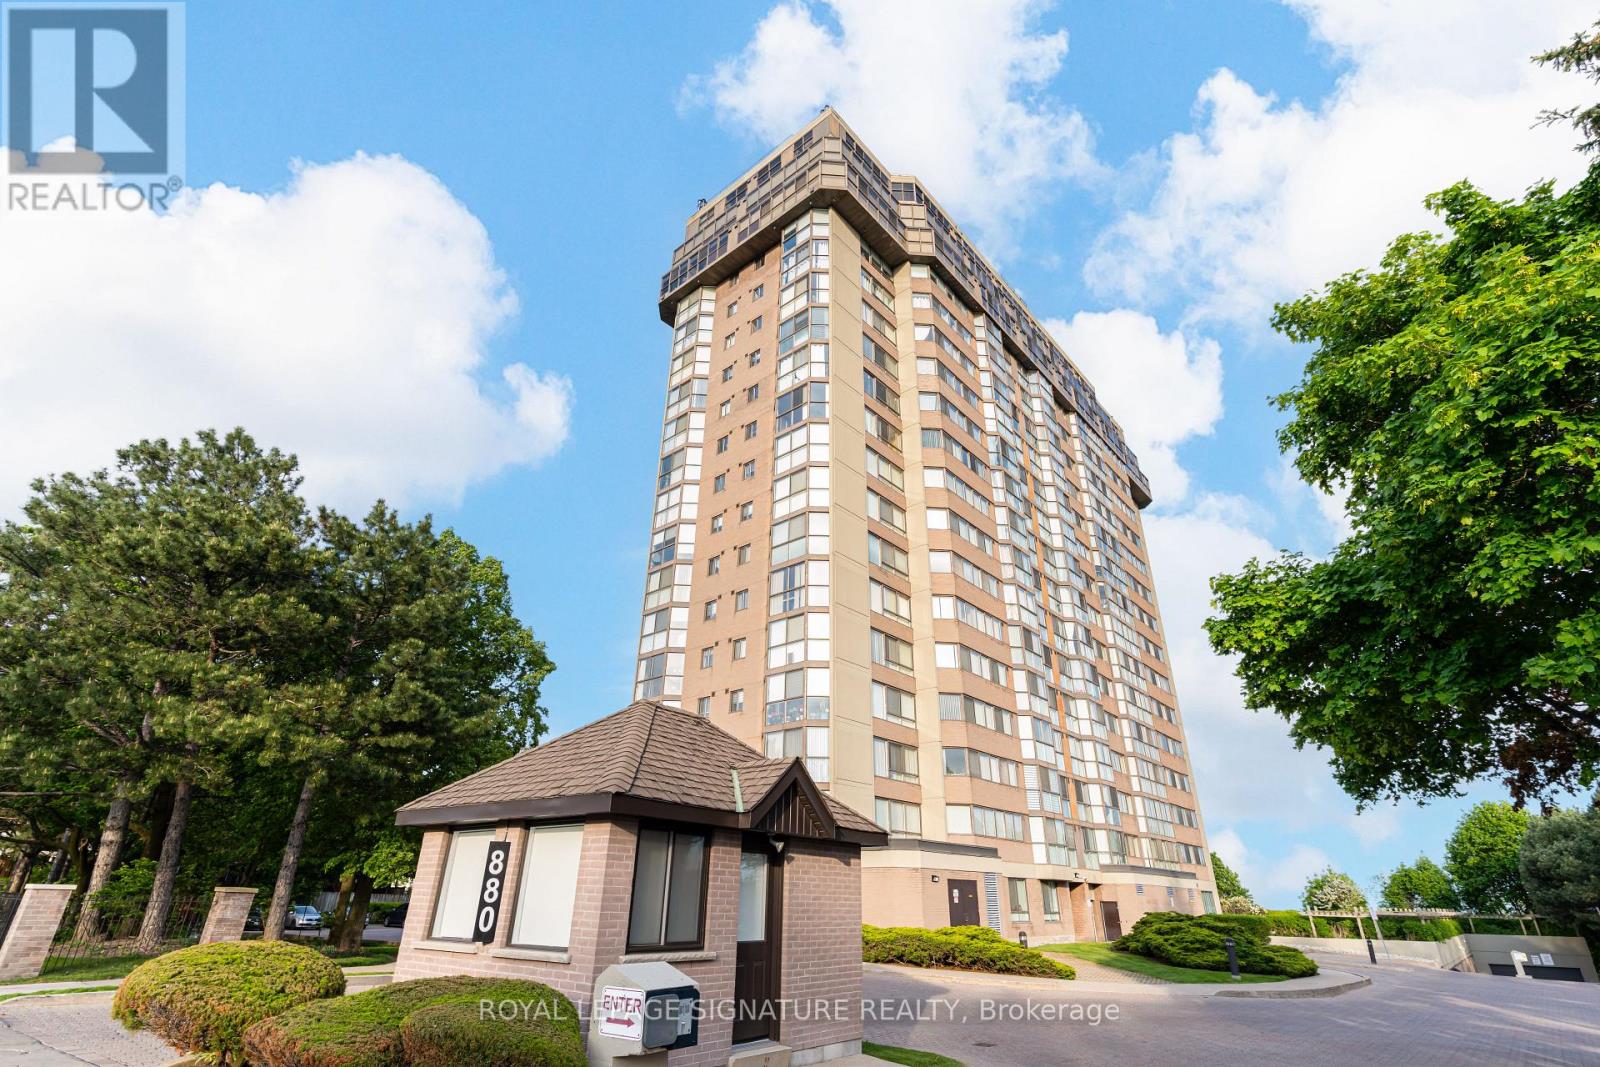
$375,000
880 Dundas Street
Mississauga (Erindale) · MLS # W13685294
2 bed · 1 bath · 937 sq ft
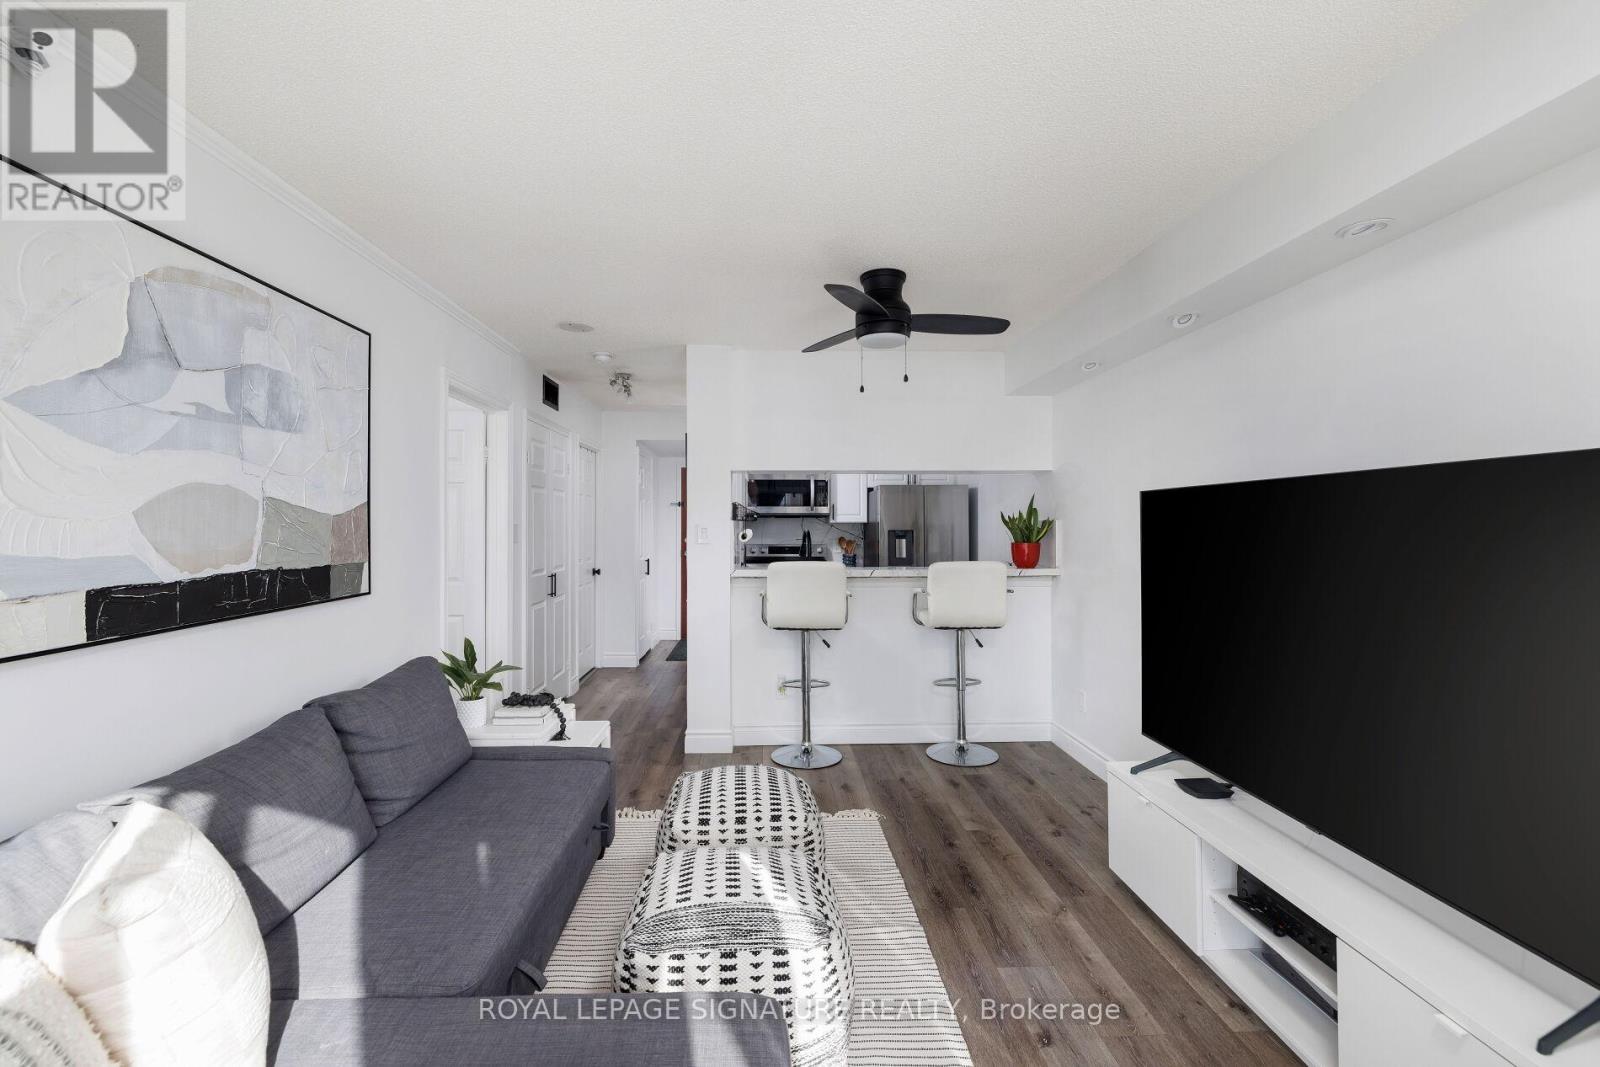
$350,000
880 Dundas Street
Mississauga (Erindale) · MLS # W13483562
1 bed · 1 bath
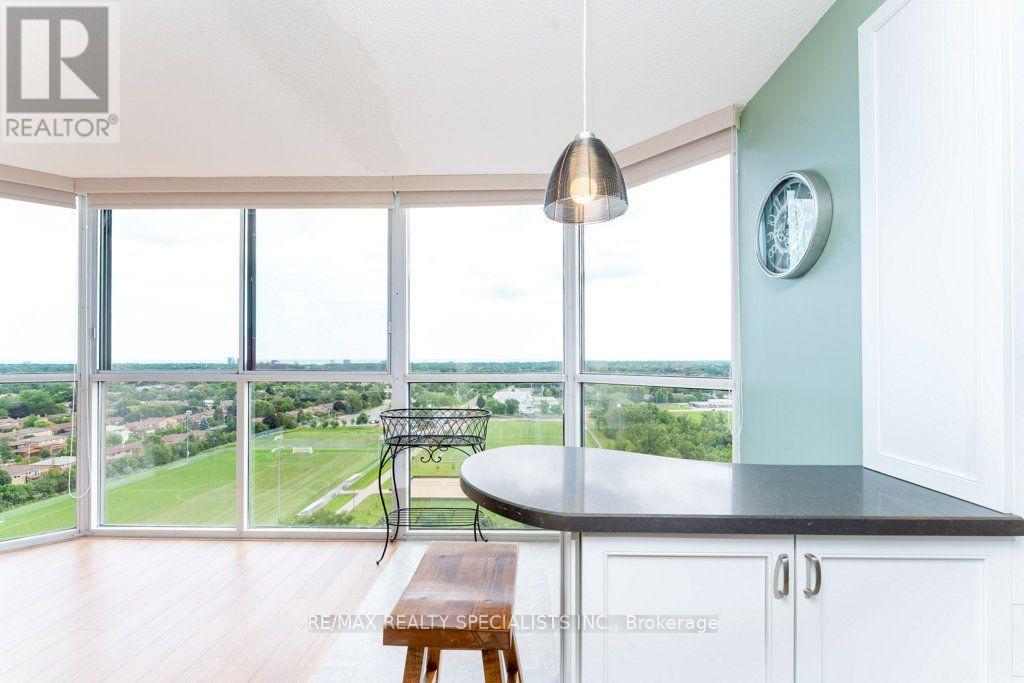
$465,000
880 Dundas Street
Mississauga (Erindale) · MLS # W13698600
2 bed · 2 bath · 1,384 sq ft