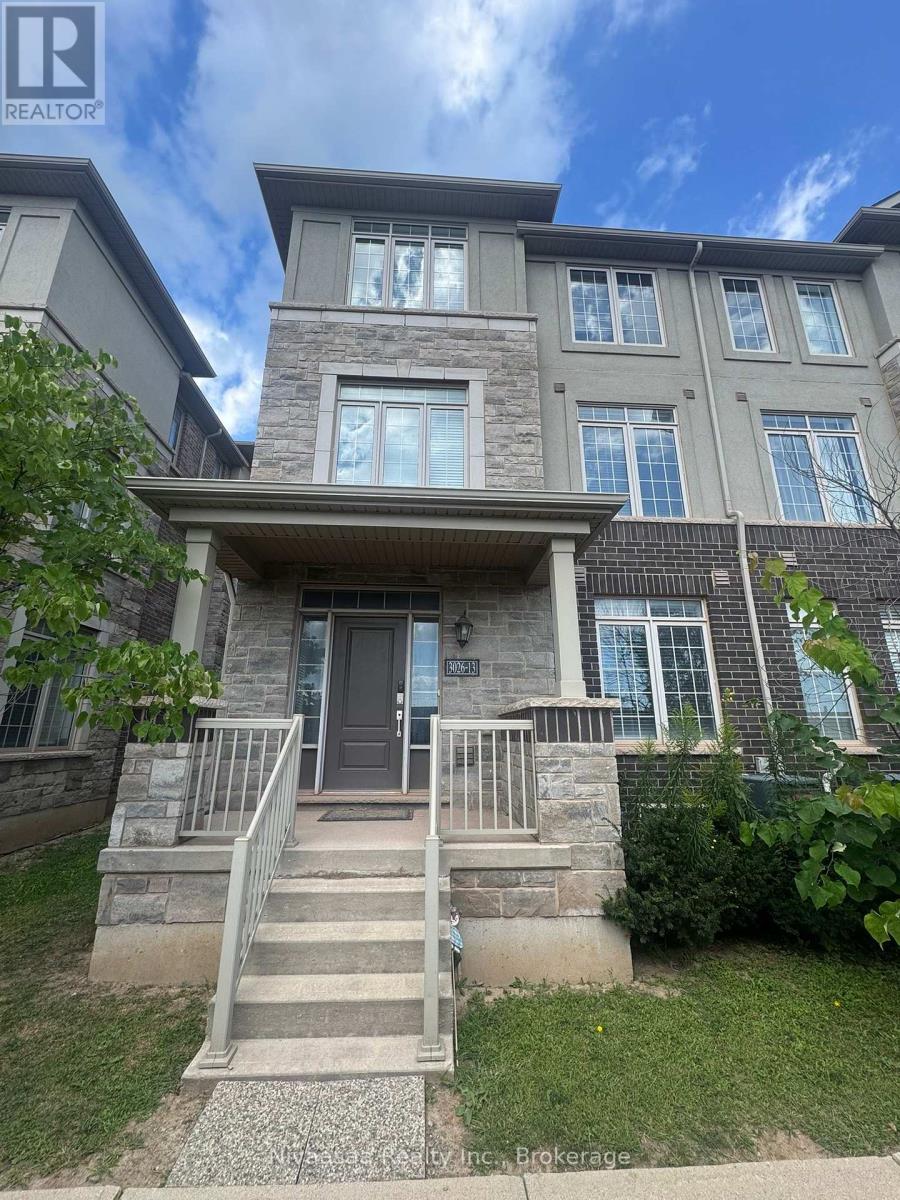
3026 Postridge Drive
Oakville (JM Joshua Meadows), Ontario L6H7E3
MLS # W13734282
Property Details
Type
Townhouse
Beds
3
Baths
4
Status
For Rent
More homes like this
About this property
Luxury End-Unit Townhome | 3 Bedrooms | 3.5 Bathrooms | 2-Car Garage+2 Driveway Parking spots. Welcome to this spacious and beautifully upgraded end-unit townhome, offering modern finishes, generous living space, and exceptional convenience. Ideally located close to major shopping, Highway 403 and the QEW, this home is perfect for families or professionals looking for comfort and style. The home features a modern kitchen equipped with stainless-steel appliances, including a gas stove, 3-door refrigerator and dishwasher, complemented by granite countertops and ample cabinetry/storage. The grand-sized great room provides an inviting space for entertaining and everyday family living. The primary bedroom offers a luxurious 4-piece upgraded ensuite and three closets, providing plenty of storage. Two additional spacious bedrooms each feature their own closet and attached washroom, offering privacy and convenience for family members or guests. Additional features include 9-foot ceilings on all levels, central air conditioning (CAC), central vacuum (CVAC),and a 2-car garage with garage door opener, plus two additional driveway parking spaces. Newer Vinly plank flooring in living, family and upper level bedrooms. Newer Hardwood stairs. NO CARPET in the unit. A fantastic opportunity to lease a luxurious, spacious and move-in-ready home in a highlyconvenient location!
Rent Affordability
Affordability guide
Enter income
A common guideline is keeping rent near 30% of gross monthly income. This is an estimate only.
Rooms
| Room | Level | Dimensions |
|---|---|---|
| Family room | Second level | 5.28 x 3.15 |
| Living room | Second level | 6.1 x 4.6 |
| Kitchen | Second level | 3.43 x 3.05 |
| Primary Bedroom | Third level | 5.39 x 3.4 |
| Bedroom 2 | Third level | 6.1 x 3.05 |
| Bedroom 3 | Ground level | 3.43 x 3.05 |
Facts & Location
Parking
4 spaces
Monthly Fee
$70.00/mo
Listing data
Listing information is provided for personal, non-commercial use and should be independently verified before making real estate decisions.
Last refreshed: Sep 2, 2026 7:15 PM
Explore nearby searches
SEO-friendly searches for this area, property type, and nearby neighbourhoods.
Similar Properties
More nearby listings that may fit the same search.
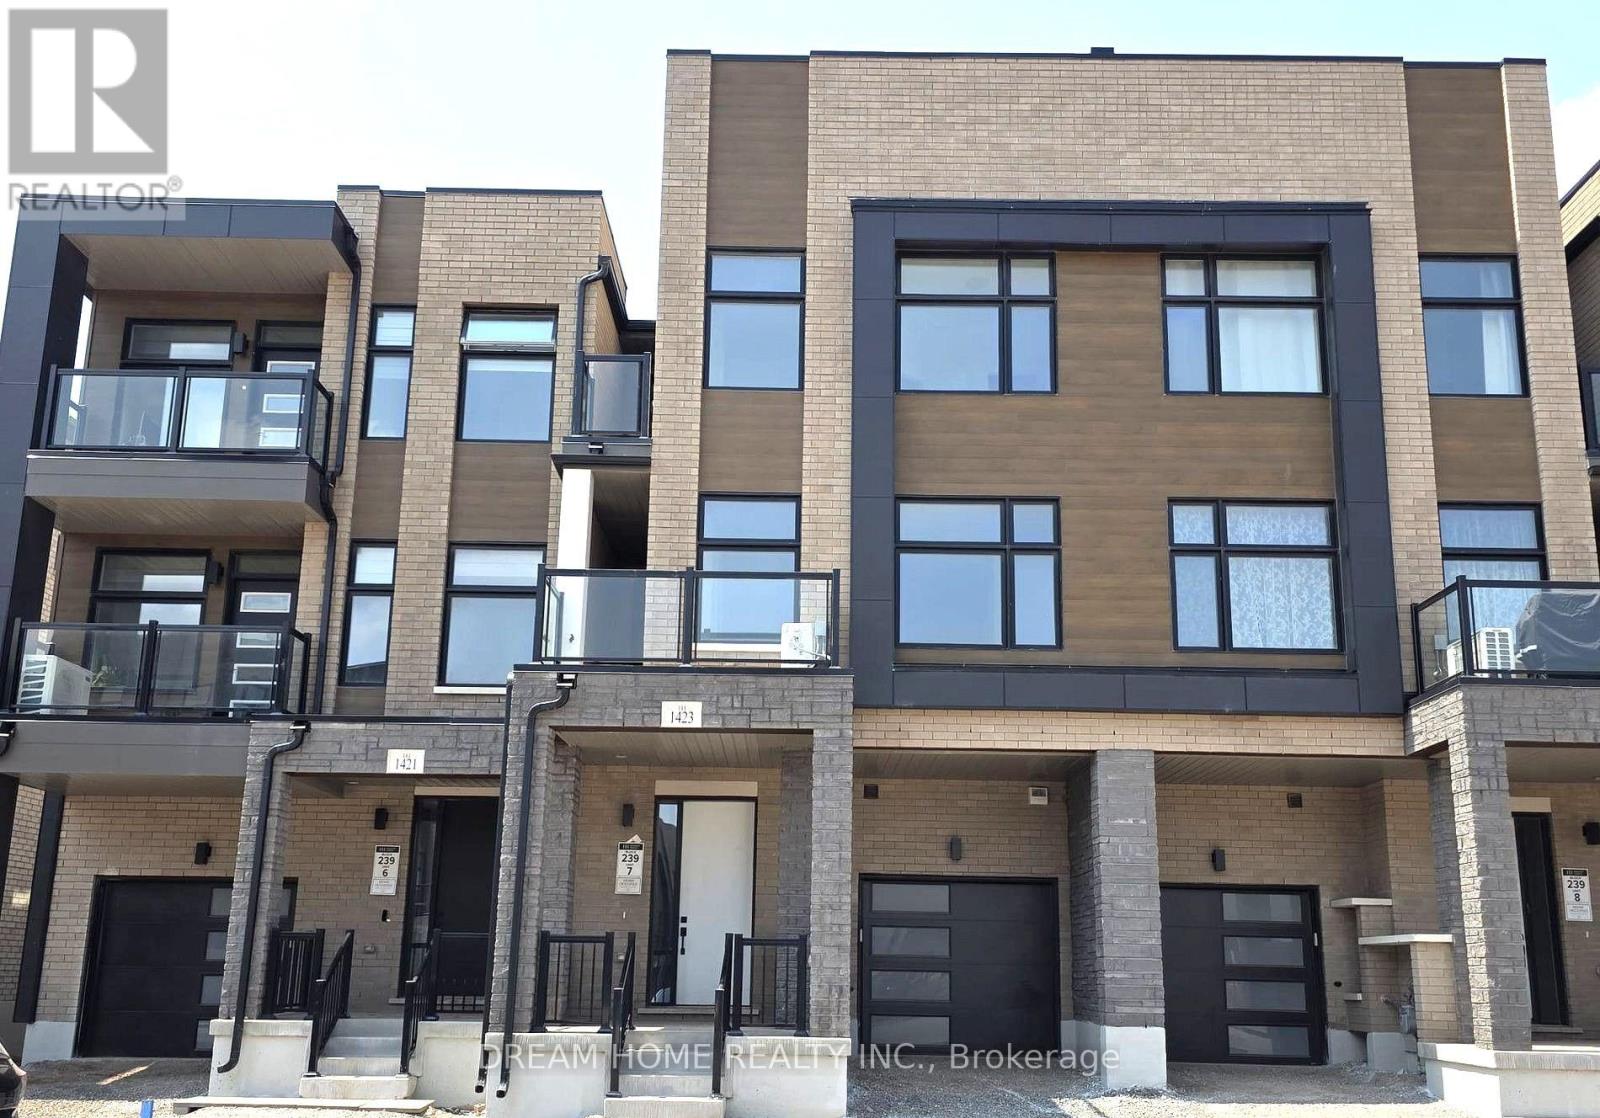
$3,550/mo
1423 Courtleigh Trail
Oakville (JM Joshua Meadows) · MLS # W13701740
3 bed · 3 bath · 1,700 sq ft
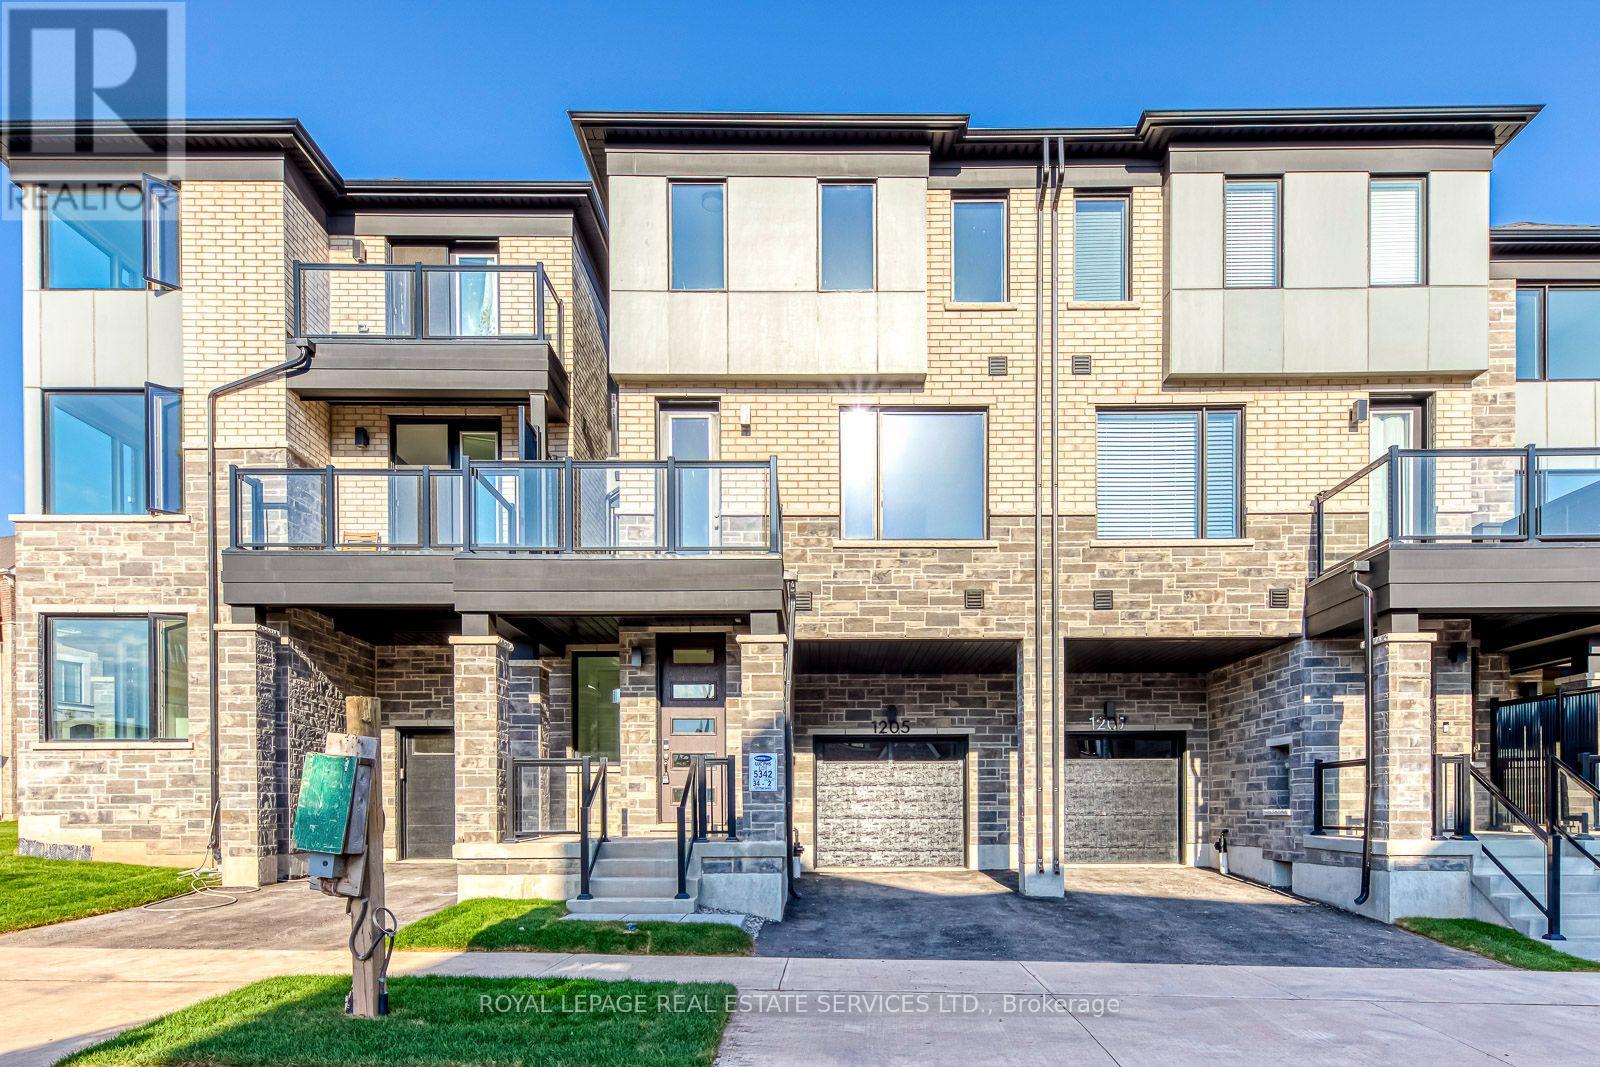
$3,400/mo
1205 Poppy Gardens
Oakville (JM Joshua Meadows) · MLS # W13703192
3 bed · 3 bath
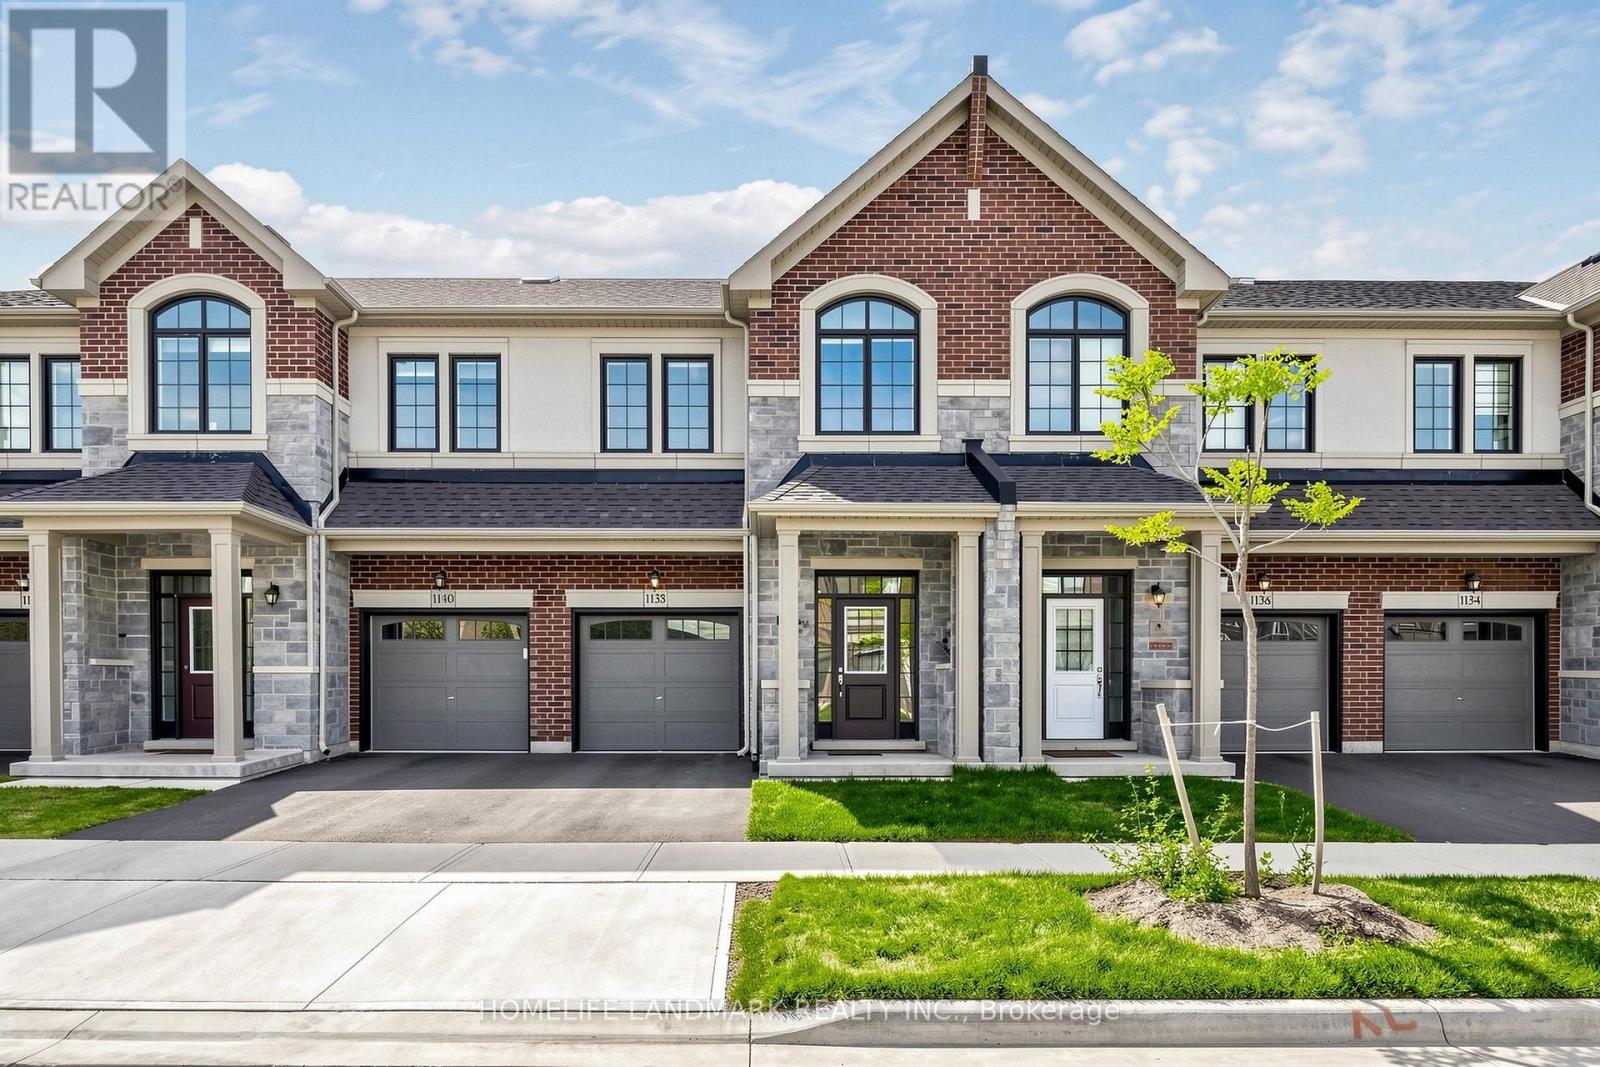
$3,700/mo
1138 Tanbark Avenue
Oakville (JM Joshua Meadows) · MLS # W13703070
3 bed · 3 bath · 1,800 sq ft