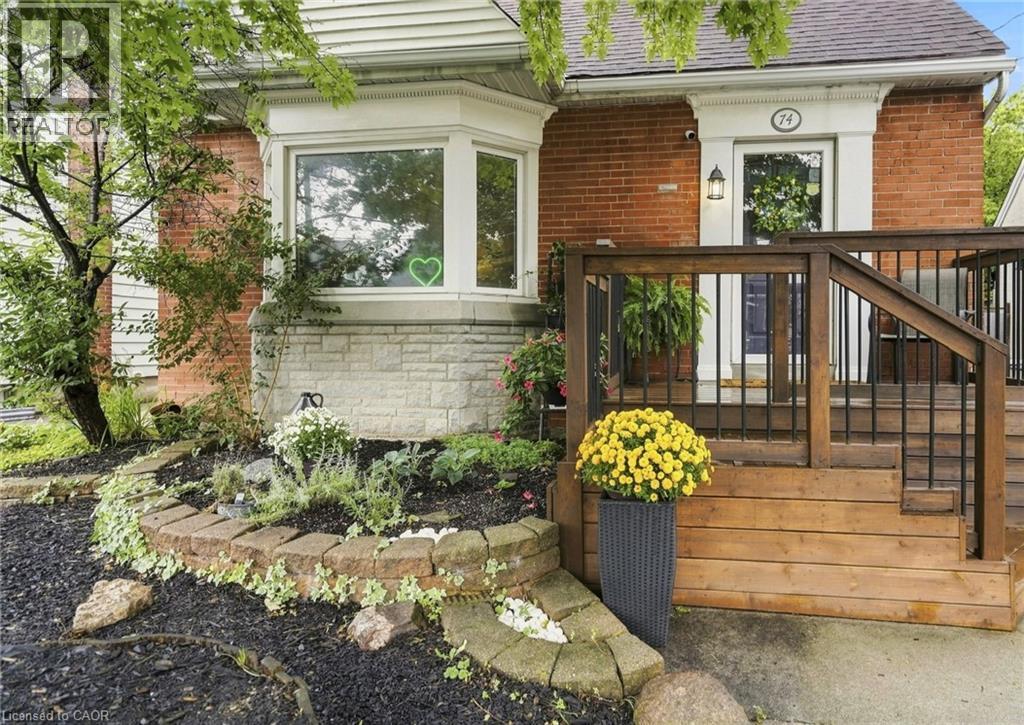
74 EAST 12TH Street
Hamilton, Ontario L9A3X4
MLS # 40858582
Property Details
Type
Detached
Beds
3
Baths
2
Status
For Sale
More homes like this
About this property
Welcome to this charming 3-bedroom, 1.5-storey home ideally nestled between Sam Lawrence Park and Inch Park, offering an unbeatable location with a 100% Walk Score. Enjoy easy access to the Mountain Brow, parks, trails, schools, shops, restaurants and everyday amenities, all just steps from your door. The main floor offers a versatile bedroom that can easily transition into a dining room or additional living space to suit your needs. The fully finished basement provides valuable additional living space and features a gas fireplace capable of heating the entire home, creating a warm and comfortable space to enjoy year-round. Outside, the low-maintenance front rock garden eliminates the need for grass, while the backyard is surrounded by mature foliage and several trees providing plenty of shade and a private, natural setting. Thoughtful updates include a renovated main floor bathroom (2020), roof (2017), and brand-new washer and dryer. With its flexible layout, finished lower level, low-maintenance outdoor spaces and exceptional walkable location, this home offers an excellent opportunity for first-time buyers, downsizers or anyone looking to be close to everything Hamilton has to offer.
Mortgage Estimate
Estimated monthly payment
Calculating…
Estimate only. Taxes, insurance, condo fees, and lender terms are not included.
Monthly costs to verify
Property taxes: about $354/month based on listed annual taxes.
Estimate only. Confirm taxes, condo/maintenance fees, insurance, utilities, and lender terms before making decisions.
Rooms
| Room | Level | Dimensions |
|---|---|---|
| 2pc Bathroom | Basement | x |
| Laundry room | Basement | 10'10'' x 10'4'' |
| Recreation room | Basement | 22'4'' x 24'9'' |
| Bedroom | Second level | 10'5'' x 10'4'' |
| Primary Bedroom | Second level | 10'5'' x 10'7'' |
| 4pc Bathroom | Main level | x |
| Bedroom | Main level | 11'11'' x 10'4'' |
| Living room | Main level | 12'7'' x 17'3'' |
| Kitchen | Main level | 13'6'' x 7'1'' |
Facts & Location
Interior Size
1,028 sq ft
Parking
2 spaces
Annual Taxes
$4,251
Year Built
1946
Listing data
Listing information is provided for personal, non-commercial use and should be independently verified before making real estate decisions.
Last refreshed: Sep 5, 2026 3:32 AM
Explore nearby searches
SEO-friendly searches for this area, property type, and nearby neighbourhoods.
Similar Properties
More nearby listings that may fit the same search.

$550,000
187 Emerald Street
Hamilton (Stinson) · MLS # X13674252
3 bed · 2 bath
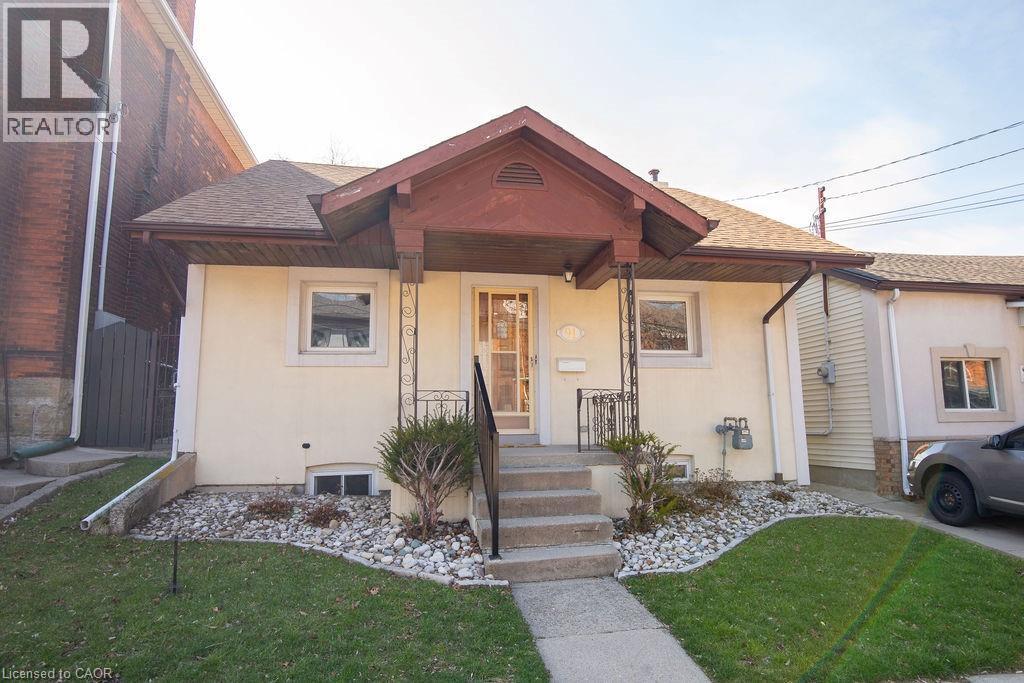
$550,000
91 PEARL Street
Hamilton · MLS # 40819336
3 bed · 2 bath · 2,056 sq ft
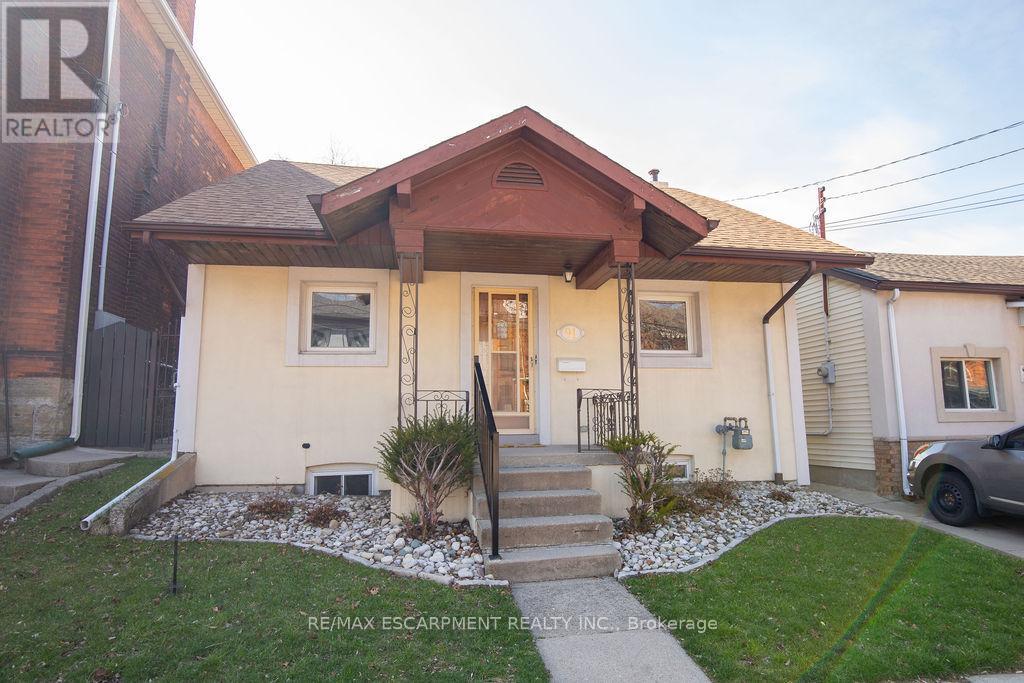
$550,000
91 Pearl Street
Hamilton (Strathcona) · MLS # X12981526
3 bed · 2 bath