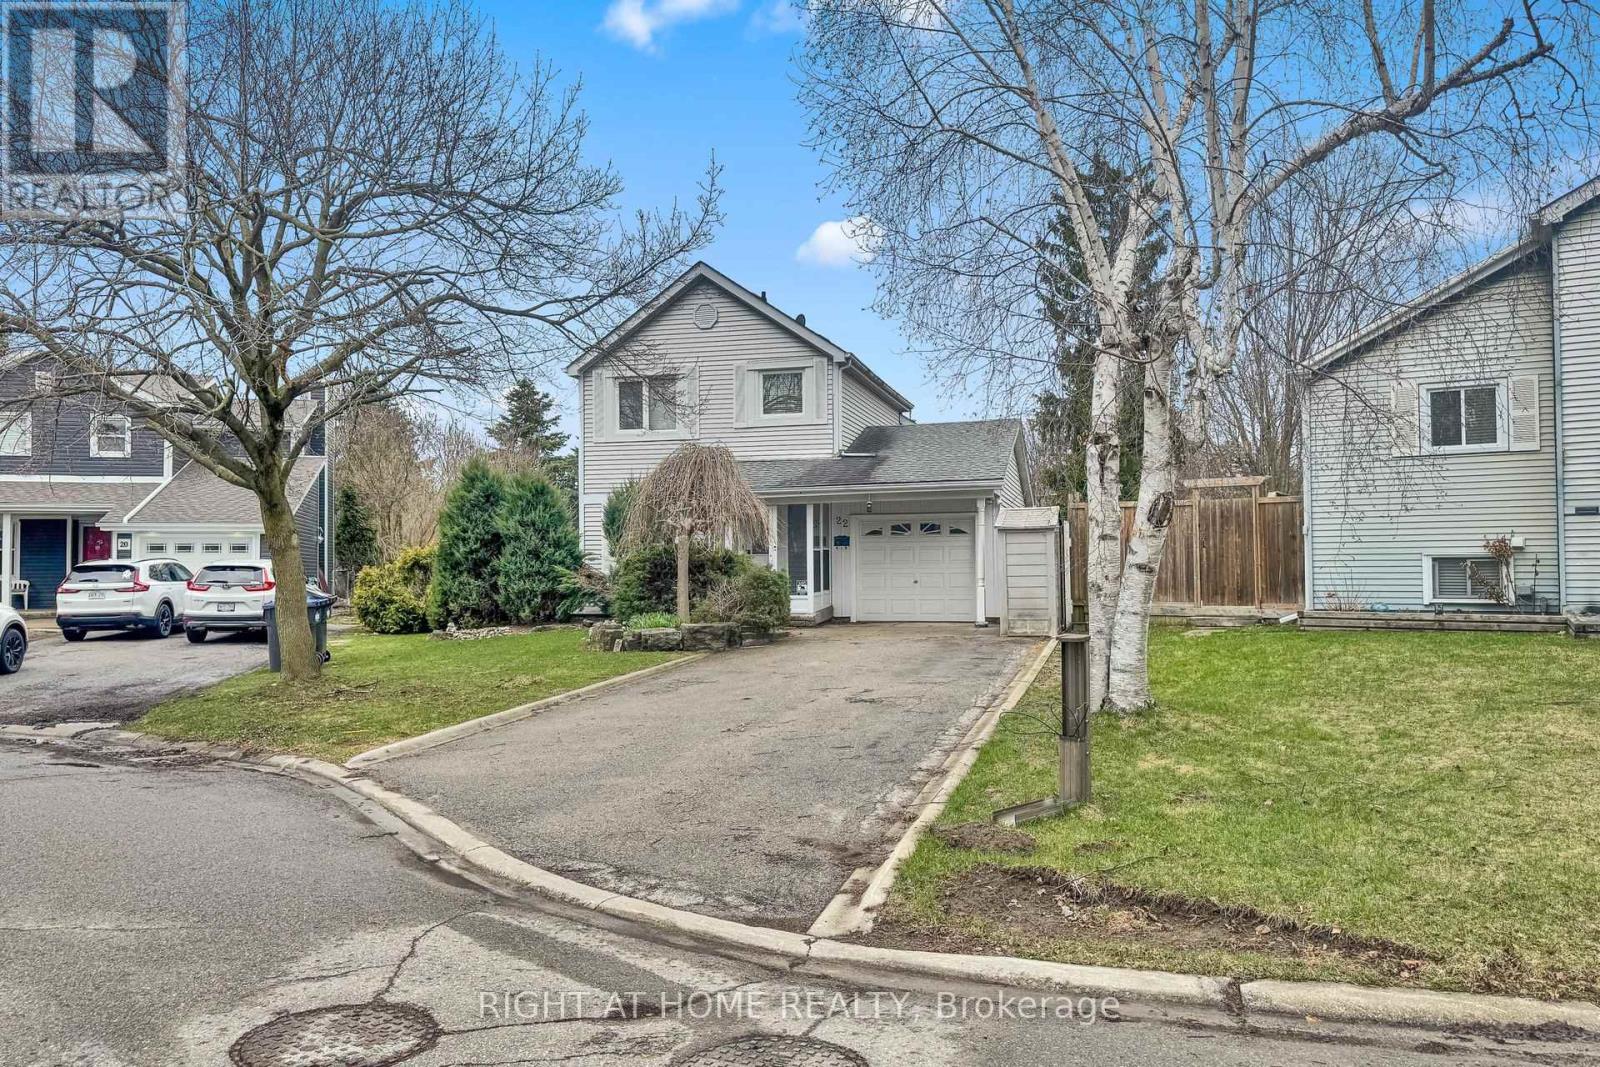
22 Blueridge Square
Brampton (Heart Lake West), Ontario L6Z1A1
MLS # W13003422
Property Details
Type
Detached
Beds
3
Baths
3
Status
For Sale
More homes like this
About this property
Welcome to this 3-bedroom, 3-bathroom detached home located in the highly sought-after North Heart Lake community. Situated on a HUGE oversized lot with direct access to the scenic Etobicoke Creek Trail, this property offers exceptional outdoor space and privacy with no rear neighbours. The home is being sold in as-is condition, presenting a great opportunity for buyers looking to renovate or customize to their taste. The furnace, air conditioning system, HVAC components, and windows have all been recently replaced.Featuring an attached single-car garage with two additional driveway parking spots, the home offers a functional layout with a kitchen overlooking the dining area, a cozy brick-surround fireplace, and bright living spaces. The fully fenced backyard provides plenty of space for outdoor entertaining, gardening, or enjoying the natural surroundings.Conveniently located within walking distance to the Paul Palleschi Recreation Centre, Cyril Clark Library, and Heart Lake Conservation Area. Close to schools, transit, shopping plazas, banks, Metro, LCBO, and more. Easy access to Highway 410 and Hurontario Street makes commuting convenient.A great opportunity to own a property with a rare oversized lot and direct trail access in one of Brampton's most desirable neighbourhoods.
Mortgage Estimate
Estimated monthly payment
Calculating…
Estimate only. Taxes, insurance, condo fees, and lender terms are not included.
Monthly costs to verify
Property taxes: about $467/month based on listed annual taxes.
Estimate only. Confirm taxes, condo/maintenance fees, insurance, utilities, and lender terms before making decisions.
Rooms
| Room | Level | Dimensions |
|---|---|---|
| Kitchen | Lower level | 3.62 x 3.19 |
| Dining room | Main level | 3.52 x 3.26 |
| Family room | Main level | 3.6 x 6.3 |
| Bedroom | Second level | 3.59 x 4.7 |
| Bedroom 2 | Second level | 2.99 x 3.31 |
| Bedroom 3 | Second level | 4.18 x 3.75 |
| Recreational, Games room | Basement | 5.24 x 5.23 |
| Laundry room | Basement | 3.68 x 3.23 |
| Utility room | Basement | 3.51 x 6.07 |
Facts & Location
Parking
3 spaces
Lot Size
34.3 x 102.9 FT ; Irregular
Annual Taxes
$5,607
Listing data
Listing information is provided for personal, non-commercial use and should be independently verified before making real estate decisions.
Last refreshed: Aug 5, 2026 3:17 AM
Explore nearby searches
SEO-friendly searches for this area, property type, and nearby neighbourhoods.
Similar Properties
More nearby listings that may fit the same search.
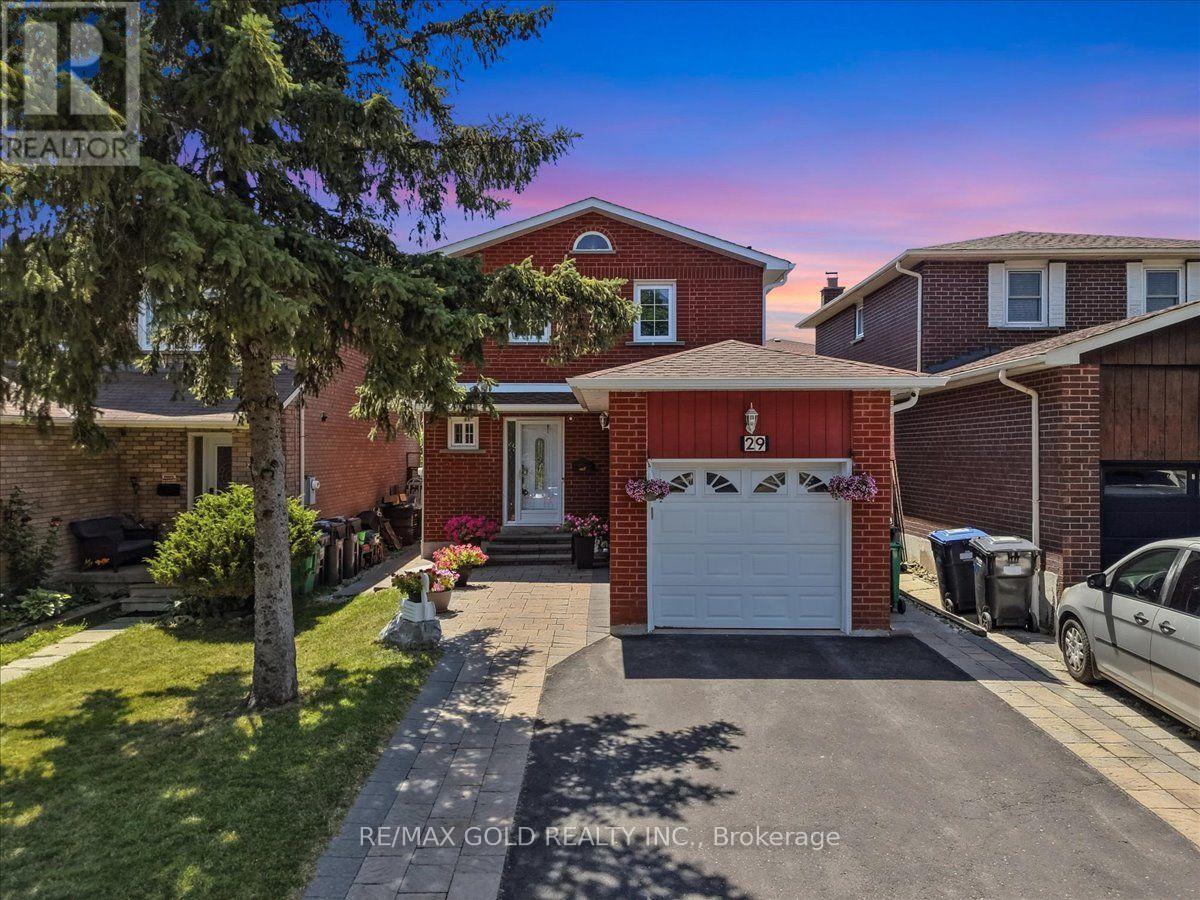
$796,000
29 Tralee Street
Brampton (Heart Lake West) · MLS # W13569298
4 bed · 3 bath
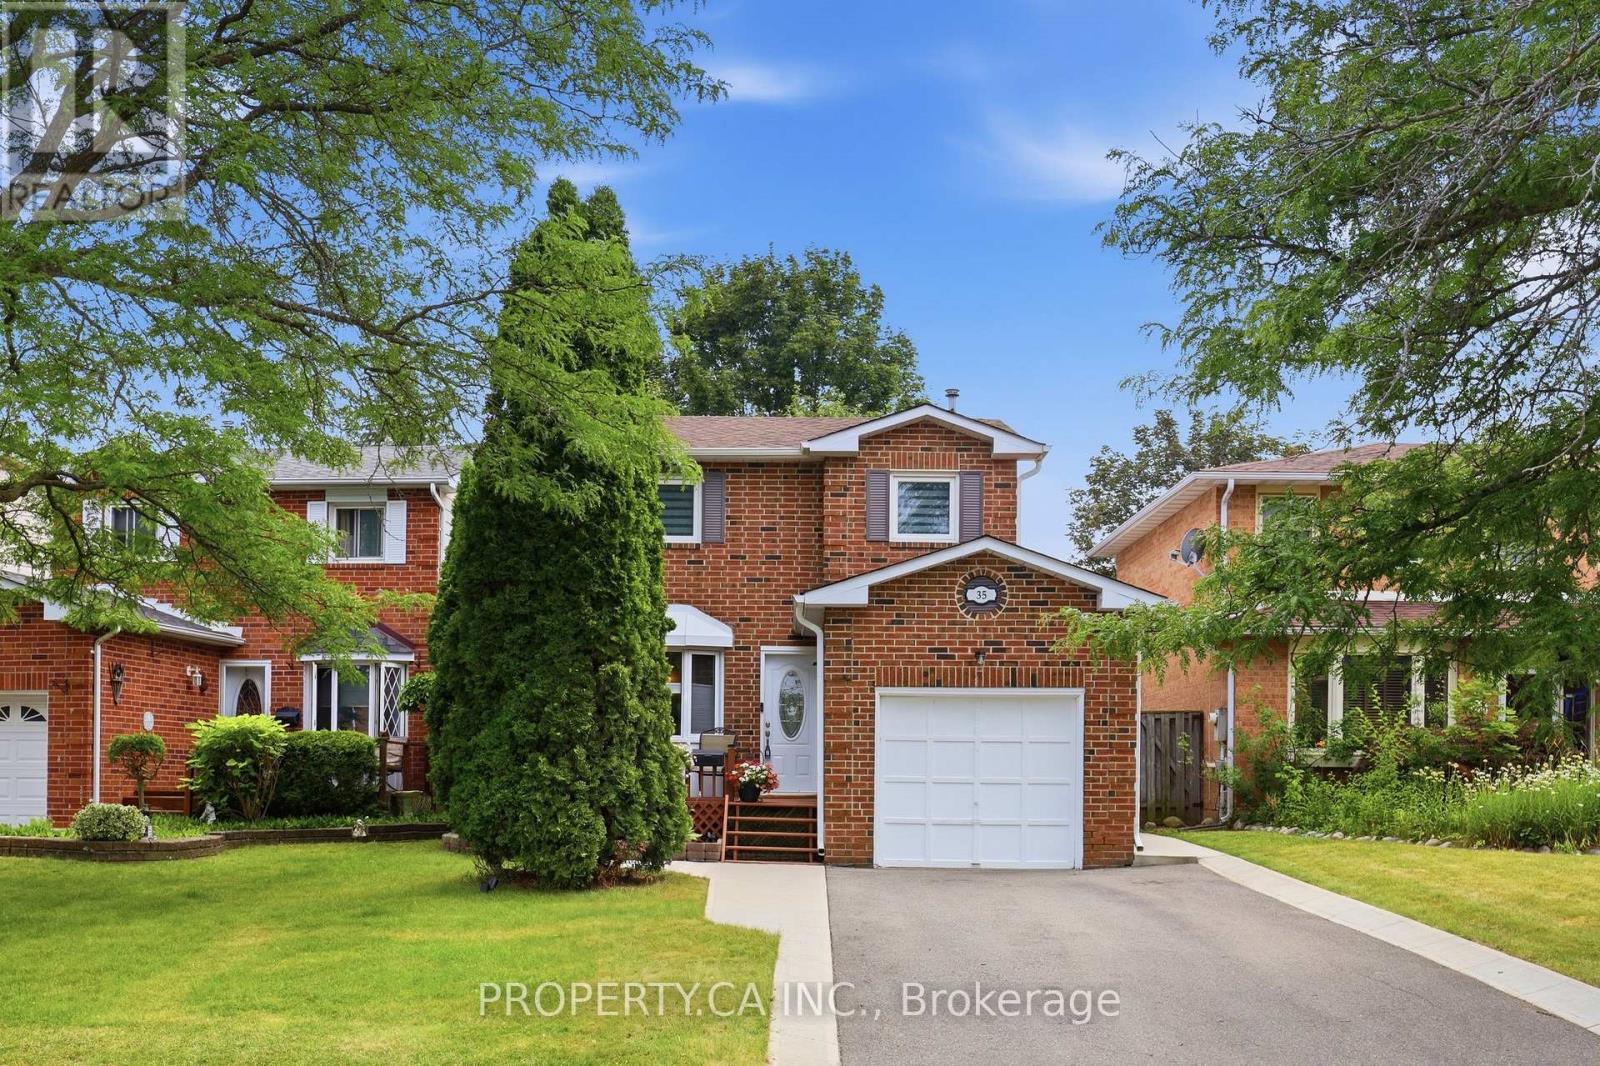
$799,000
35 Lakecrest Trail
Brampton (Heart Lake West) · MLS # W13589884
3 bed · 2 bath
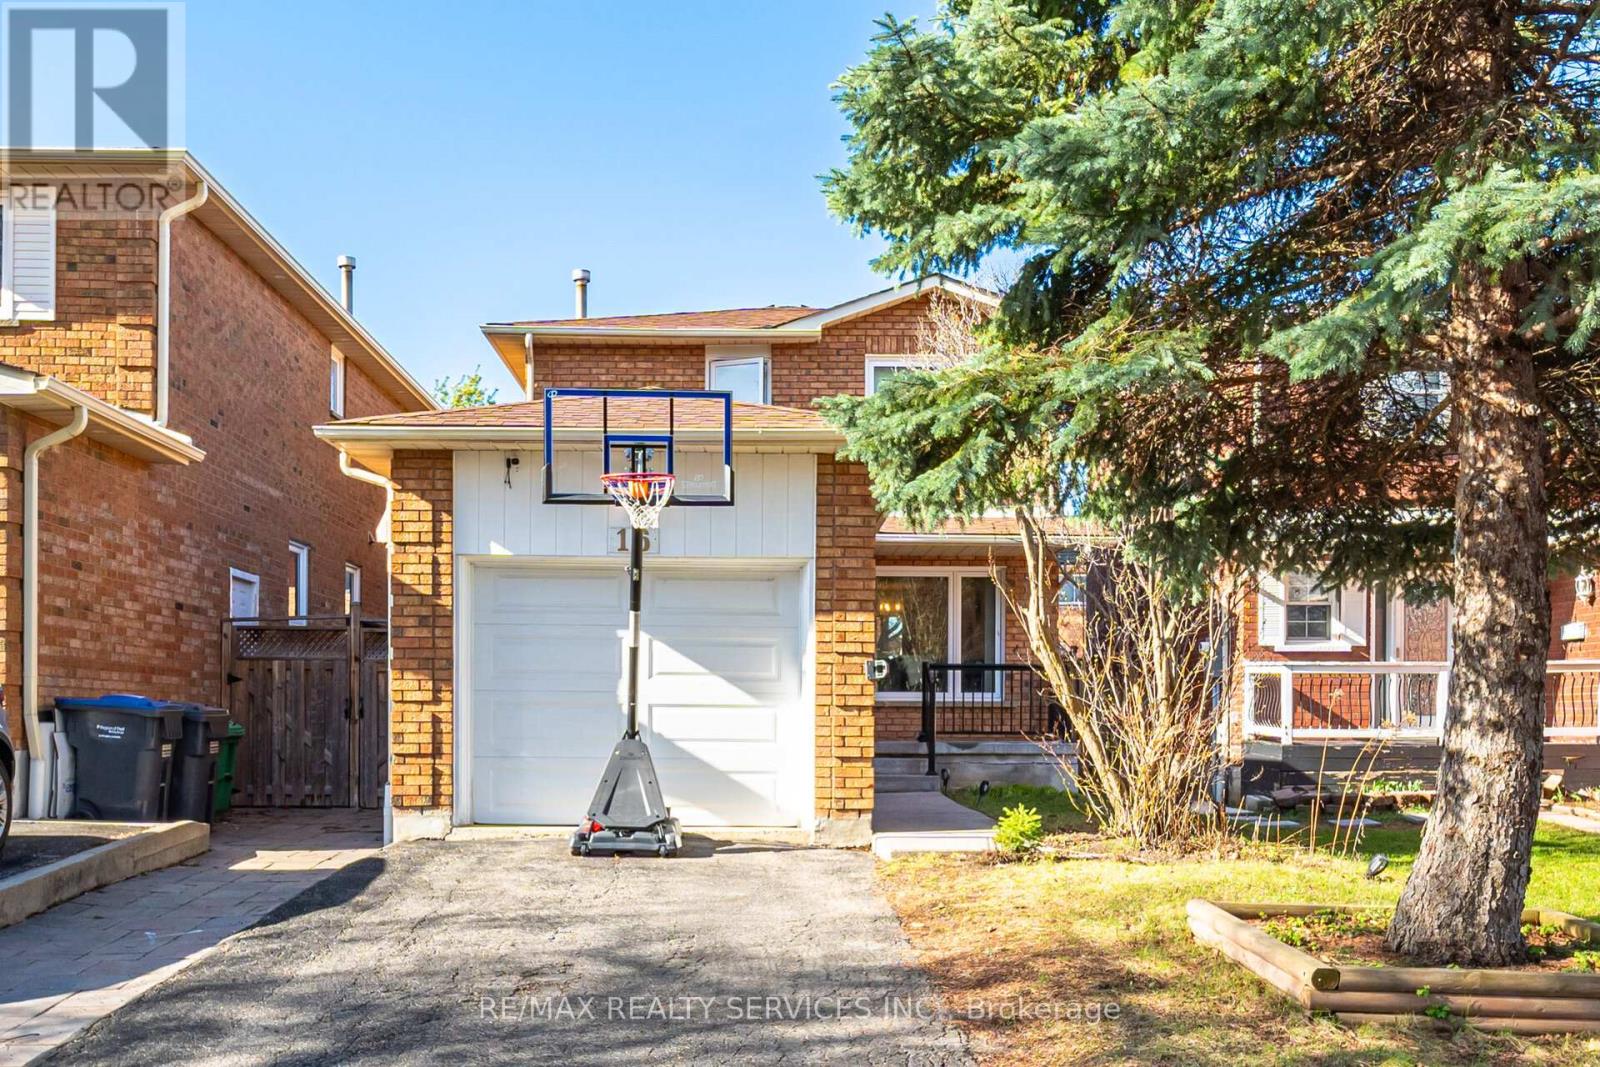
$799,900
16 Langholm Court
Brampton (Heart Lake West) · MLS # W13516708
4 bed · 3 bath