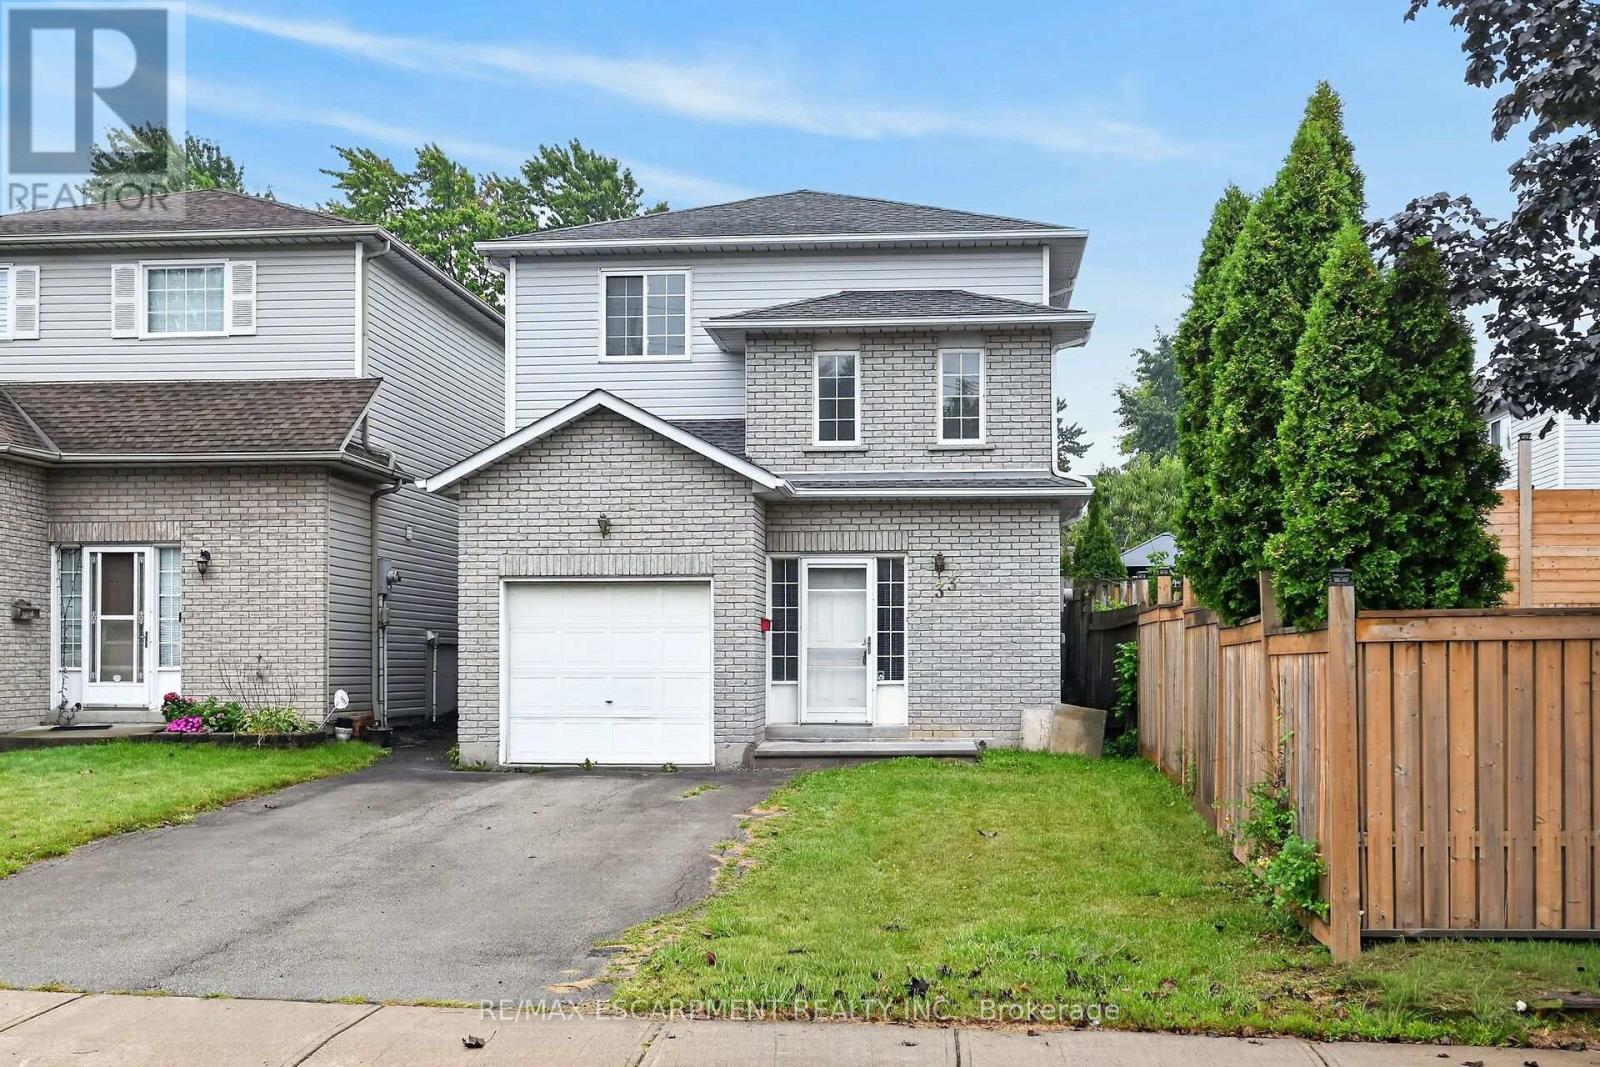
33 Brantdale Avenue
Hamilton (Southam), Ontario L9C1B6
MLS # X13733652
Property Details
Type
Detached
Beds
3
Baths
3
Status
For Sale
More homes like this
About this property
Location, location, location! Situated in a highly desirable neighbourhood close to Mohawk College and the vibrant Mountain Brow, this 1999-built four-level backsplit offers incredible potential for families and savvy investors alike. The main level boasts a bright, open-concept layout that seamlessly connects the living room, dining area, and a classic kitchen equipped with oak cabinetry, a functional island, and a convenient walk-out to a large rear deck and fully fenced backyard. Upstairs, you will find three comfortable bedrooms, primary 4 pc bath, alongside a dedicated bedroom-level laundry room for ultimate convenience. The lower level includes a recently renovated, fully finished basement that showcases a large recreation room, a brand-new three-piece bath, and luxurious heated tile floors-offering an excellent opportunity to rent out space to a student for extra income. Complete with a single-car garage, parking space for four vehicles, and a brand-new furnace, central air conditioning system, and on-demand hot water heater (all under contract and less than one year old), this home just needs a little bit of elbow grease to sparkle the way it used to!
Mortgage Estimate
Estimated monthly payment
Calculating…
Estimate only. Taxes, insurance, condo fees, and lender terms are not included.
Monthly costs to verify
Property taxes: about $458/month based on listed annual taxes.
Estimate only. Confirm taxes, condo/maintenance fees, insurance, utilities, and lender terms before making decisions.
Rooms
| Room | Level | Dimensions |
|---|---|---|
| Kitchen | Main level | 3.48 x 5.99 |
| Bathroom | Lower level | 2.36 x 1.52 |
| Utility room | Lower level | 1.83 x 2.64 |
| Living room | Main level | 3.1 x 6.45 |
| Bathroom | Main level | 1.3 x 2.16 |
| Foyer | Main level | 2.72 x 2.13 |
| Bathroom | Upper Level | 2.41 x 2.44 |
| Primary Bedroom | Upper Level | 3.15 x 4.37 |
| Bedroom 2 | Upper Level | 3.15 x 3.43 |
| Bedroom 3 | Upper Level | 3.4 x 3.3 |
| Laundry room | Upper Level | 1.65 x 2.92 |
| Recreational, Games room | Lower level | 6.25 x 4.95 |
Facts & Location
Parking
5 spaces
Lot Size
29.5 x 149.8 FT
Annual Taxes
$5,497
Listing data
Listing information is provided for personal, non-commercial use and should be independently verified before making real estate decisions.
Last refreshed: Sep 22, 2026 3:32 AM
Explore nearby searches
SEO-friendly searches for this area, property type, and nearby neighbourhoods.
Similar Properties
More nearby listings that may fit the same search.
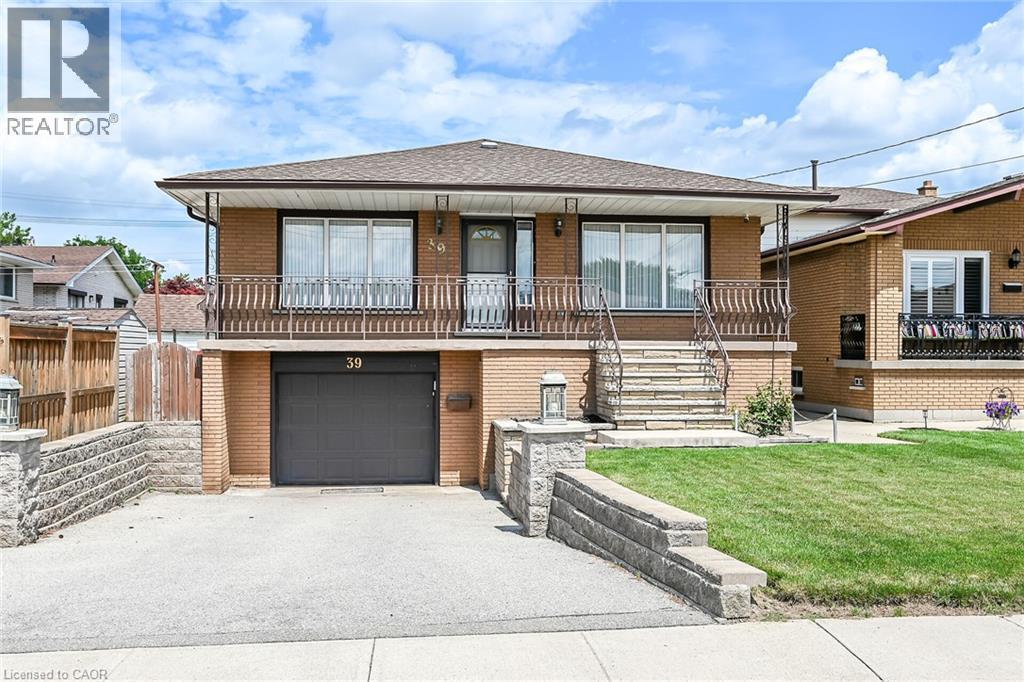
$749,000
39 ALGONQUIN Court
Hamilton · MLS # 40854217
5 bed · 2 bath · 2,884 sq ft
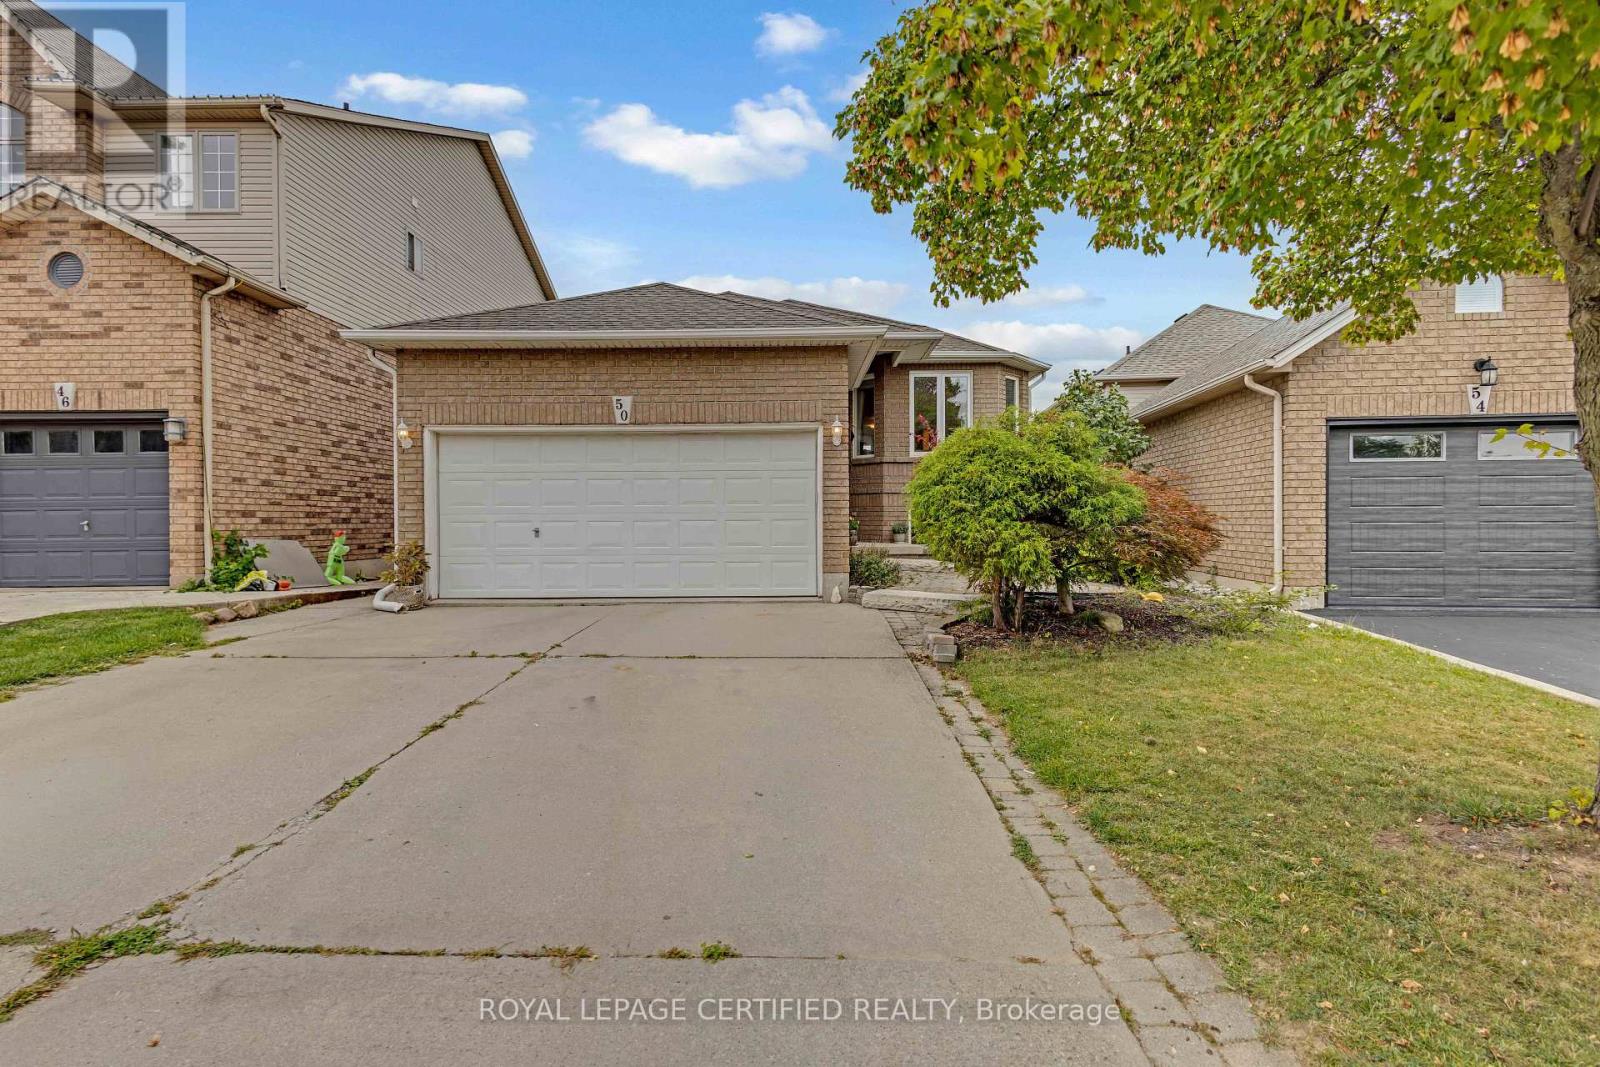
$869,900
50 Briarose Place
Hamilton (Mountview) · MLS # X13816630
5 bed · 3 bath
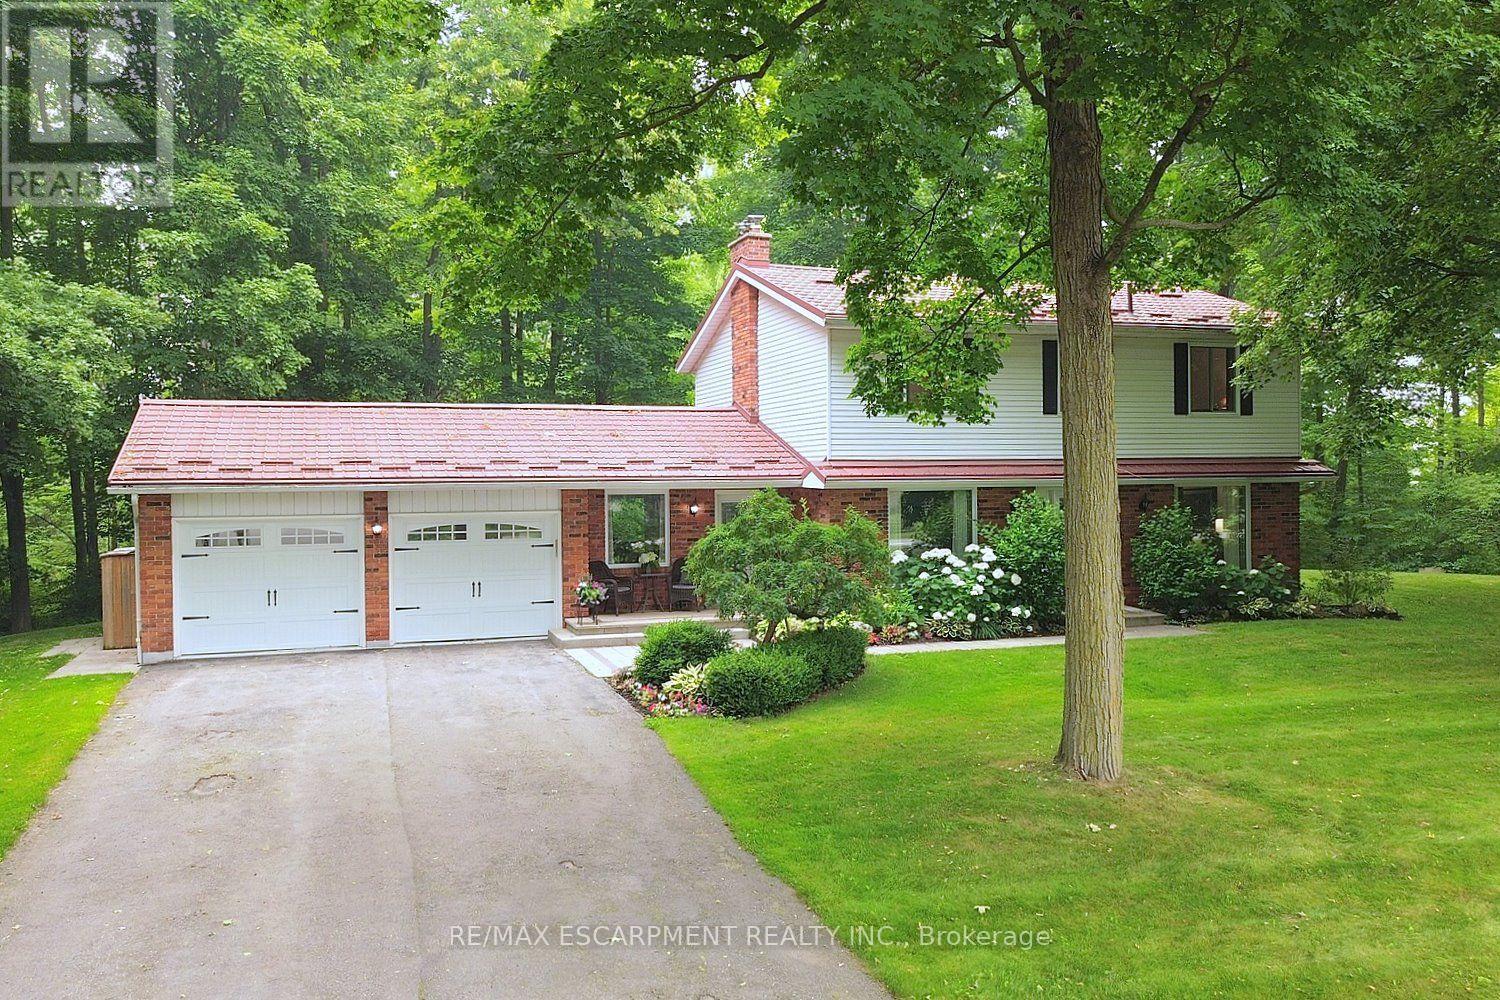
$1,489,900
421 8th Concession Road
Hamilton · MLS # X13572374
4 bed · 3 bath