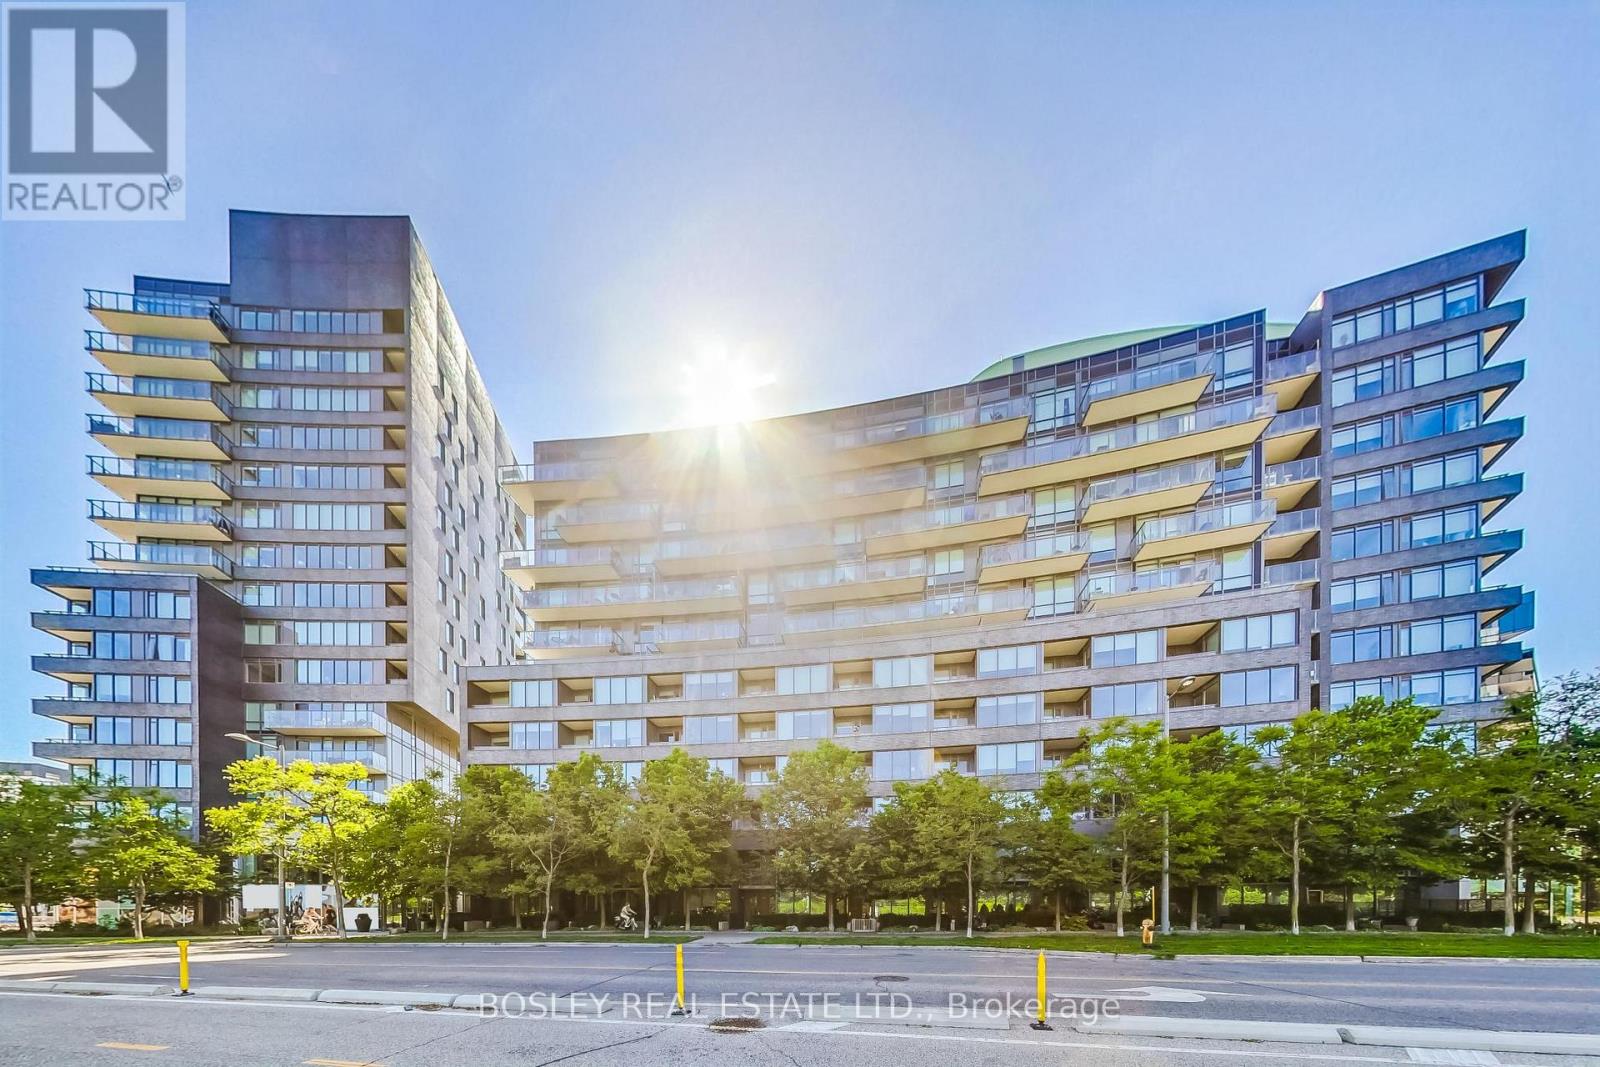
120 Bayview Avenue
Toronto (Waterfront Communities), Ontario M5A0G4
MLS # C13733736
Property Details
Type
Condo Apartment
Beds
3
Baths
2
Status
For Sale
More homes like this
About this property
Imagine waking up in this sun-drenched, west-facing 2+1 bed, 2-bath oasis at Canary Park Condos. Offering a rare 1,128 sq. ft. of thoughtful design, wall-to-wall floor-to-ceiling windows flood the open-concept layout with natural light, leading to your private balcony. Your generous primary retreat features dual closets and a modern glass-shower ensuite, while the versatile den is perfect for a stylish home office or family room. Beyond an owned locker and a premium parking space right beside the elevator, it's the lifestyle and future that truly sets this home apart. Step outside into the vibrant Canary District, surrounded by Corktown Common and the historic Distillery District. You are positioned perfectly on the cusp of an elite master-planned evolution: the upcoming historic Foundry development across the street will soon beautifully buffer Eastern Ave and the Gardiner Expressway, transforming your surroundings into a quieter, more serene urban escape. Watch your investment grow as the master plan expands south toward the Port Lands, bringing a wave of new boutique shops, local services, and community amenities right to your doorstep. Best of all, future transit is a breeze with the incoming Distillery Ontario Line station, alongside easy DVP and TTC access. Grab this rare unit now and watch your neighbourhood's footprint evolve while enjoying luxury building perks like a 24hr concierge, pet wash station, fitness centre, and stunning outdoor pool and sun deck! Don't miss an opportunity to get into this premium neighbourhood.
Mortgage Estimate
Estimated monthly payment
Calculating…
Estimate only. Taxes, insurance, condo fees, and lender terms are not included.
Monthly costs to verify
Property taxes: about $429/month based on listed annual taxes.
Condo / Maintenance Fee: $1,083.15/mo
Estimate only. Confirm taxes, condo/maintenance fees, insurance, utilities, and lender terms before making decisions.
Rooms
| Room | Level | Dimensions |
|---|---|---|
| Kitchen | Flat | 4.4 x 2.95 |
| Living room | Flat | 3.66 x 3.43 |
| Dining room | Flat | 3.19 x 3.43 |
| Den | Flat | 2.65 x 3.43 |
| Primary Bedroom | Flat | 3.1 x 7.03 |
| Bedroom 2 | Flat | 2.47 x 3.61 |
Facts & Location
Interior Size
1,128 sq ft
Parking
1 spaces
Annual Taxes
$5,149
Condo / Maintenance Fee
$1,083.15/mo
Listing data
Listing information is provided for personal, non-commercial use and should be independently verified before making real estate decisions.
Last refreshed: Sep 25, 2026 4:15 AM
Explore nearby searches
SEO-friendly searches for this area, property type, and nearby neighbourhoods.
Similar Properties
More nearby listings that may fit the same search.
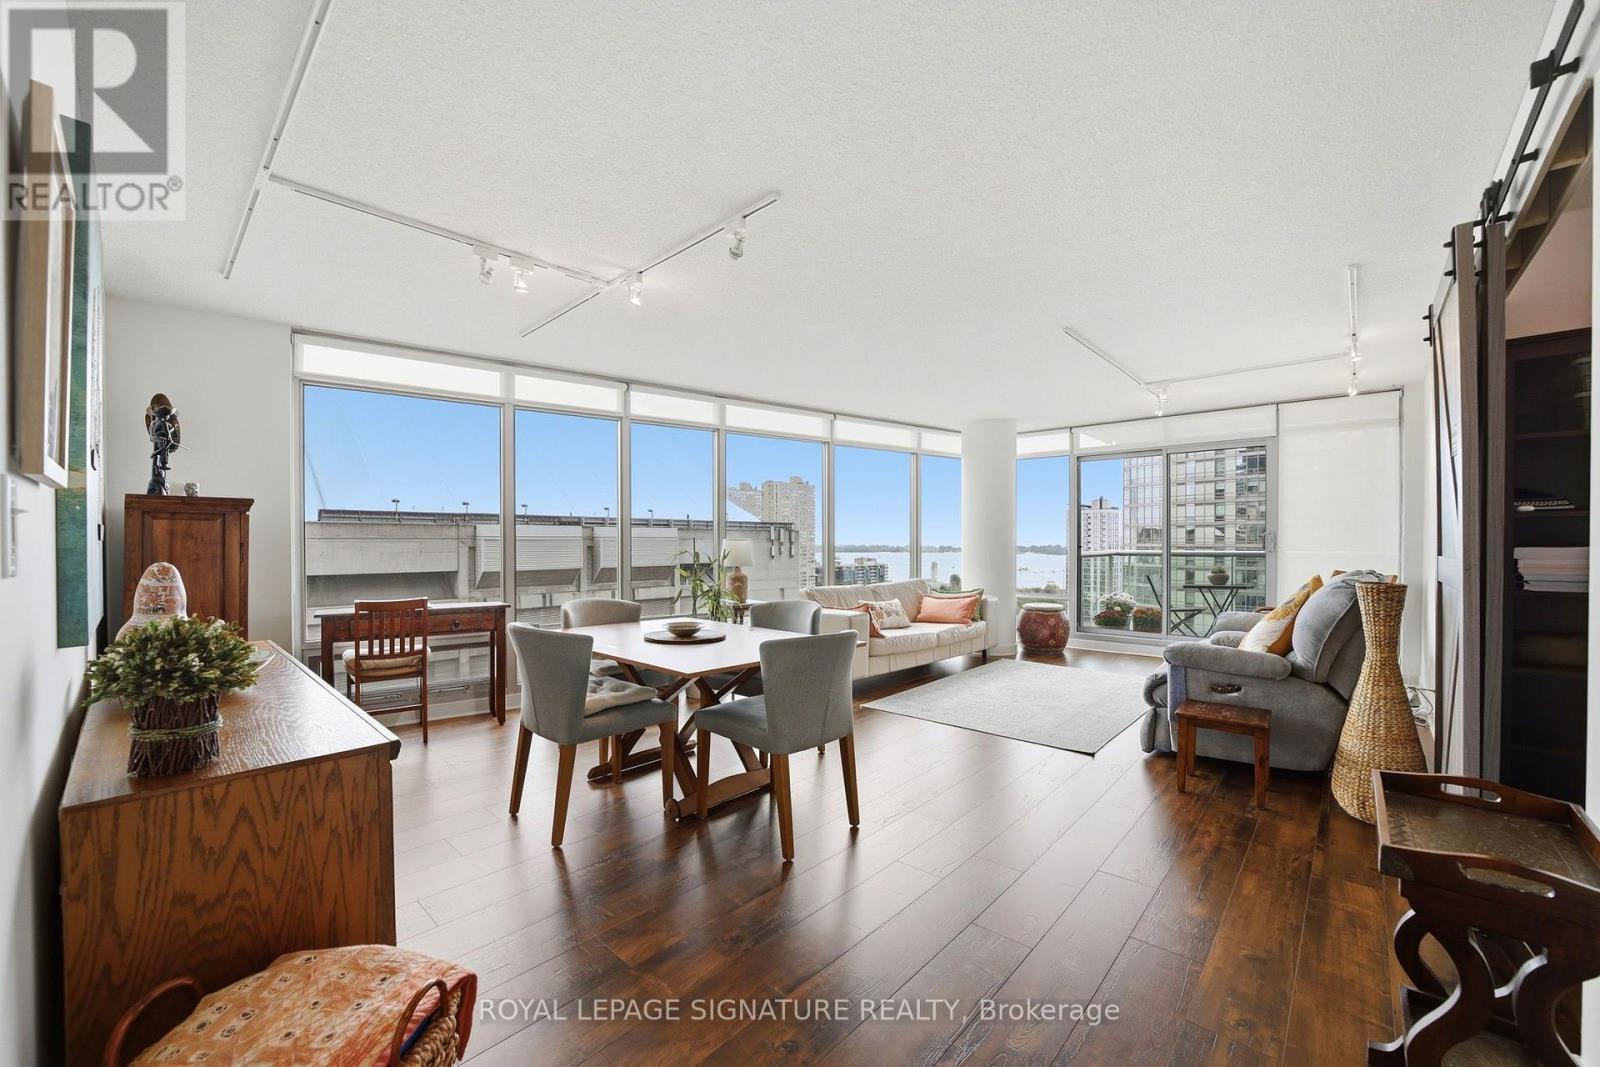
$959,000
81 Navy Wharf Court
Toronto (Waterfront Communities) · MLS # C13720094
3 bed · 2 bath · 1,140 sq ft
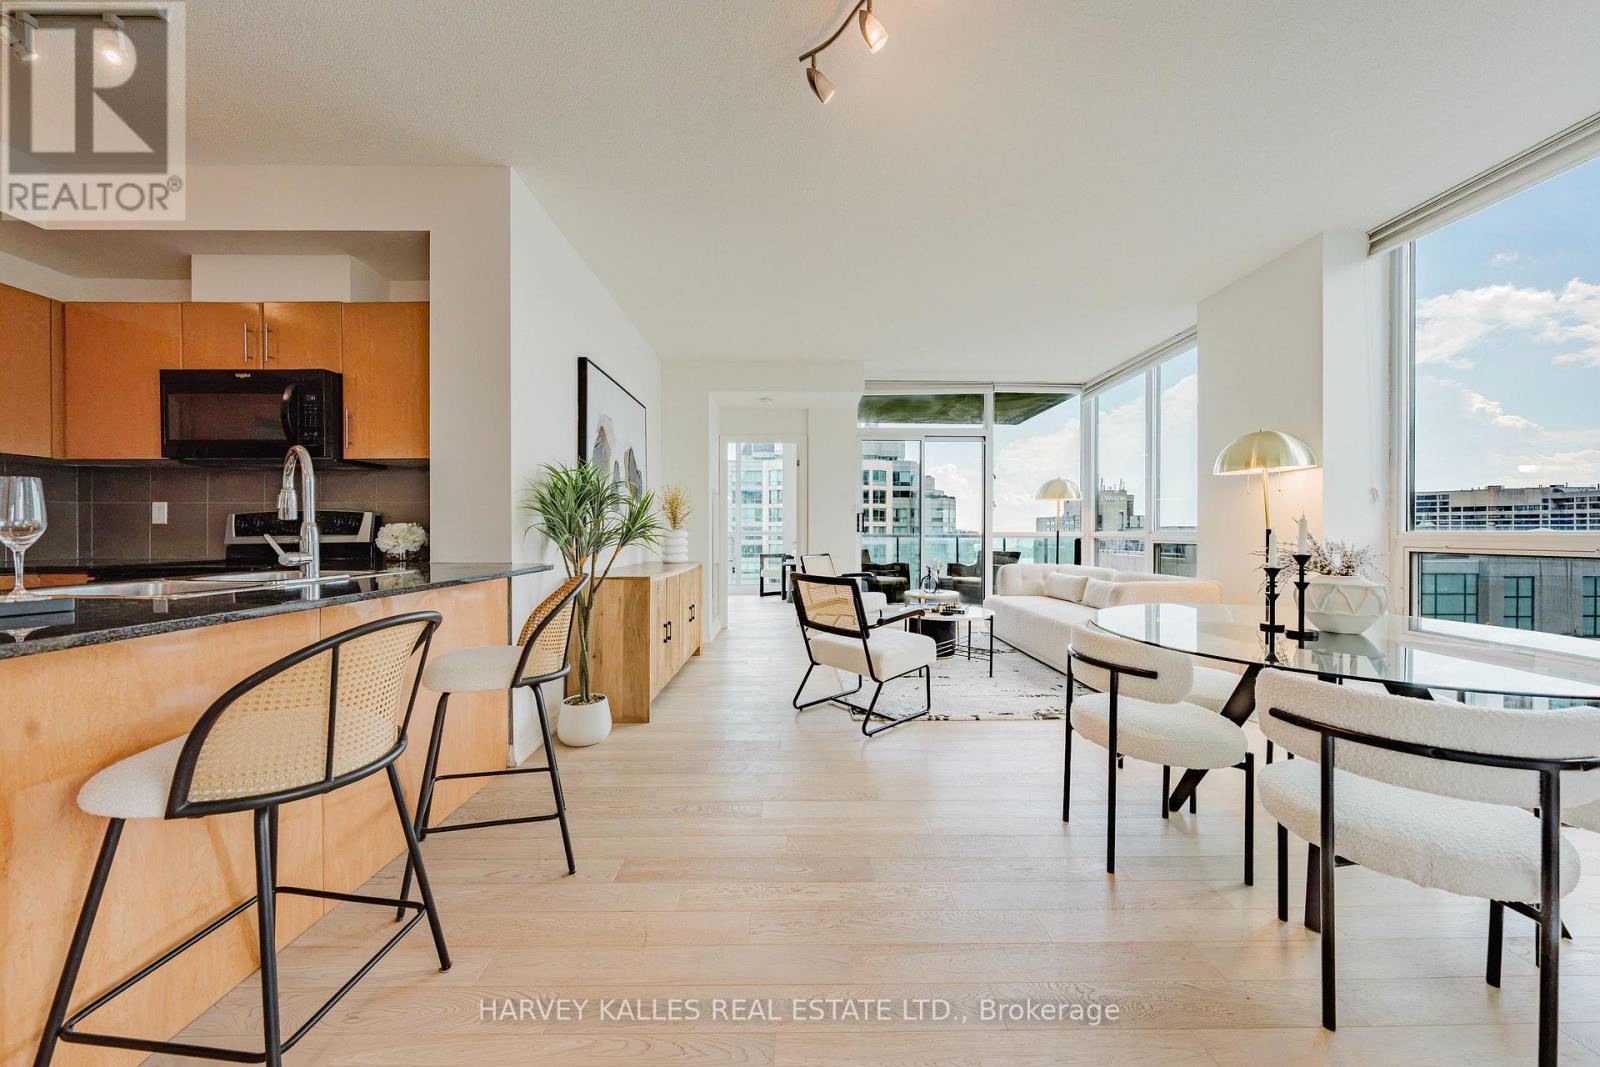
$968,000
16 Yonge Street
Toronto (Waterfront Communities) · MLS # C13733150
3 bed · 2 bath · 1,012 sq ft
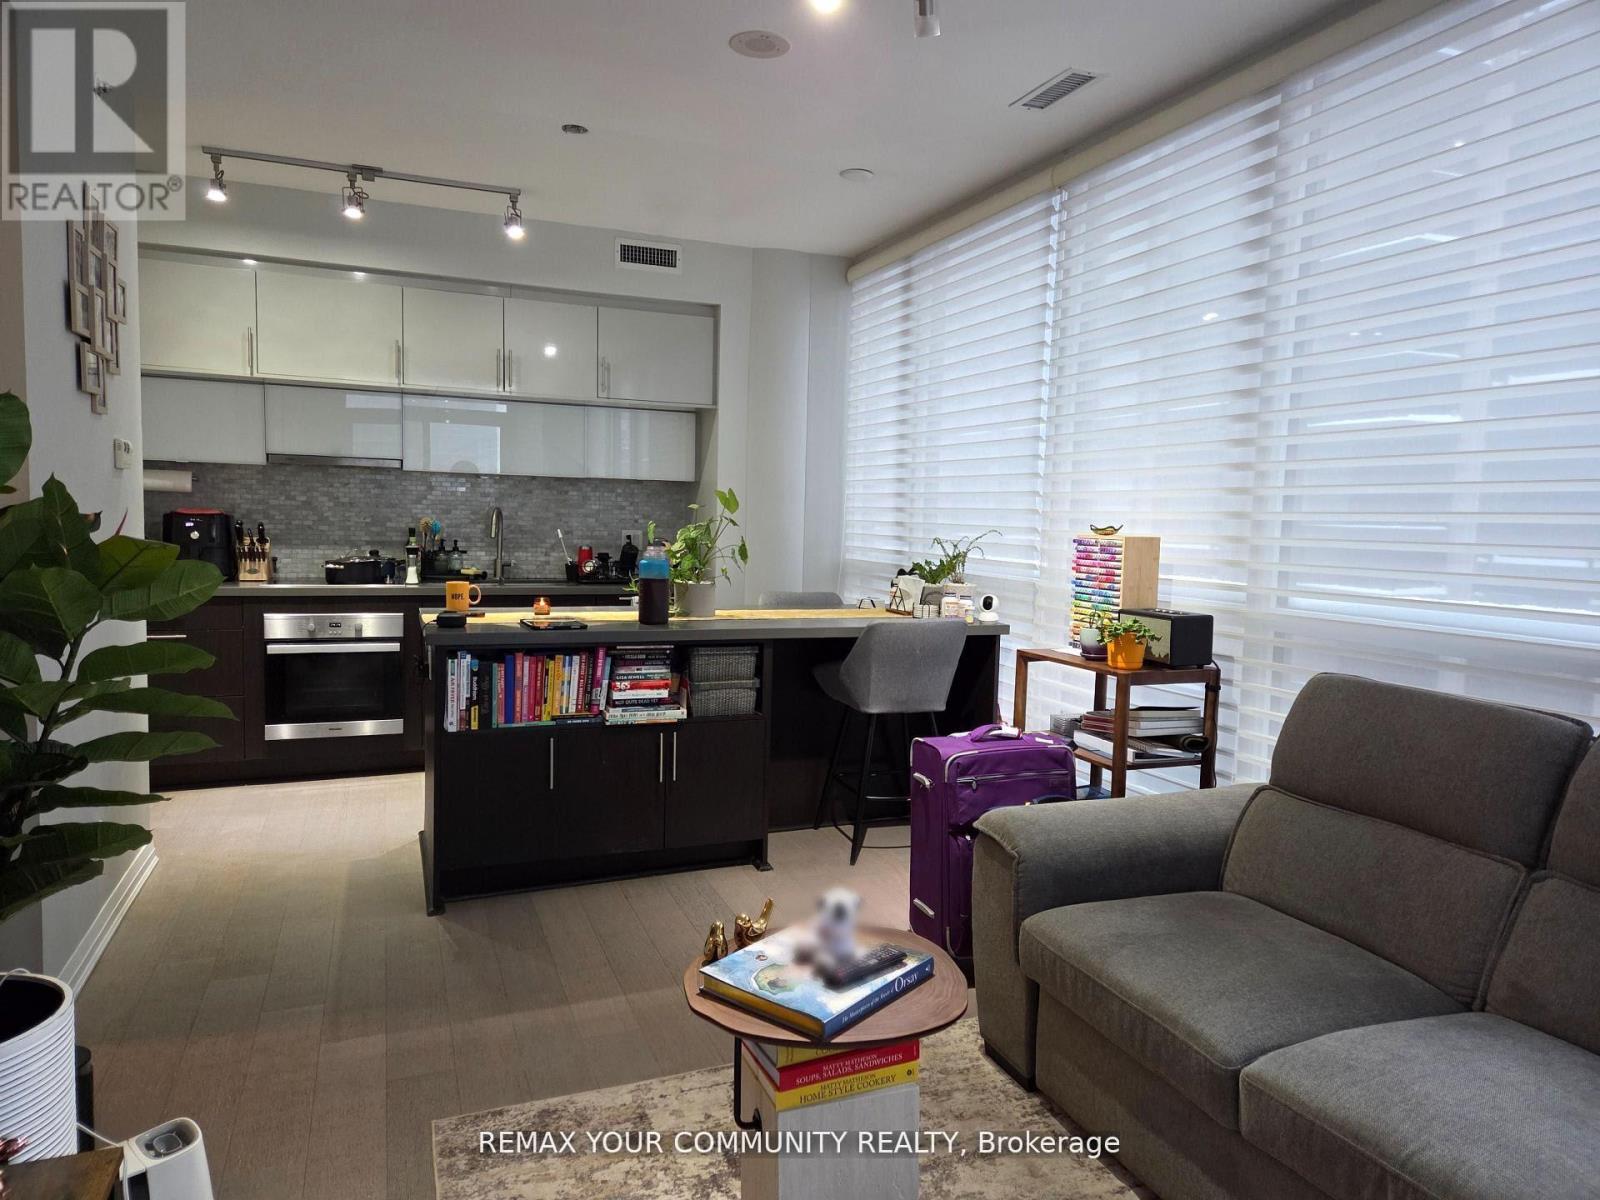
$950,000
8 Mercer Street
Toronto (Waterfront Communities) · MLS # C13657010
3 bed · 2 bath