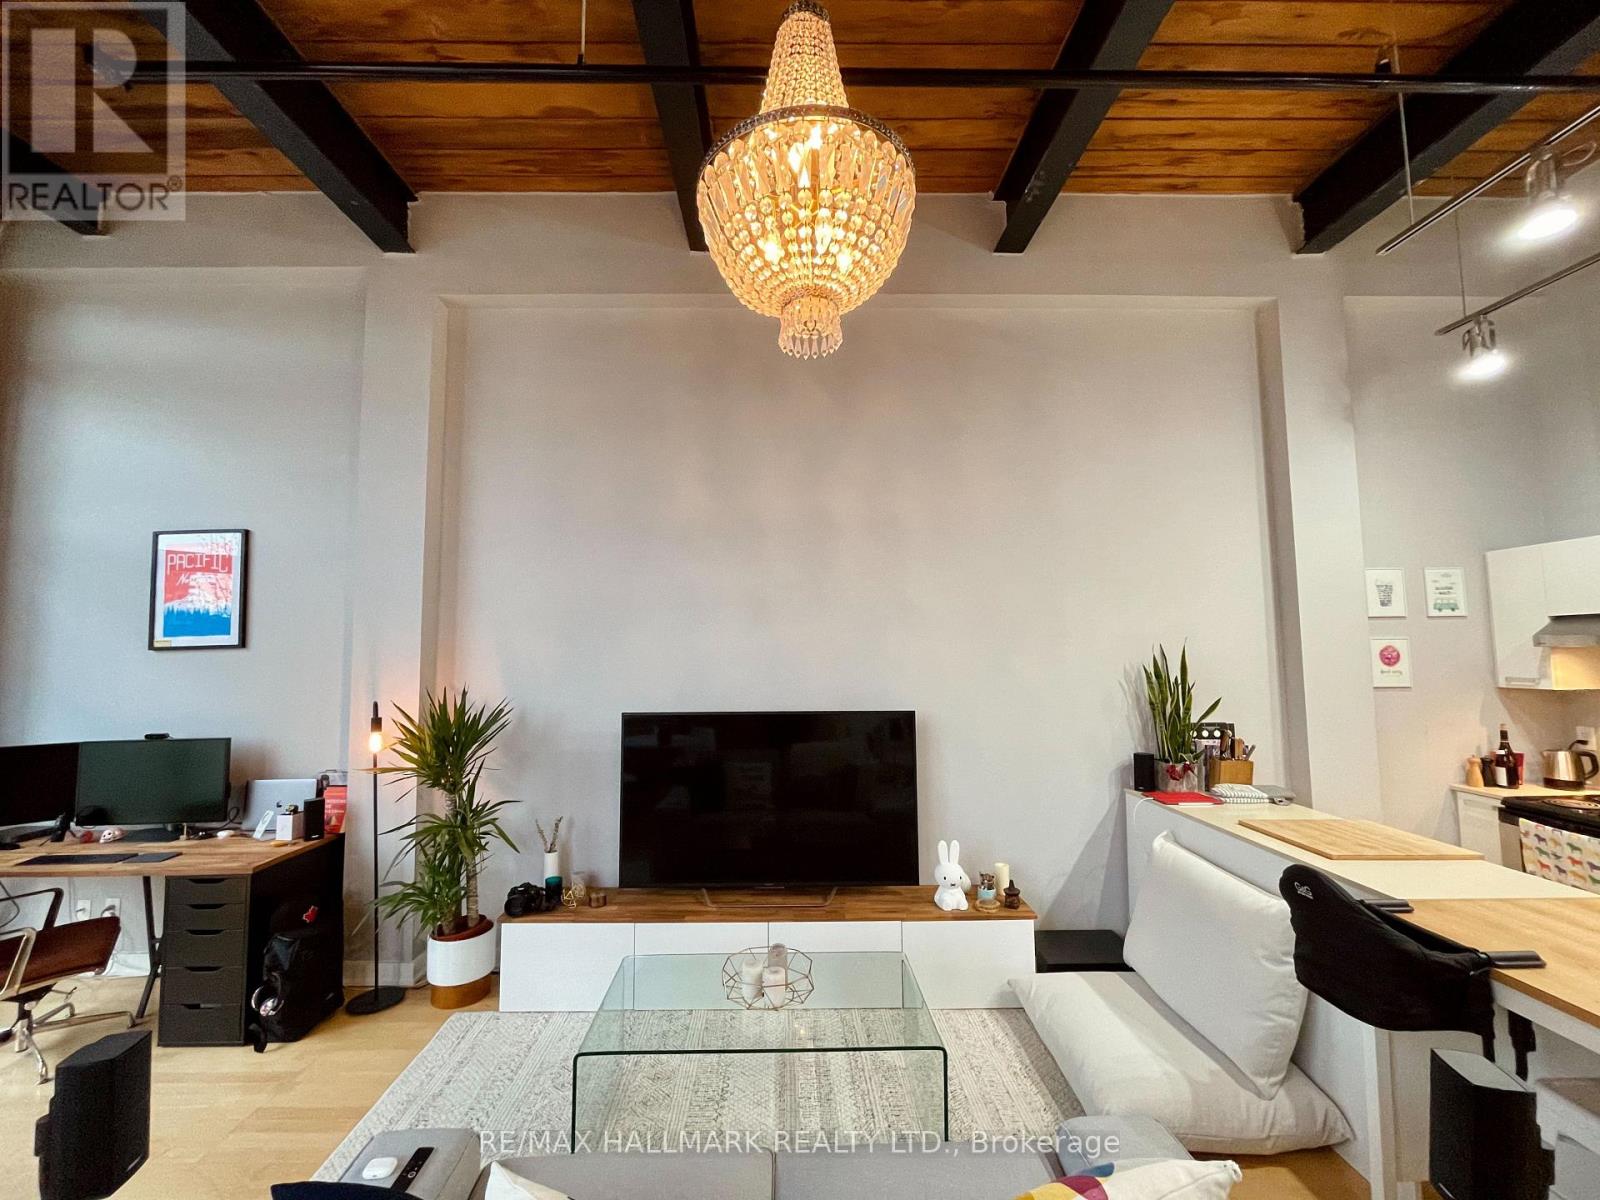
43 Hanna Avenue
Toronto (Niagara), Ontario M6K1X1
MLS # C13733364
Property Details
Type
Condo Apartment
Beds
2
Baths
1
Status
For Rent
More homes like this
About this property
The Iconic Toy Factory Lofts! True Brick + Beam Loft With 13 Ft Douglas Fir Ceilings, Exposed Brick,Warehouse Style Window With Walk Out To Large Balcony. One (King Bed Sized) + Den, 913 Sq Ft + Balcony, Parking & Locker On The Same Level As Loft. 24 Hour Concierge, Gym, Outdoor Hot Tub, Roof-Top Deck With BBQ And Communal Herb Garden,Visitor Parking.
Rent Affordability
Affordability guide
Enter income
A common guideline is keeping rent near 30% of gross monthly income. This is an estimate only.
Rooms
| Room | Level | Dimensions |
|---|---|---|
| Living room | Ground level | 7.16 x 4.98 |
| Dining room | Ground level | 7.16 x 4.98 |
| Kitchen | Ground level | 7.16 x 4.98 |
| Primary Bedroom | Ground level | 3.35 x 3.2 |
| Den | Ground level | 2.74 x 2.59 |
Facts & Location
Interior Size
913 sq ft
Parking
1 spaces
Listing data
Listing information is provided for personal, non-commercial use and should be independently verified before making real estate decisions.
Last refreshed: Sep 2, 2026 4:31 AM
Explore nearby searches
SEO-friendly searches for this area, property type, and nearby neighbourhoods.
Similar Properties
More nearby listings that may fit the same search.
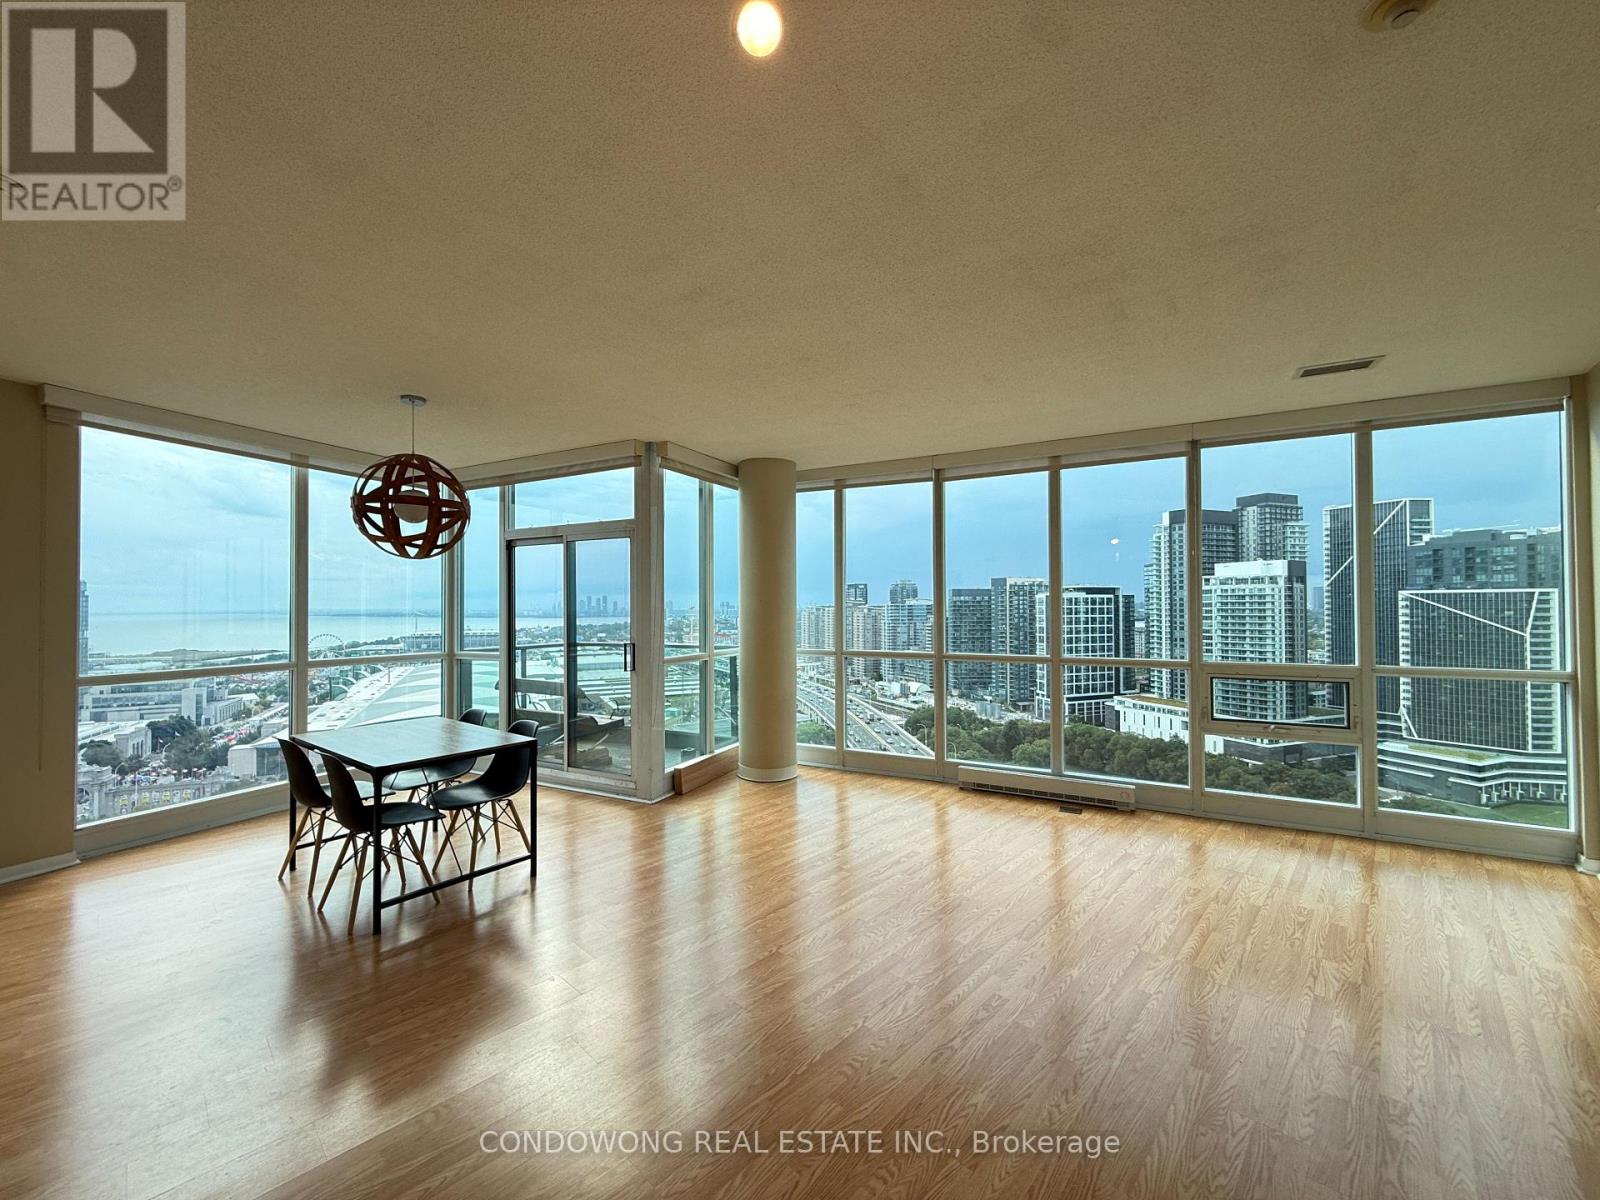
$3,500/mo
231 Fort York Boulevard
Toronto (Niagara) · MLS # C13710656
2 bed · 2 bath
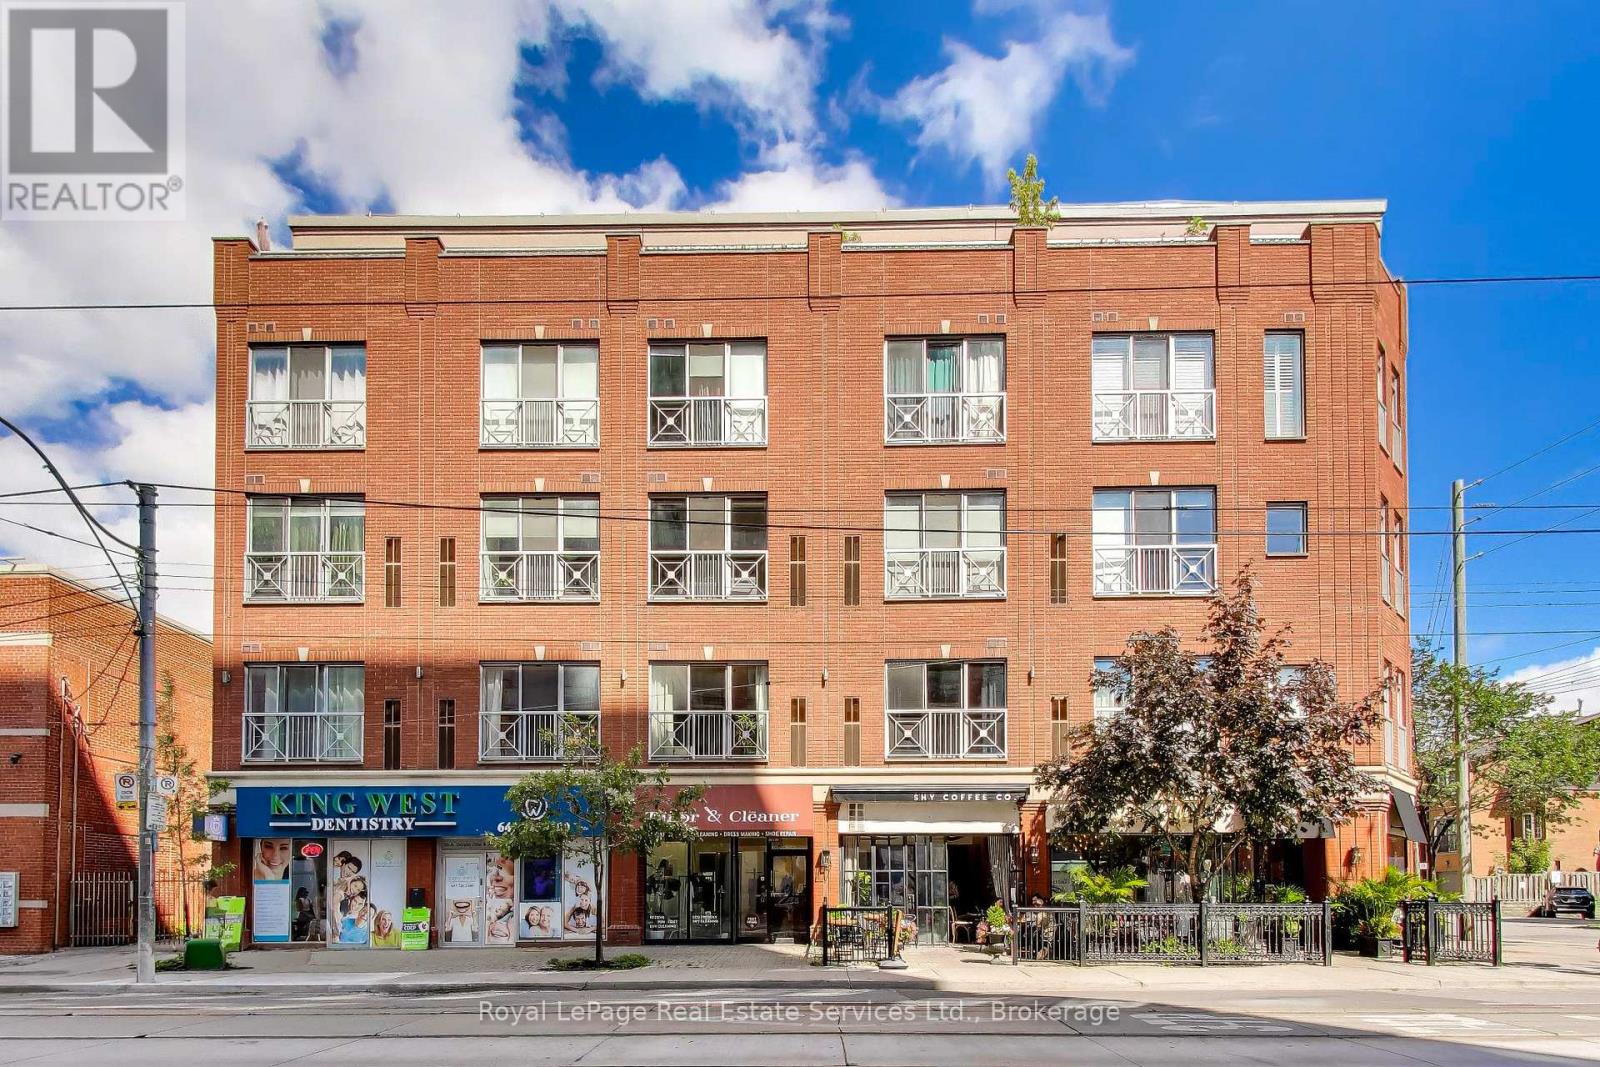
$3,500/mo
766 King Street
Toronto (Niagara) · MLS # C13688528
1 bed · 1 bath · 725 sq ft
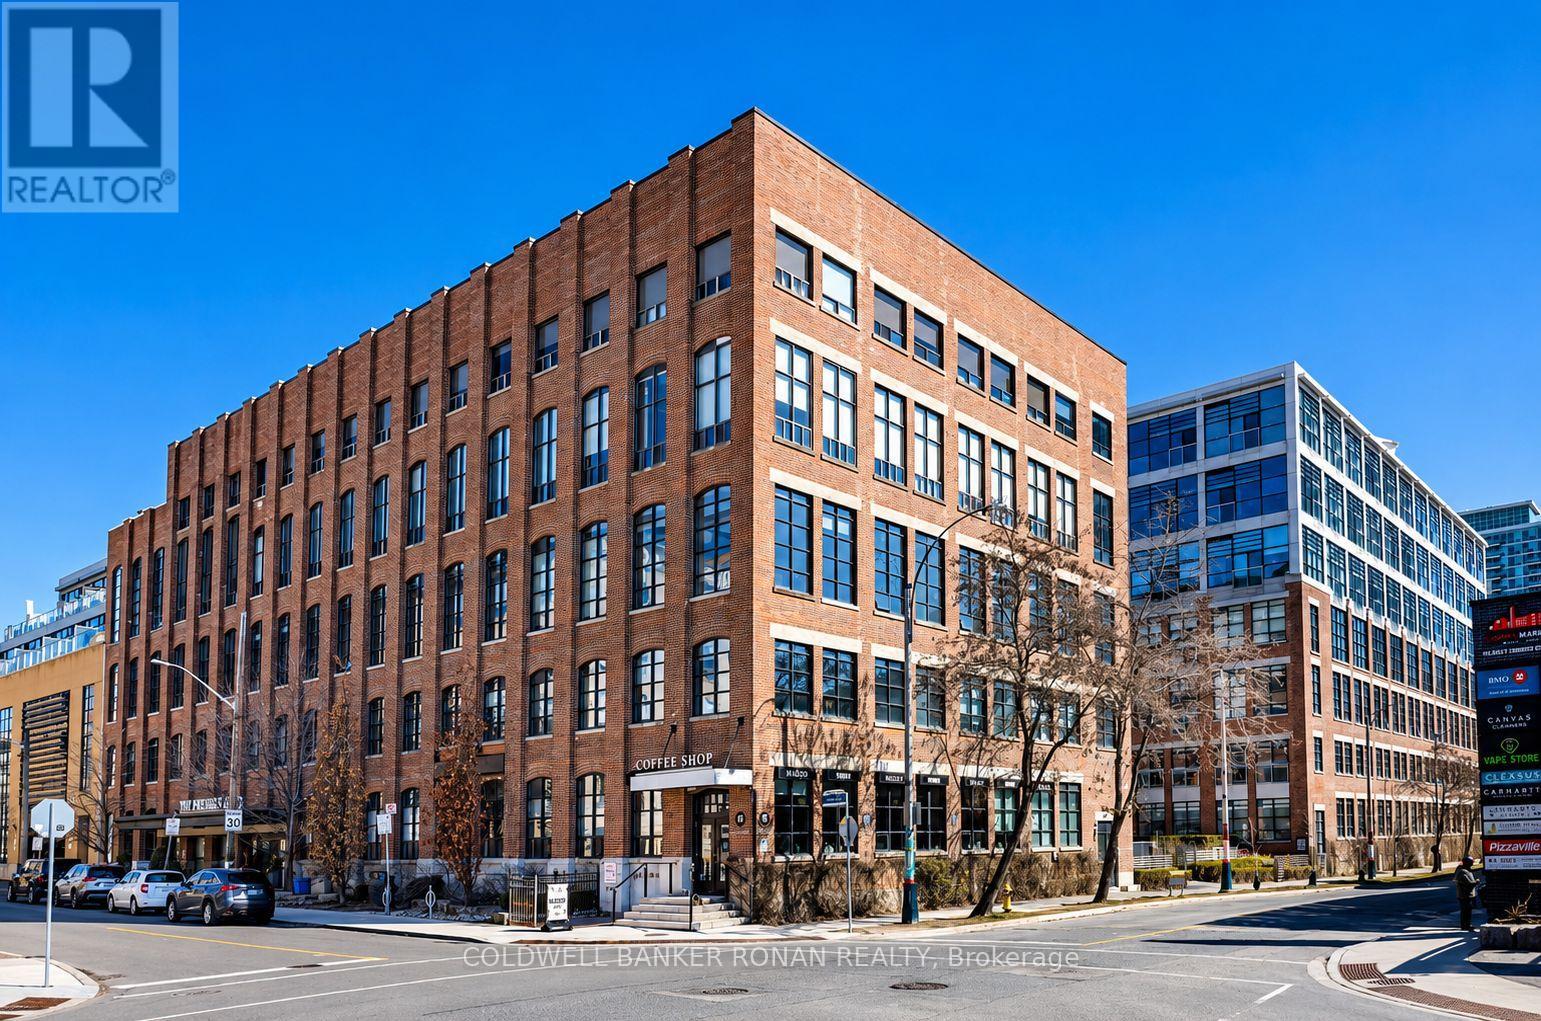
$3,500/mo
43 Hanna Avenue
Toronto (Niagara) · MLS # C13622174
1 bed · 1 bath