Videos & Virtual Tours
Open available video, 3D tour, or virtual-tour media for this listing.
11 Bronte Road
Oakville (BR Bronte), Ontario L6L0E1
MLS # W13732798
Property Details
Type
Condo Apartment
Beds
2
Baths
3
Status
For Sale
More homes like this
About this property
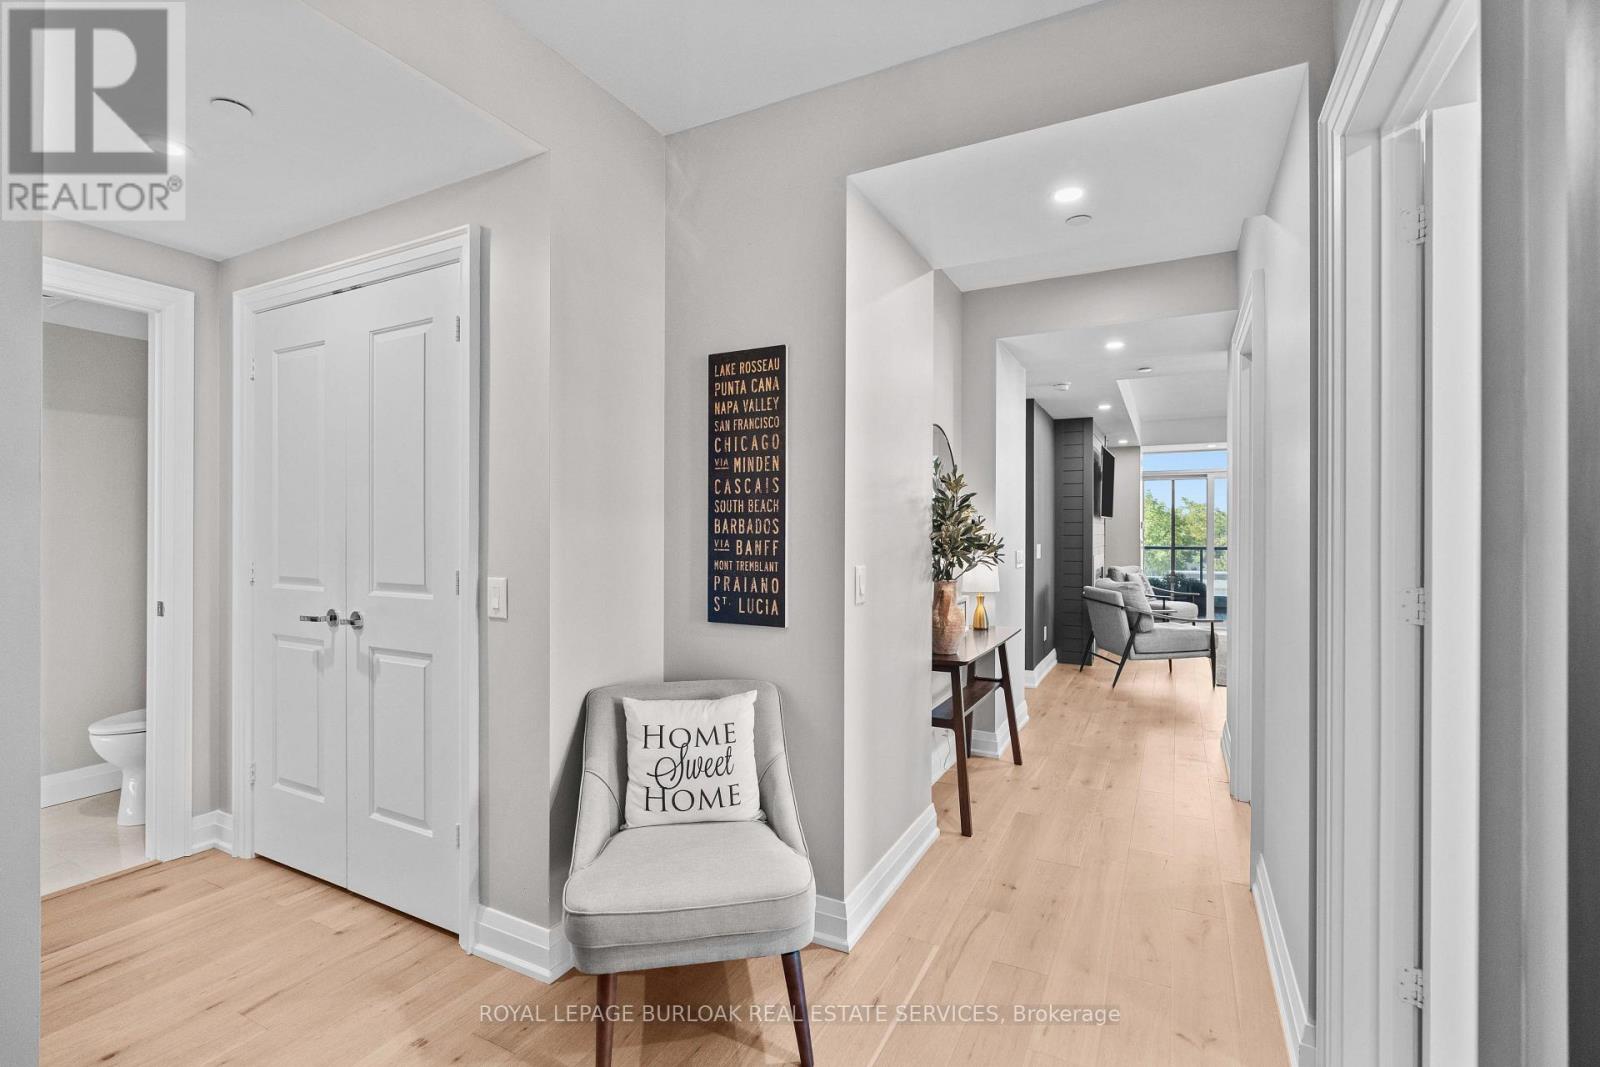
Welcome to the epitome of luxury living in the heart of Bronte Village. Situated in "The Shores", this stunning 4th-floor corner unit offers approx. 1,472 sq. ft. of resort-like elegance. From the moment you enter, the open-concept living and dining area captures your attention with its floor-to-ceiling windows, flooding the space with natural light. The wrap-around balcony, accessible from bedrooms/living/dining/kitchen, provides views of sunrise and sunset. The galley-style kitchen is as practical as it is elegant, featuring built-in appliances, stone countertops, and a seamless connection to the rest of the home. Both bedrooms are spacious and private, each with its own ensuite bath. The primary bedroom offers a 5-piece ensuite with a deep soaker tub, and a large walk-in closet. The second bedroom is perfect for guests or a home office, adding flexibility to the space. This unit shines with thoughtful upgrades, including premium flooring, modern pot lights, and a cozy fireplace that sets the perfect ambiance for entertaining or unwinding on cooler evenings. Life at The Shores means unparalleled amenities. Enjoy a rooftop pool with panoramic lake views, a fitness center, a wine room complete with your own personal wine locker, movie room, and party rooms designed for exceptional gatherings. Step outside and immerse yourself in the lively Bronte Harbour community, where sailboats grace the marina and shops, cafes and fine dining are just steps away.
Mortgage Estimate
Estimated monthly payment
Calculating…
Estimate only. Taxes, insurance, condo fees, and lender terms are not included.
Monthly costs to verify
Property taxes: about $645/month based on listed annual taxes.
Condo / Maintenance Fee: $1,434.98/mo
Estimate only. Confirm taxes, condo/maintenance fees, insurance, utilities, and lender terms before making decisions.
Rooms
| Room | Level | Dimensions |
|---|---|---|
| Primary Bedroom | Main level | 5.79 x 3.38 |
| Bathroom | Main level | 2.67 x 3.04 |
| Bedroom 2 | Main level | 3.58 x 5.66 |
| Bathroom | Main level | 2.43 x 1.56 |
| Kitchen | Main level | 2.59 x 3.01 |
| Eating area | Main level | 2.83 x 2.66 |
| Partial bathroom | Main level | 2.46 x 1.04 |
| Foyer | Main level | 2.61 x 3.83 |
| Living room | Main level | 5.86 x 3.52 |
| Dining room | Main level | 5.86 x 3.79 |
Facts & Location
Interior Size
1,472 sq ft
Parking
2 spaces
Annual Taxes
$7,745
Condo / Maintenance Fee
$1,434.98/mo
Listing data
Listing information is provided for personal, non-commercial use and should be independently verified before making real estate decisions.
Last refreshed: Sep 22, 2026 3:20 AM
Explore nearby searches
SEO-friendly searches for this area, property type, and nearby neighbourhoods.
Similar Properties
More nearby listings that may fit the same search.
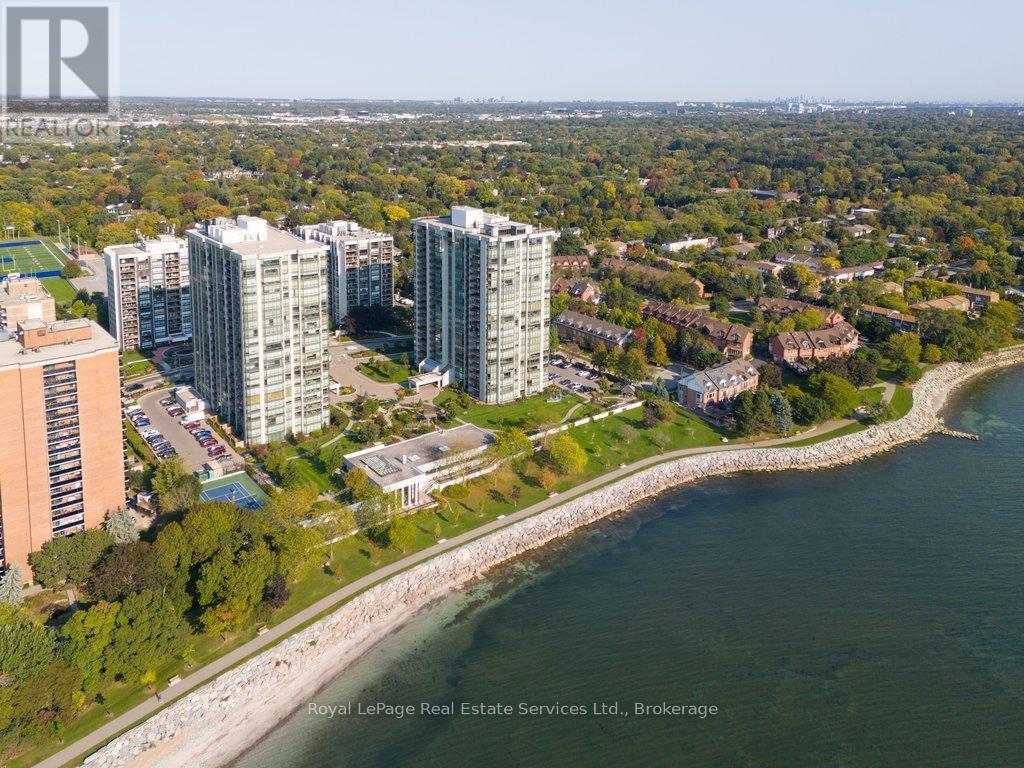
$1,499,000
2180 Marine Drive
Oakville (BR Bronte) · MLS # W13040002
2 bed · 2 bath · 1,828 sq ft
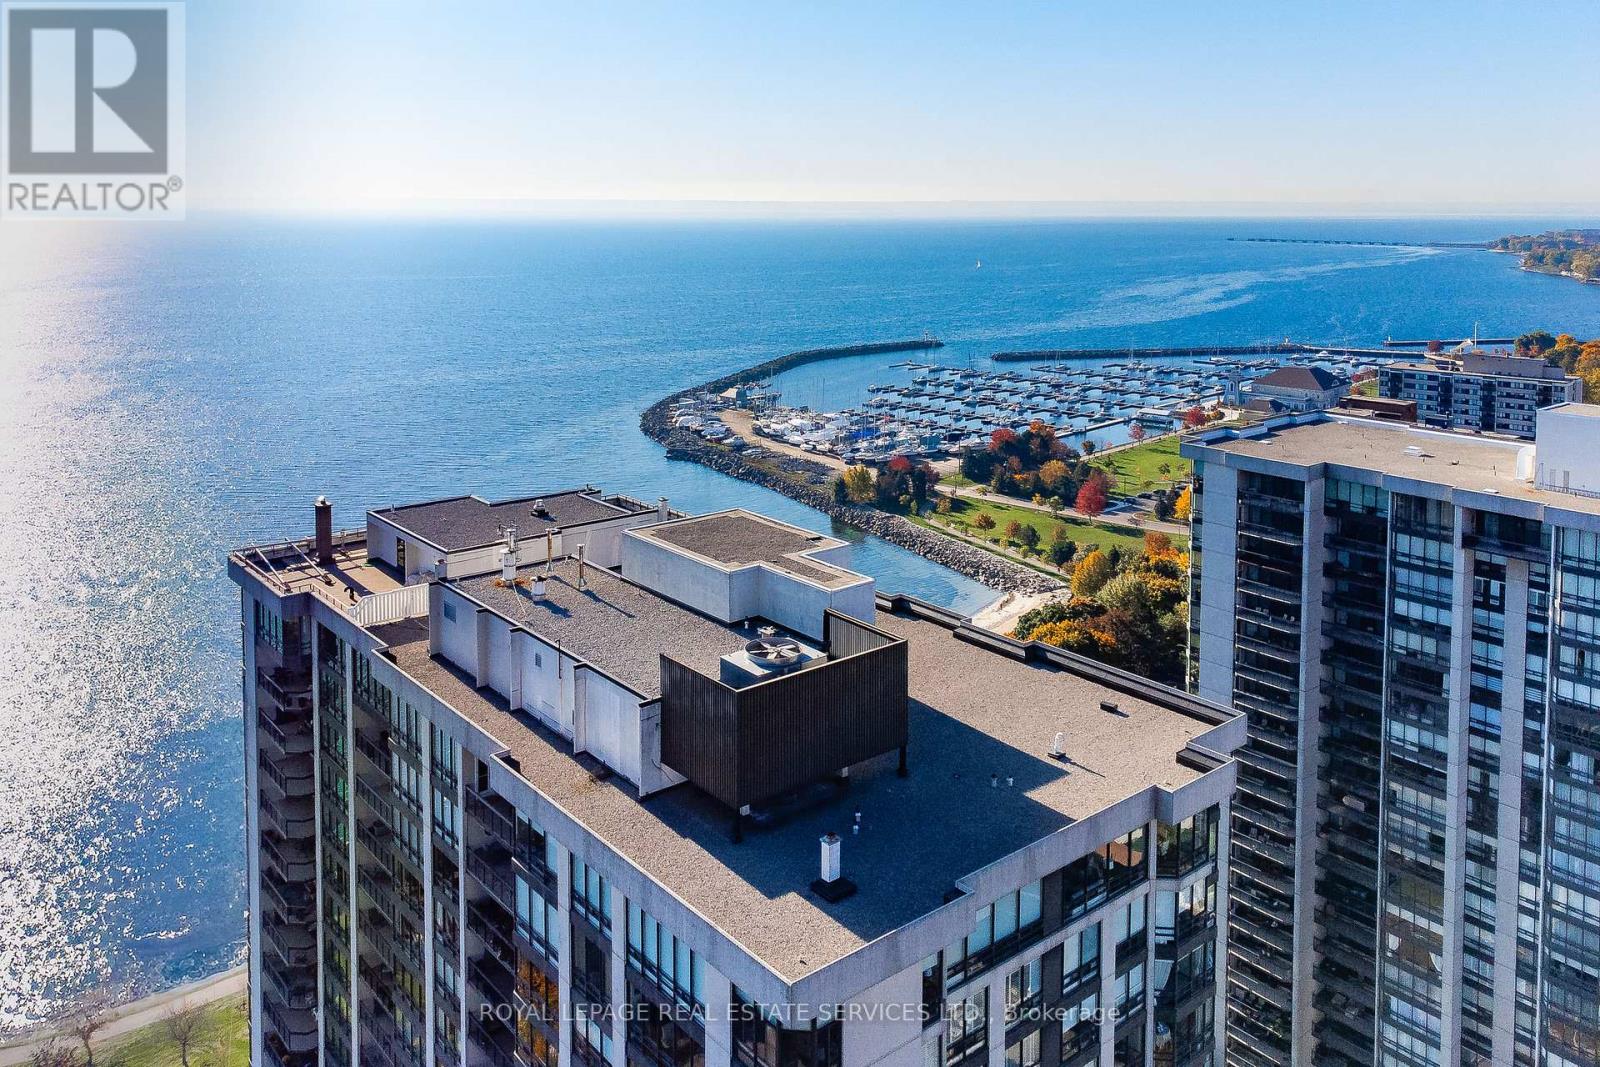
$1,649,999
Unit 403 - 2170 Marine Drive
Oakville (BR Bronte) · MLS # W13011098
2 bed · 2 bath
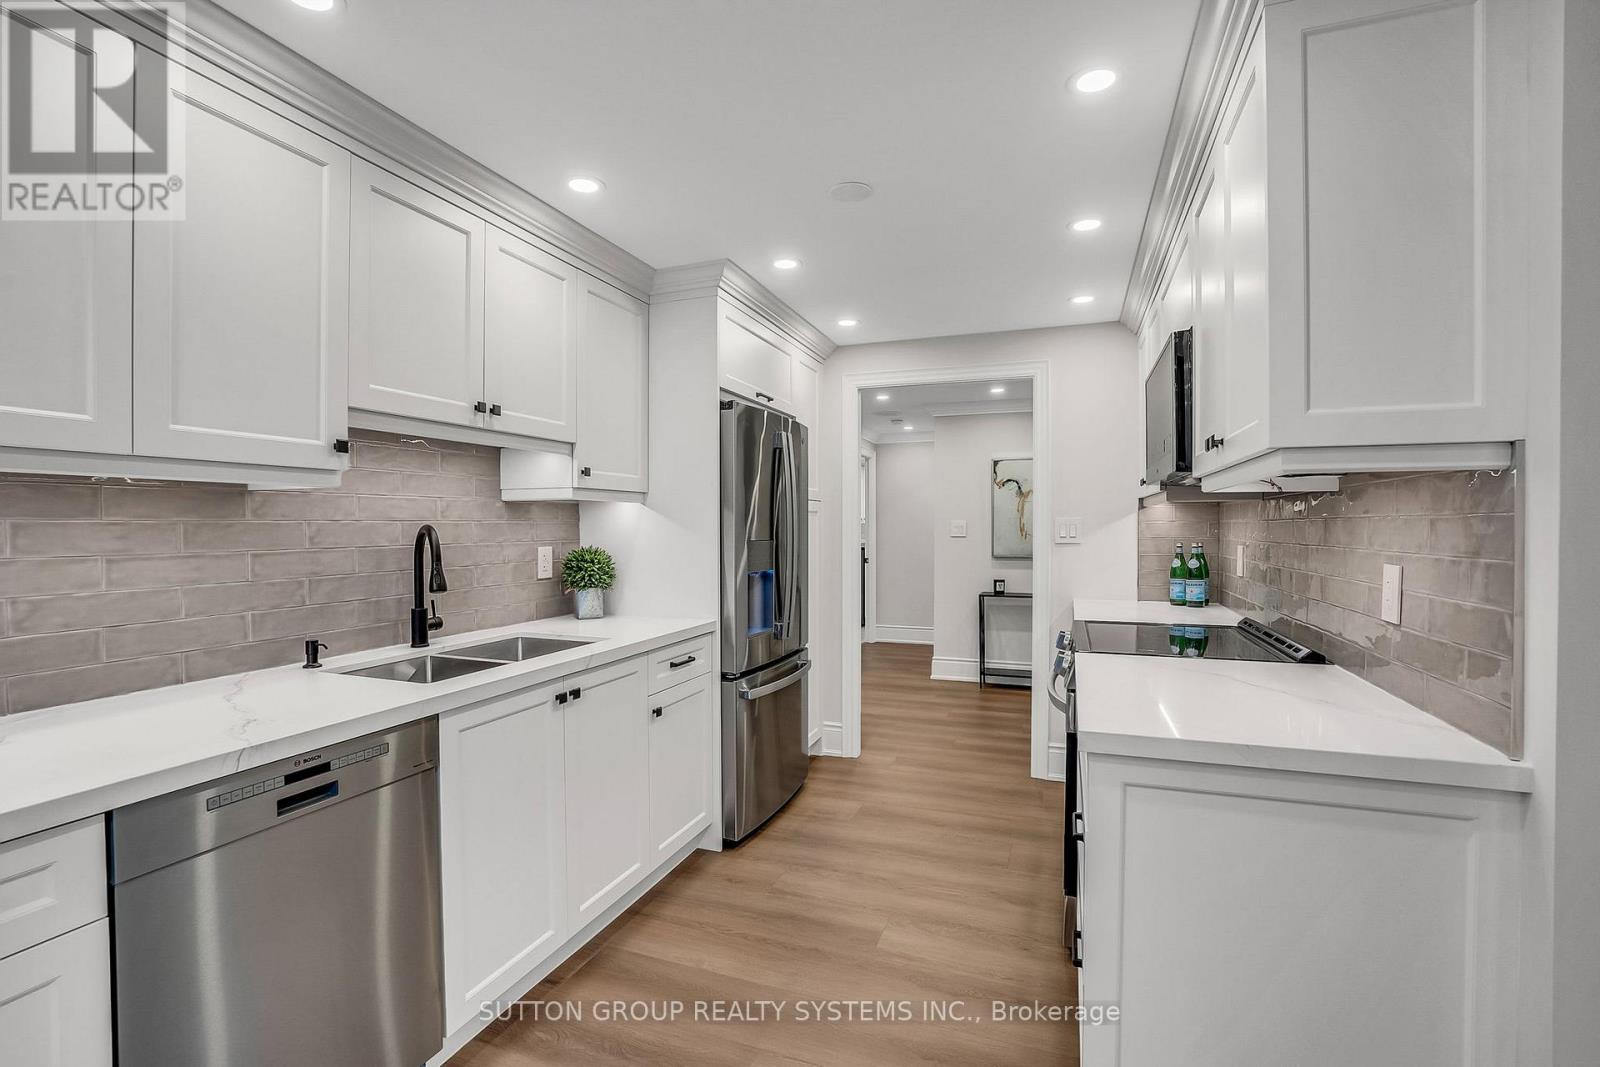
$1,398,900
2180 Marine Drive
Oakville (BR Bronte) · MLS # W13653210
3 bed · 2 bath · 1,830 sq ft