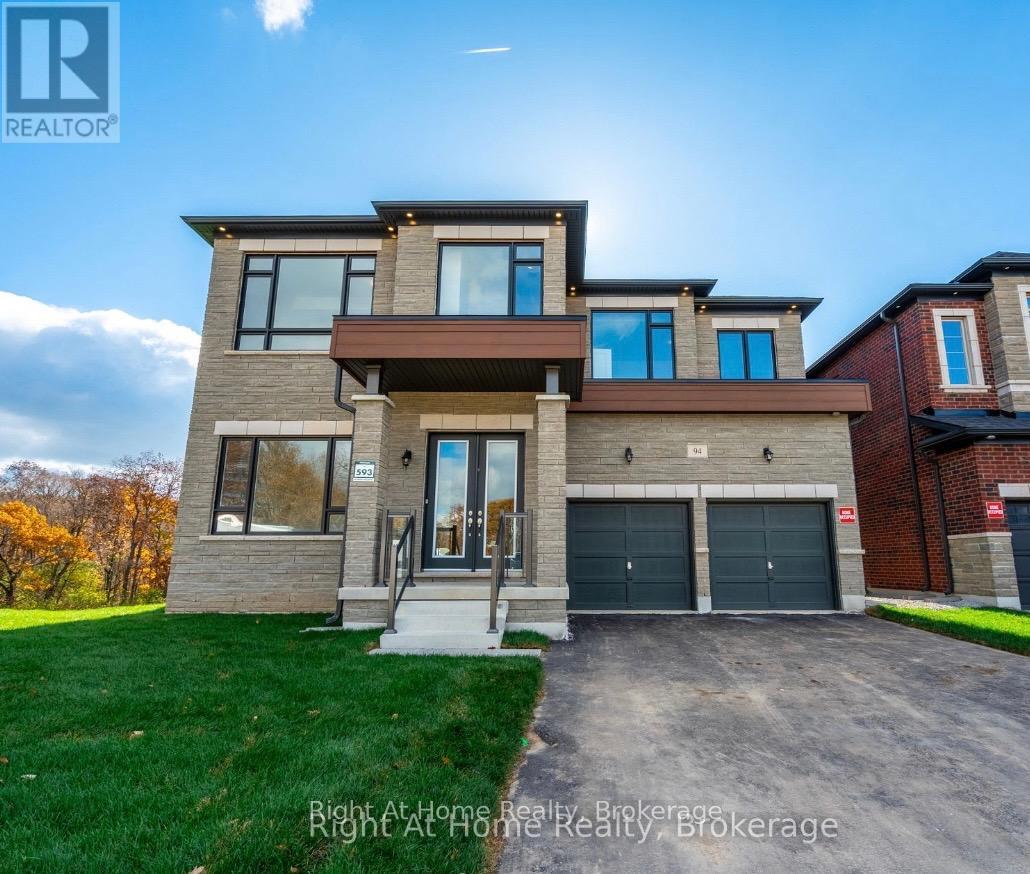
94 Smokey Hollow Place
Hamilton (Waterdown), Ontario L0R2H1
MLS # X13732848
Property Details
Type
Detached
Beds
6
Baths
5
Status
For Sale
More homes like this
About this property
Welcome to this stunning 6-bedroom home offering approx. 4,557 sq. ft. of beautifully designed living space, ideally situated on a quiet court backing onto serene green space. With soaring 10-ft ceilings, generous room sizes and an exceptional layout, this home offers the perfect blend of luxury, comfort and functionality.A rare main-floor bedroom with private ensuite is ideal for guests, extended family or multi-generational living.The heart of the home is the bright, grand eat-in kitchen, featuring a large centre island, abundant cabinetry, pantry and exceptional storage. Designed for entertaining, it flows seamlessly into the spacious family room with a cozy gas fireplace and views toward the green space. A butler's pantry leads to the formal dining room, complemented by a separate living room and private home office/den.Upstairs, the impressive primary retreat features his-and-hers walk-in closets and a luxurious oversized ensuite. Upgraded hardwood flooring throughout adds warmth and sophistication, while upper-level laundry provides everyday convenience.The walk-out basement offers excellent natural light and incredible potential for additional living or entertaining space. Complete with a double-car garage and close to amenities, this exceptional home delivers the space, privacy and setting that are increasingly hard to find.
Mortgage Estimate
Estimated monthly payment
Calculating…
Estimate only. Taxes, insurance, condo fees, and lender terms are not included.
Monthly costs to verify
Property taxes: about $1,119/month based on listed annual taxes.
Estimate only. Confirm taxes, condo/maintenance fees, insurance, utilities, and lender terms before making decisions.
Rooms
| Room | Level | Dimensions |
|---|---|---|
| Office | Main level | 3.69 x 3.41 |
| Bedroom 4 | Second level | 5 x 3.32 |
| Bedroom 5 | Second level | 3.68 x 4.78 |
| Bedroom | Second level | 5 x 3.66 |
| Laundry room | Second level | 2.01 x 2.71 |
| Living room | Main level | 6.4 x 3.32 |
| Dining room | Main level | 3.63 x 4.24 |
| Kitchen | Main level | 6.77 x 10.92 |
| Great room | Main level | 5.27 x 5.46 |
| Bedroom | Main level | 3.63 x 3.15 |
| Partial bathroom | Main level | 1.52 x 1.57 |
| Den | Second level | 3.6 x 2.71 |
| Primary Bedroom | Second level | 5.49 x 4.94 |
| Bedroom 3 | Second level | 5.03 x 4.95 |
Facts & Location
Interior Size
4,557 sq ft
Parking
6 spaces
Lot Size
38.4 x 120.2 FT
Annual Taxes
$13,431
Listing data
Listing information is provided for personal, non-commercial use and should be independently verified before making real estate decisions.
Last refreshed: Oct 8, 2026 3:31 AM
Explore nearby searches
SEO-friendly searches for this area, property type, and nearby neighbourhoods.
Similar Properties
More nearby listings that may fit the same search.
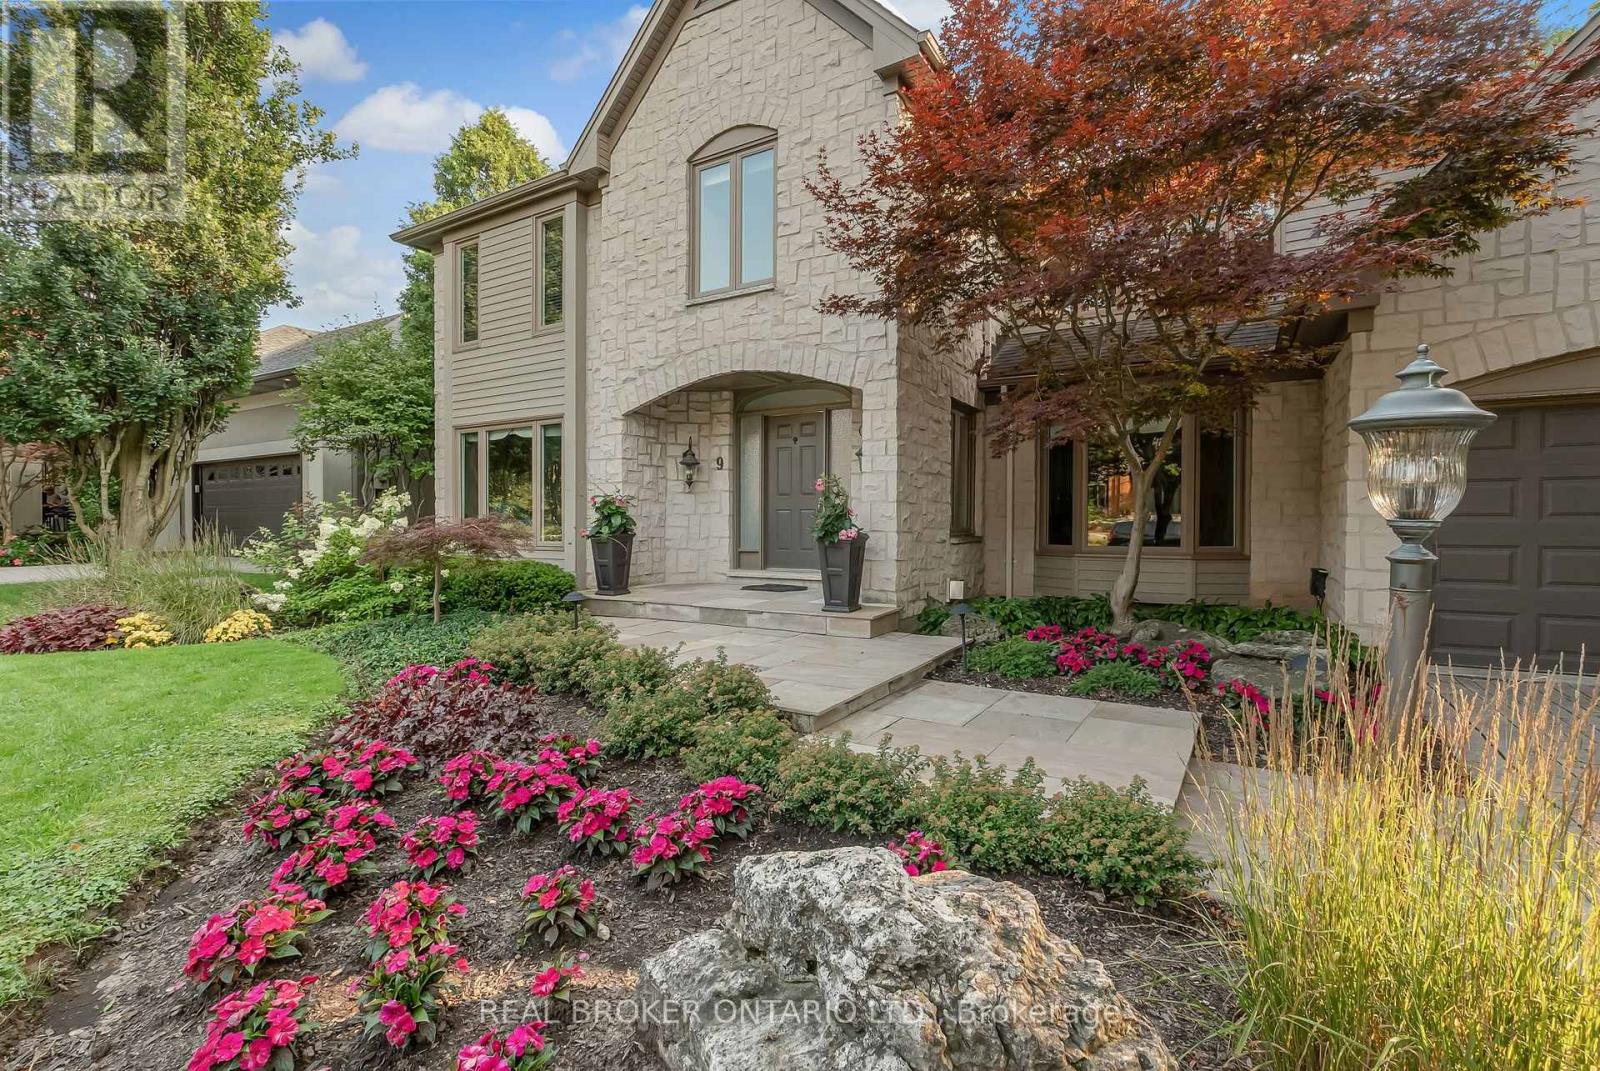
$2,299,900
9 Flanders Drive
Hamilton (Waterdown) · MLS # X13795608
5 bed · 5 bath
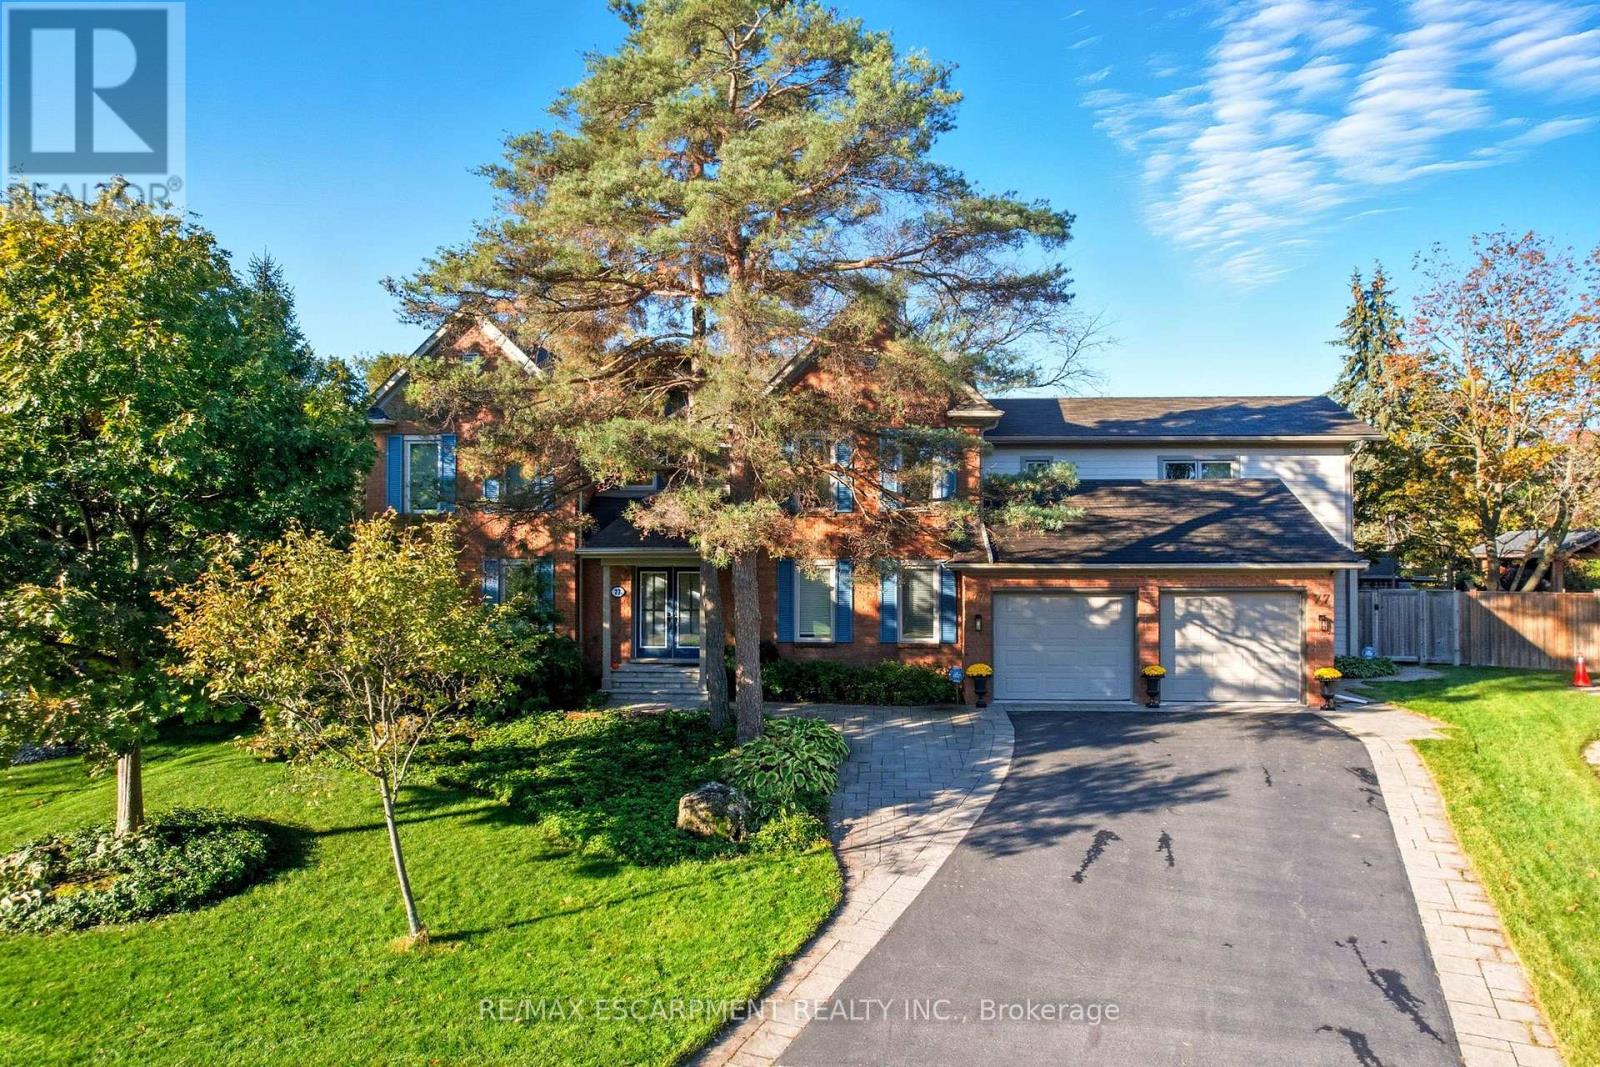
$1,999,999
77 Flanders Drive
Hamilton (Waterdown) · MLS # X13788844
6 bed · 5 bath · 4,000 sq ft

$569,900
215 PALING Avenue
Hamilton (Homeside) · MLS # X13873868
3 bed · 3 bath · 1,500 sq ft