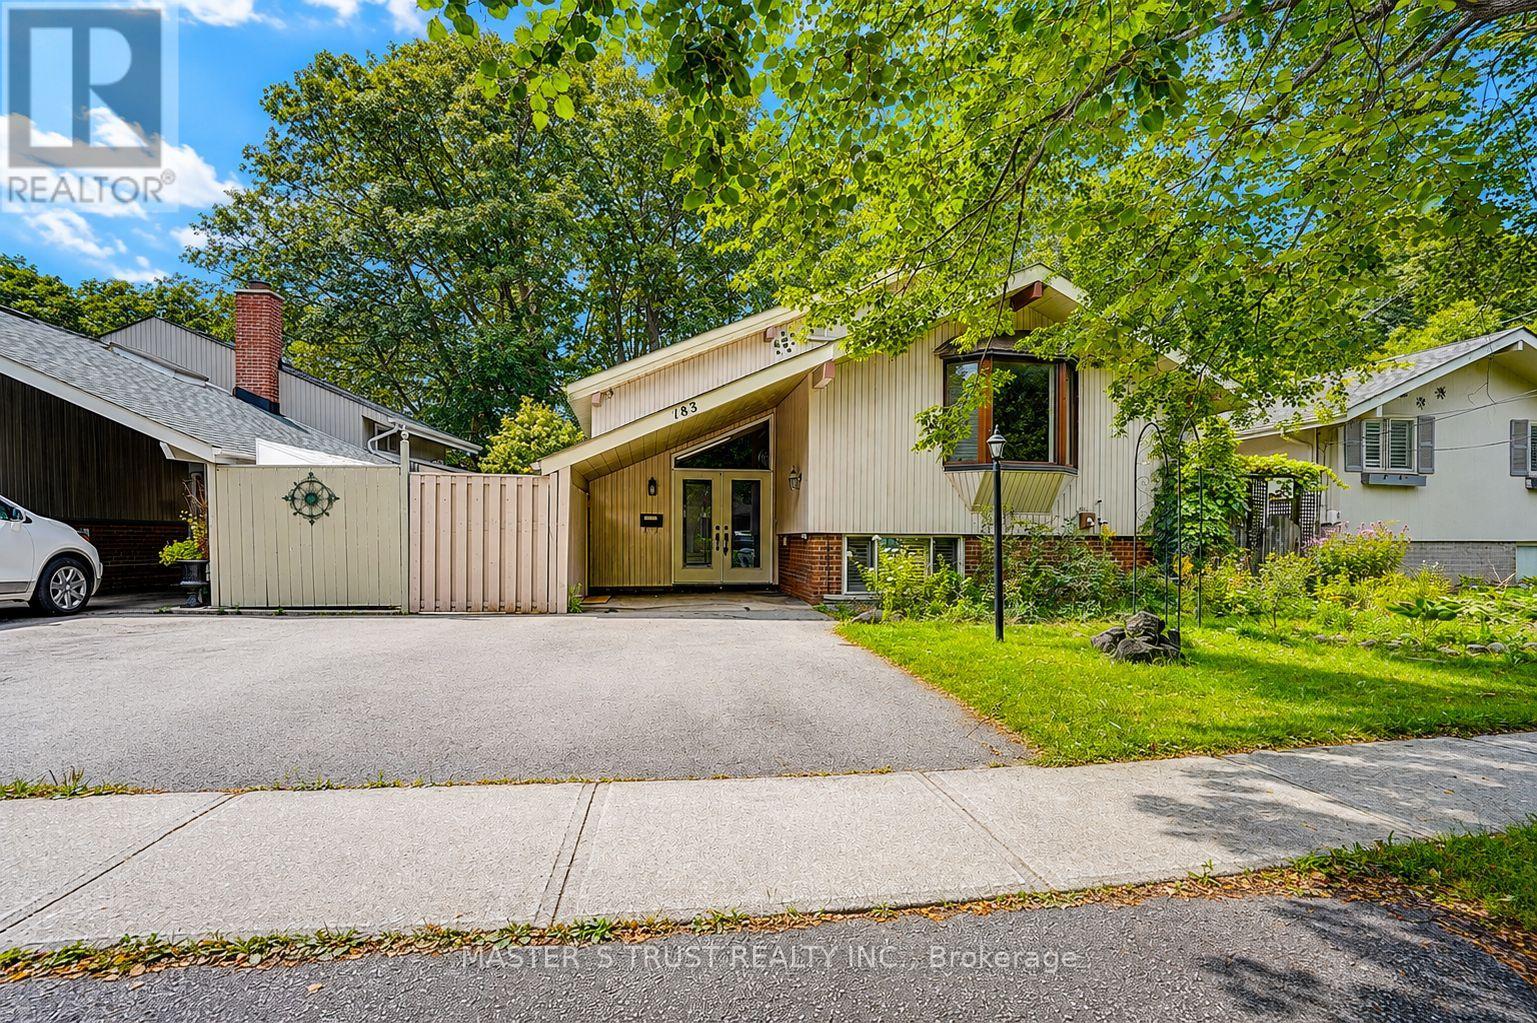
183 Birkdale Road
Toronto (Bendale), Ontario M1P3R9
MLS # E13733016
Property Details
Type
Detached
Beds
5
Baths
3
Status
For Sale
More homes like this
About this property
Welcome to this Exceptional 4 Bedrooms Home Nestled on a Breathtaking Oversized Ravine Lot, Offering The Perfect Blend of Privacy, Nature, and Resort-Style Living. Elegant Updated Through-Out, Hardwood, Bay Windows, 7 Skylights, 5 Walk-Outs To Rear Deck & Patio. Enjoy Spacious and Functional Living Areas Designed for Both Family Living and Entertaining. Step Outside to Your Own Backyard Oasis and Stunning Ravine Views. The fully Finished Walkout Offers Excellent Flexibility With a Separate Kitchen . A Rare Opportunity to Own a Beautifully Maintained Home On One of the Area's Most Desirable Ravine Settings. Simply Move In and Enjoy !. Easy Access to STC, Hwy 401, and Bus Lines.
Mortgage Estimate
Estimated monthly payment
Calculating…
Estimate only. Taxes, insurance, condo fees, and lender terms are not included.
Monthly costs to verify
Property taxes: about $425/month based on listed annual taxes.
Estimate only. Confirm taxes, condo/maintenance fees, insurance, utilities, and lender terms before making decisions.
Rooms
| Room | Level | Dimensions |
|---|---|---|
| Foyer | Main level | 4 x 2.25 |
| Laundry room | Upper Level | 2.3 x 1.52 |
| Kitchen | Main level | 6 x 2.3 |
| Dining room | Main level | 4 x 3.23 |
| Living room | Main level | 7.1 x 4.7 |
| Office | Main level | 5.2 x 2.93 |
| Bedroom 3 | Main level | 3.3 x 3.05 |
| Bedroom 2 | Upper Level | 5.2 x 3.2 |
| Primary Bedroom | Upper Level | 4.5 x 3.96 |
| Family room | Upper Level | 6.03 x 4.8 |
| Loft | Upper Level | 4.32 x 3.11 |
Facts & Location
Parking
3 spaces
Lot Size
45.7 x 120.2 FT
Annual Taxes
$5,095
Listing data
Listing information is provided for personal, non-commercial use and should be independently verified before making real estate decisions.
Last refreshed: Sep 8, 2026 11:45 AM
Explore nearby searches
SEO-friendly searches for this area, property type, and nearby neighbourhoods.
Similar Properties
More nearby listings that may fit the same search.
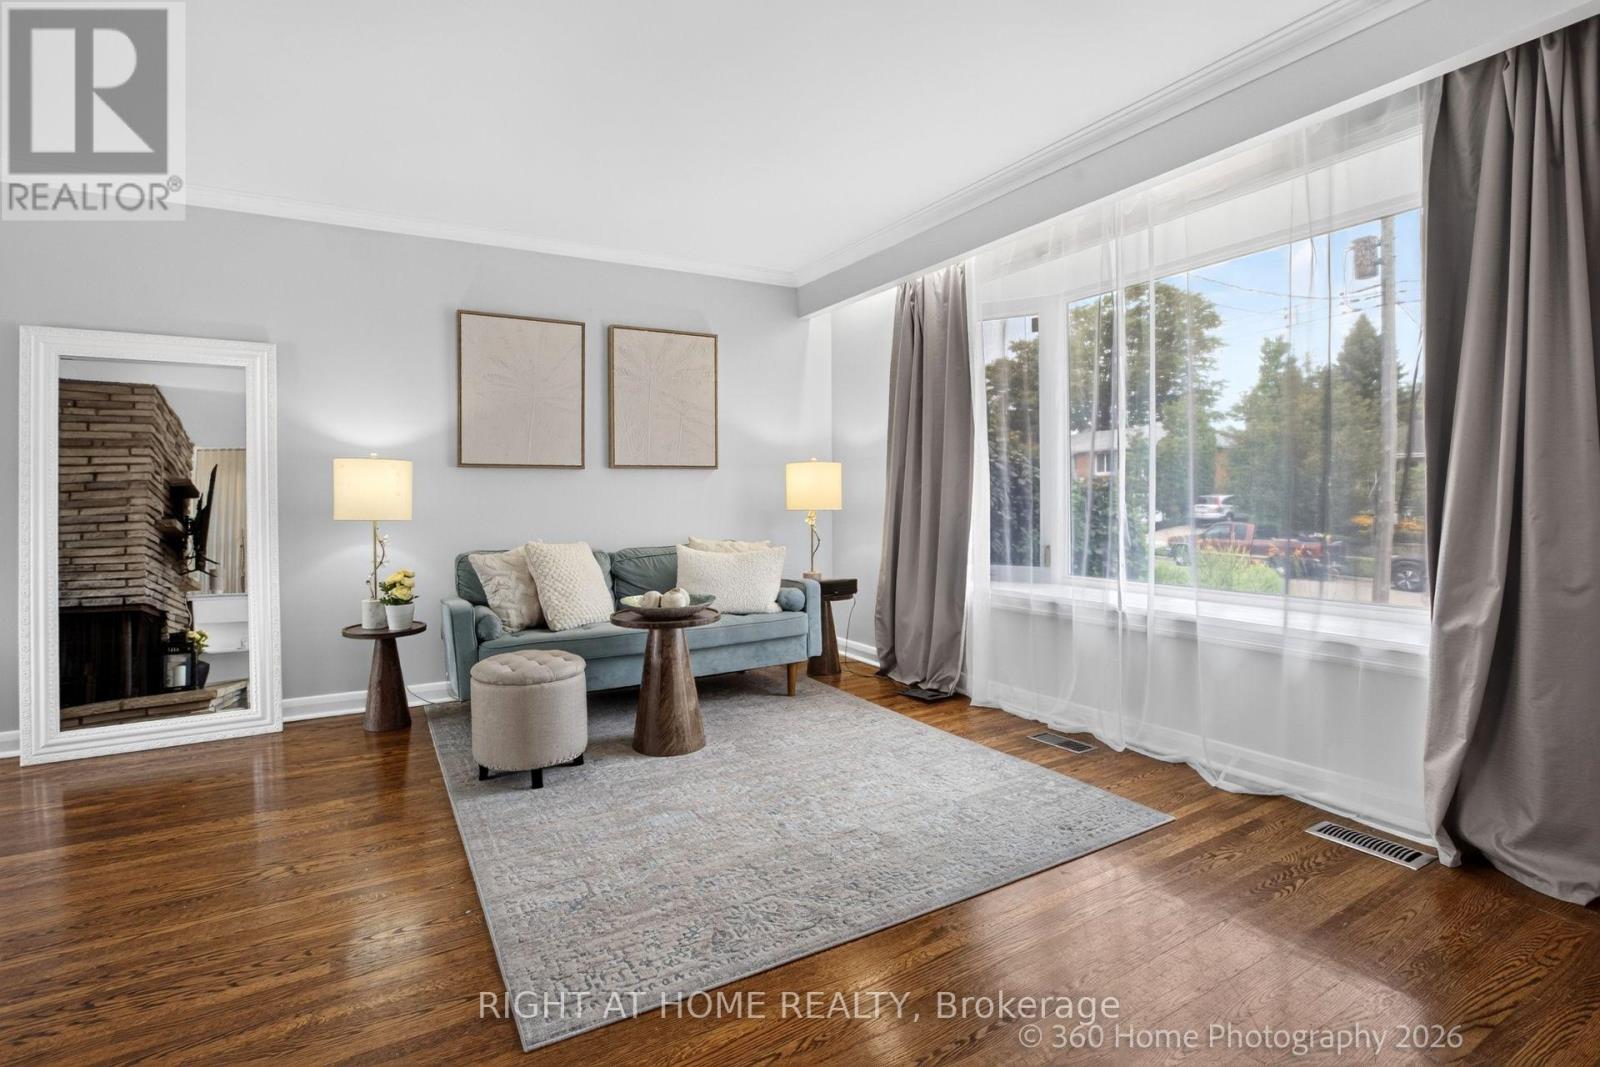
$999,000
100 Perivale Crescent
Toronto (Bendale) · MLS # E13664308
4 bed · 2 bath
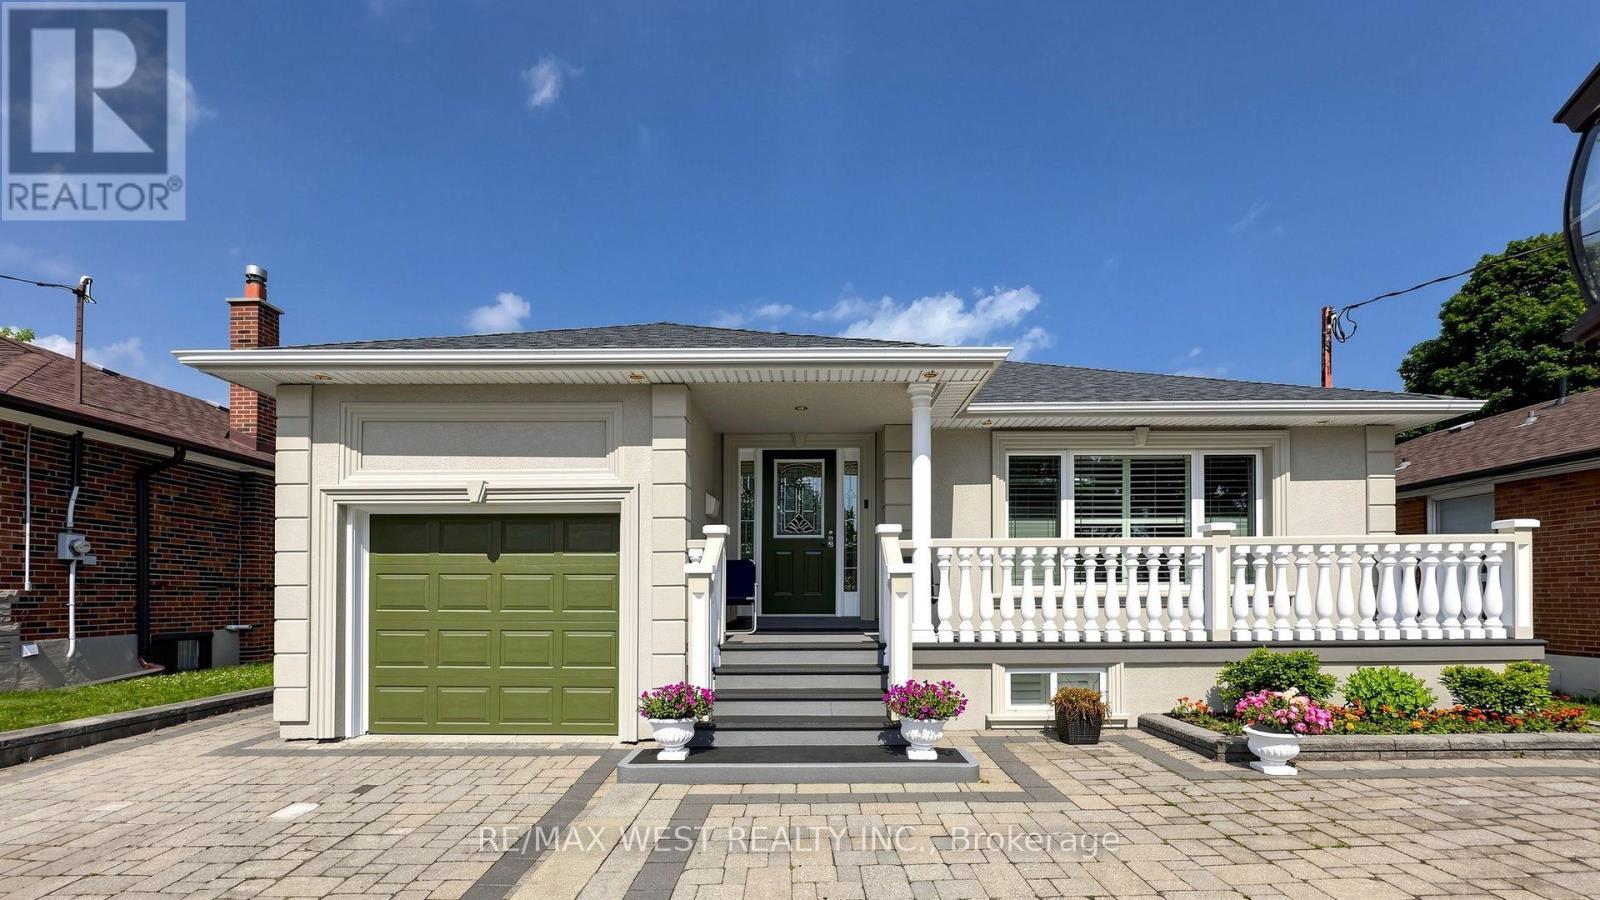
$999,990
555 McCowan Road
Toronto (Bendale) · MLS # E13566026
4 bed · 2 bath · 2,000 sq ft
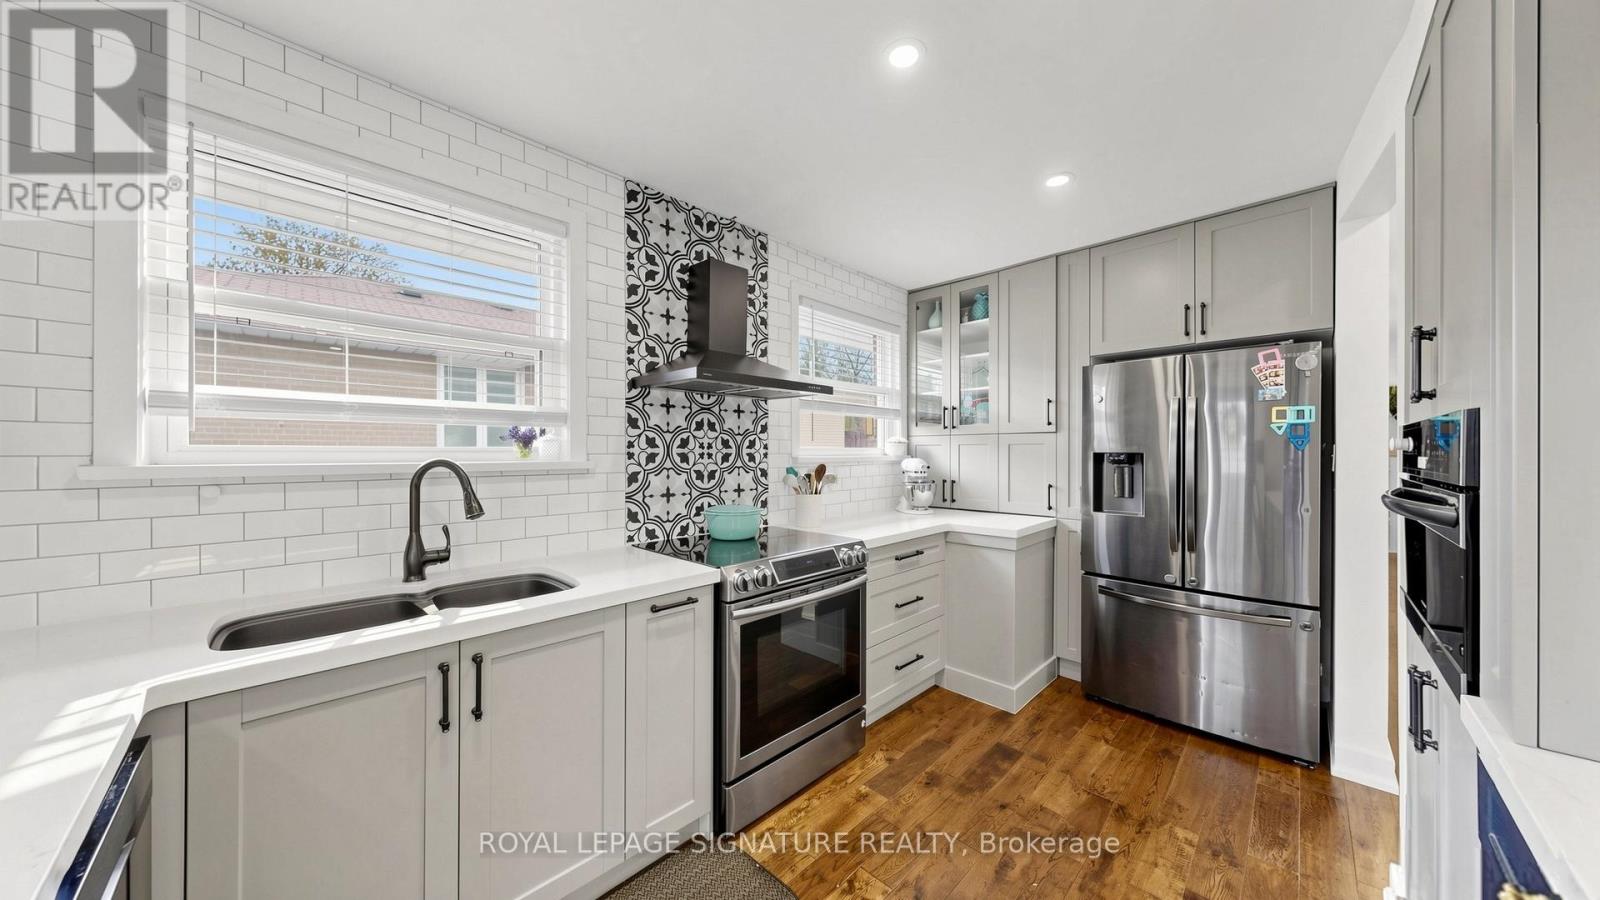
$989,000
33 Neapolitan Drive
Toronto (Bendale) · MLS # E13551616
5 bed · 3 bath