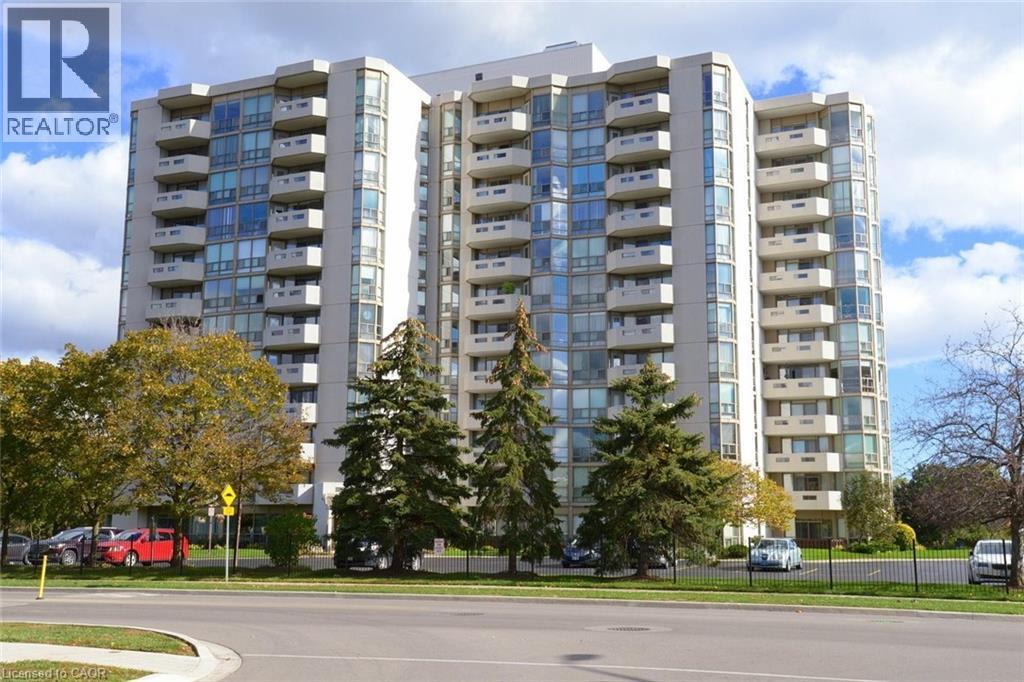
Videos & Virtual Tours
Open available video, 3D tour, or virtual-tour media for this listing.
5090 PINEDALE Avenue
Burlington, Ontario L7L3V8
MLS # 40859591
Property Details
Type
Condo Apartment
Beds
2
Baths
2
Status
For Sale
More homes like this
About this property
Welcome to effortless living in an established Burlington community where comfort, convenience and connection come together beautifully. This inviting 2 bed/2 bath condo offers the perfect opportunity to enjoy and relax. Enjoy this low maintenance lifestyle without giving up space or amenities you love. This thoughtful layout with 2 beds with a split bedroom layout and 2 full baths provides an ideal setting for everyday living, entertaining friends or welcoming family and guests. Not to mention the LIFESTYLE. Residents enjoy an impressive collection of building amenities - indoor pool workshop, library, golf simulator. Stay active with a swim, spend time on a few projects, get lost in a good book or enjoy the wonderful sense of community that makes this building feel like home. Rumour has it that you can catch a spectacular sunset from the spacious balcony. Located close to shops, restaurants, parks, recreation, transportation and everyday conveniences. You'll have everything you need, just moments away! This is more than a condo, it is an opportunity to embrace a vibrant, social and carefree lifestyle. Pop by to see why this welcoming Burlington community could be a perfect next chapter.
Mortgage Estimate
Estimated monthly payment
Calculating…
Estimate only. Taxes, insurance, condo fees, and lender terms are not included.
Monthly costs to verify
Property taxes: about $270/month based on listed annual taxes.
Condo / Maintenance Fee: $1,108.28/mo
Estimate only. Confirm taxes, condo/maintenance fees, insurance, utilities, and lender terms before making decisions.
Rooms
| Room | Level | Dimensions |
|---|---|---|
| Bedroom | Main level | 11'2'' x 12'0'' |
| Laundry room | Main level | x |
| 3pc Bathroom | Main level | x |
| 4pc Bathroom | Main level | x |
| Primary Bedroom | Main level | 11'0'' x 14'0'' |
| Kitchen | Main level | 9'4'' x 10'0'' |
| Dining room | Main level | 10'0'' x 19'0'' |
| Living room | Main level | 10'0'' x 17'0'' |
Facts & Location
Interior Size
1,298 sq ft
Parking
1 spaces
Annual Taxes
$3,235
Condo / Maintenance Fee
$1,108.28/mo
Year Built
1988
Listing data
Listing information is provided for personal, non-commercial use and should be independently verified before making real estate decisions.
Last refreshed: Oct 20, 2026 3:22 AM
Explore nearby searches
SEO-friendly searches for this area, property type, and nearby neighbourhoods.
Similar Properties
More nearby listings that may fit the same search.
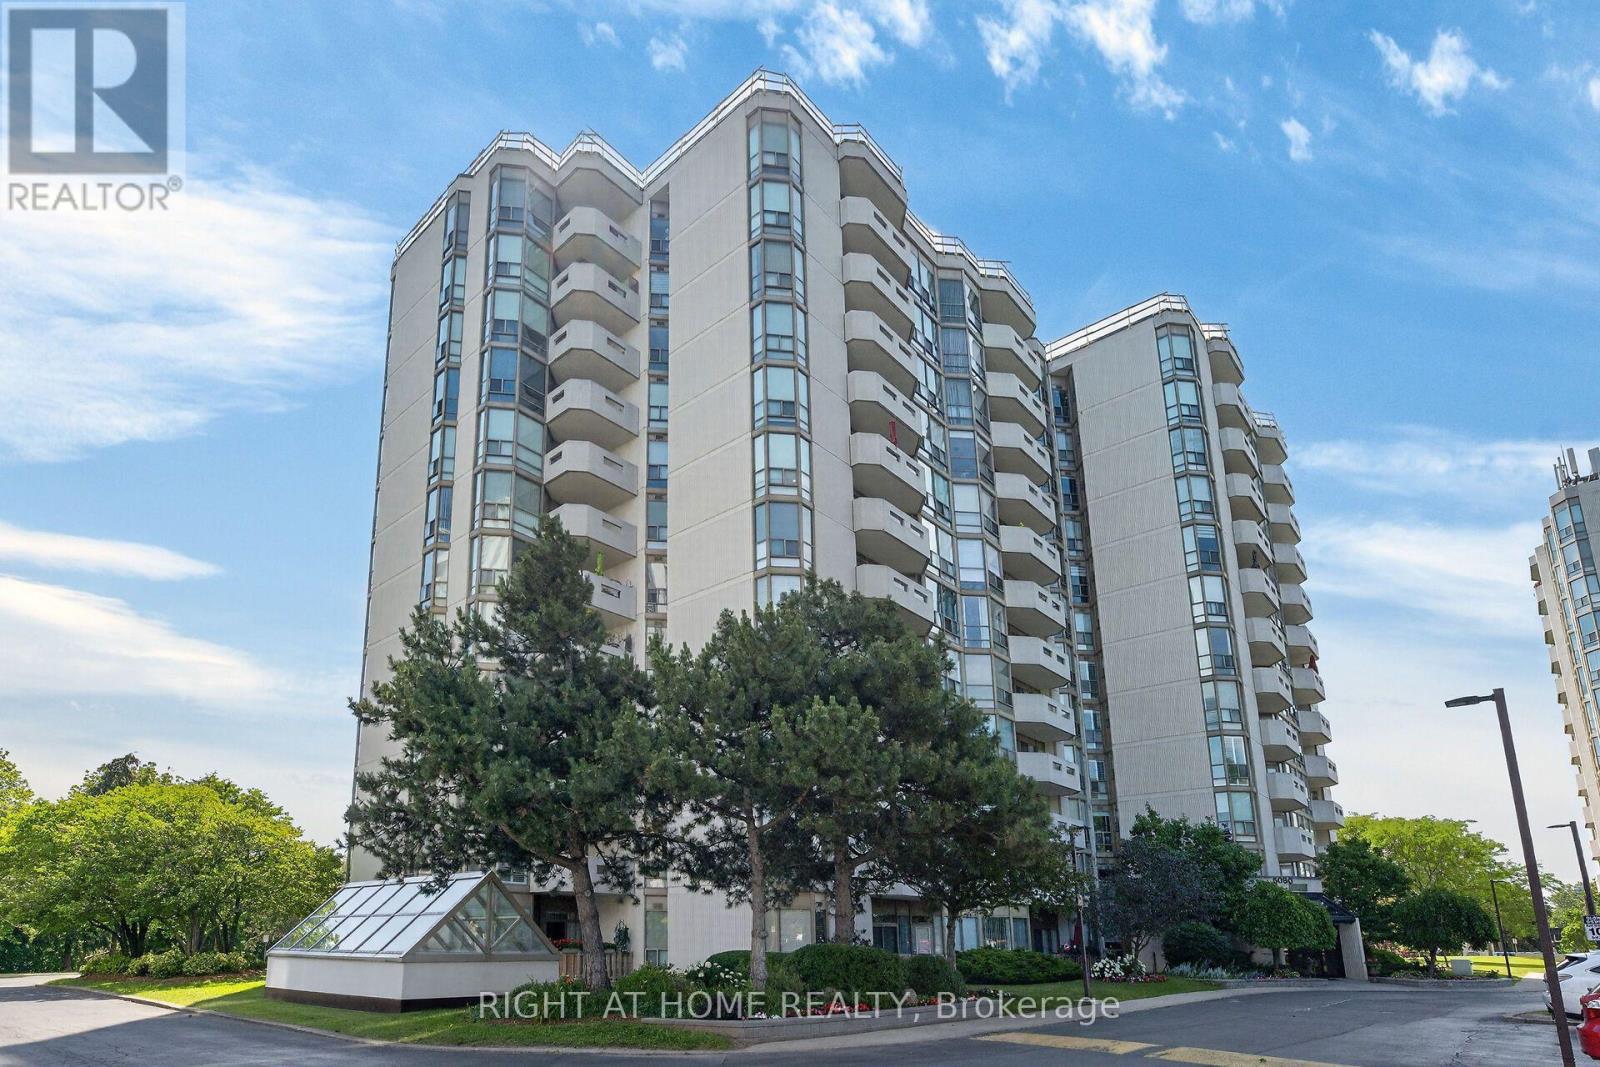
$679,000
5080 Pinedale Avenue
Burlington (Appleby) · MLS # W13858342
2 bed · 2 bath
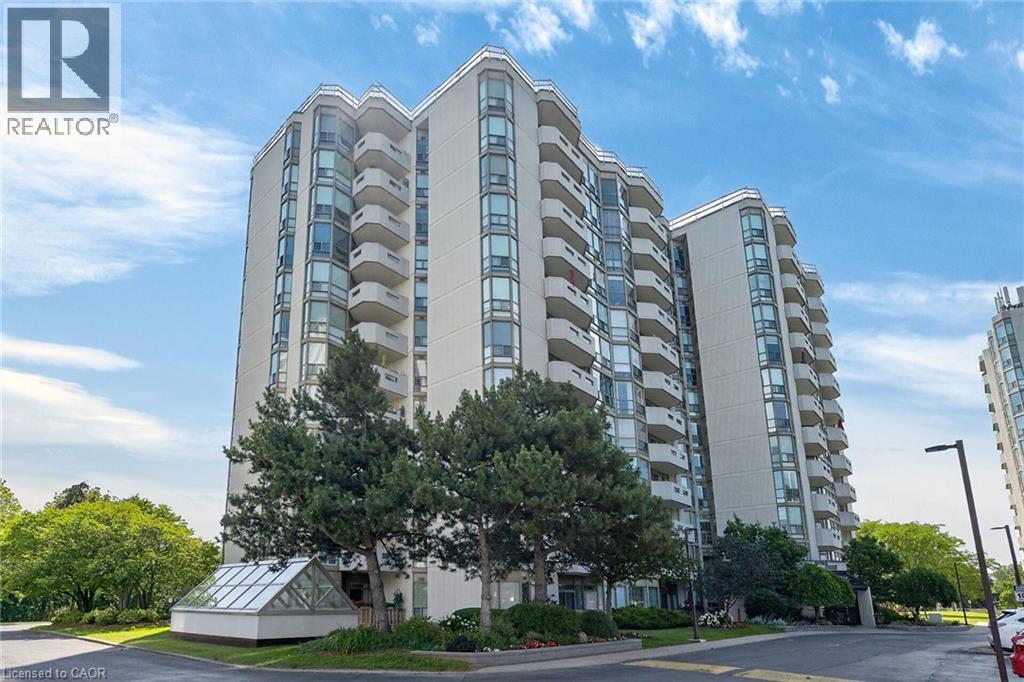
$679,000
5080 PINEDALE Avenue
Burlington · MLS # 40868230
2 bed · 2 bath · 1,192 sq ft
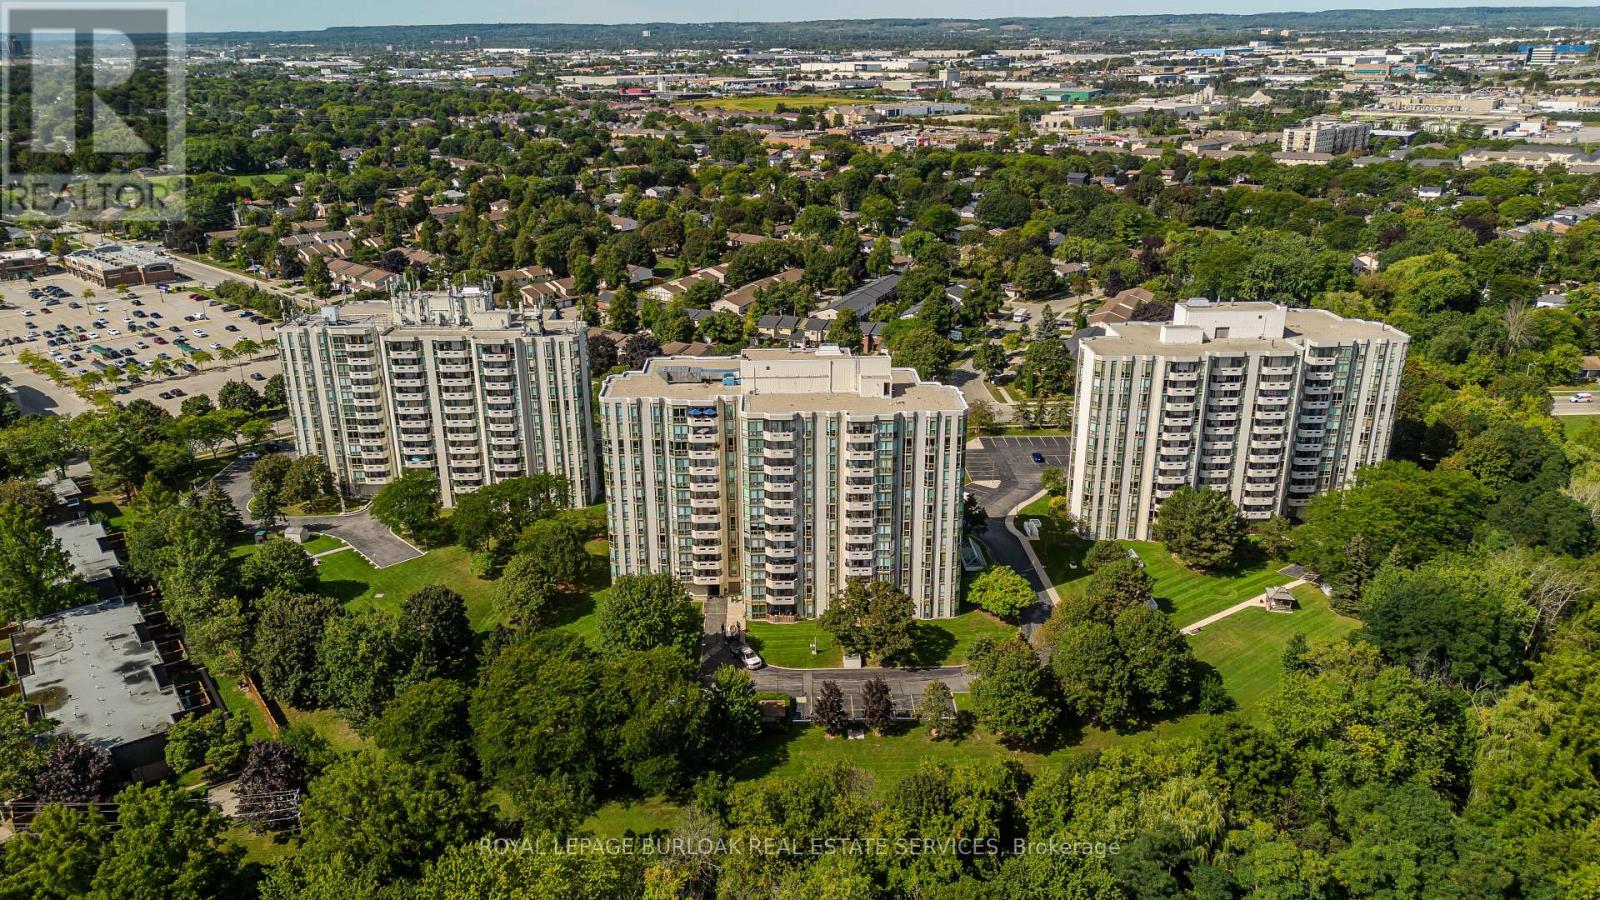
$679,000
5070 Pinedale Avenue
Burlington (Appleby) · MLS # W13782612
2 bed · 2 bath