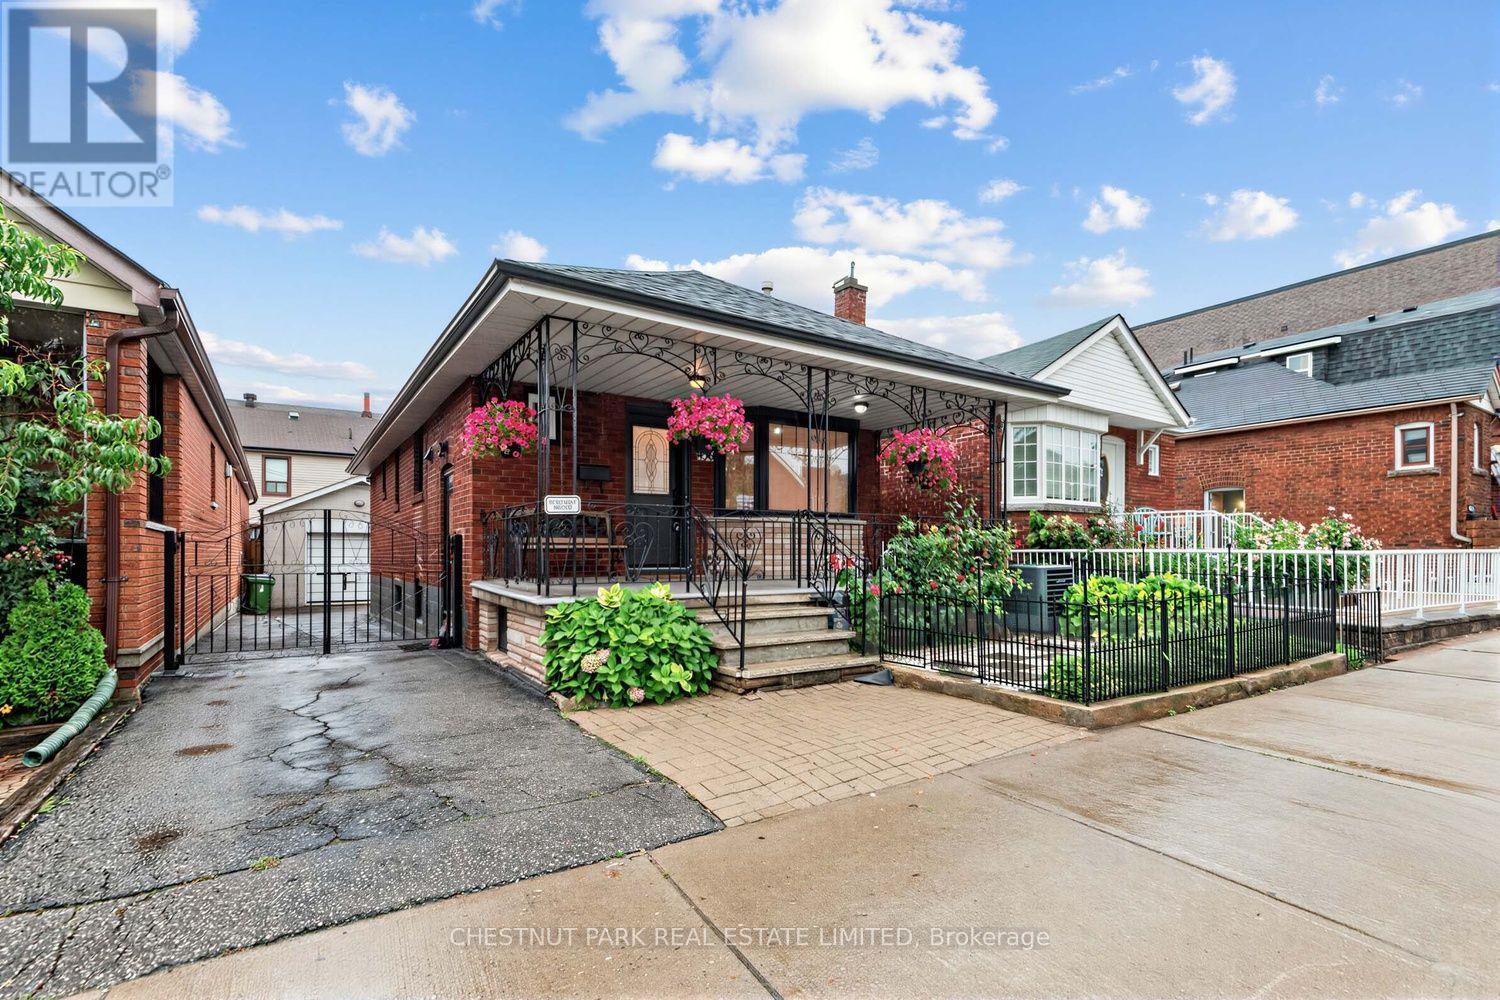
436 Oakwood Avenue
Toronto (Oakwood Village), Ontario M6E2W5
MLS # C13732526
Property Details
Type
Basement Apartment
Beds
5
Baths
2
Status
For Rent
More homes like this
About this property
Welcome to 436 Oakwood Ave, a beautifully updated bungalow in the heart of a beautifullyToronto's vibrantOakwood Village offering the perfect combination of space, comfort, modern finishes and convenient city living. This bright and inviting home features an open concept living and kitchen area with a large east facing bay window that fills the space with natural light, beautiful wood flooring and contemporary finishes throughout. With multiple bedrooms across the main and lower levels, the flexible layout is ideal for families, working professionals, students, roommates or anyone needing additional space for a home office, study area or guestroom. The finished basement features a separate entrance and provides additional comfortable living space and privacy. Thoughtfully renovated in 2021, the home includes numerous important updates such as the roof, windows, major mechanicals, most electrical, wood flooring and moderninterior finishes. Outside, enjoy a long private driveway, a large garage with additional storage and a private backyard complete with a gazebo and garden, perfect for relaxing,entertaining and enjoying Toronto summers. Ideally located in sought after Oakwood Village with convenient access to TTC transit, Allen Road and major routes, plus nearby shopping, restaurants, schools, parks and everyday amenities. Whether you are a family looking for a welcoming place to call home, professionals seeking space to live and work, or students looking for a spacious and conveniently located Toronto rental, 436 Oakwood Ave offers an exceptional opportunity.
Rent Affordability
Affordability guide
Enter income
A common guideline is keeping rent near 30% of gross monthly income. This is an estimate only.
Rooms
| Room | Level | Dimensions |
|---|---|---|
| Kitchen | Main level | 3.3 x 2.5 |
| Dining room | Main level | 3 x 6.3 |
| Living room | Main level | 6.3 x 3 |
| Bedroom | Main level | 4 x 3 |
| Bedroom 2 | Main level | 3.5 x 3 |
| Bedroom 3 | Lower level | 2.4 x 2.1 |
| Bedroom 4 | Lower level | 2.4 x 2.2 |
| Bedroom 5 | Lower level | 3.1 x 2.4 |
Facts & Location
Parking
1 spaces
Listing data
Listing information is provided for personal, non-commercial use and should be independently verified before making real estate decisions.
Last refreshed: Sep 1, 2026 3:30 PM
Explore nearby searches
SEO-friendly searches for this area, property type, and nearby neighbourhoods.
Similar Properties
More nearby listings that may fit the same search.
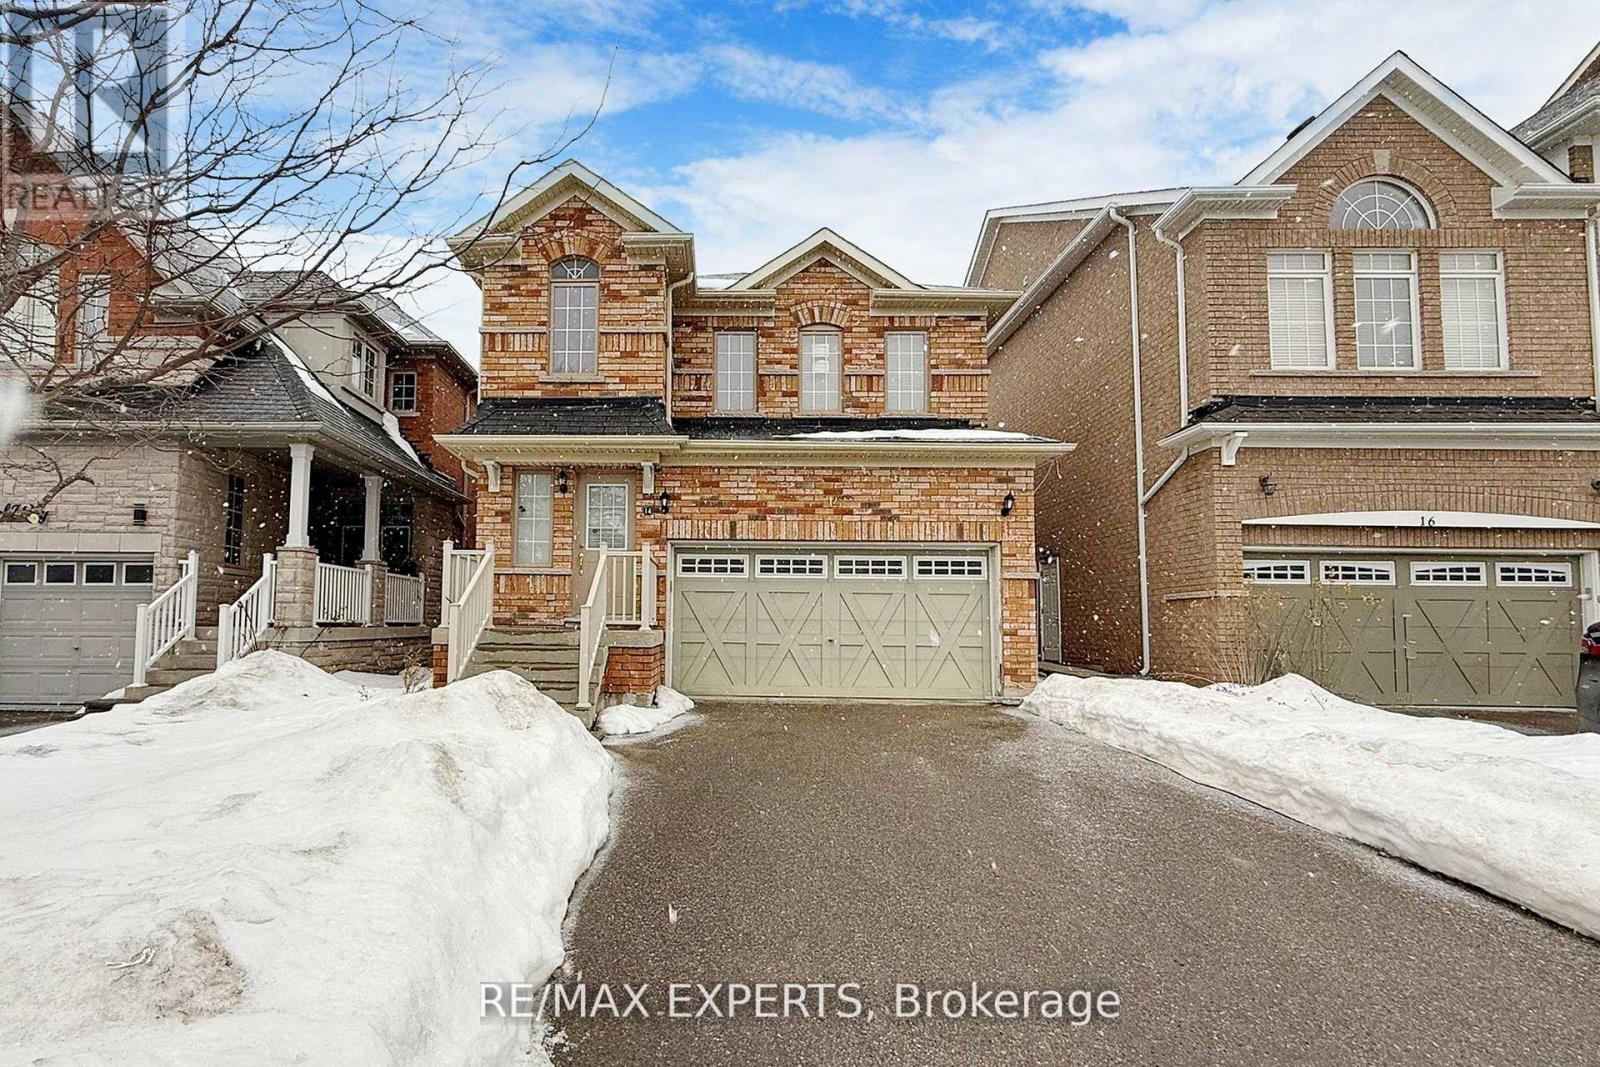
$1,450/mo
14 Snowy Owl Way
Toronto (Rouge) · MLS # E13733002
1 bed · 1 bath
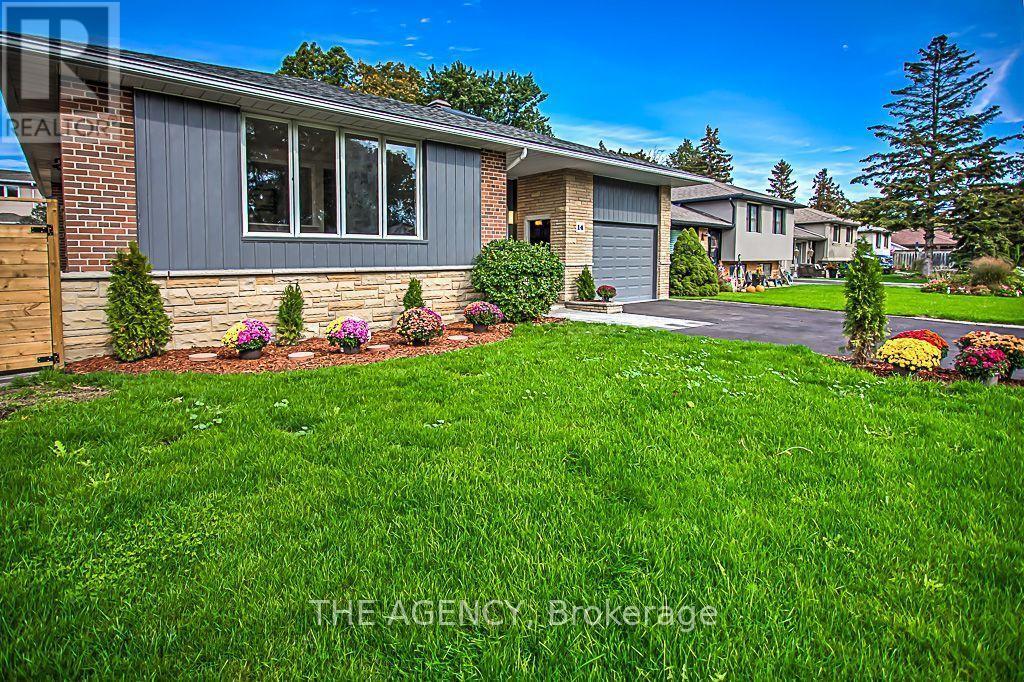
$5,600/mo
14 Wareside Road
Toronto (Etobicoke West Mall) · MLS # W13730190
6 bed · 2 bath
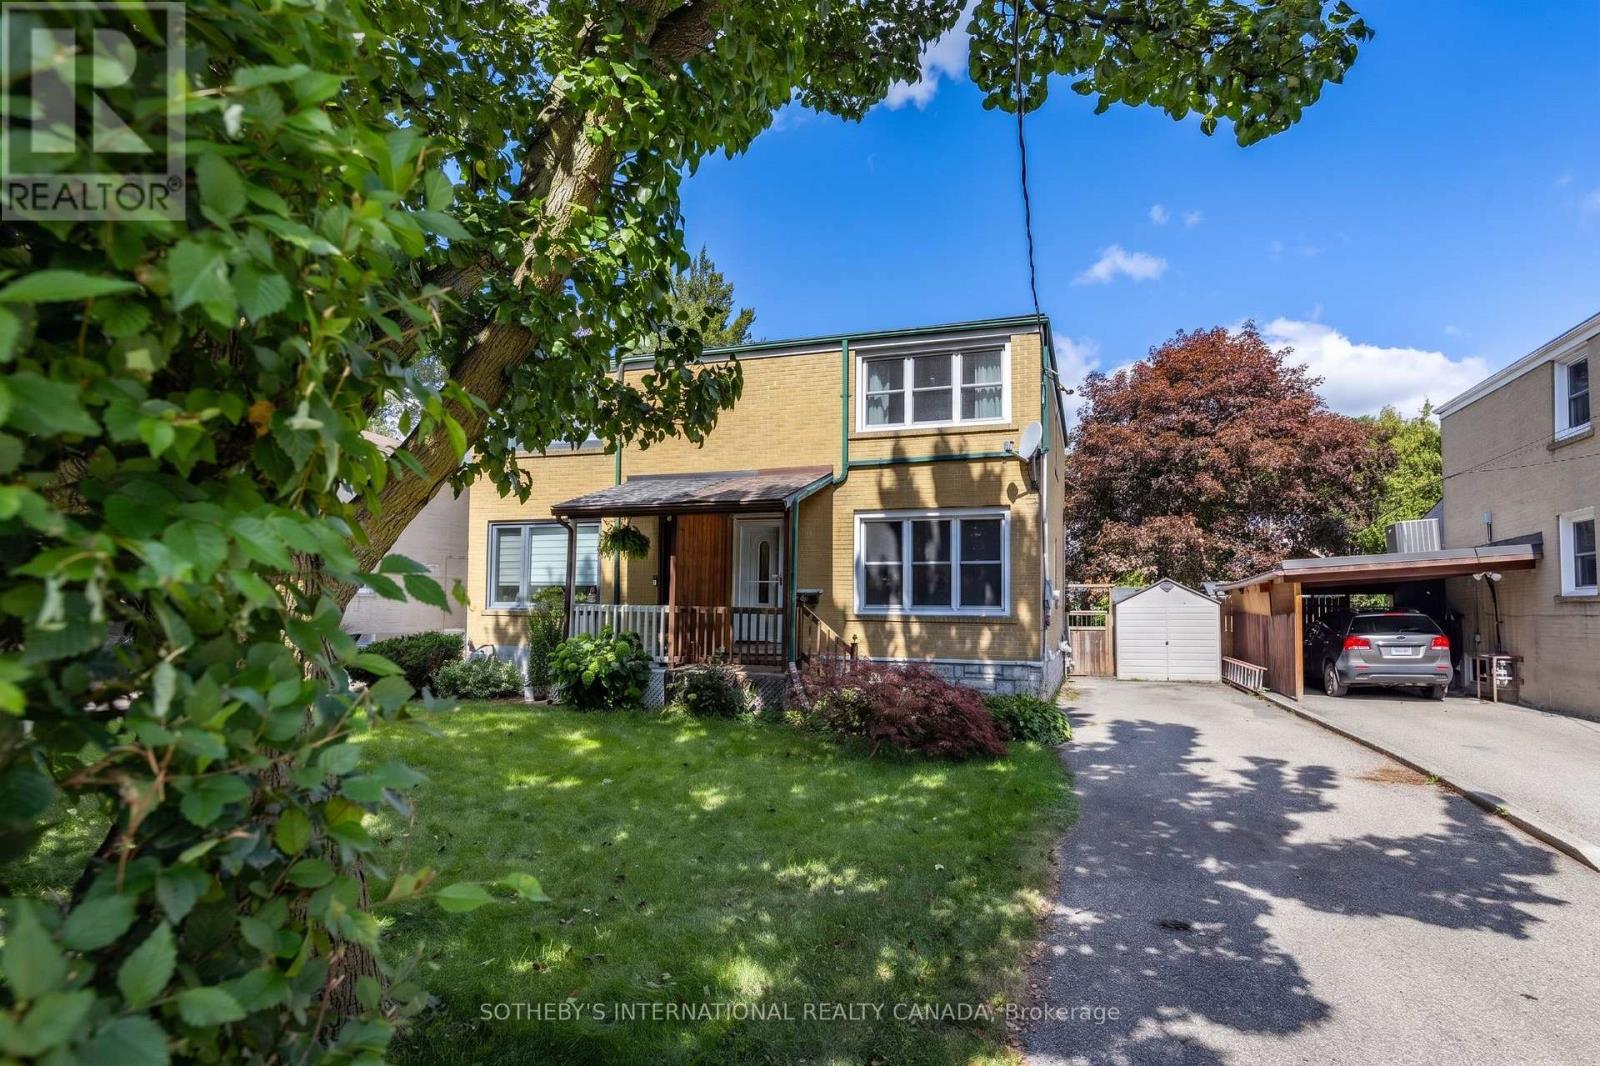
$4,000/mo
26 Magwood Court
Toronto (Lambton Baby Point) · MLS # W13687720
4 bed · 2 bath