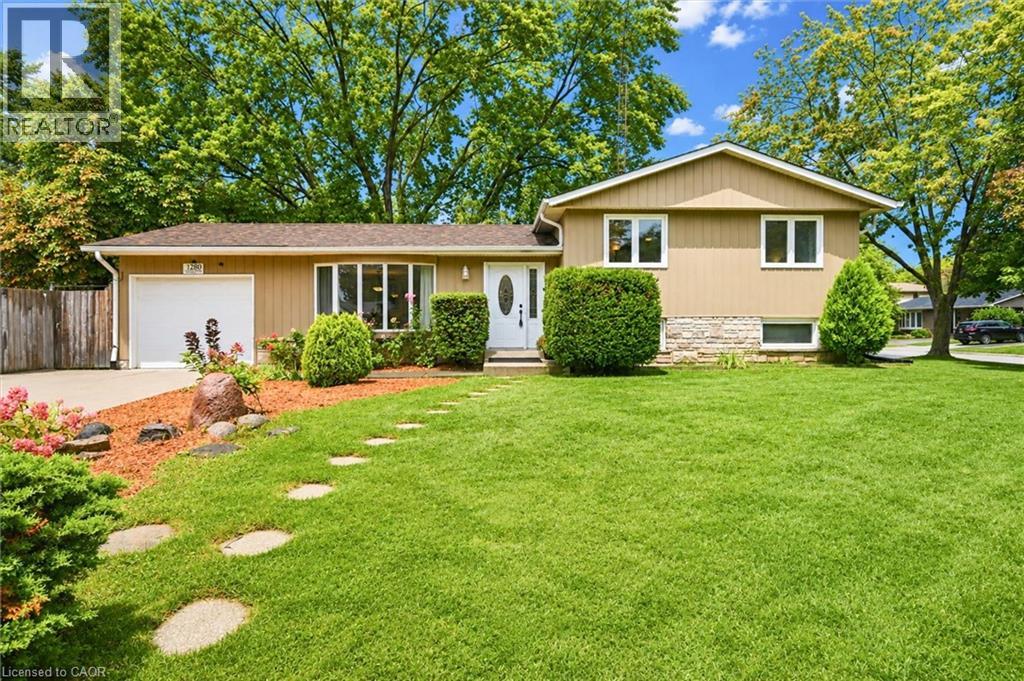
1280 ALDRIDGE Crescent
Burlington, Ontario L7M1H9
MLS # 40858467
Property Details
Type
Detached
Beds
3
Baths
2
Status
For Sale
More homes like this
About this property
Welcome to 1280 Aldridge Crescent, a beautifully updated sidesplit set on a generous corner lot in Burlington’s mature and family-friendly Palmer community. Tucked away on a quiet, tree-lined crescent, this is a neighbourhood where parks, schools and everyday amenities are all close at hand. Bright main level features spacious living and dining as well as a beautifully renovated kitchen completed in 2023. Crisp white cabinetry, gold hardware, quality quartz countertops, and Carrera porcelain flooring create a fresh, functional space. Upstairs you’ll find three comfortable bedrooms and main bathroom. The lower level adds valuable living space with above-grade windows, a spacious recreation room, updated 3-piece bathroom, laundry and plenty of storage. A separate entrance provides additional flexibility. Carpet-free throughout with tile, hardwood and laminate. Outside, enjoy a fully fenced private backyard, patio, garden shed and convenient access to the garage. A single-car garage and generous double wide & deep driveway provides parking for at least 4 cars! Move in ready home in one of Burlington’s established family communities with mature tree-lined streets, parks and schools, restaurants, shopping and everyday amenities, plus convenient access to major highways and GO transit.
Mortgage Estimate
Estimated monthly payment
Calculating…
Estimate only. Taxes, insurance, condo fees, and lender terms are not included.
Monthly costs to verify
Property taxes: about $421/month based on listed annual taxes.
Estimate only. Confirm taxes, condo/maintenance fees, insurance, utilities, and lender terms before making decisions.
Rooms
| Room | Level | Dimensions |
|---|---|---|
| Recreation room | Lower level | 13'11'' x 20'5'' |
| Laundry room | Lower level | 11'2'' x 17'4'' |
| 3pc Bathroom | Lower level | 9'2'' x 6'0'' |
| 4pc Bathroom | Second level | 7'10'' x 9'1'' |
| Bedroom | Second level | 11'1'' x 9'1'' |
| Bedroom | Second level | 9'9'' x 1012'7'' |
| Primary Bedroom | Second level | 9'9'' x 12'5'' |
| Dining room | Main level | 10'1'' x 10'0'' |
| Living room | Main level | 11'5'' x 15'11'' |
| Kitchen | Main level | 9'8'' x 12'3'' |
Facts & Location
Interior Size
1,712 sq ft
Parking
5 spaces
Annual Taxes
$5,056
Listing data
Listing information is provided for personal, non-commercial use and should be independently verified before making real estate decisions.
Last refreshed: Sep 25, 2026 3:24 AM
Explore nearby searches
SEO-friendly searches for this area, property type, and nearby neighbourhoods.
Similar Properties
More nearby listings that may fit the same search.
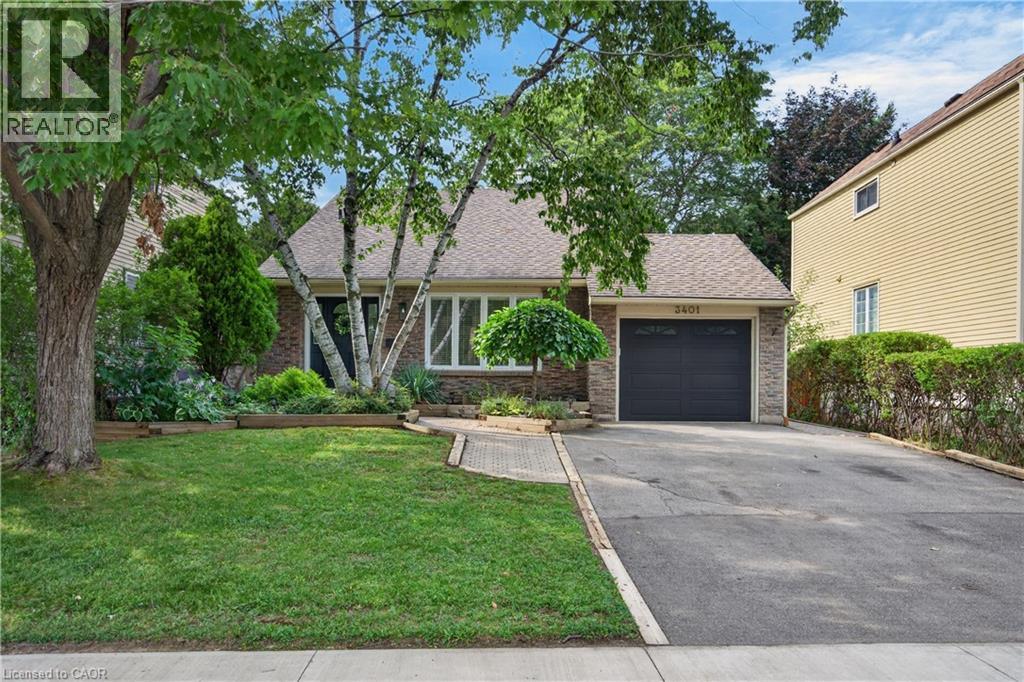
$1,018,900
3401 ROCKWOOD Drive
Burlington · MLS # 40855078
4 bed · 2 bath · 2,115 sq ft
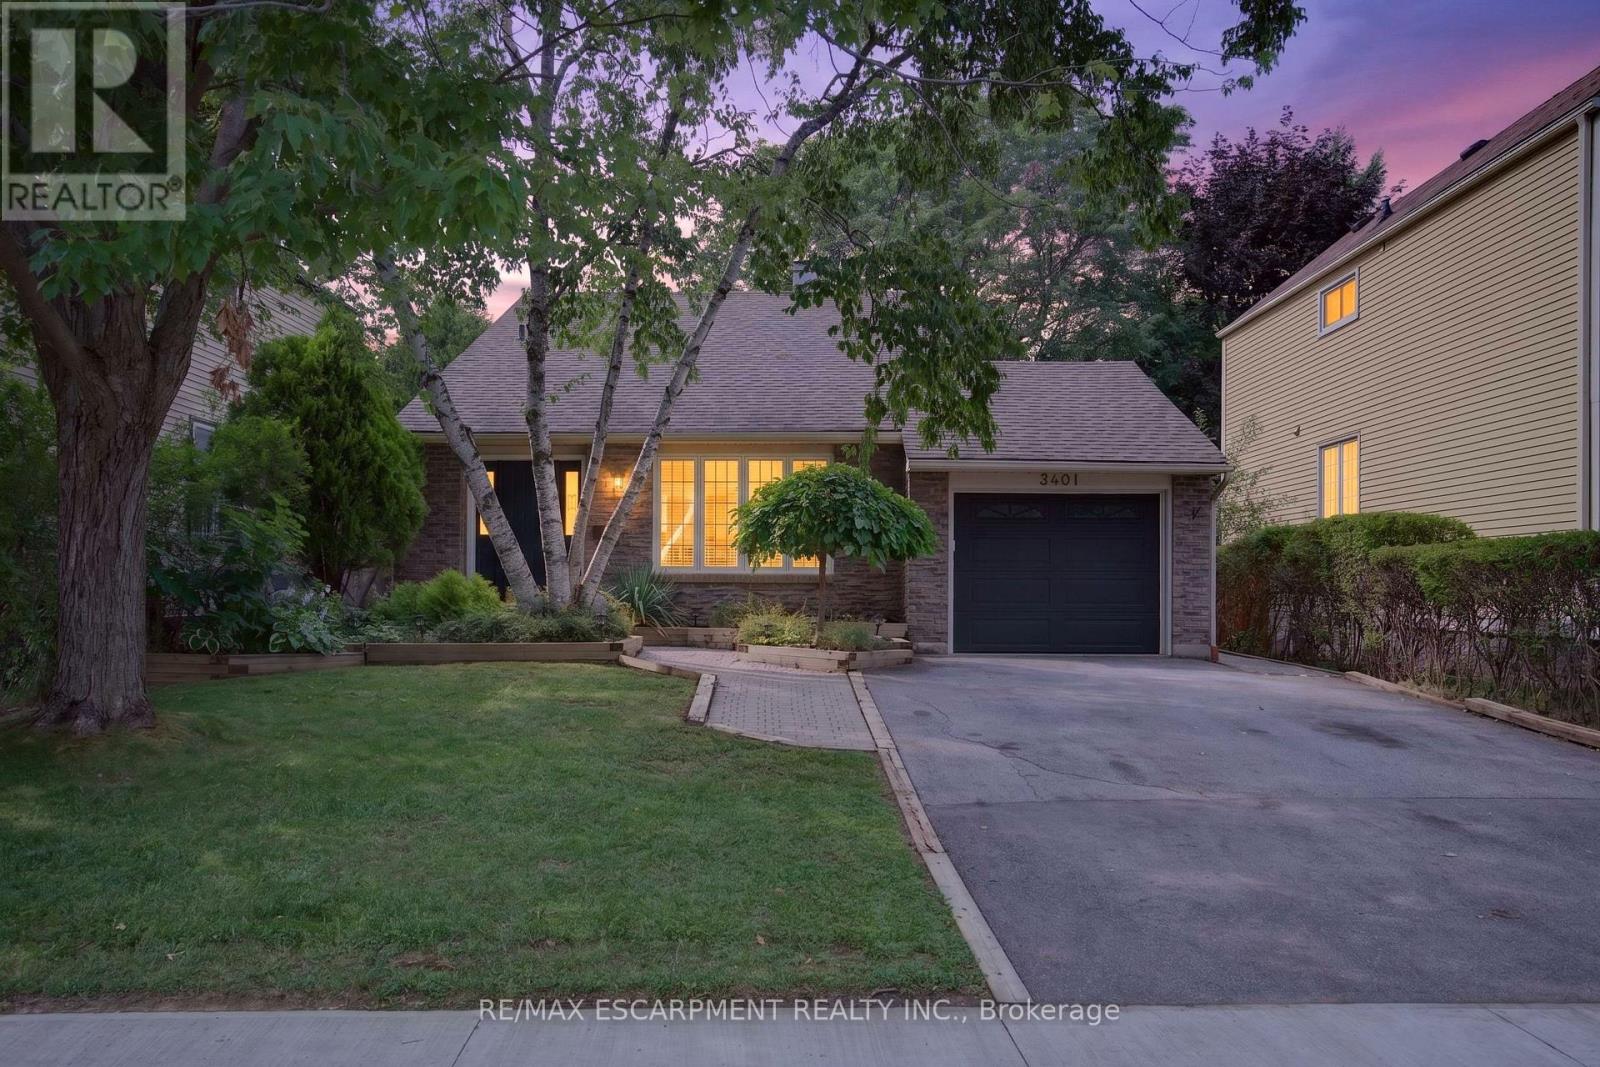
$1,018,900
3401 Rockwood Drive
Burlington (Roseland) · MLS # W13666558
4 bed · 2 bath
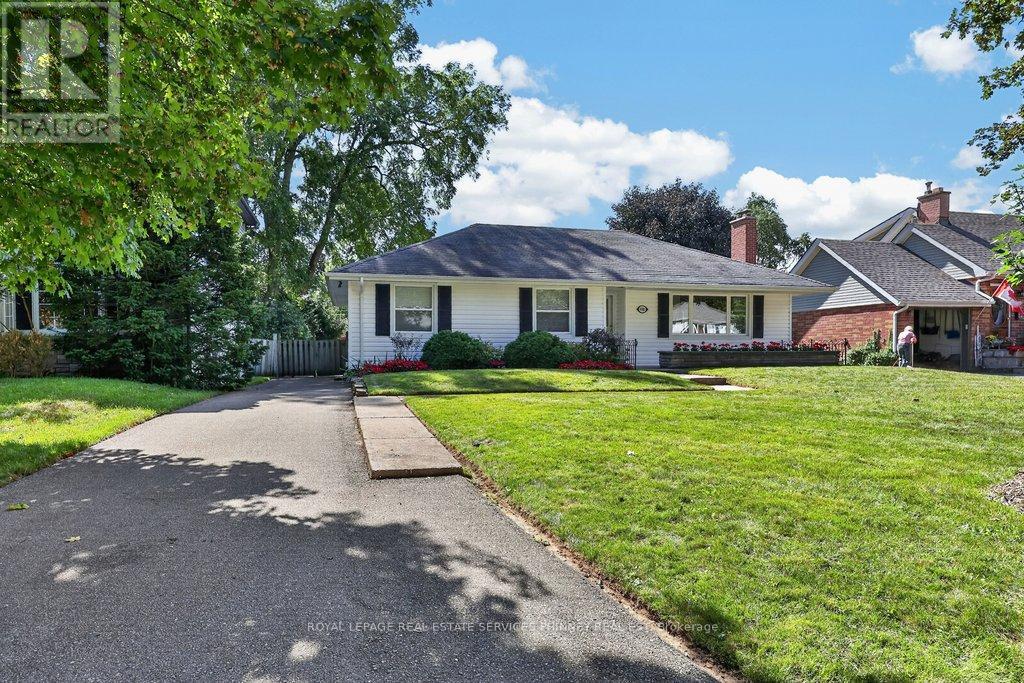
$999,999
948 Long Drive
Burlington (LaSalle) · MLS # W13796888
3 bed · 2 bath