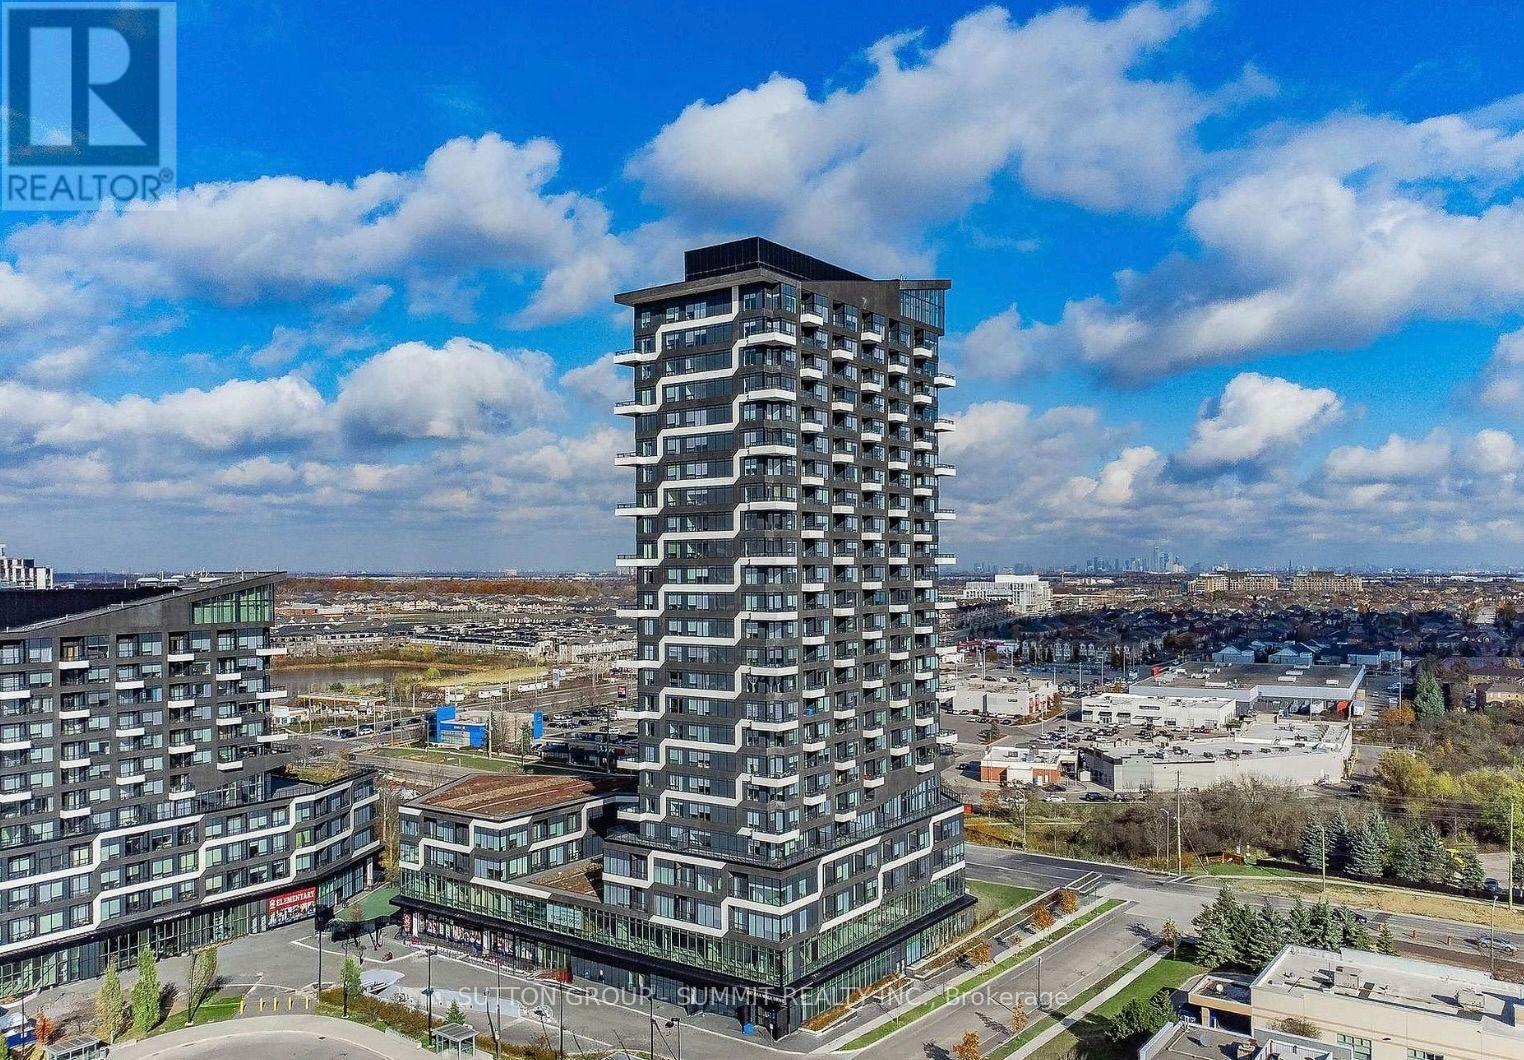
297 oak walk Way
Oakville (RO River Oaks), Ontario L6H6Z3
MLS # W13731654
Property Details
Type
Condo Apartment
Beds
2
Baths
1
Status
For Rent
More homes like this
About this property
Welcome to suite 313 at 297 Oak Walk Drive, an exceptional residence in Oakville's sought after Uptown Core where design, functionality & lifestyle come together seamlessly. From the moment you enter, soaring 12 foot ceilings create an immediate sense of space & light, a rare feature that truly sets this home apart. Oversized windows Fill the suite with natural light, enhancing the open concept layout & creating a warm, inviting atmosphere throughout.Thoughtfully designed for real living, the spacious living & dining area comfortably accommodates a full dining table, making it perfect for both everyday meals & hosting guests. The versatile den offers flexibility as a home office, guest space, or additional living area. The modern kitchen features sleek cabinetry, stone countertops, a subway tile backsplash & a premium appliance package, balancing style & functionality. Step outside to your private terrace, a true extension of the living space. Overlooking lush greenery & Morrison Creek, it offers a rare sense of privacy & tranquility, ideal for morning coffee or evening unwinding. Additional highlights include a private storage room located directly beside the unit, a convenient & exclusive feature rarely found in condo living, as well as an owned parking space. Set within the Oak & Co community, residents enjoy access to premium amenities including concierge, fitness centre, outdoor pool & beautifully designed shared spaces. The building itself offers unique architectural details, including interior hallways overlooking a landscaped green roof. Ideally located in a vibrant transit hub, this home is just minutes to the Oakville GO Station & offers easy access to major highways. Steps to shopping, dining & amenities, this location offers outstanding convenience. With its rare ceiling height, functional layout & standout features, this is a unique opportunity to own a truly exceptional home.1 Parking & Locker Included.
Rent Affordability
Affordability guide
Enter income
A common guideline is keeping rent near 30% of gross monthly income. This is an estimate only.
Rooms
| Room | Level | Dimensions |
|---|---|---|
| Living room | Flat | 4.03 x 3.06 |
| Dining room | Flat | 3.65 x 2.82 |
| Kitchen | Flat | 3.2 x 3.05 |
| Primary Bedroom | Flat | 3.11 x 3.02 |
| Den | Flat | 2.5 x 2.3 |
Facts & Location
Parking
1 spaces
Listing data
Listing information is provided for personal, non-commercial use and should be independently verified before making real estate decisions.
Last refreshed: Sep 1, 2026 1:15 PM
Explore nearby searches
SEO-friendly searches for this area, property type, and nearby neighbourhoods.
Similar Properties
More nearby listings that may fit the same search.
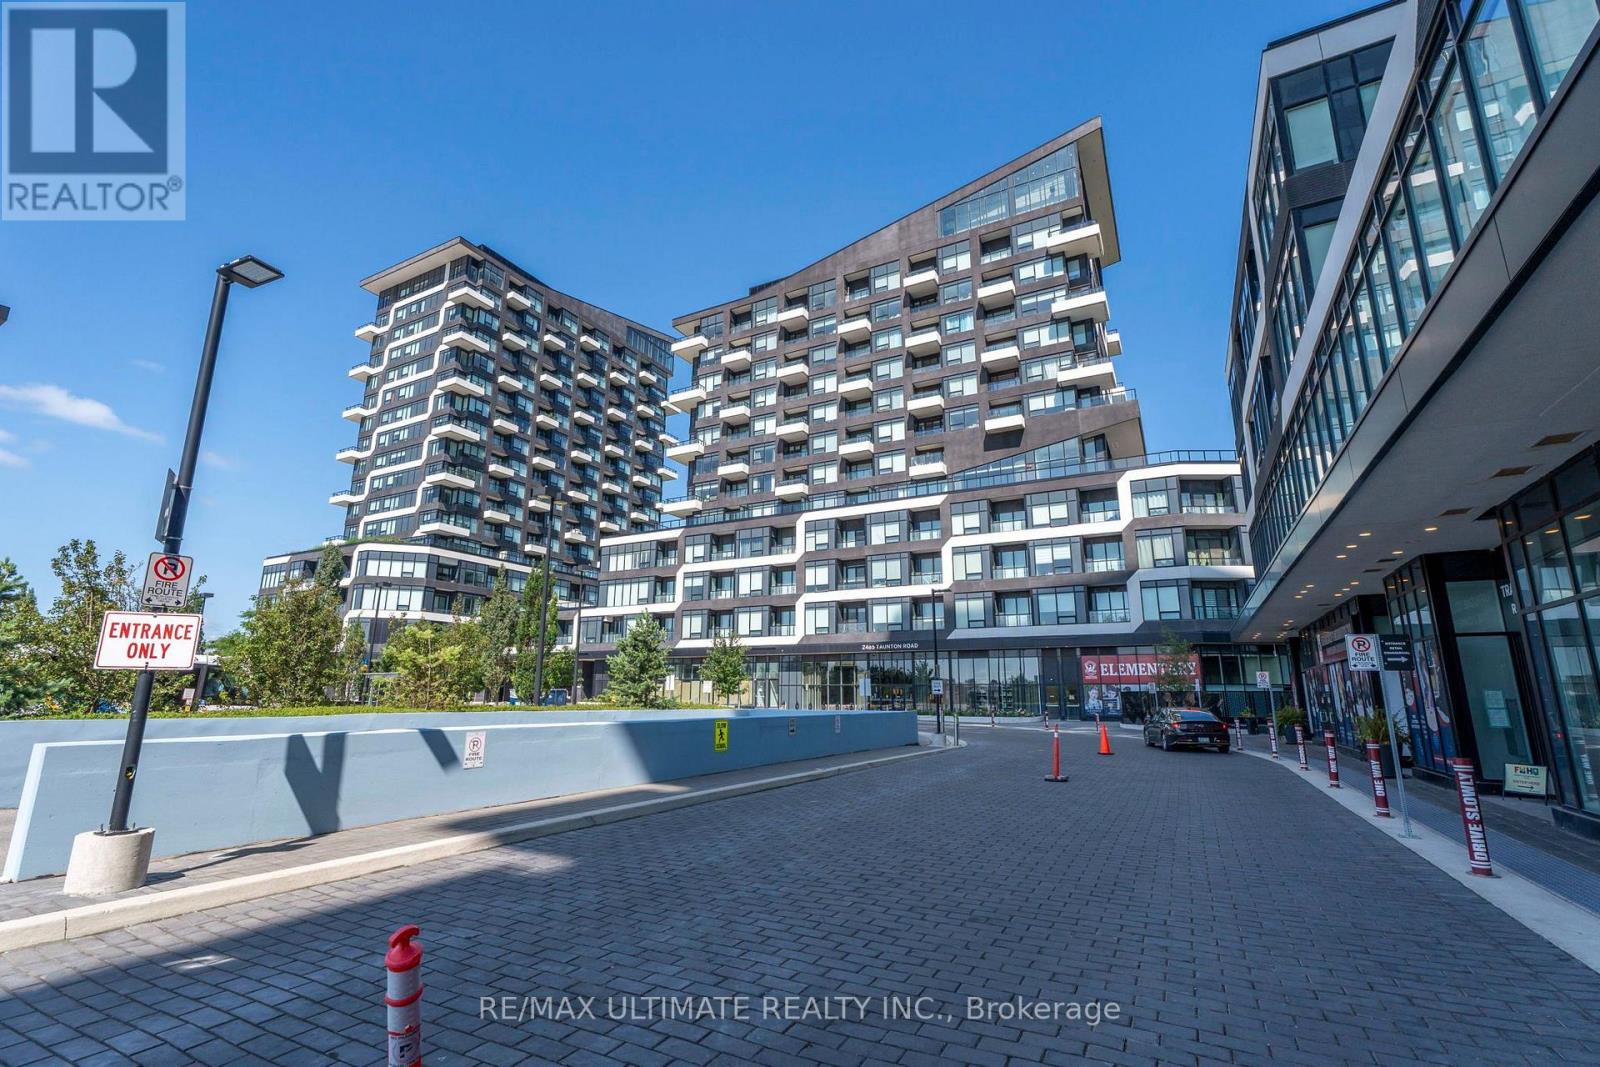
$2,400/mo
2485 Taunton Road
Oakville (RO River Oaks) · MLS # W13658048
2 bed · 1 bath
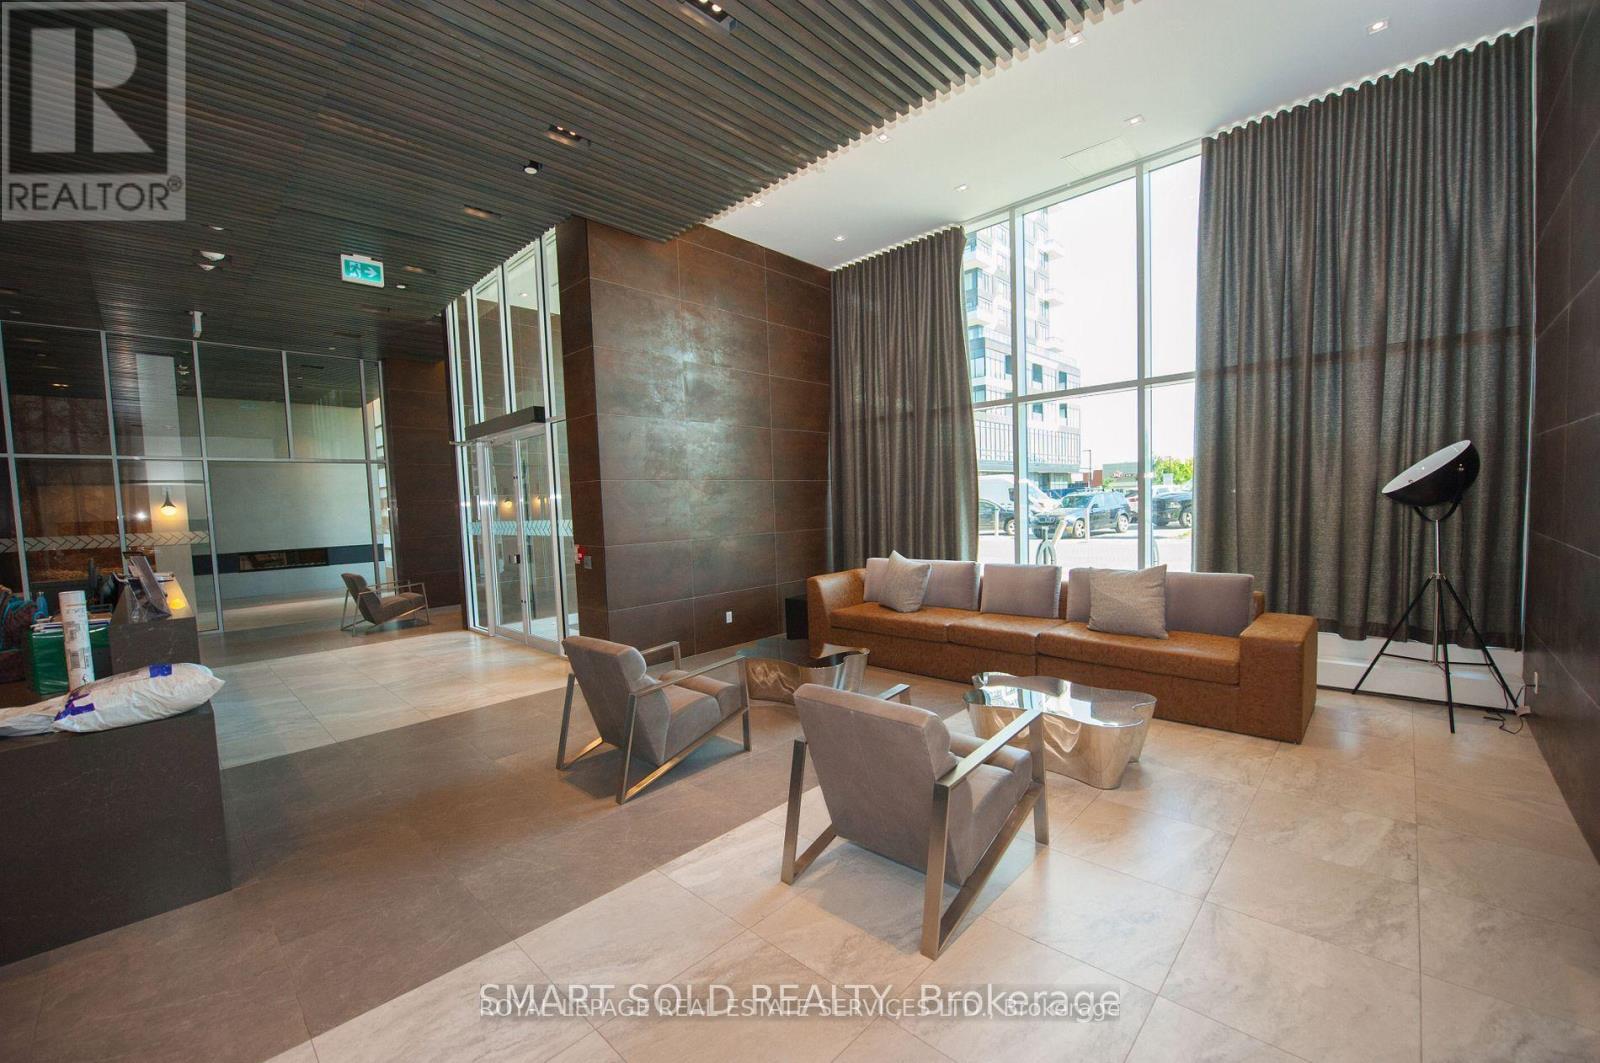
$2,250/mo
2485 Taunton Road
Oakville (RO River Oaks) · MLS # W13068210
1 bed · 1 bath
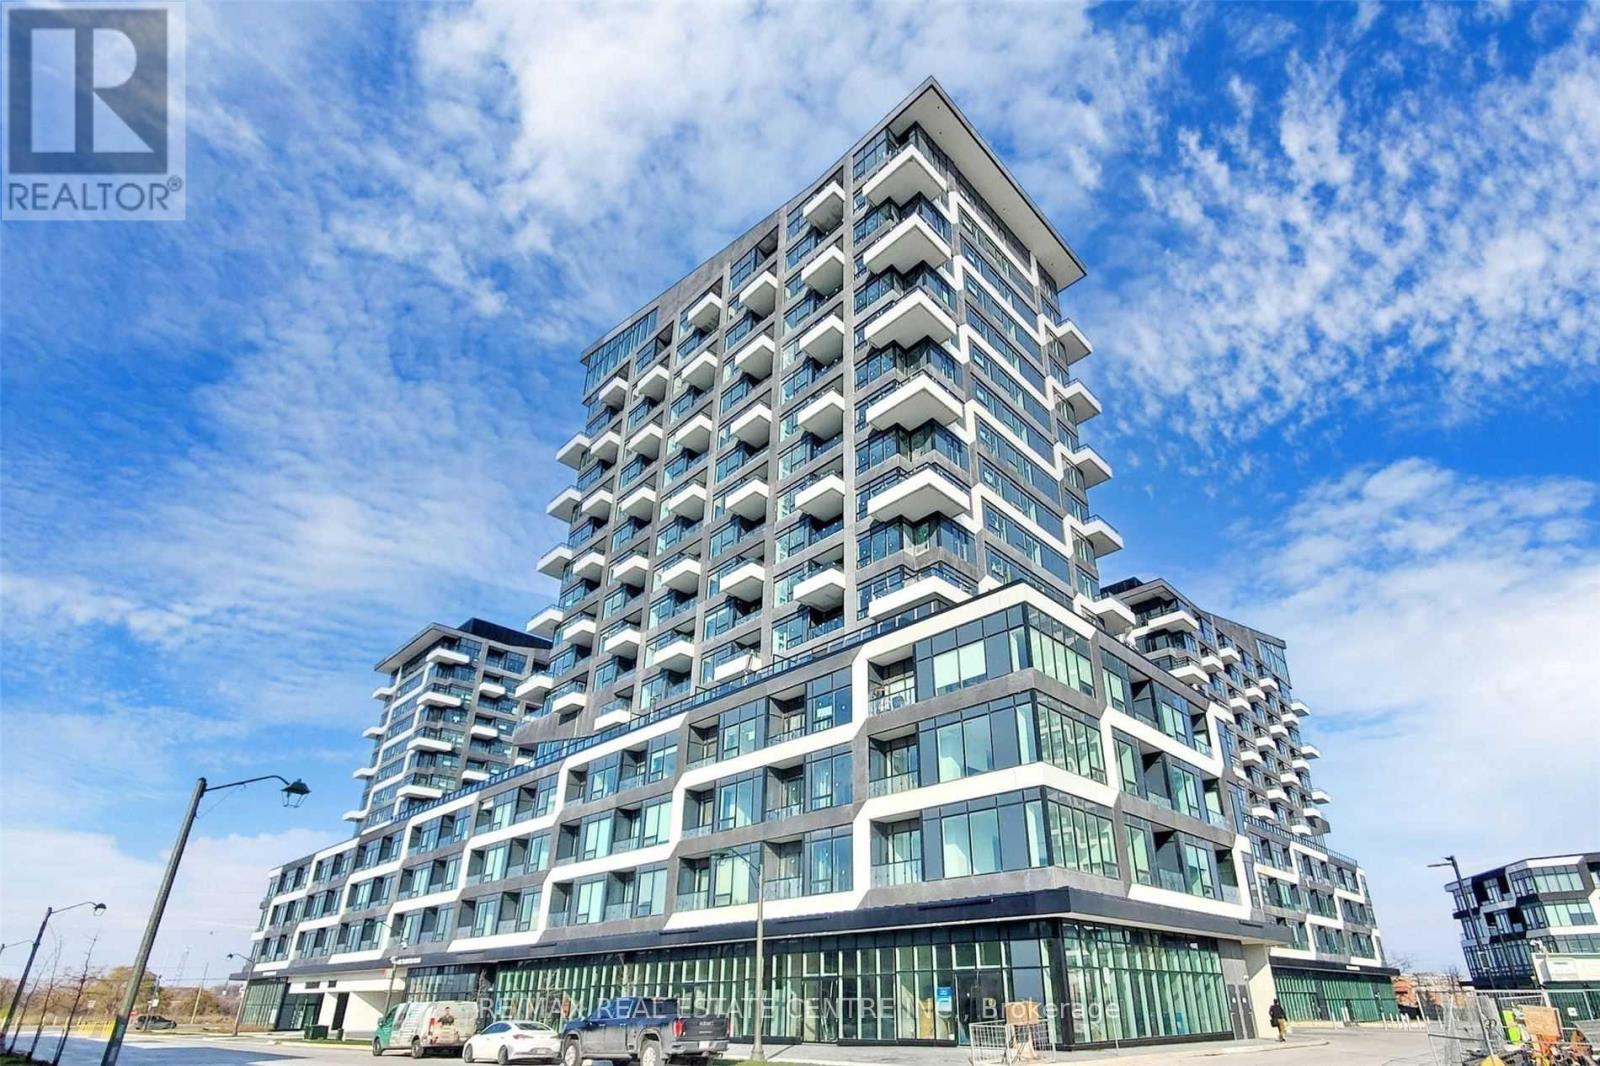
$2,500/mo
2481 Taunton Road
Oakville (RO River Oaks) · MLS # W13654012
2 bed · 2 bath