441 Military Trail
Toronto (Morningside), Ontario M1E4E8
MLS # E13731700
Property Details
Type
Condo Townhouse
Beds
4
Baths
2
Status
For Sale
More homes like this
About this property
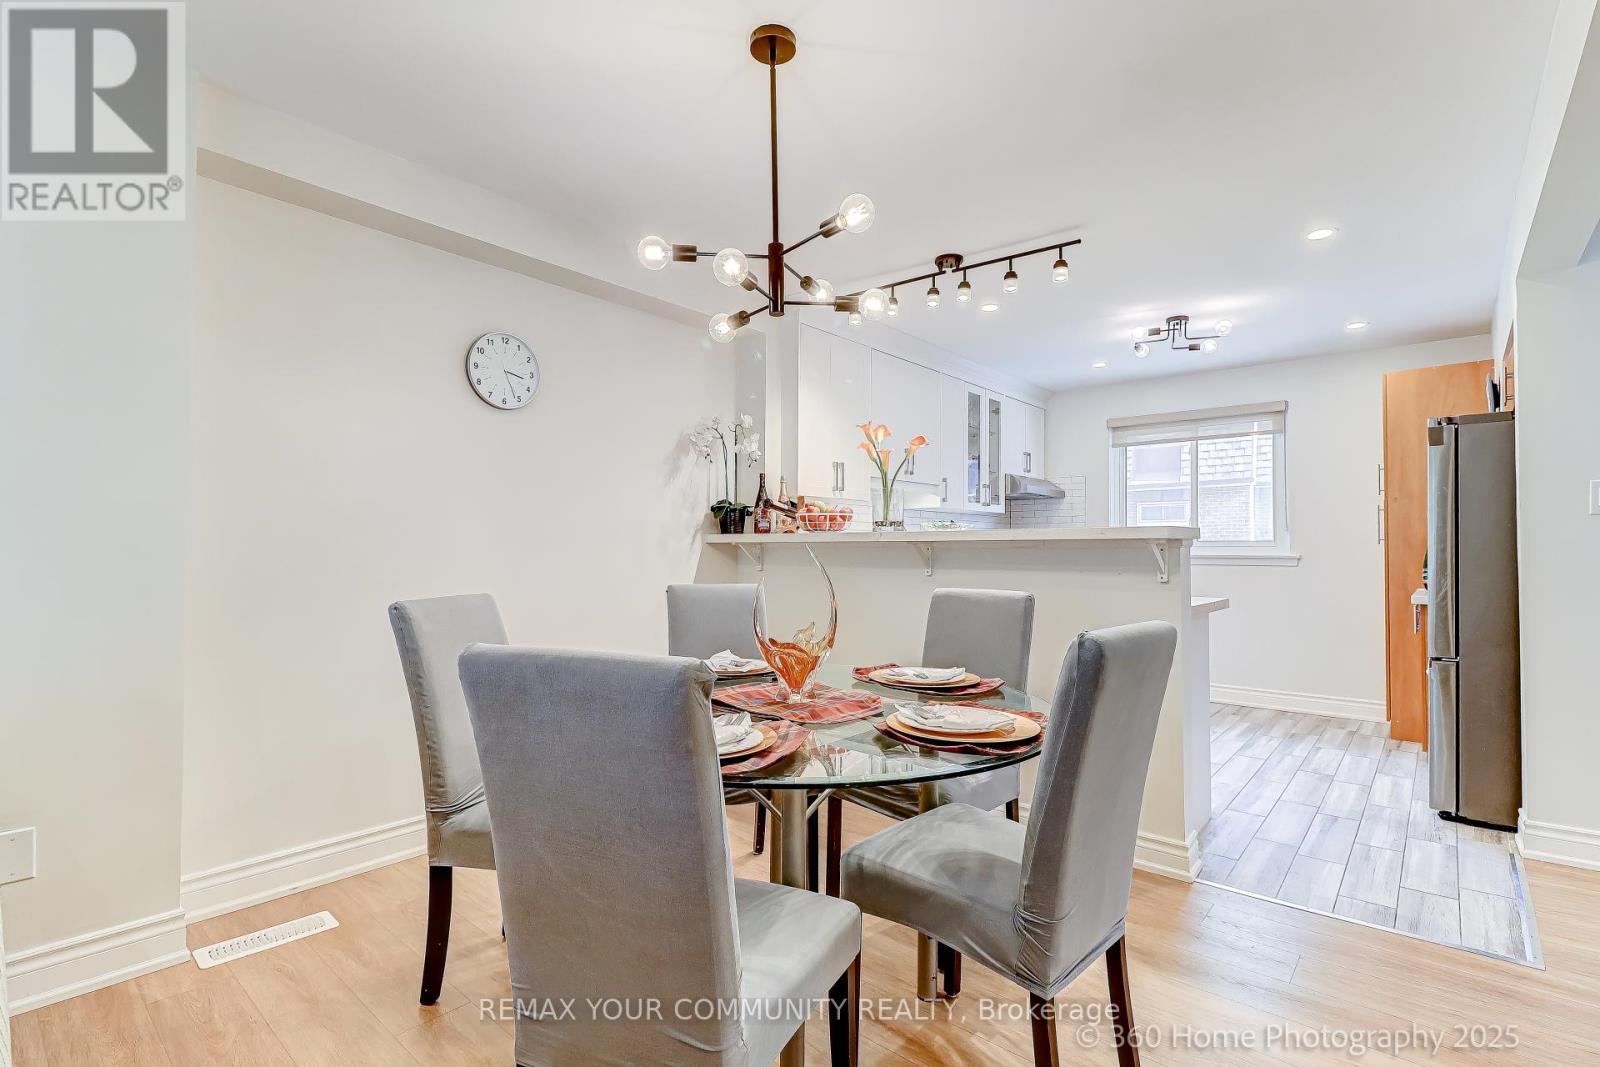
Beautiful, Quiet & Bright Townhouse! Elevated & Elegant Upgrades. 3+1 Bedrooms With 2 Full Newer Baths, Location Just 2 Minutes Away From Highway 401. Open Concept With Great Flow Layout. Newer Appliances & New Quartz Granite Countertops. Dimmable Pot Lights Perfect For Any Occasions. Bright Living Room With Large Floor To Ceiling Sliding Windows Walk-Out To Backyard and Common Playground. Spacious Den In The Lower/Basement Level, Perfect As An Office, Exercise, Game Room, Or In-Law Suite. Close To U of T Scarborough, Toronto Pan Am Sports Centre, Centennial, Morningside Campus, Centenary Hospital & Bus Stops, Schools, Supermarket and Shopping Mall. Short drive to Guildwood Go Station!The Ceramic Foyer Welcomes You With That Warm Homely Feeling, Great Place To Start Owning Your First Home and Raise The Family In This Quiet Town House Complex, professionally renovated Unit. New painting (2025), Spent in quality upgrades including open concept main living, dining & kitchen area. New Vinyl Waterproof & Scratch proof Flooring and Stairs(2024), New Kitchen Cabinets, Quartz Countertops & Kitchen Appliances (2024/2025), New Pot Lights (2023), Finished Private Laundry Room with Shelves, Washer (2020) & Dryer (2025), New Garage Door with Remote Opener (2025), Newly Replaced Windows and Patio Sliding Door (2020). Newer High Efficiency Furnace & A/C, Direct Access to Garage from Inside. Simply move in ready and enjoy the comfort and convenience - your peaceful family retreat in the city. Welcome home!
Mortgage Estimate
Estimated monthly payment
Calculating…
Estimate only. Taxes, insurance, condo fees, and lender terms are not included.
Monthly costs to verify
Property taxes: about $183/month based on listed annual taxes.
Condo / Maintenance Fee: $387.17/mo
Estimate only. Confirm taxes, condo/maintenance fees, insurance, utilities, and lender terms before making decisions.
Rooms
| Room | Level | Dimensions |
|---|---|---|
| Living room | Main level | 5.26 x 3.77 |
| Dining room | Main level | 4.2 x 2.58 |
| Kitchen | Main level | 3.63 x 3.13 |
| Bathroom | Main level | 2.27 x 1.37 |
| Primary Bedroom | Upper Level | 4.62 x 3.6 |
| Bedroom 2 | Upper Level | 3.59 x 2.42 |
| Bedroom 3 | Upper Level | 3.52 x 2.72 |
| Bathroom | Upper Level | 3.1 x 1.88 |
| Den | Basement | 3.44 x 2.68 |
| Foyer | Basement | 2.34 x 2.12 |
Facts & Location
Parking
2 spaces
Annual Taxes
$2,194
Condo / Maintenance Fee
$387.17/mo
Listing data
Listing information is provided for personal, non-commercial use and should be independently verified before making real estate decisions.
Last refreshed: Oct 13, 2026 4:01 AM
Explore nearby searches
SEO-friendly searches for this area, property type, and nearby neighbourhoods.
Similar Properties
More nearby listings that may fit the same search.
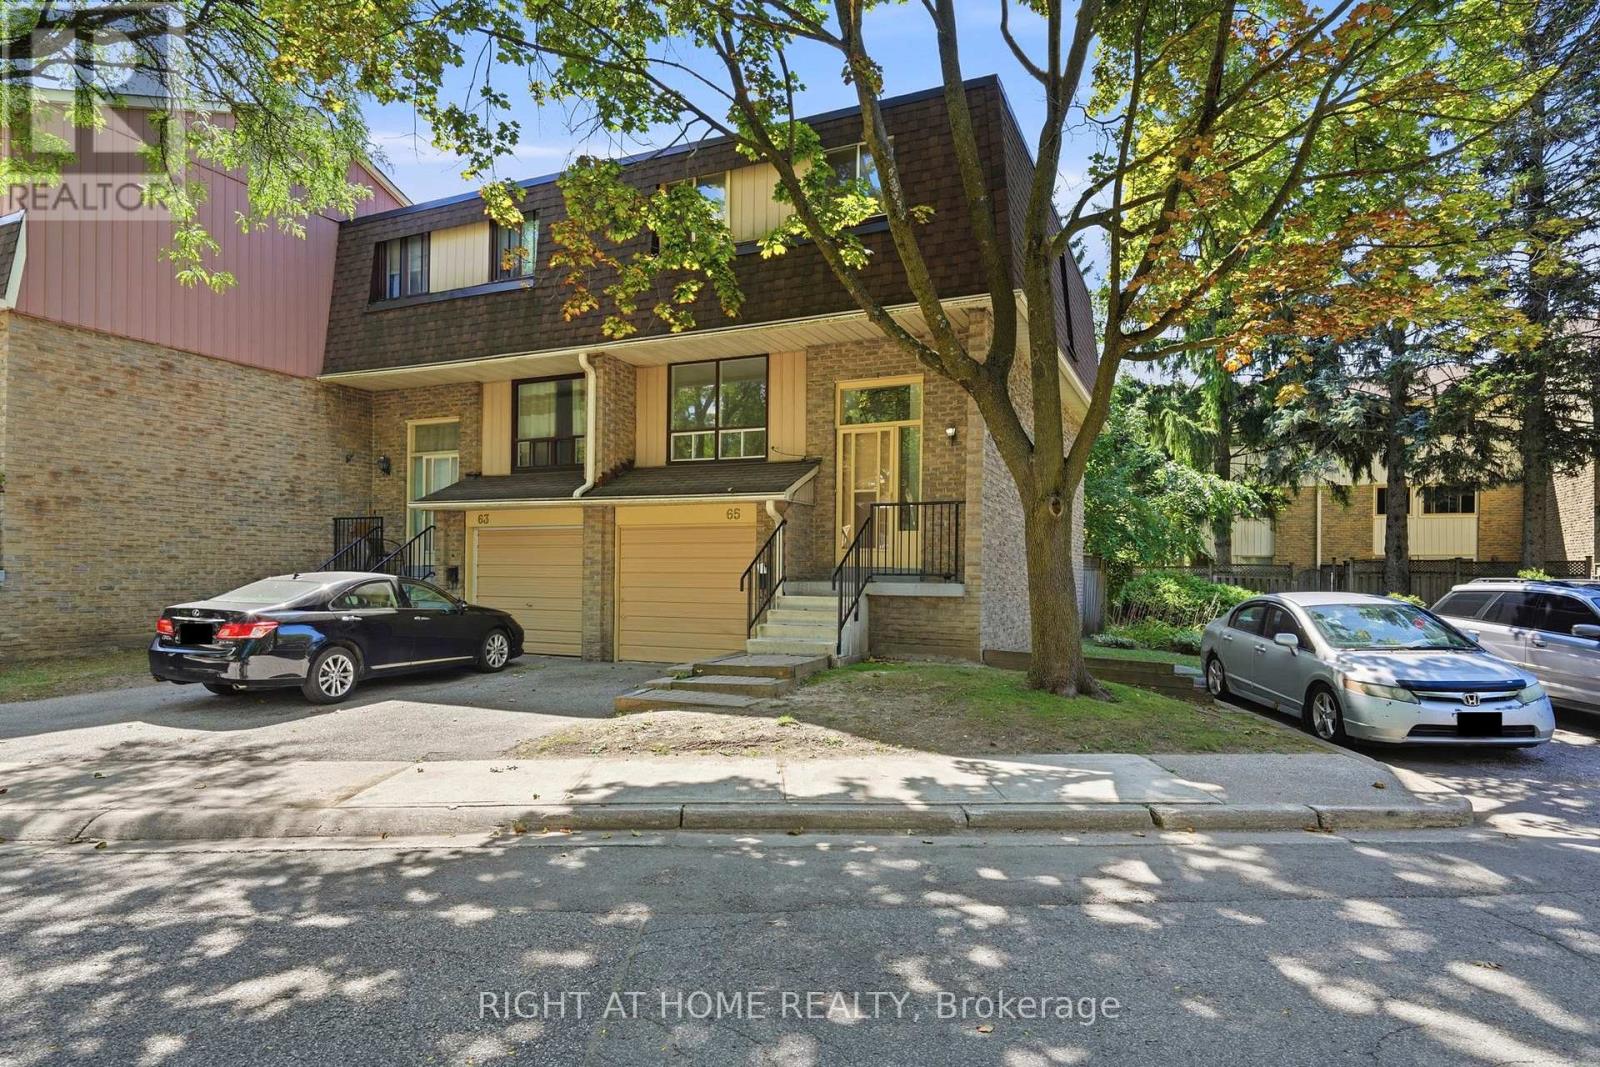
$649,000
371 Orton Park Road
Toronto (Morningside) · MLS # E13870478
4 bed · 2 bath
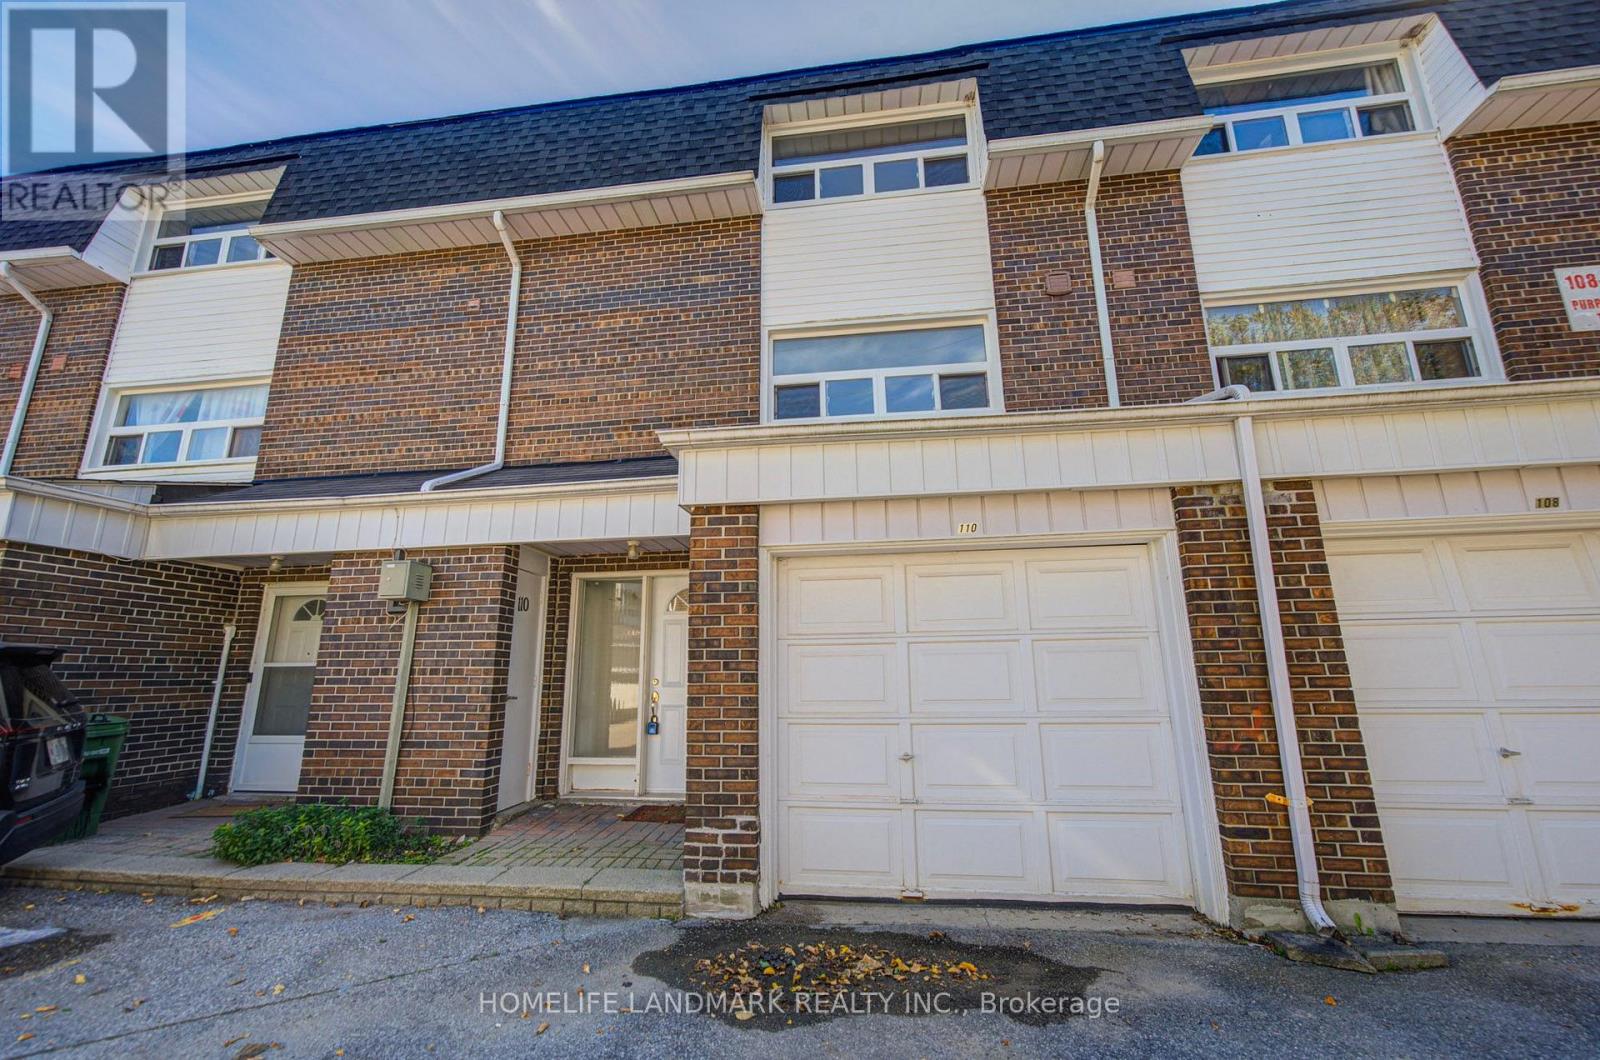
$649,900
110 Purpledusk Trail
Toronto (Morningside) · MLS # E13868622
4 bed · 2 bath
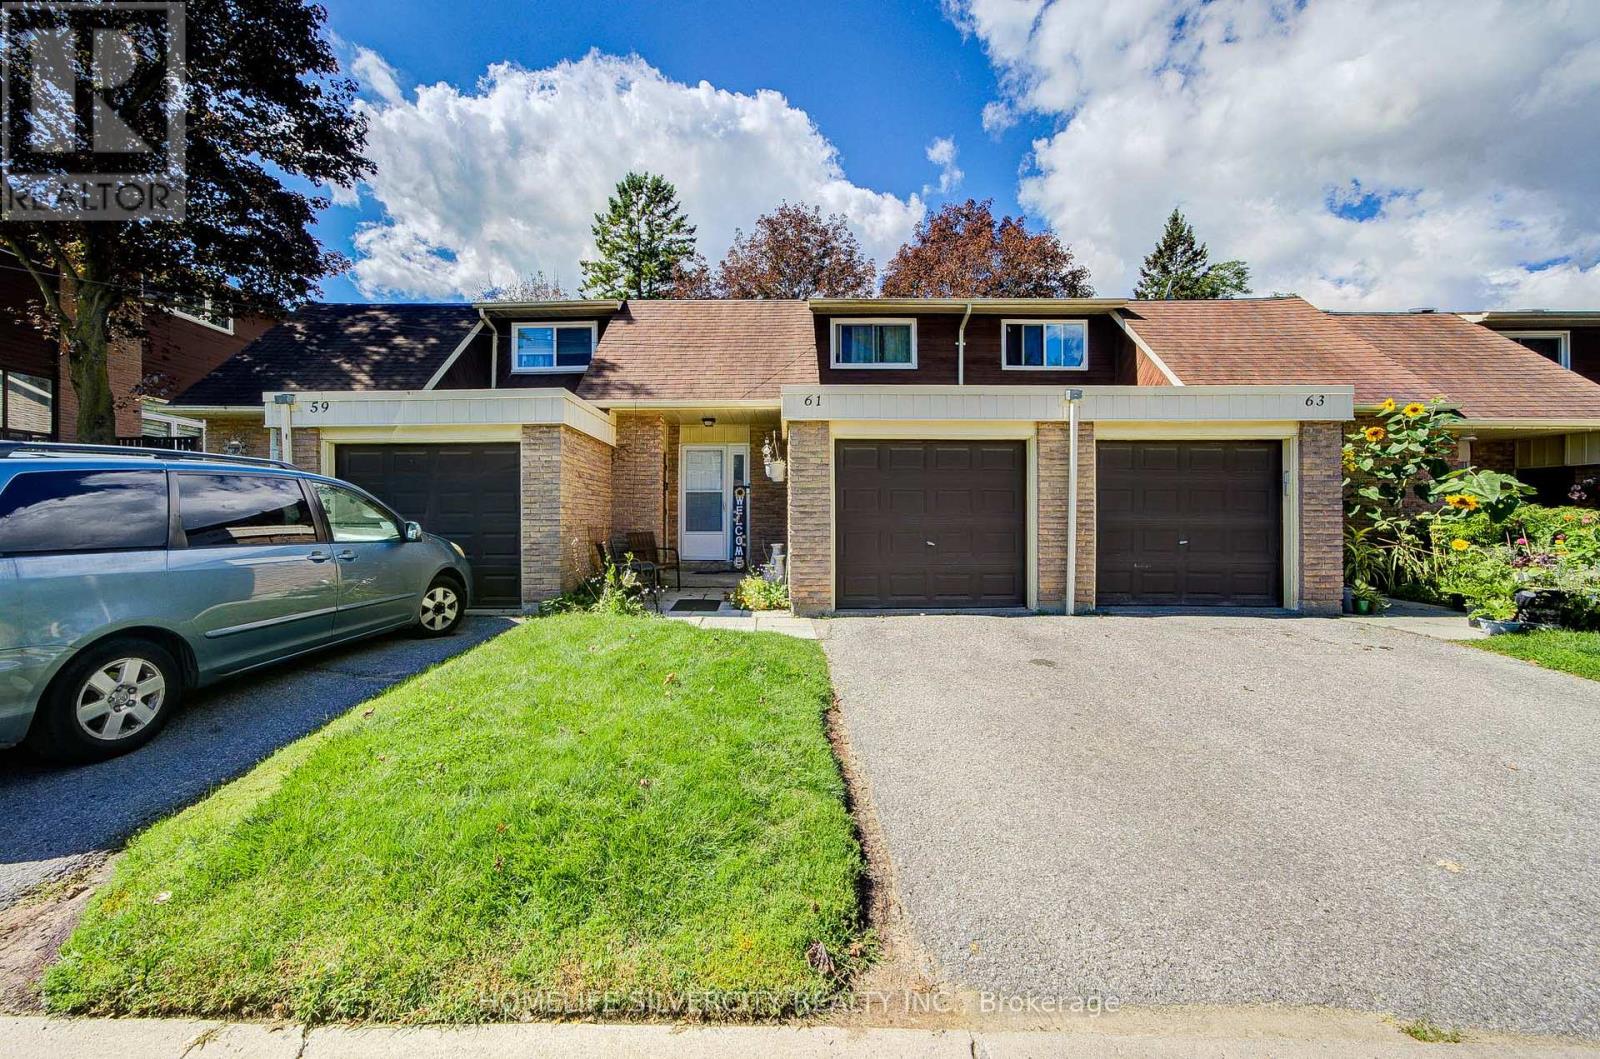
$630,000
341 Military Trail
Toronto (Morningside) · MLS # E13773176
3 bed · 2 bath