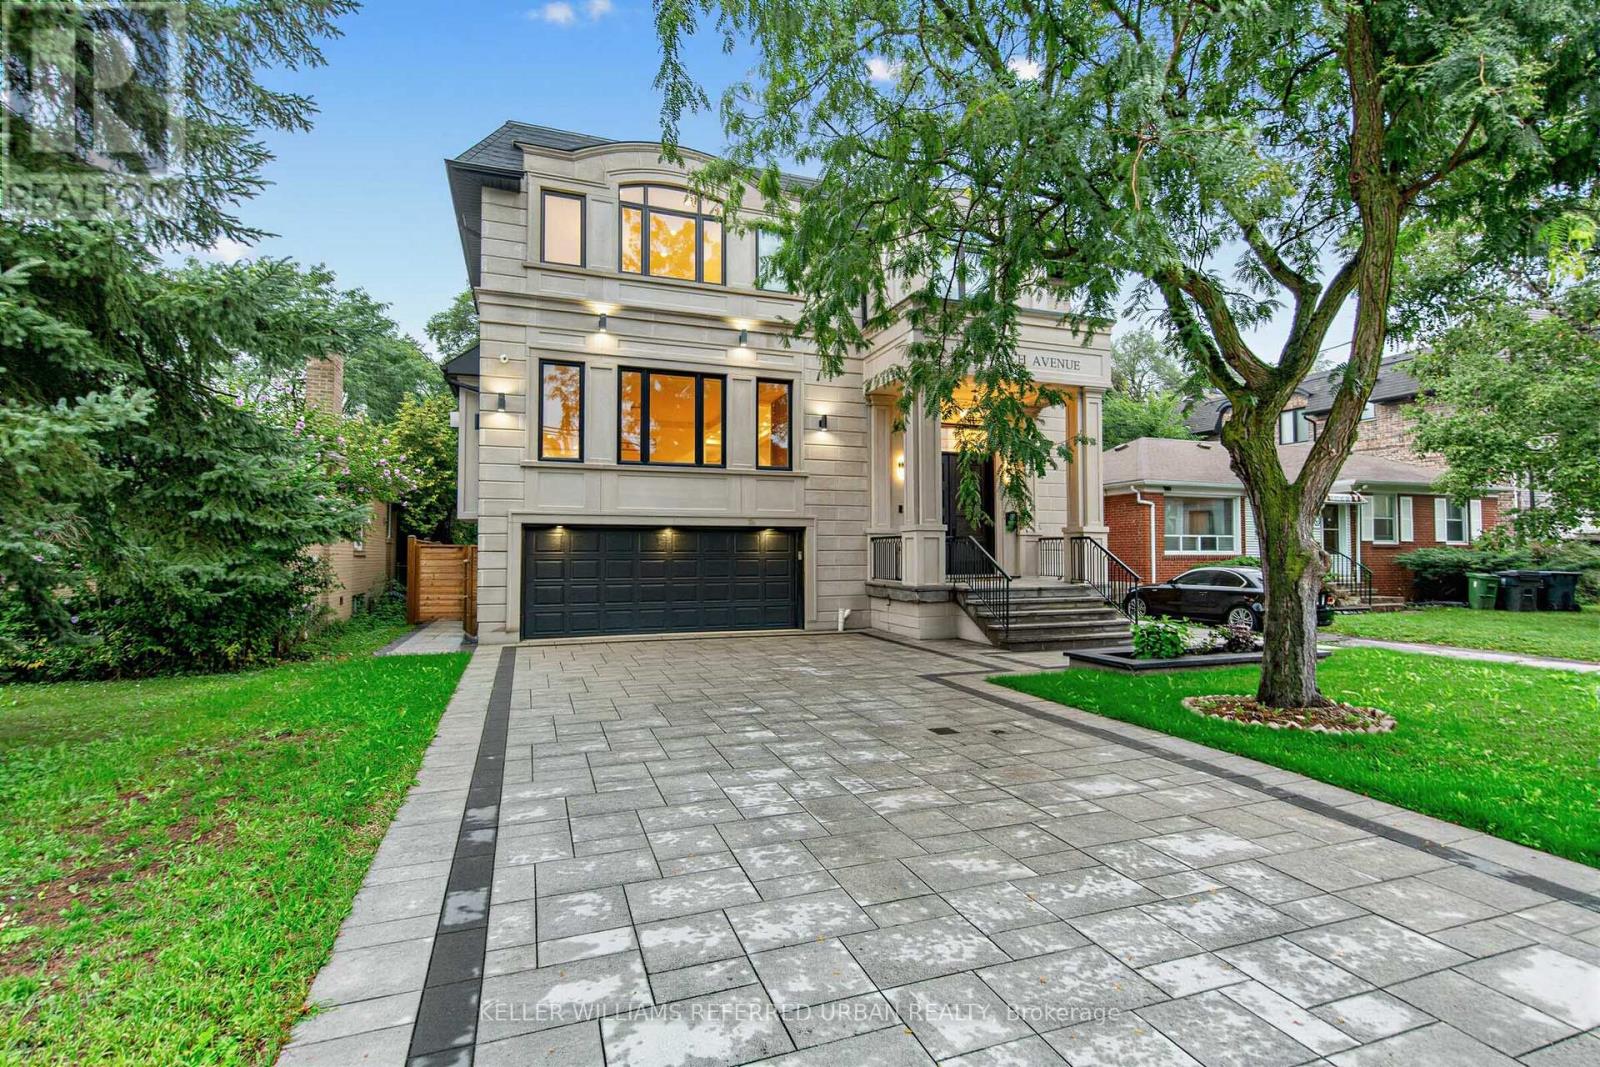
156 Church Avenue
Toronto (Willowdale East), Ontario M2N4G5
MLS # C13731460
Property Details
Type
Detached
Beds
5
Baths
7
Status
For Rent
More homes like this
About this property
**Built 2024 ---- Fresh/New***Custom-Built Home In Highly Desirable of Willowdale East-----Top-Ranked School--Earl Haig SS***This Gem of custom-built residence exemplifies elegance, comfort & sophistication. Every aspect was meticulously crafted to reflect modern elegance and timeless appeal. Boasting approximately 4000 sqft of living space, plus professionally finished basement, including 4+1 bedrooms and 4+1 bathrooms and 2 power rooms, open-concept layout enhances the sense of space and flow. The soaring ceiling height and spacious foyer welcome you to this residence and an open concept living and dining area, and the gourmet kitchen, is a chef's delight, featuring high-end built-in appliances, custom cabinetry, and a large island, seamlessly connected to cozy-open concept, exciting family room, ideal for entertaining and gatherings. The family Rm with a beautiful wall unit and fireplace, w/o to sundeck, adorned with elegant hardwood floors, pot lights, and built-in speakers, and more. There are four beautifully proportioned bedrooms in which all bedrooms have own ensuites with heated floors for privacy and comfort. All baths are exceptionally appointed. There is a central vacuum system, light, durable with the best suction, easy and comfortable. Five-star hotel-feel in the primary bedroom suite on the second floor. The home also includes a two-car garage for convenience. A turn-key, and move-in ready rare opportunity that must be seen to be appreciated.
Rent Affordability
Affordability guide
Enter income
A common guideline is keeping rent near 30% of gross monthly income. This is an estimate only.
Rooms
| Room | Level | Dimensions |
|---|---|---|
| Den | Main level | 4.29 x 3.46 |
| Laundry room | Second level | 2.43 x 2 |
| Recreational, Games room | Basement | 9.72 x 4.72 |
| Bedroom | Basement | 3.66 x 3.35 |
| Living room | Main level | 6.3 x 4.31 |
| Dining room | Main level | 6.12 x 4.65 |
| Kitchen | Main level | 6.1 x 4.57 |
| Eating area | Main level | 2.43 x 2.43 |
| Family room | Main level | 5.07 x 5.01 |
| Primary Bedroom | Second level | 5.05 x 4.19 |
| Bedroom 2 | Second level | 5.33 x 4.19 |
| Bedroom 3 | Second level | 4.57 x 4 |
| Bedroom 4 | Other | 4.67 x 3.86 |
Facts & Location
Interior Size
4,000 sq ft
Parking
6 spaces
Lot Size
50 x 133.5 FT ; Interlocking Driveway-Flagstone Porch
Listing data
Listing information is provided for personal, non-commercial use and should be independently verified before making real estate decisions.
Last refreshed: Sep 1, 2026 1:15 PM
Explore nearby searches
SEO-friendly searches for this area, property type, and nearby neighbourhoods.
Similar Properties
More nearby listings that may fit the same search.
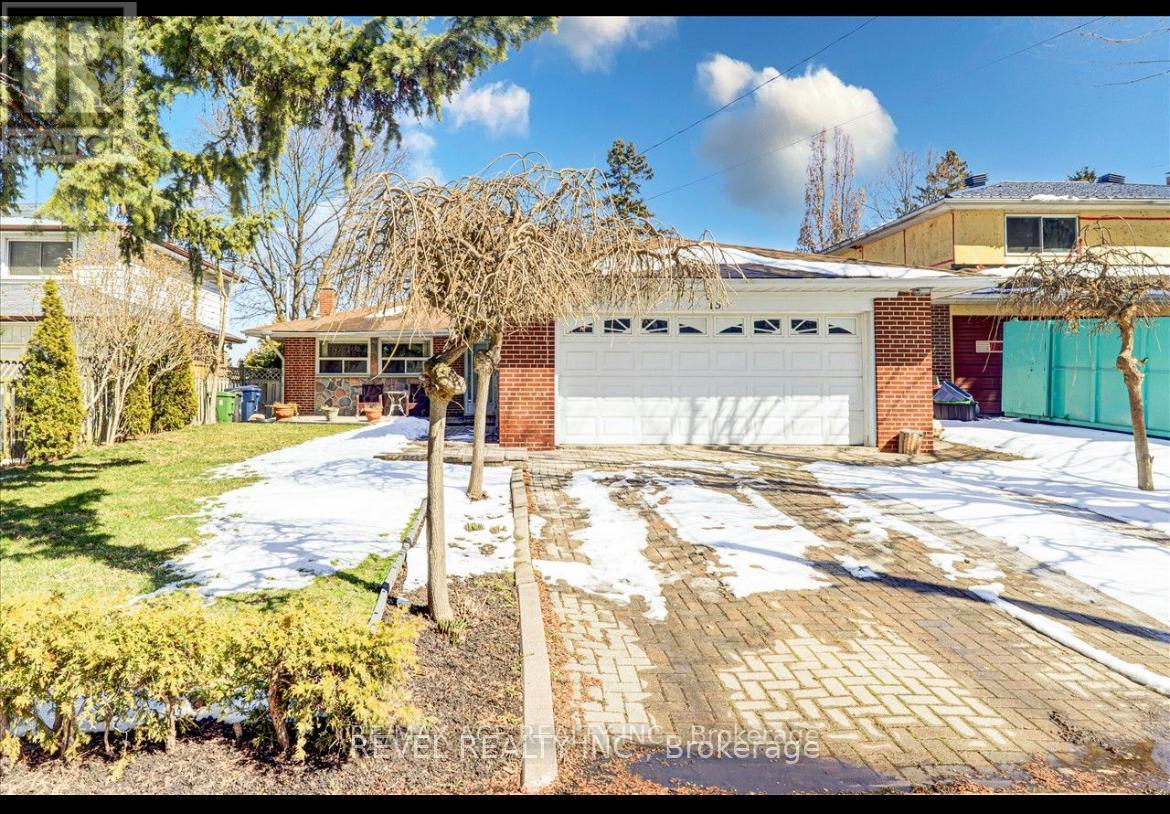
$2,850/mo
15 Strandhill Road
Toronto (Woburn) · MLS # E13731848
3 bed · 2 bath
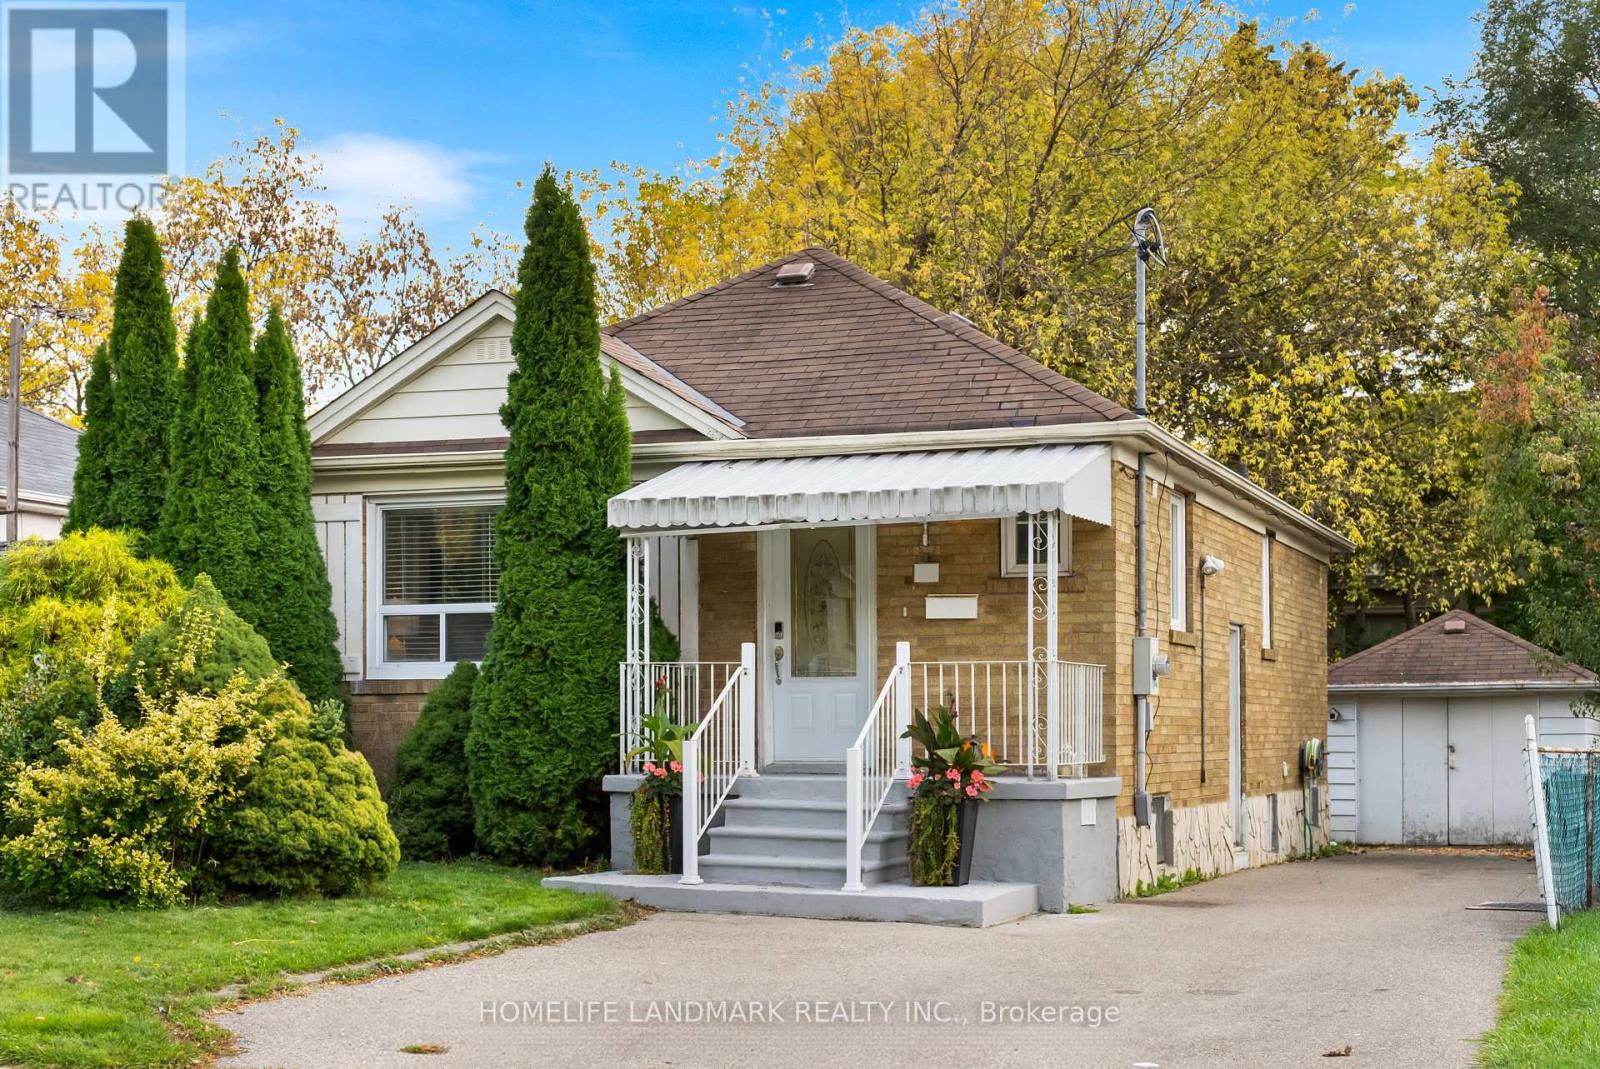
$3,200/mo
69 Nipigon Avenue
Toronto (Newtonbrook East) · MLS # C13731932
3 bed · 2 bath
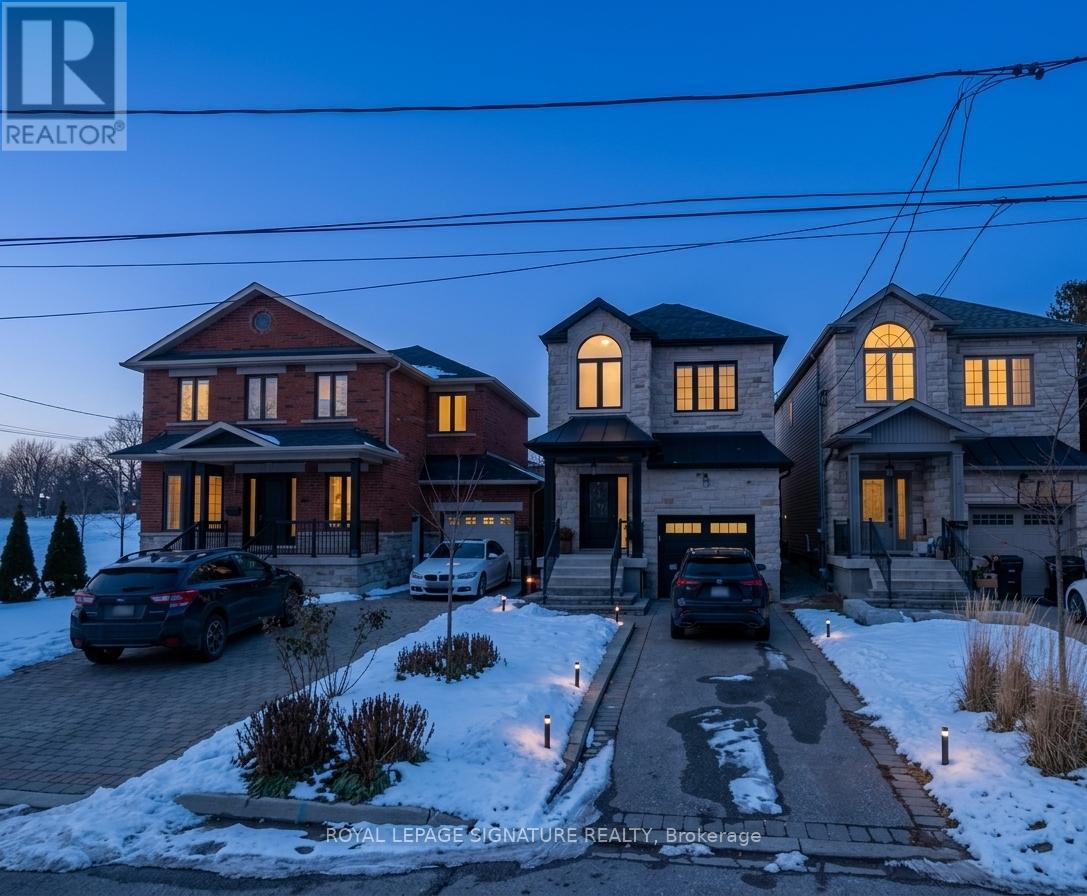
$1,500/mo
282 Aylesworth Avenue
Toronto (Birchcliffe-Cliffside) · MLS # E13602238
1 bed · 1 bath