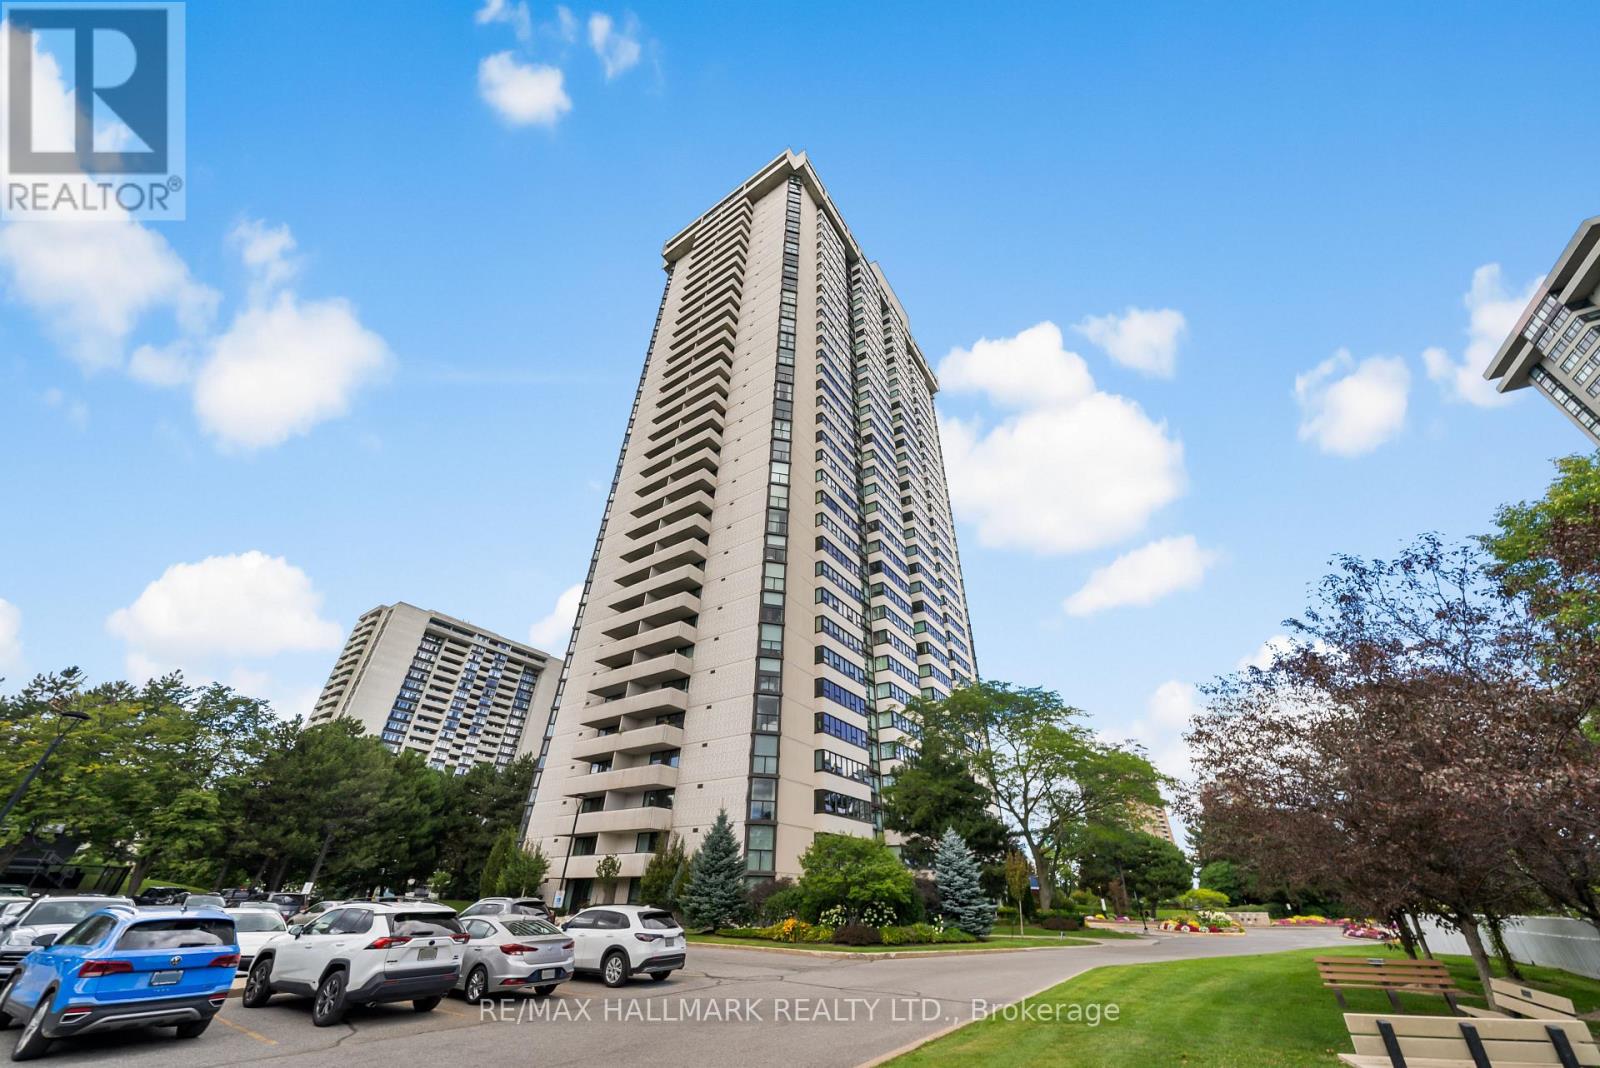
3303 Don Mills Road
Toronto (Don Valley Village), Ontario M2J4T6
MLS # C13731552
Property Details
Type
Condo Apartment
Beds
3
Baths
2
Status
For Sale
More homes like this
About this property
Welcome to unit 103 at Skymark condos, a premier Tridel building in a prime North York location just steps to shops, entertainment, and resort-style amenities! This outstanding 2+1 bedroom, 2 bathroom suite spans over 1,300sqft with 2 terraces, ensuite laundry, and ample storage. The formal living and dining rooms offer an open concept space perfect for entertaining friends and hosting family dinners. The separate kitchen offers full sized appliances, a breakfast nook, and overlooks the spacious sitting room that leads you onto a spacious terrace surrounded by lush greenery and gardens. The primary bedroom is a jaw-dropping size with a walk-in closet, floor-to-ceiling windows, seating area AND space for a king bed! Enjoy the privacy of the 3pc ensuite including a water closet with step-in shower, and separate vanity. The second bedroom offers bright floor-to-ceiling windows and a double closet, alongside a 4pc family bathroom. With all-inclusive utilities, in-suite storage room, a parking space, and located in a fantastic, renovated building, this is your chance to skip the elevator wait and step into your new home, ready for your personal touch! Top-tier amenities including renovated common areas, indoor and outdoor pools, squash court, gym, sauna, golf simulator, library, visitor parking, gatehouse, and so much more!
Mortgage Estimate
Estimated monthly payment
Calculating…
Estimate only. Taxes, insurance, condo fees, and lender terms are not included.
Monthly costs to verify
Property taxes: about $203/month based on listed annual taxes.
Condo / Maintenance Fee: $1,344.66/mo
Estimate only. Confirm taxes, condo/maintenance fees, insurance, utilities, and lender terms before making decisions.
Rooms
| Room | Level | Dimensions |
|---|---|---|
| Foyer | Flat | 0 x 0 |
| Living room | Flat | 3.38 x 3.02 |
| Dining room | Flat | 3.04 x 2.83 |
| Kitchen | Flat | 3.72 x 2.49 |
| Den | Flat | 3.62 x 3.23 |
| Primary Bedroom | Flat | 5.2 x 3.44 |
| Bathroom | Flat | 0 x 0 |
| Bedroom 2 | Flat | 5.33 x 2.46 |
| Bathroom | Flat | 0 x 0 |
| Laundry room | Flat | 0 x 0 |
Facts & Location
Interior Size
1,300 sq ft
Parking
1 spaces
Annual Taxes
$2,432
Condo / Maintenance Fee
$1,344.66/mo
Listing data
Listing information is provided for personal, non-commercial use and should be independently verified before making real estate decisions.
Last refreshed: Sep 22, 2026 4:15 AM
Explore nearby searches
SEO-friendly searches for this area, property type, and nearby neighbourhoods.
Similar Properties
More nearby listings that may fit the same search.
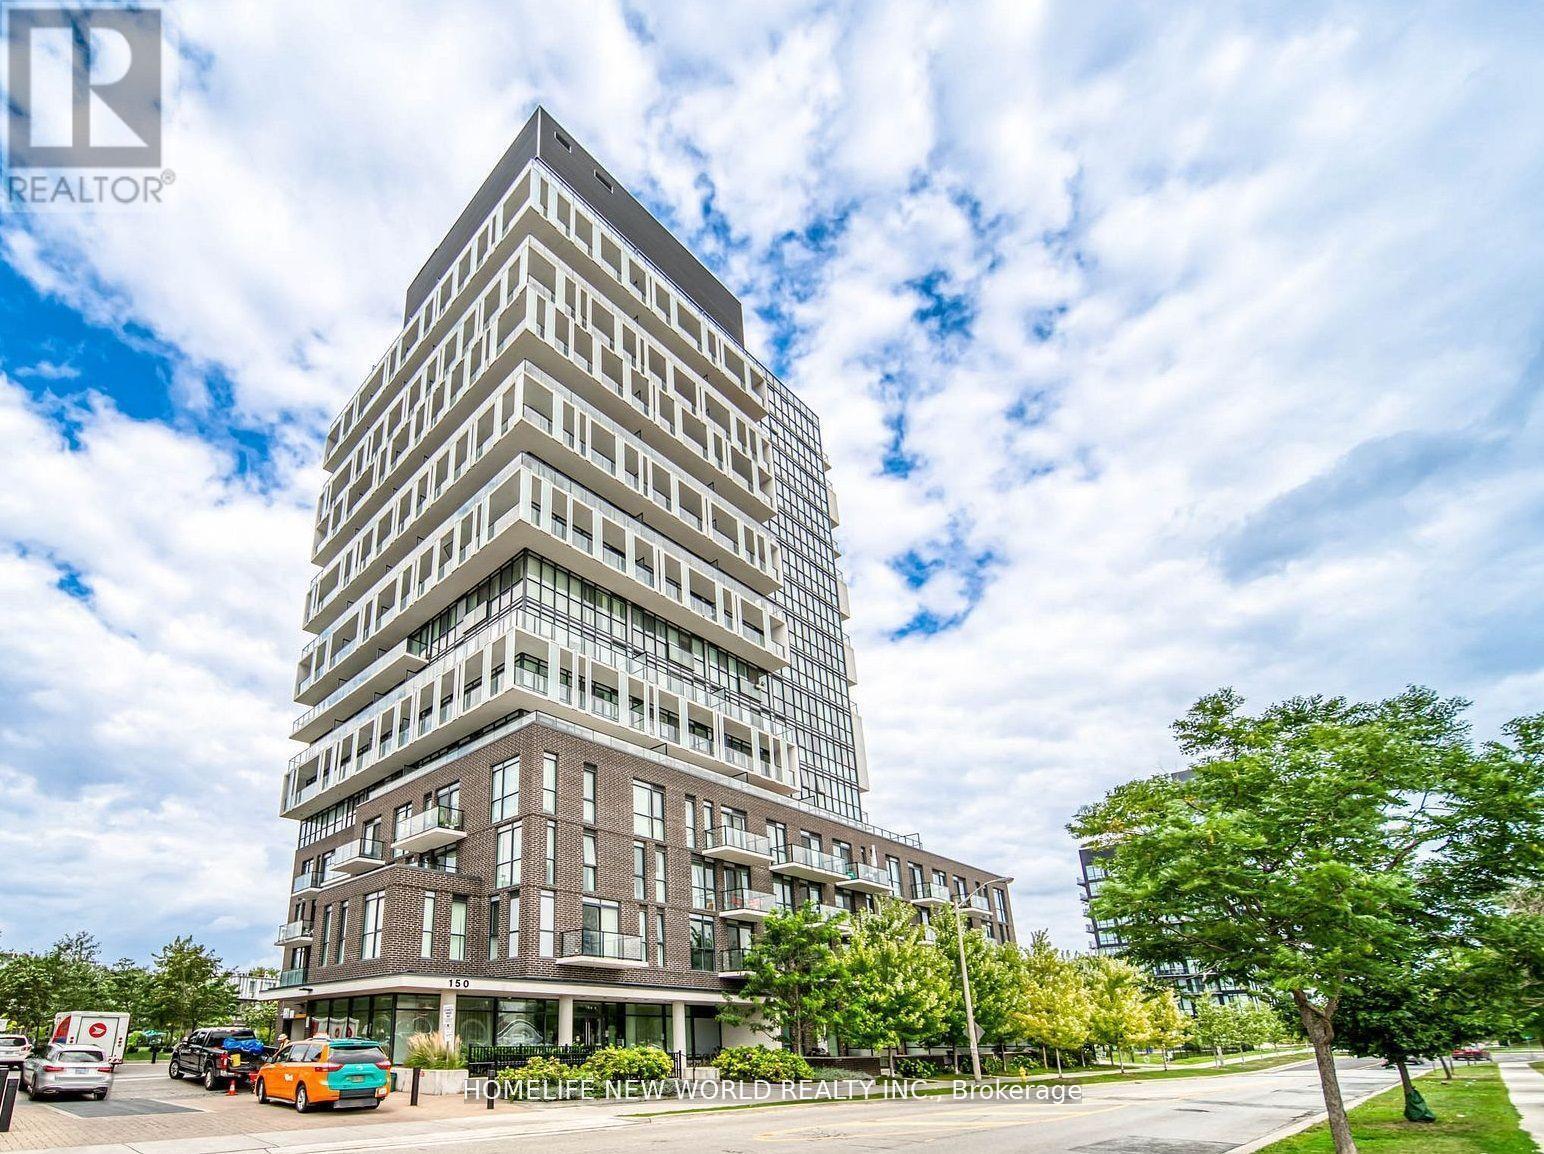
$528,000
150 Fairview Mall Drive
Toronto (Don Valley Village) · MLS # C13632396
2 bed · 1 bath
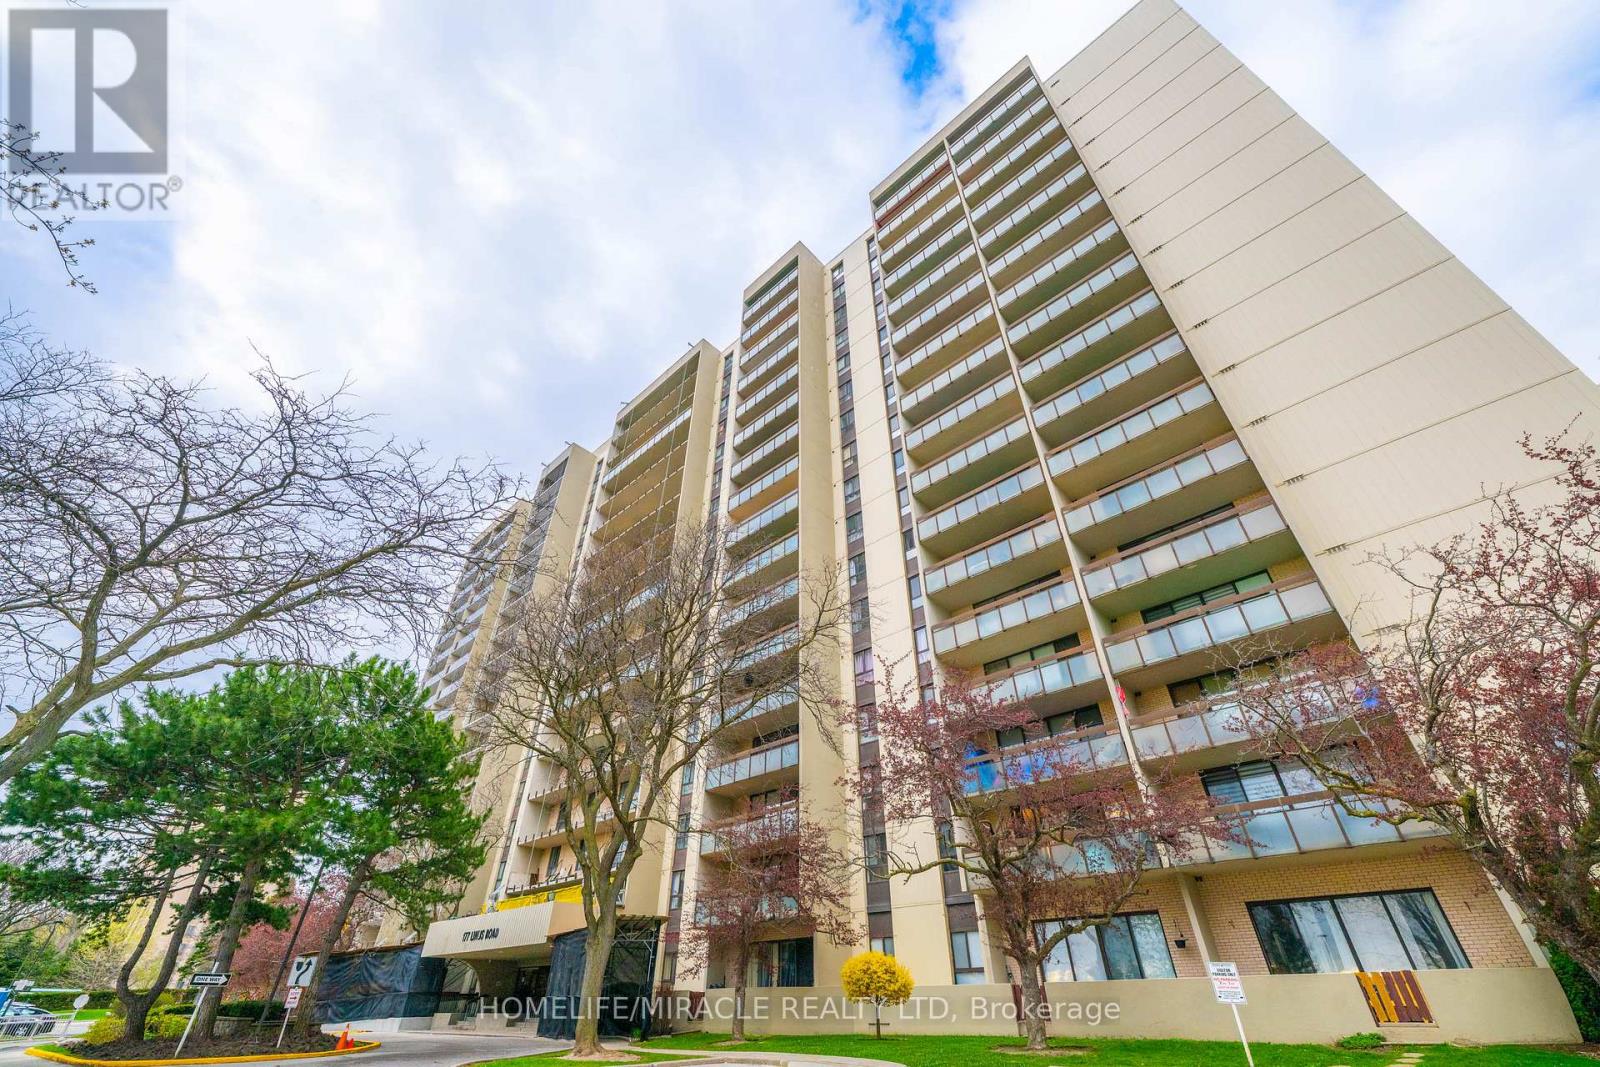
$530,999
177 Linus Road
Toronto (Don Valley Village) · MLS # C13074476
2 bed · 1 bath · 833 sq ft
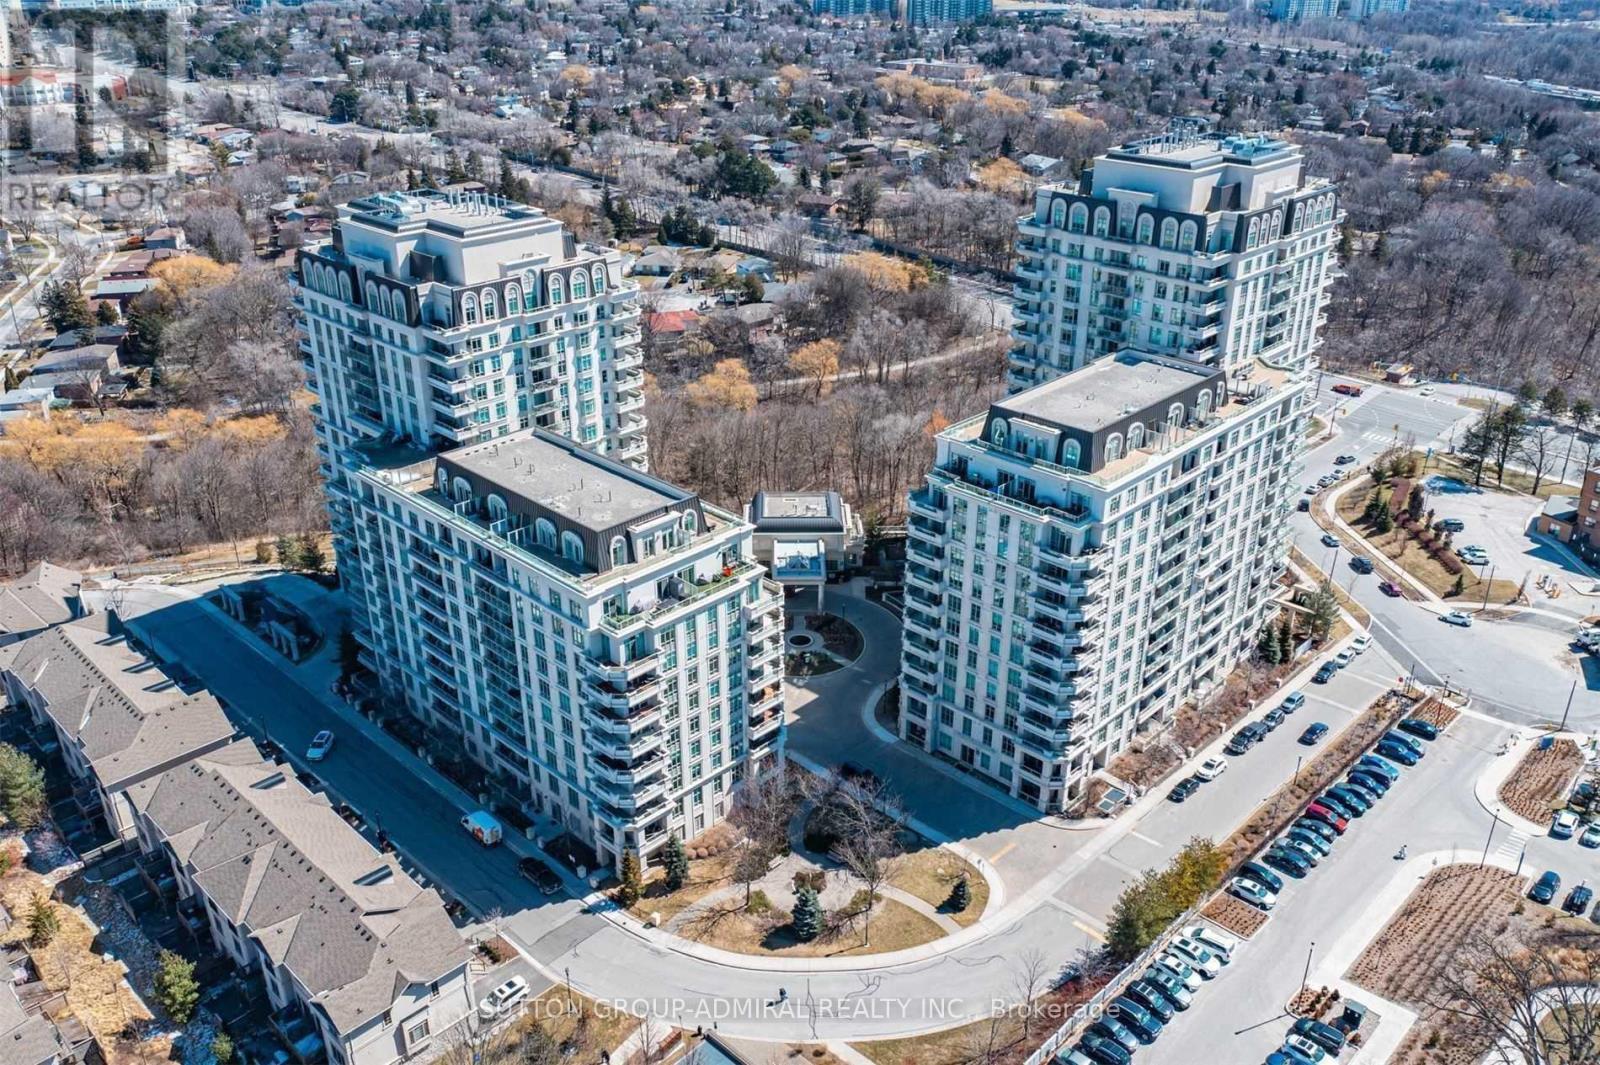
$538,000
20 Bloorview Place
Toronto (Don Valley Village) · MLS # C13759250
2 bed · 1 bath · 650 sq ft