34 BOW VALLEY Drive
Hamilton, Ontario L8E3L4
MLS # 40856029
Property Details
Type
Condo Townhouse
Beds
3
Baths
2
Status
For Sale
More homes like this
About this property
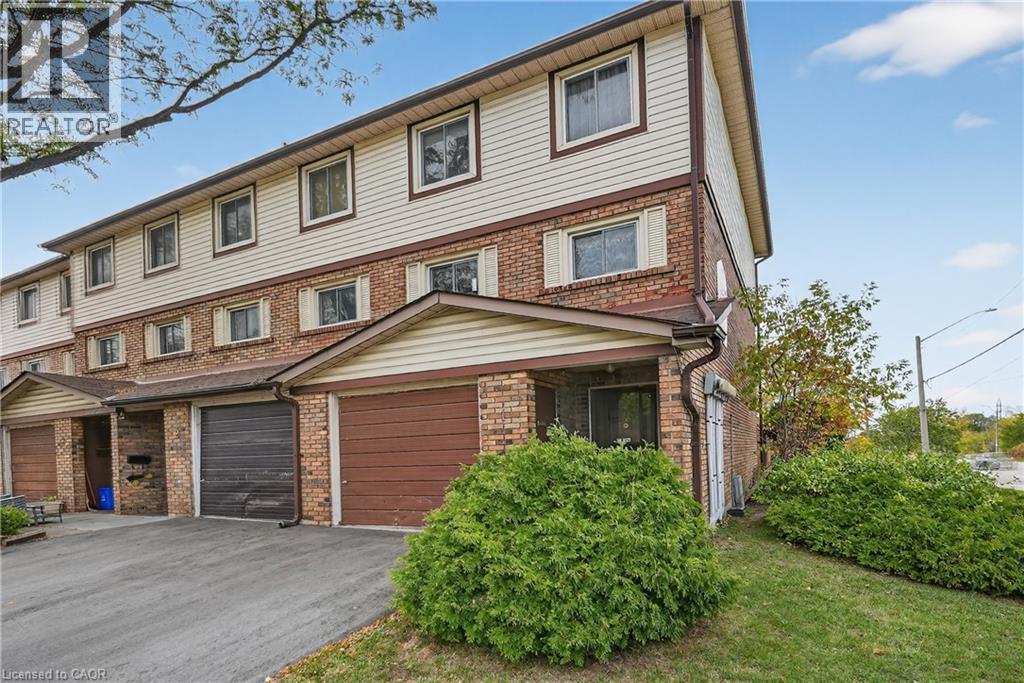
ROOM TO LIVE, SPACE TO MAKE IT YOUR OWN … Discover comfortable living at 1-34 Bow Valley Drive in Stoney Creek, where an END-UNIT SETTING, flexible living space and a private backyard come together in an established community. Thoughtfully maintained and ready for its next chapter, this inviting condo townhome gives you the freedom to settle in now and personalize over time. The GROUND LEVEL adds versatility with a cozy family room and sliding doors that extend your living space outdoors. Step onto the private patio and enjoy a FULLY FENCED BACKYARD, NEWER FENCE, garden shed and gated access to greenspace – a great setup for quiet mornings, fresh air or simply unwinding at the end of the day. A 2-pc bath and laundry room complete this level. Upstairs, natural light pours through the beautiful BAY WINDOW into a spacious living room designed for everyday comfort. A separate dining area creates an inviting place to gather, while the EAT-IN KITCHEN provides plenty of room for casual meals and the opportunity to update and make the space distinctly your own. The upper-level features THREE GENEROUS BEDROOMS and a 4-pc bath, giving you room for family, guests, a home office or whatever life calls for next. A PRIVATE DRIVEWAY AND ATTACHED GARAGE add the everyday convenience you want without sacrificing space. Whether you’re buying your first home, simplifying your lifestyle or looking for a place with potential to make your mark, this is a home that gives you SPACE, FLEXIBILITY AND VALUE in a convenient Stoney Creek location. Parks, trails, public transit, highway access and everyday amenities are all close by, making it easy to stay connected to everything you need. Some images virtually staged. CLICK ON MULTIMEDIA for virtual tour, drone photos & more.
Mortgage Estimate
Estimated monthly payment
Calculating…
Estimate only. Taxes, insurance, condo fees, and lender terms are not included.
Monthly costs to verify
Property taxes: about $235/month based on listed annual taxes.
Condo / Maintenance Fee: $850.85/mo
Estimate only. Confirm taxes, condo/maintenance fees, insurance, utilities, and lender terms before making decisions.
Rooms
| Room | Level | Dimensions |
|---|---|---|
| Bedroom | Third level | 9'8'' x 8'1'' |
| Bedroom | Third level | 13'8'' x 8'6'' |
| 4pc Bathroom | Third level | 10'9'' x 5'5'' |
| Primary Bedroom | Third level | 14'4'' x 11'0'' |
| Eat in kitchen | Second level | 9'1'' x 16'5'' |
| Dining room | Second level | 8'9'' x 13'0'' |
| Living room | Second level | 13'0'' x 16'5'' |
| 2pc Bathroom | Main level | 6'1'' x 3'0'' |
| Laundry room | Main level | 7'1'' x 10'1'' |
| Family room | Main level | 9'8'' x 16'3'' |
Facts & Location
Interior Size
1,627 sq ft
Parking
2 spaces
Annual Taxes
$2,819
Condo / Maintenance Fee
$850.85/mo
Year Built
1977
Listing data
Listing information is provided for personal, non-commercial use and should be independently verified before making real estate decisions.
Last refreshed: Sep 4, 2026 3:32 AM
Explore nearby searches
SEO-friendly searches for this area, property type, and nearby neighbourhoods.
Similar Properties
More nearby listings that may fit the same search.
$299,000
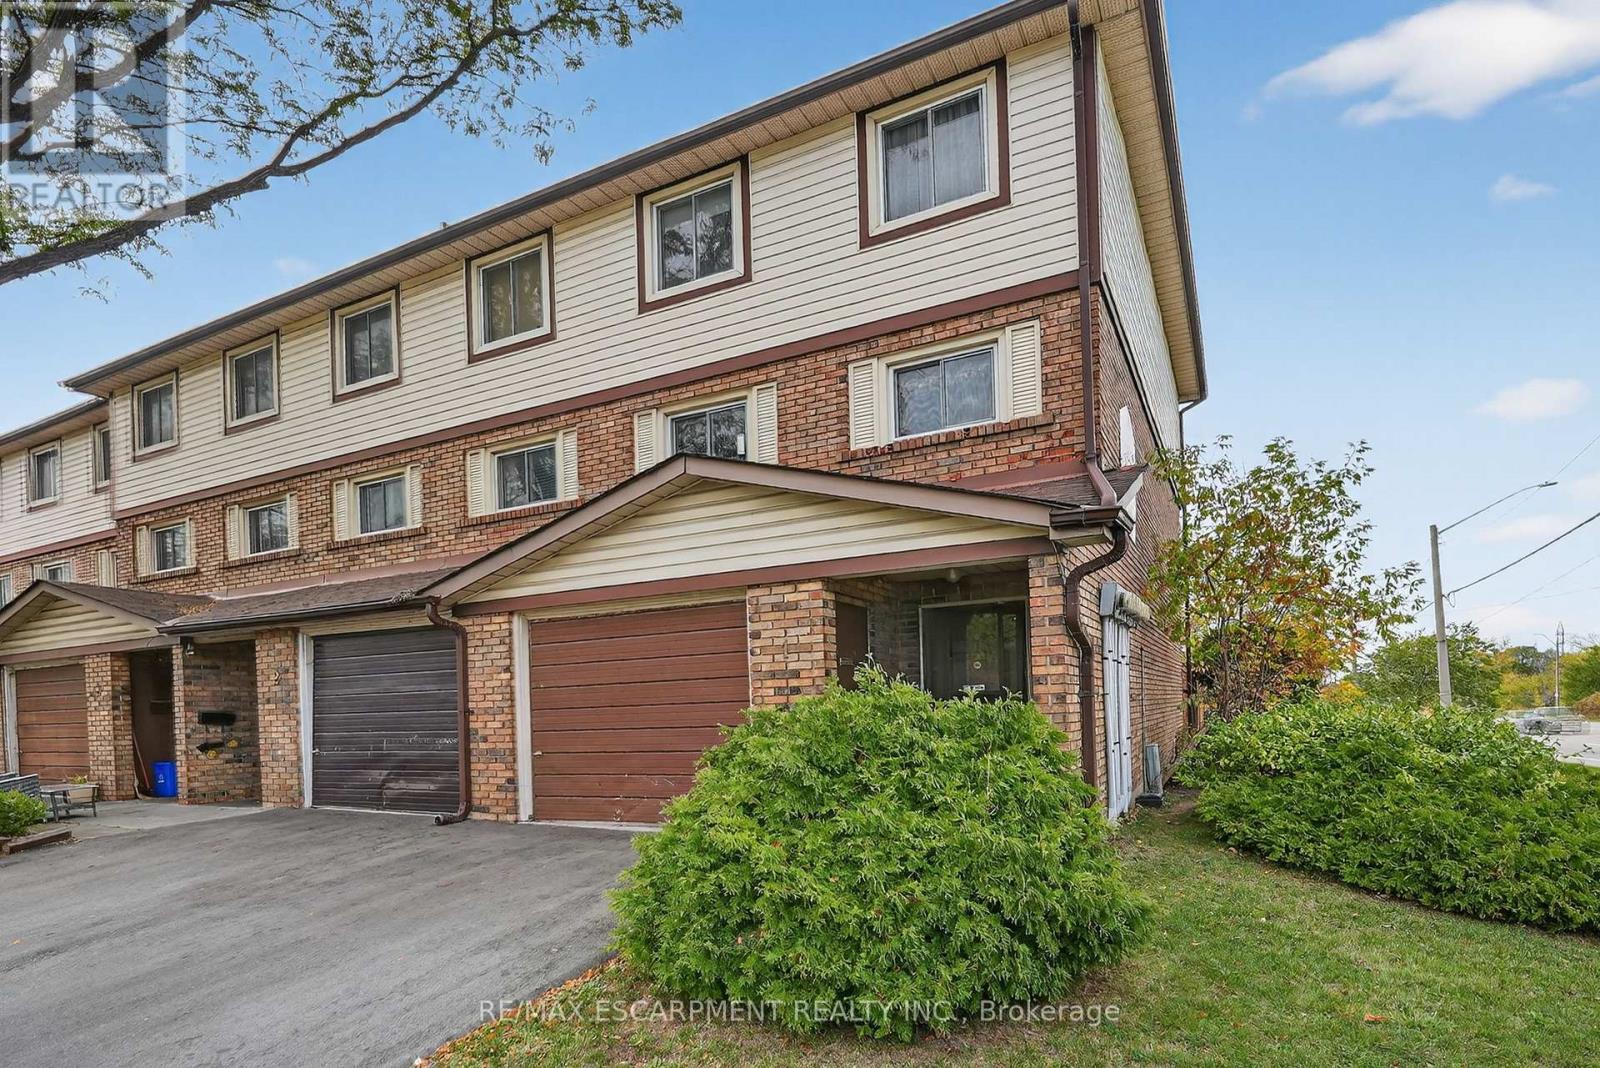
34 Bow Valley Drive
Hamilton (Riverdale) · MLS # X13731198
3 bed · 2 bath
$324,900
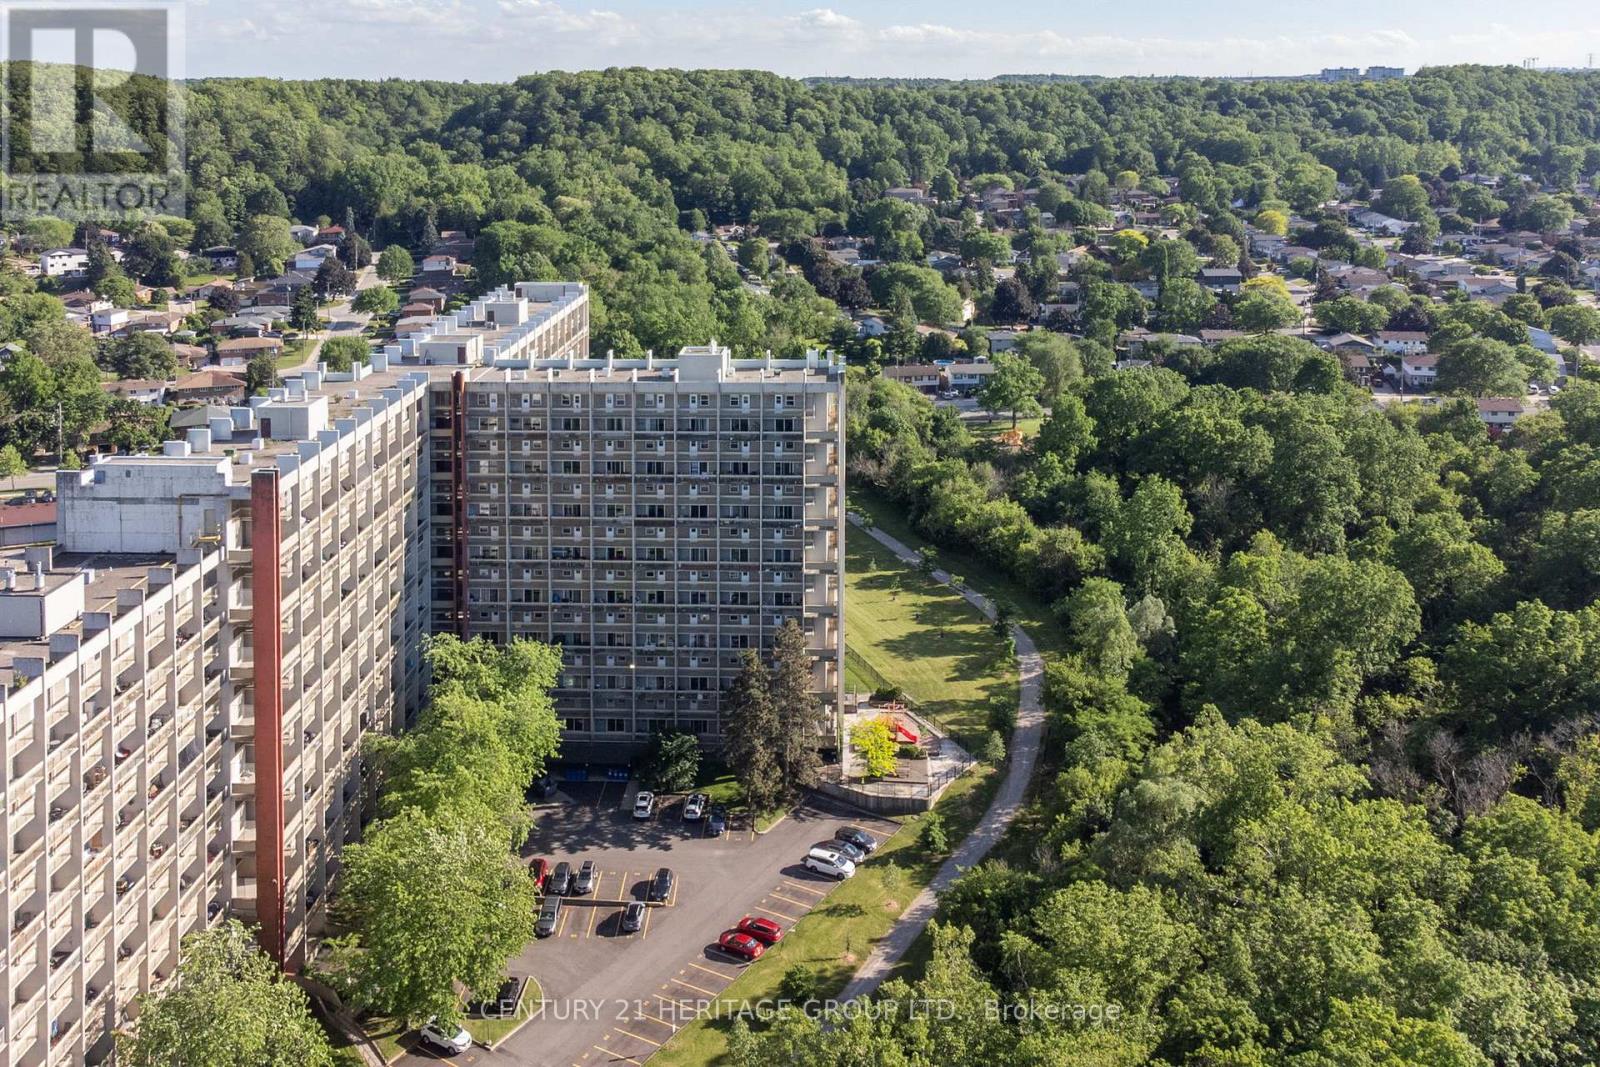
350 Quigley Road
Hamilton (Vincent) · MLS # X13481862
3 bed · 1 bath
$324,900
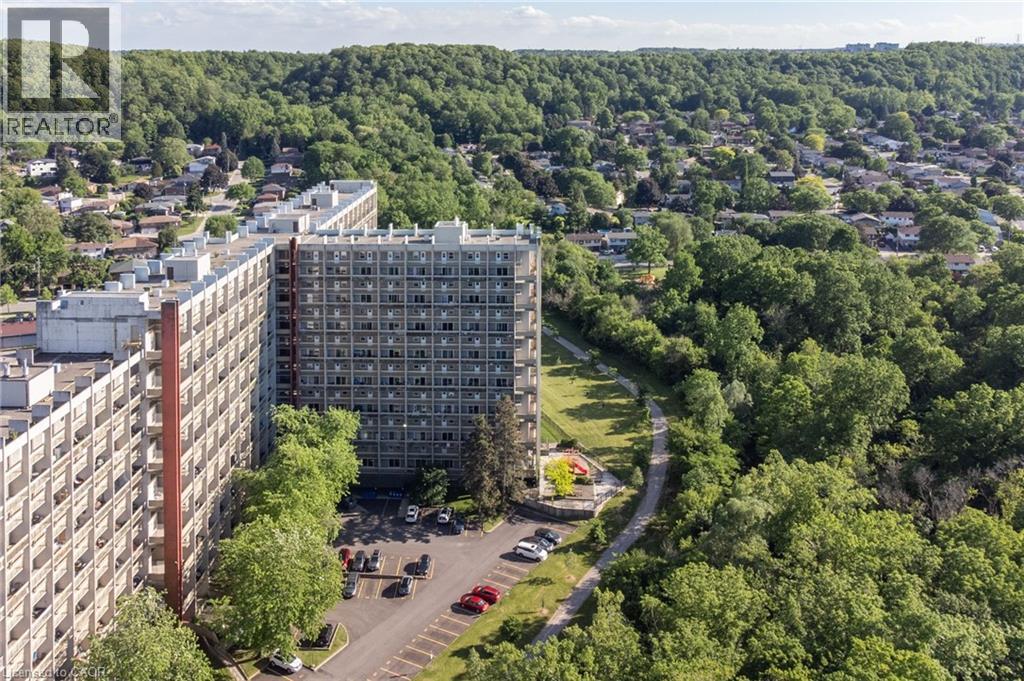
350 QUIGLEY Road
Hamilton · MLS # 40842323
3 bed · 1 bath · 960 sq ft