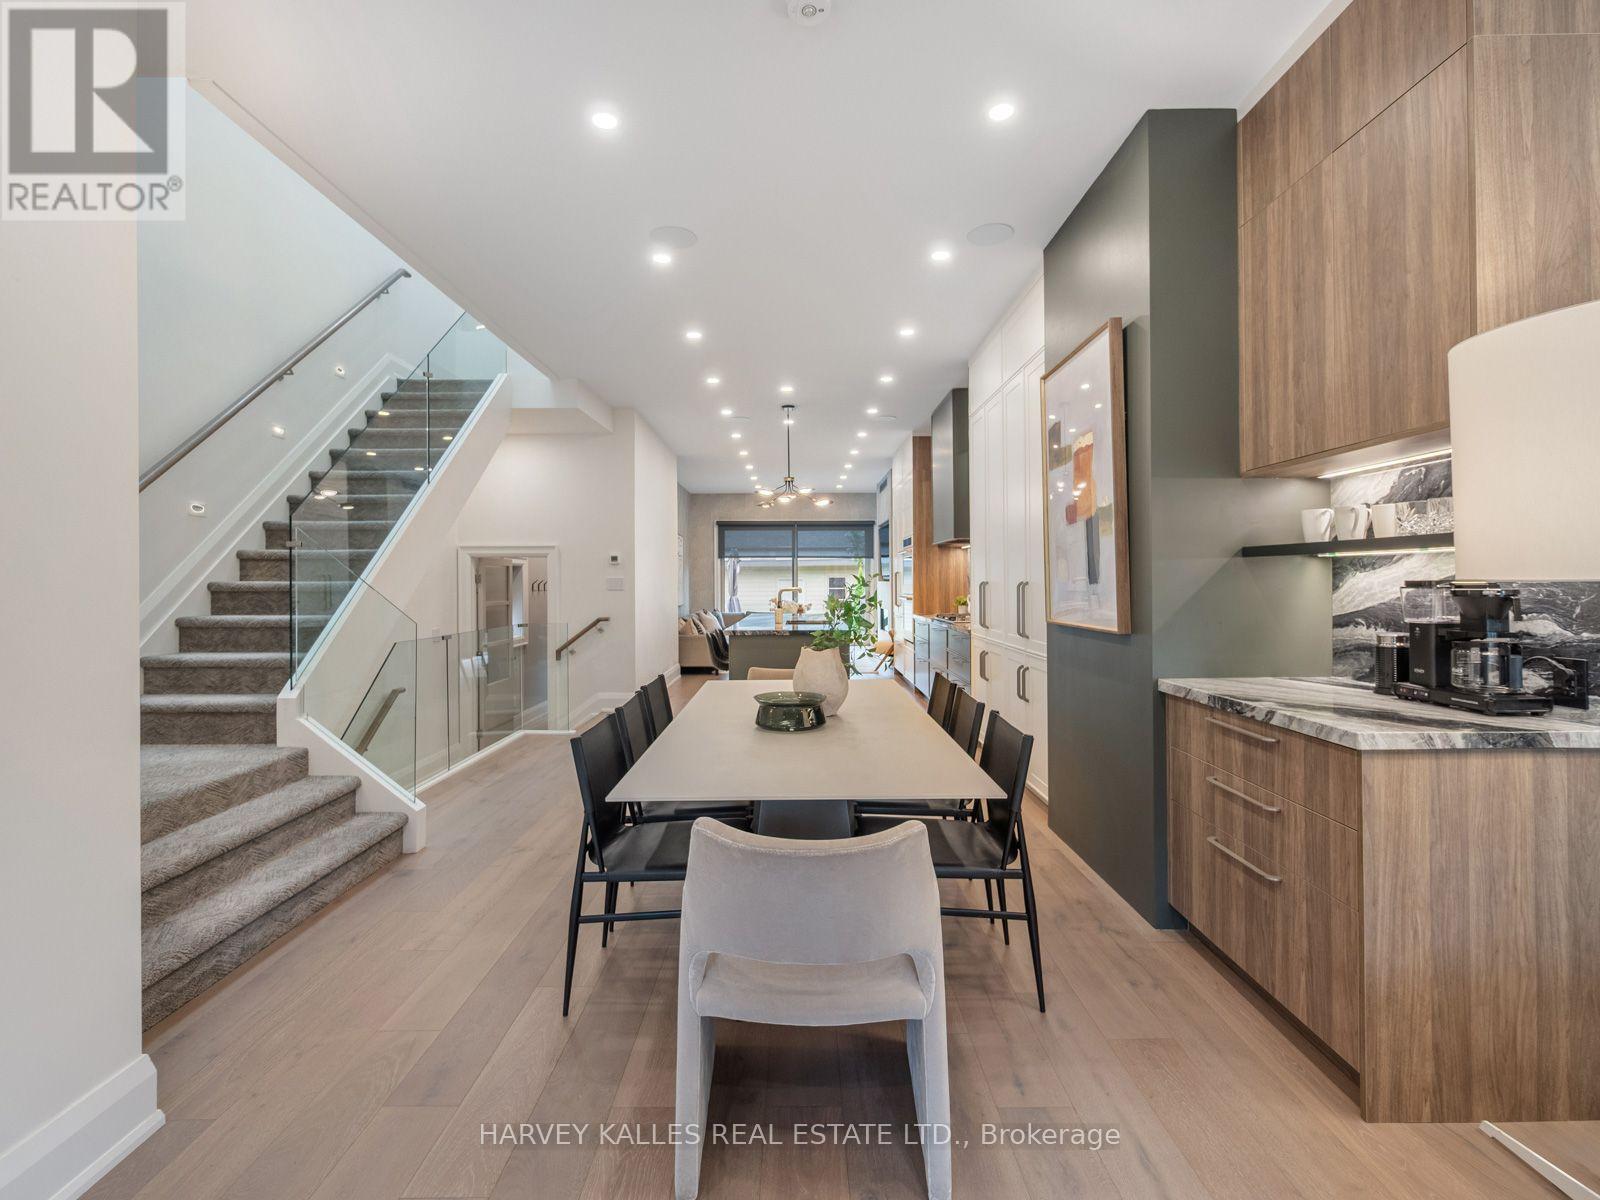
381 Glenholme Avenue
Toronto (Oakwood Village), Ontario M6E3E6
MLS # C13730952
Property Details
Type
Detached
Beds
5
Baths
4
Status
For Sale
More homes like this
About this property
381 Glenholme is a spectacular custom-built home where exceptional design meets effortless family living. Thoughtfully designed and meticulously executed from the ground up, every inch has been considered across 4+1 bedrooms and 4 bathrooms. Stunning 7" white oak engineered floors, heated stone, custom cabinetry, gas fireplace and extensive Lutron smart-home lighting set the tone. The showstopping kitchen features book-matched stone, oversized island, floor-to-ceiling pantry, Wolf, Bosch and Liebherr appliances and beautiful backlit detailing, opening to the family room and exceptionally private backyard. Thoughtful details include a custom mudroom with built-in lockers, dedicated dog wash, laundry chute, automated skylight blinds and recessed stair lighting. The primary retreat features a spa-inspired ensuite with heated floors and Mr. Steam shower with 4 body jets. The lower level offers hydronic heated floors, an additional bedroom, bathroom, laundry and incredible sports and media lounge with 4 TVs, theatre projection and surround sound. Integrated audio, Cat-6 hardwiring, 3-zone HVAC, Google Nest and 4 exterior security cameras complete this exceptional home. Ideally located near Cedarvale, Wychwood and everything St. Clair West has to offer.
Mortgage Estimate
Estimated monthly payment
Calculating…
Estimate only. Taxes, insurance, condo fees, and lender terms are not included.
Monthly costs to verify
Property taxes: about $793/month based on listed annual taxes.
Estimate only. Confirm taxes, condo/maintenance fees, insurance, utilities, and lender terms before making decisions.
Rooms
| Room | Level | Dimensions |
|---|---|---|
| Family room | Main level | 4.29 x 4.04 |
| Laundry room | Basement | 3.91 x 2.18 |
| Recreational, Games room | Basement | 4.55 x 5.16 |
| Kitchen | Main level | 7.87 x 3.63 |
| Dining room | Main level | 3.36 x 3.3 |
| Living room | Main level | 4.22 x 3.63 |
| Mud room | Main level | 2.77 x 1.57 |
| Primary Bedroom | Second level | 4.8 x 3.38 |
| Bedroom | Second level | 2.74 x 3.28 |
| Bedroom 2 | Second level | 3.53 x 2.41 |
| Bedroom 3 | Second level | 4.72 x 3.38 |
| Bedroom | Basement | 3.05 x 2.92 |
Facts & Location
Parking
1 spaces
Lot Size
25 x 115.9 FT
Annual Taxes
$9,515
Listing data
Listing information is provided for personal, non-commercial use and should be independently verified before making real estate decisions.
Last refreshed: Sep 23, 2026 10:30 AM
Explore nearby searches
SEO-friendly searches for this area, property type, and nearby neighbourhoods.
Similar Properties
More nearby listings that may fit the same search.
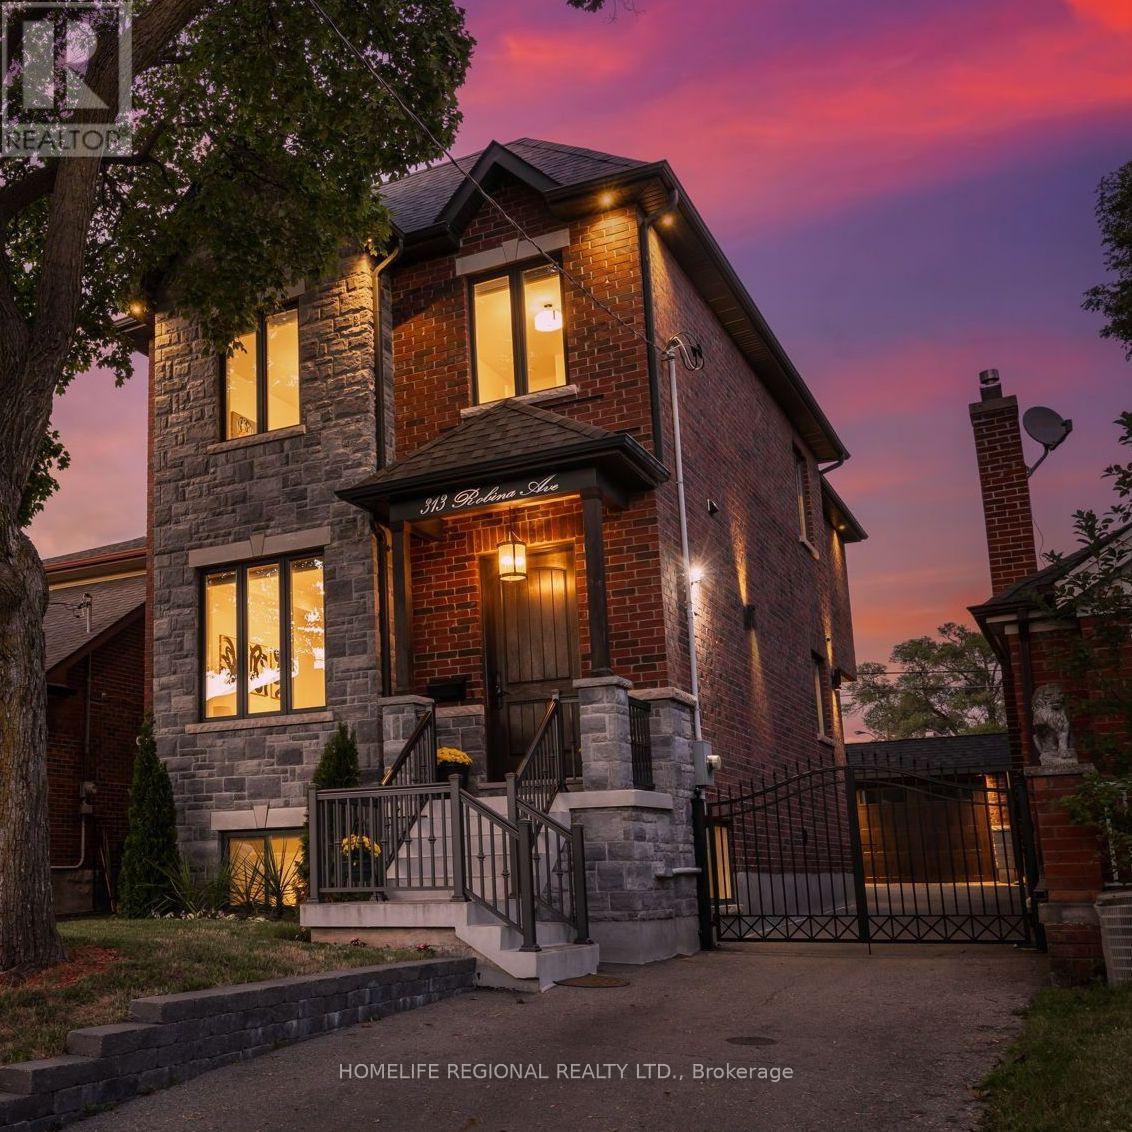
$2,199,000
313 Robina Avenue
Toronto (Oakwood Village) · MLS # C13718470
5 bed · 4 bath · 3,000 sq ft
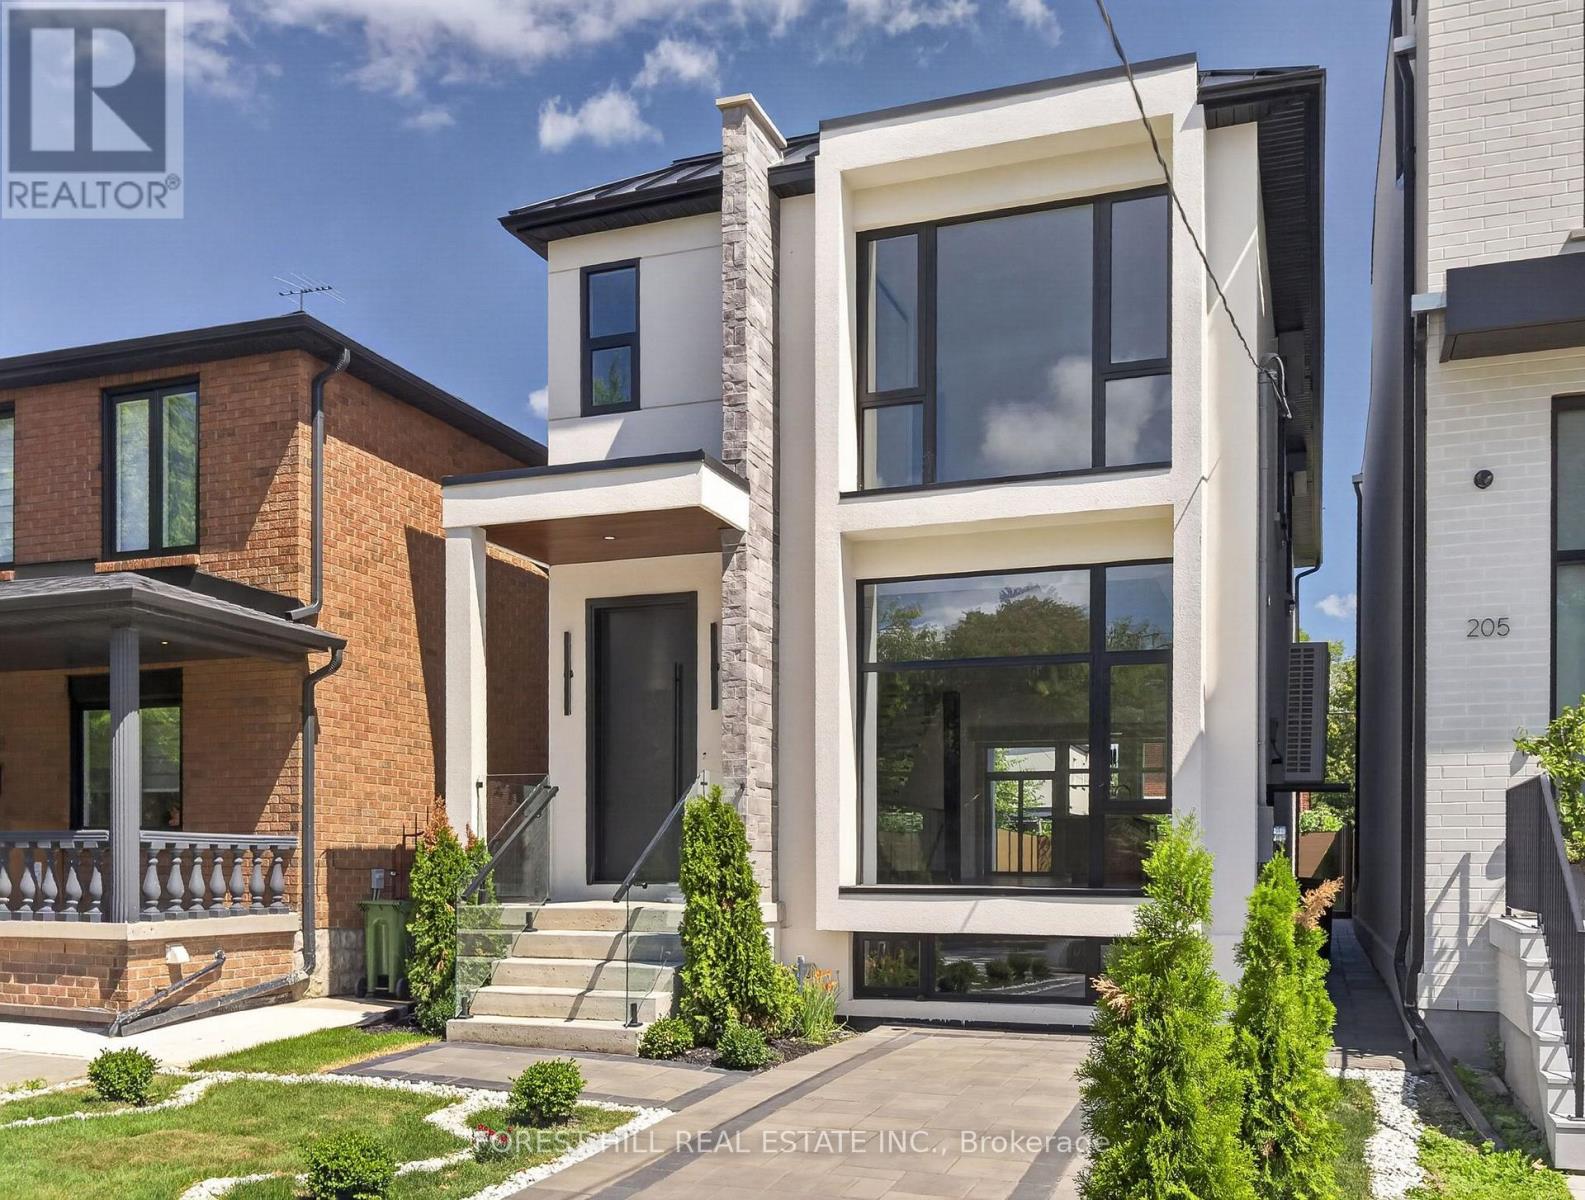
$2,199,000
207 Robina Avenue
Toronto (Oakwood Village) · MLS # C13715466
6 bed · 5 bath · 3,227 sq ft
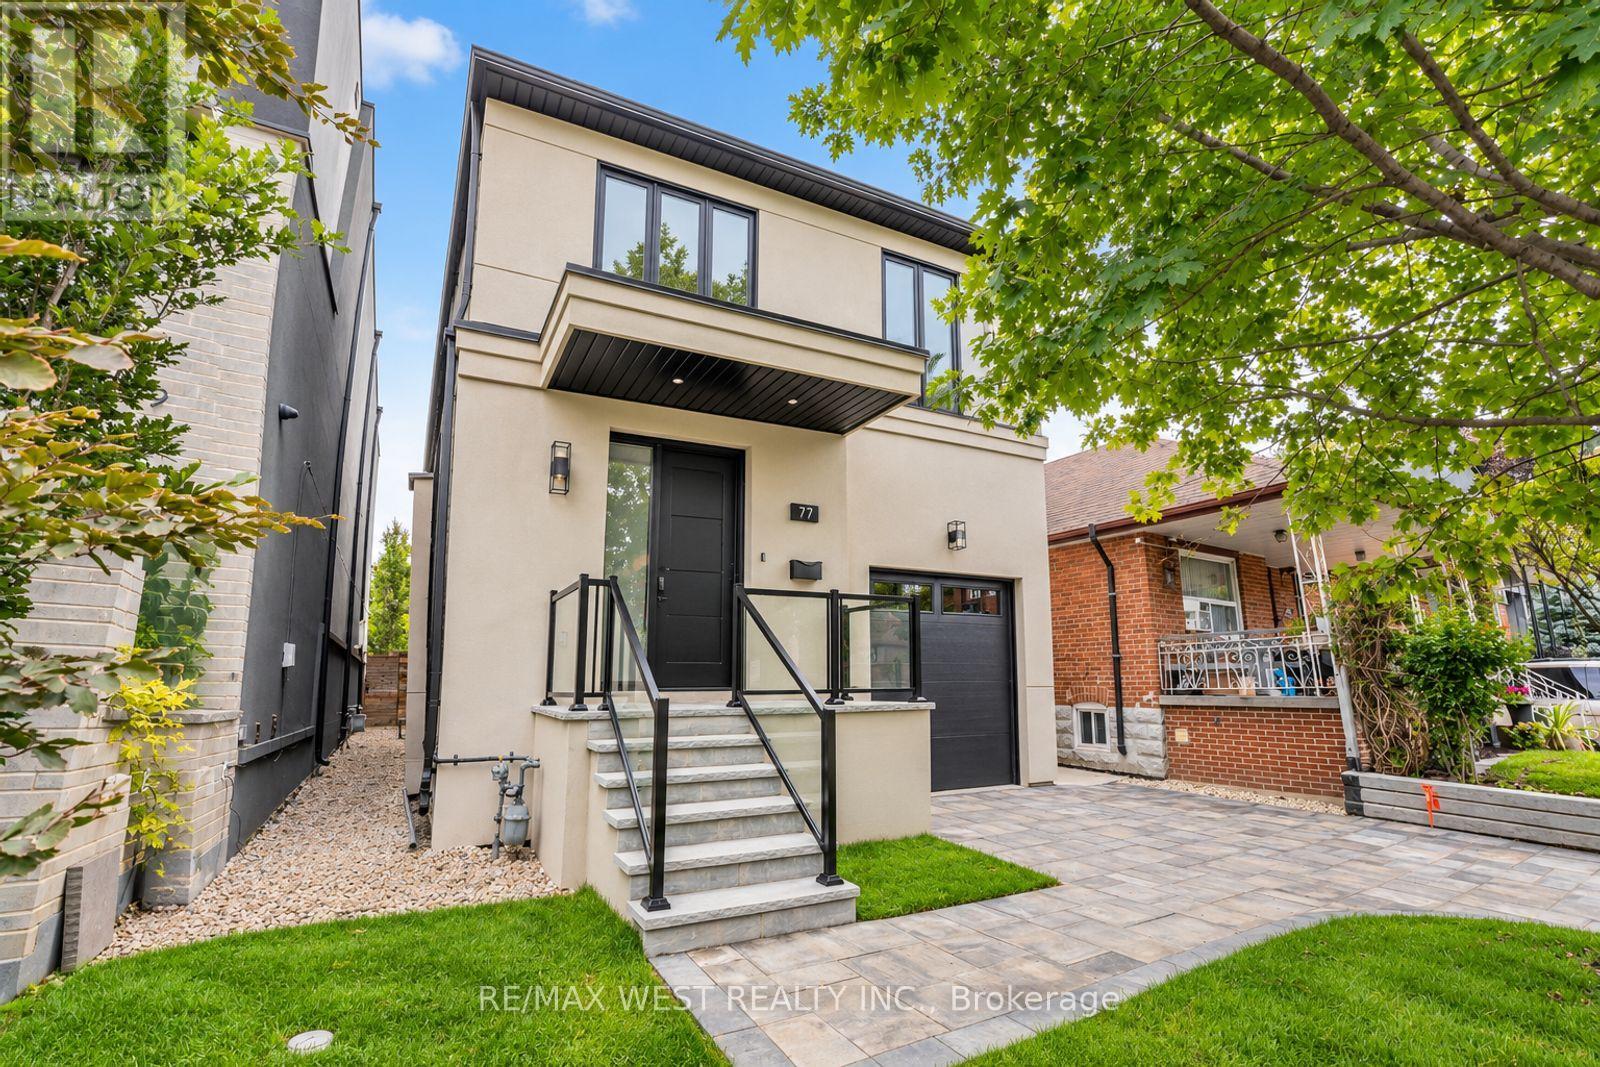
$2,448,800
77 Alameda Avenue
Toronto (Oakwood Village) · MLS # C13793544
4 bed · 5 bath