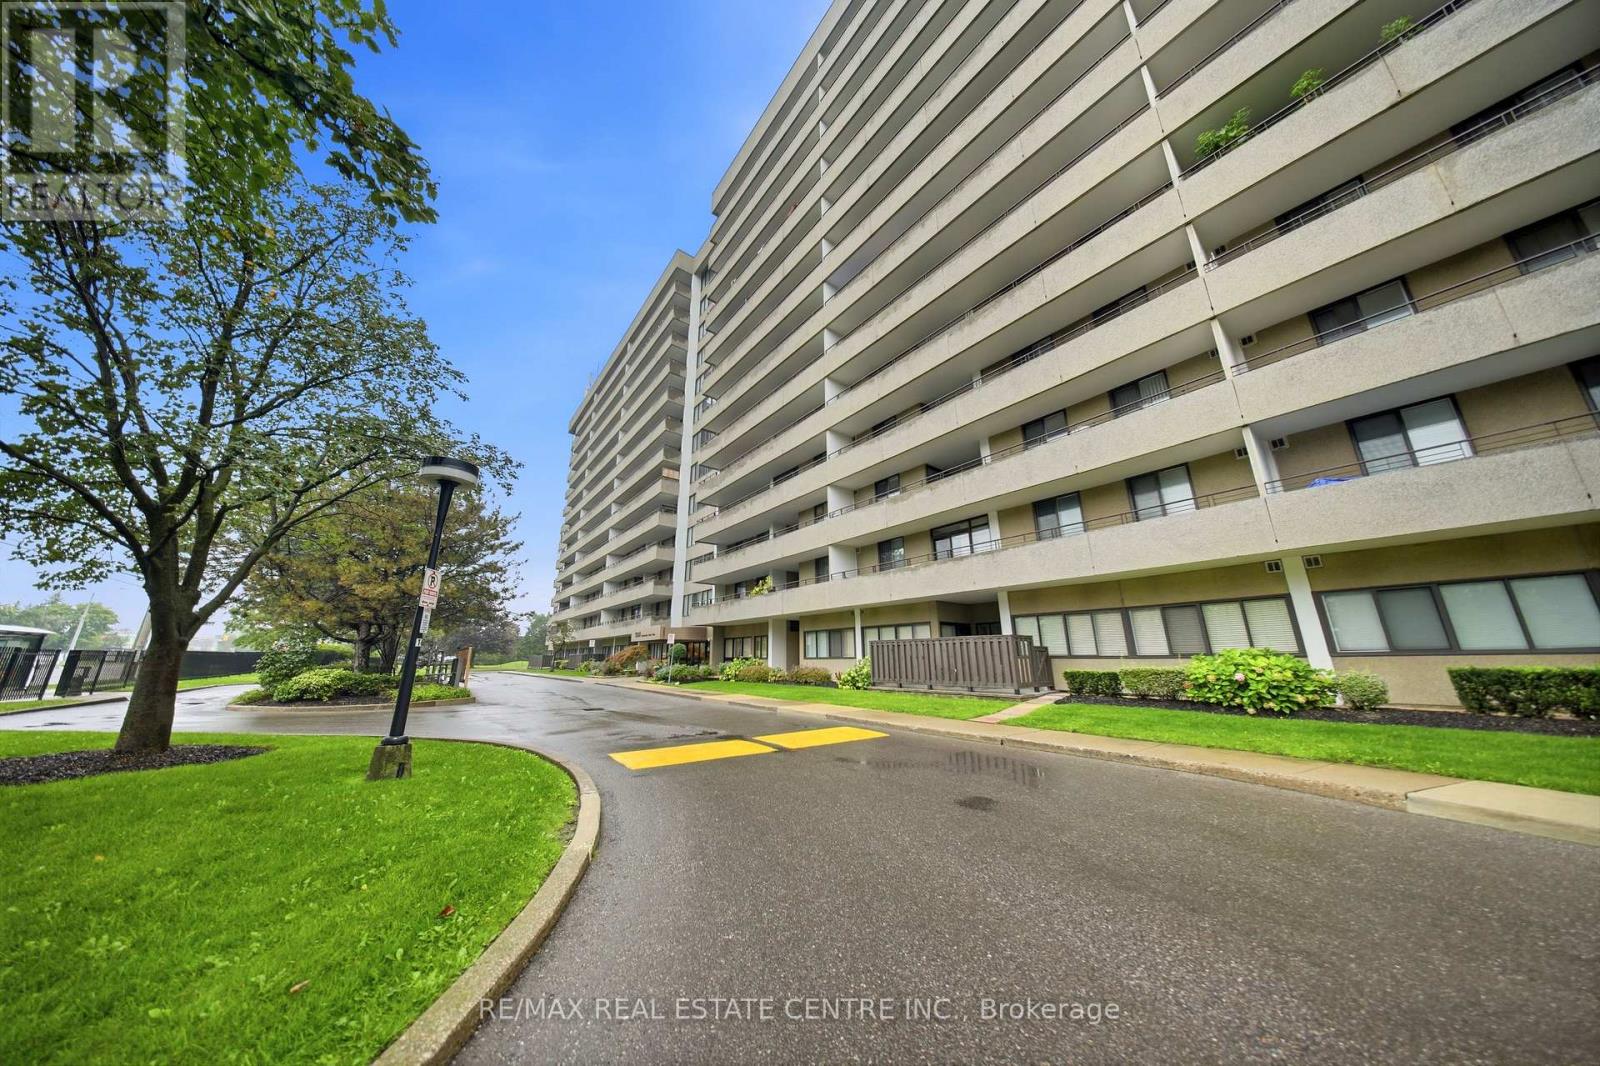
1300 Mississauga Valley Boulevard
Mississauga (Mississauga Valleys), Ontario L5A3S8
MLS # W13730840
Property Details
Type
Condo Apartment
Beds
3
Baths
2
Status
For Sale
More homes like this
About this property
Fully Renovated & Move-In Ready! Spacious and sun-filled corner 3-bedroom suite in the heart of Mississauga, featuring two private balconies and approximately $50,000 in upgrades completed by the Seller. Everything is brand new and freshly painted, offering a stylish, modern and completely move-in-ready home.The welcoming entrance foyer features brand-new ceramic tile, while the kitchen and living areas are finished with new engineered wood flooring throughout. The renovated galley-style kitchen features brand-new stainless steel appliances, including a wide double-door refrigerator, stove and dishwasher, complemented by granite countertops and modern finishes. Both bathrooms have been completely updated with new ceramic flooring and contemporary finishes.Enjoy the convenience of a spacious ensuite laundry/pantry, providing excellent additional storage. The corner suite is filled with natural light and offers generous living space, along with two balconies providing wonderful outdoor space.Well-maintained, quiet building with renovated hallways, lobby and gym. Fantastic central location with a bus stop right in front of the building, and close proximity to transit, Hwy 403, QEW, Square One, shopping, restaurants, community centre, library and schools.A beautifully renovated corner suite with extensive upgrades and two balconies - nothing to do but move in and enjoy!
Mortgage Estimate
Estimated monthly payment
Calculating…
Estimate only. Taxes, insurance, condo fees, and lender terms are not included.
Monthly costs to verify
Property taxes: about $243/month based on listed annual taxes.
Condo / Maintenance Fee: $1,273.00/mo
Estimate only. Confirm taxes, condo/maintenance fees, insurance, utilities, and lender terms before making decisions.
Rooms
| Room | Level | Dimensions |
|---|---|---|
| Kitchen | Main level | 4.28 x 2.44 |
| Living room | Main level | 3.5 x 2.5 |
| Dining room | Main level | 3.07 x 2.59 |
| Primary Bedroom | Main level | 4.33 x 3.38 |
| Bedroom 2 | Main level | 4.2 x 2.95 |
| Bedroom 3 | Main level | 3.48 x 2.74 |
| Laundry room | Main level | 3.34 x 2.03 |
| Foyer | Main level | 3.55 x 1.54 |
Facts & Location
Parking
1 spaces
Annual Taxes
$2,915
Condo / Maintenance Fee
$1,273.00/mo
Listing data
Listing information is provided for personal, non-commercial use and should be independently verified before making real estate decisions.
Last refreshed: Oct 12, 2026 3:16 AM
Explore nearby searches
SEO-friendly searches for this area, property type, and nearby neighbourhoods.
Similar Properties
More nearby listings that may fit the same search.
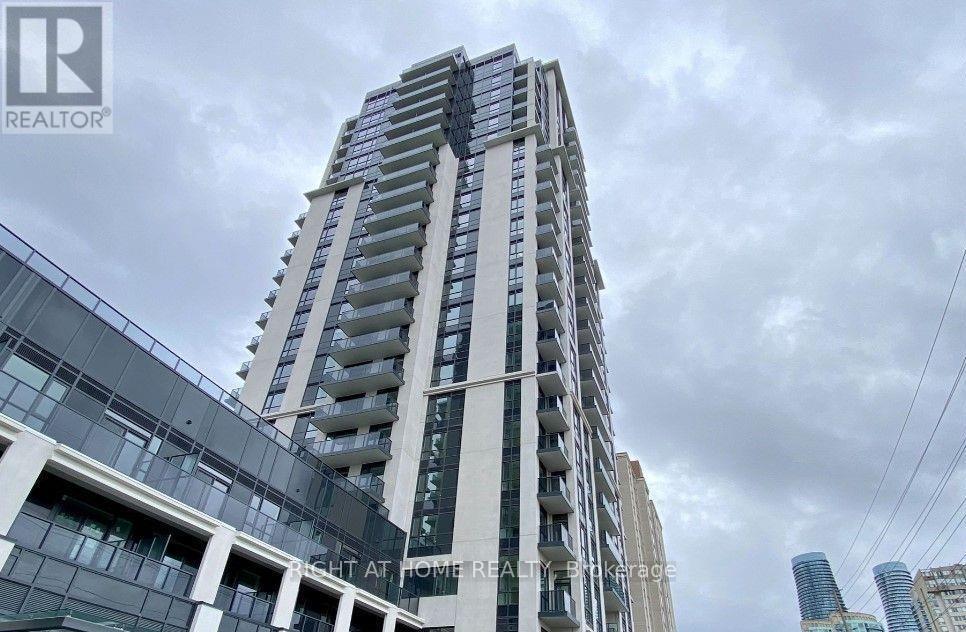
$540,000
202 Burnhamthorpe Road
Mississauga (Mississauga Valleys) · MLS # W13578712
2 bed · 2 bath · 700 sq ft
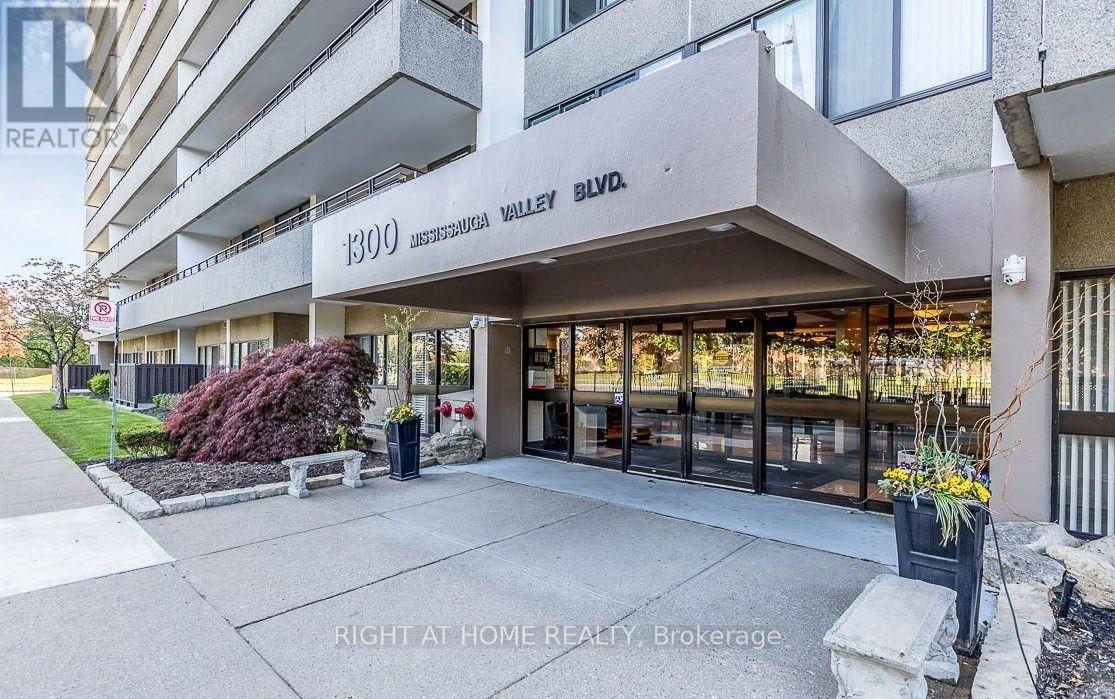
$535,000
1300 Mississauga Valley Boulevard
Mississauga (Mississauga Valleys) · MLS # W13801478
3 bed · 2 bath · 1,200 sq ft
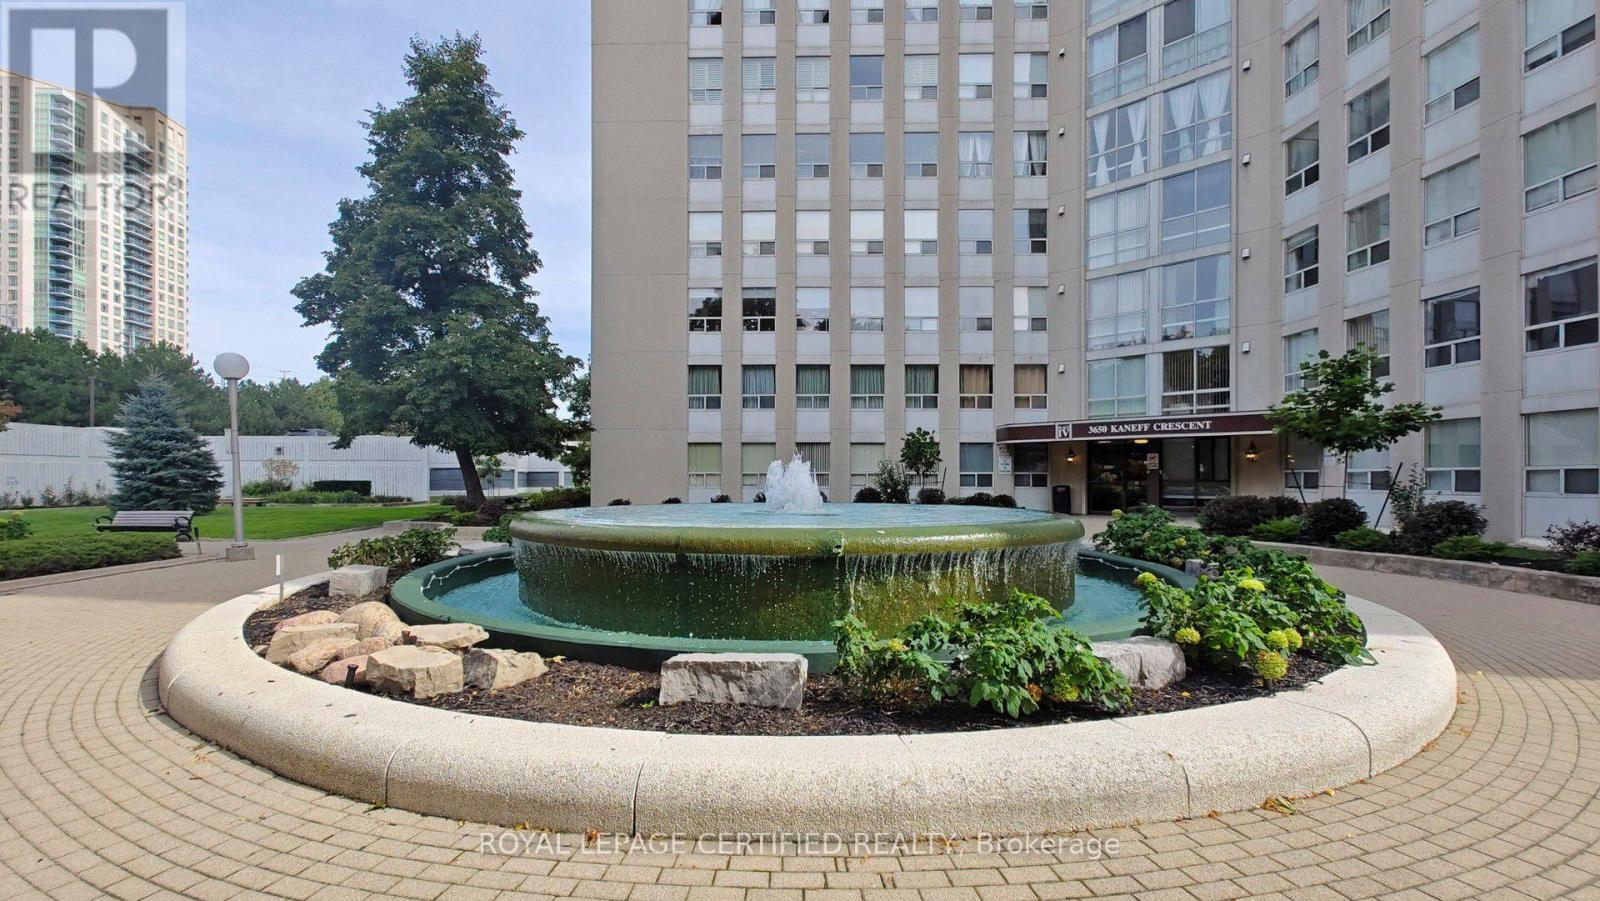
$531,999
3650 Kaneff Crescent
Mississauga (Mississauga Valleys) · MLS # W13814828
3 bed · 2 bath · 1,200 sq ft