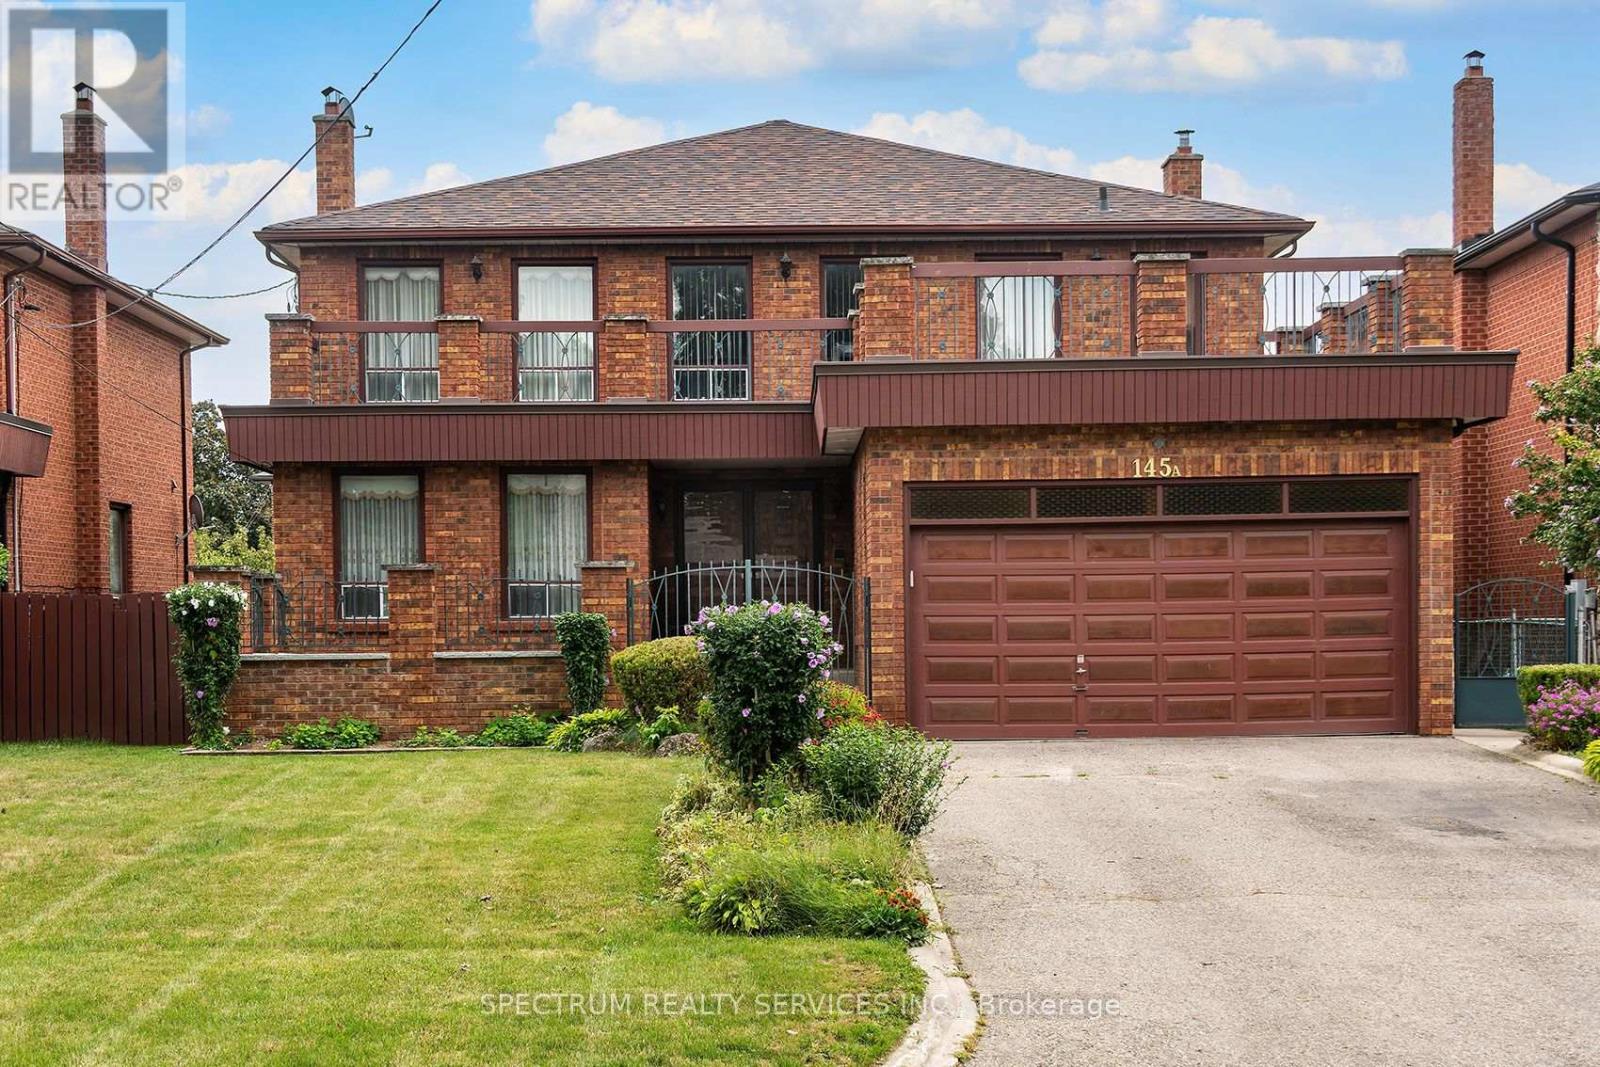
145A Whitfield Avenue
Toronto (Humber Summit), Ontario M9L1H2
MLS # W13730388
Property Details
Type
Detached
Beds
4
Baths
4
Status
For Rent
More homes like this
About this property
Spacious 4-bedroom detached home offering almost 3,000 sq. ft. above grade plus a large finished walk-up basement, well suited to a large family looking for plenty of room to live, gather and enjoy. The main floor features a separate family room, formal living and dining rooms, convenient laundry room and powder room. The living room overlooks a private front courtyard, while the renovated kitchen opens to an extra-large family dining area with walkout to the terrace and beautiful fenced rear yard. Upstairs offers four well-sized bedrooms, including a spacious primary bedroom with walk-in closet and 3-piece ensuite. The finished basement provides plenty of additional living space with a recreation area, wet bar, second kitchen, den and walk-up to the private rear yard. Set on an impressive 50' x 207' lot with parking for four vehicles, this home offers exceptional space inside and out. Available for single-family residential use only. Note some photos have been virtually staged for illustration purpose only.
Rent Affordability
Affordability guide
Enter income
A common guideline is keeping rent near 30% of gross monthly income. This is an estimate only.
Rooms
| Room | Level | Dimensions |
|---|---|---|
| Foyer | Main level | 2.15 x 4.53 |
| Bedroom 4 | Second level | 3.57 x 3.73 |
| Recreational, Games room | Basement | 7.47 x 3.6 |
| Kitchen | Basement | 4.64 x 7.23 |
| Den | Basement | 3.07 x 3.45 |
| Utility room | Basement | 5.23 x 3.48 |
| Laundry room | Main level | 2.11 x 2.46 |
| Family room | Main level | 5.88 x 3.73 |
| Dining room | Main level | 5.85 x 3.28 |
| Kitchen | Main level | 2.69 x 3.63 |
| Dining room | Main level | 4.3 x 3.6 |
| Living room | Main level | 5.77 x 3.6 |
| Primary Bedroom | Second level | 6.87 x 3.68 |
| Bedroom 2 | Second level | 3.92 x 3.32 |
| Bedroom 3 | Second level | 3.77 x 3.65 |
Facts & Location
Interior Size
3,000 sq ft
Parking
4 spaces
Lot Size
50 x 207.1 FT
Listing data
Listing information is provided for personal, non-commercial use and should be independently verified before making real estate decisions.
Last refreshed: Sep 24, 2026 4:15 AM
Explore nearby searches
SEO-friendly searches for this area, property type, and nearby neighbourhoods.
Similar Properties
More nearby listings that may fit the same search.
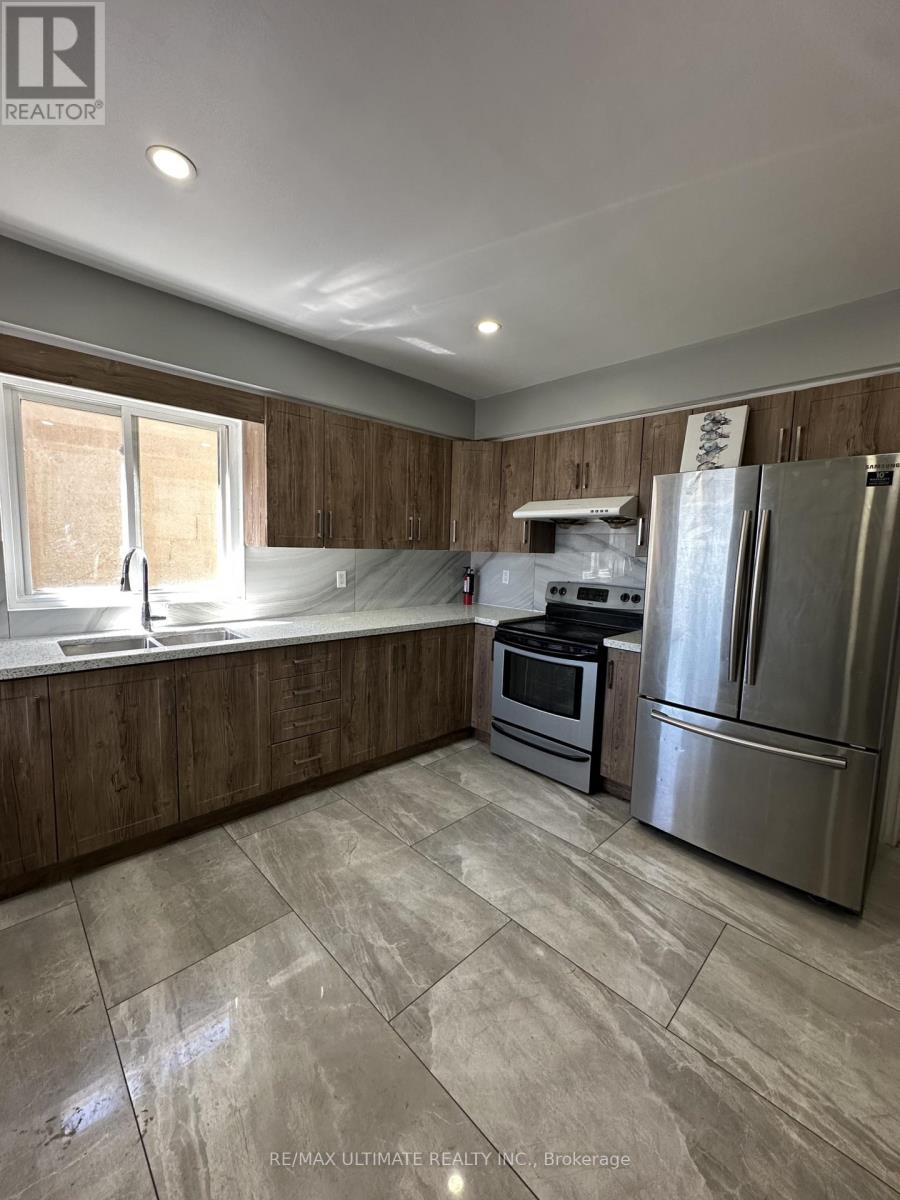
$3,500/mo
1705 Jane Street
Toronto (Rustic) · MLS # W13826306
4 bed · 2 bath
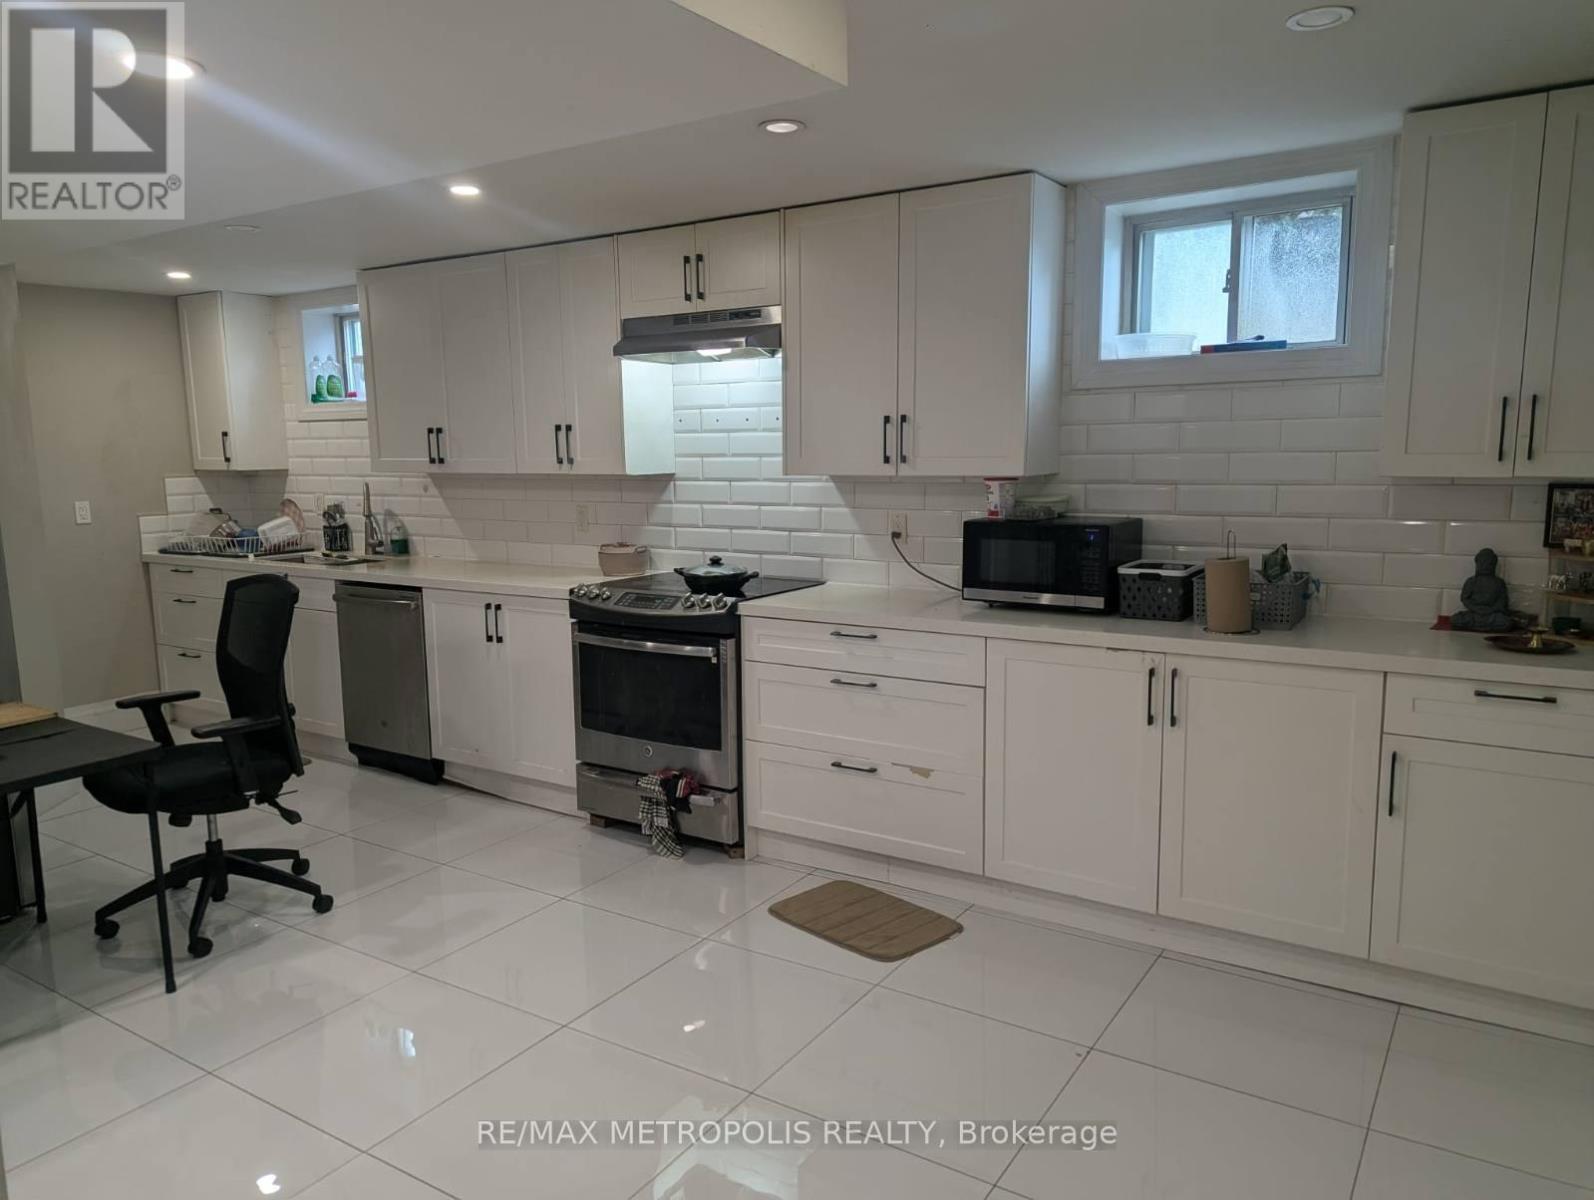
$1,950/mo
181 Flora Drive
Toronto (Dorset Park) · MLS # E13826340
2 bed · 1 bath

$2,000/mo
611 Gerrard Street
Toronto (South Riverdale) · MLS # E13766594
3 bed · 1 bath