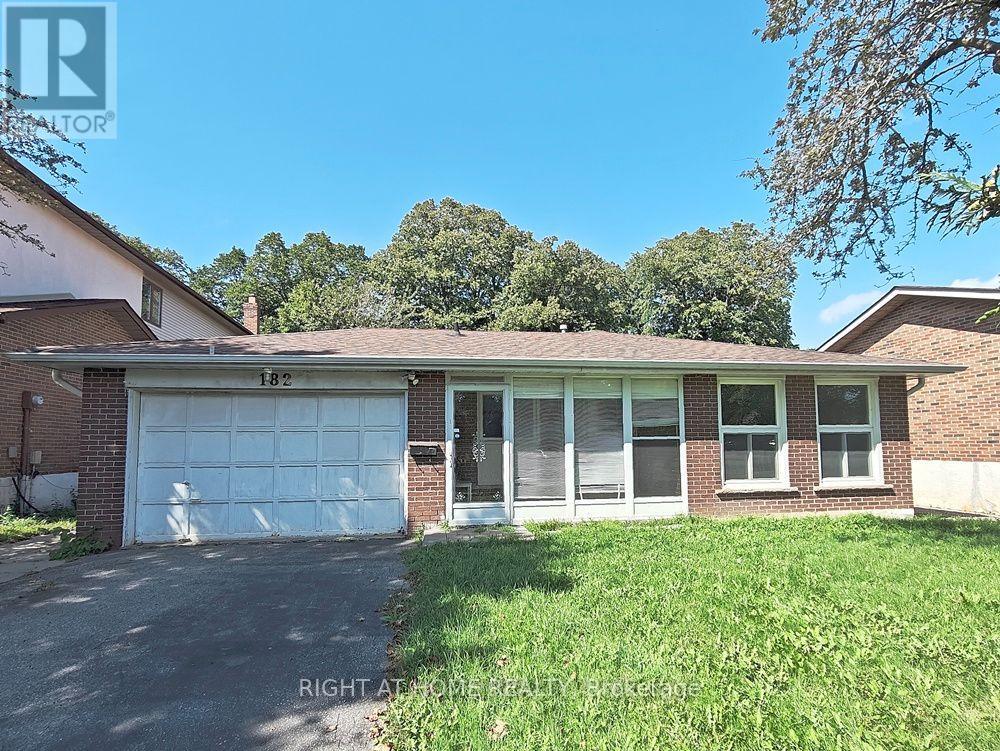
182 McNicoll Avenue
Toronto (Hillcrest Village), Ontario M2N3K7
MLS # C13730522
Property Details
Type
Detached
Beds
5
Baths
2
Status
For Sale
More homes like this
About this property
50' X 154' lot in Prime North York neighborhood. Stunning backsplit home located in the high rank school zone. Functional backsplit style with 3+2 bedrooms and 2 bathrooms. Perfect home for large family and added potential rental unit in the basement with its own separate side entrance: self-contained unit in the basement which contained 2 bedrooms, 3pc bathroom and 1 kitchen living space. This lovely home is modernized with 3/4" hardwood floor, modernized kitchen with granite counter, led ceiling lights, thermal windows, etc. Double driveway for 4 vehicles + a double garage. The subject property is only 950M away from the Seneca Polytechnic Newnham Campus, potential rental for campus students. 6 houses away from the TTC buses on Don Mills Road - easy access to Don Mills Station at Fairview Mall. Schools : A Y Jackson Secondary School (9 - 12); Hillmount Public School (JK - 5); Highland Middle School, Seneca Hill Public School. Steps to McNicoll Park.
Mortgage Estimate
Estimated monthly payment
Calculating…
Estimate only. Taxes, insurance, condo fees, and lender terms are not included.
Monthly costs to verify
Property taxes: about $574/month based on listed annual taxes.
Estimate only. Confirm taxes, condo/maintenance fees, insurance, utilities, and lender terms before making decisions.
Rooms
| Room | Level | Dimensions |
|---|---|---|
| Living room | Main level | 4.5 x 3.63 |
| Dining room | Basement | 0 x 0 |
| Laundry room | Basement | 0 x 0 |
| Dining room | Main level | 2.9 x 2.8 |
| Kitchen | Main level | 2.97 x 2.68 |
| Eating area | Main level | 2.68 x 2.54 |
| Primary Bedroom | Upper Level | 4 x 3.23 |
| Bedroom 2 | Upper Level | 2.92 x 2.84 |
| Bedroom 3 | Upper Level | 2.97 x 2.8 |
| Bedroom 4 | Basement | 3.63 x 2.53 |
| Bedroom 5 | Basement | 2.93 x 2.73 |
| Kitchen | Basement | 3.63 x 2.47 |
Facts & Location
Parking
6 spaces
Lot Size
55 x 154 FT ; 50 x 141
Annual Taxes
$6,890
Listing data
Listing information is provided for personal, non-commercial use and should be independently verified before making real estate decisions.
Last refreshed: Oct 12, 2026 4:01 AM
Explore nearby searches
SEO-friendly searches for this area, property type, and nearby neighbourhoods.
Similar Properties
More nearby listings that may fit the same search.
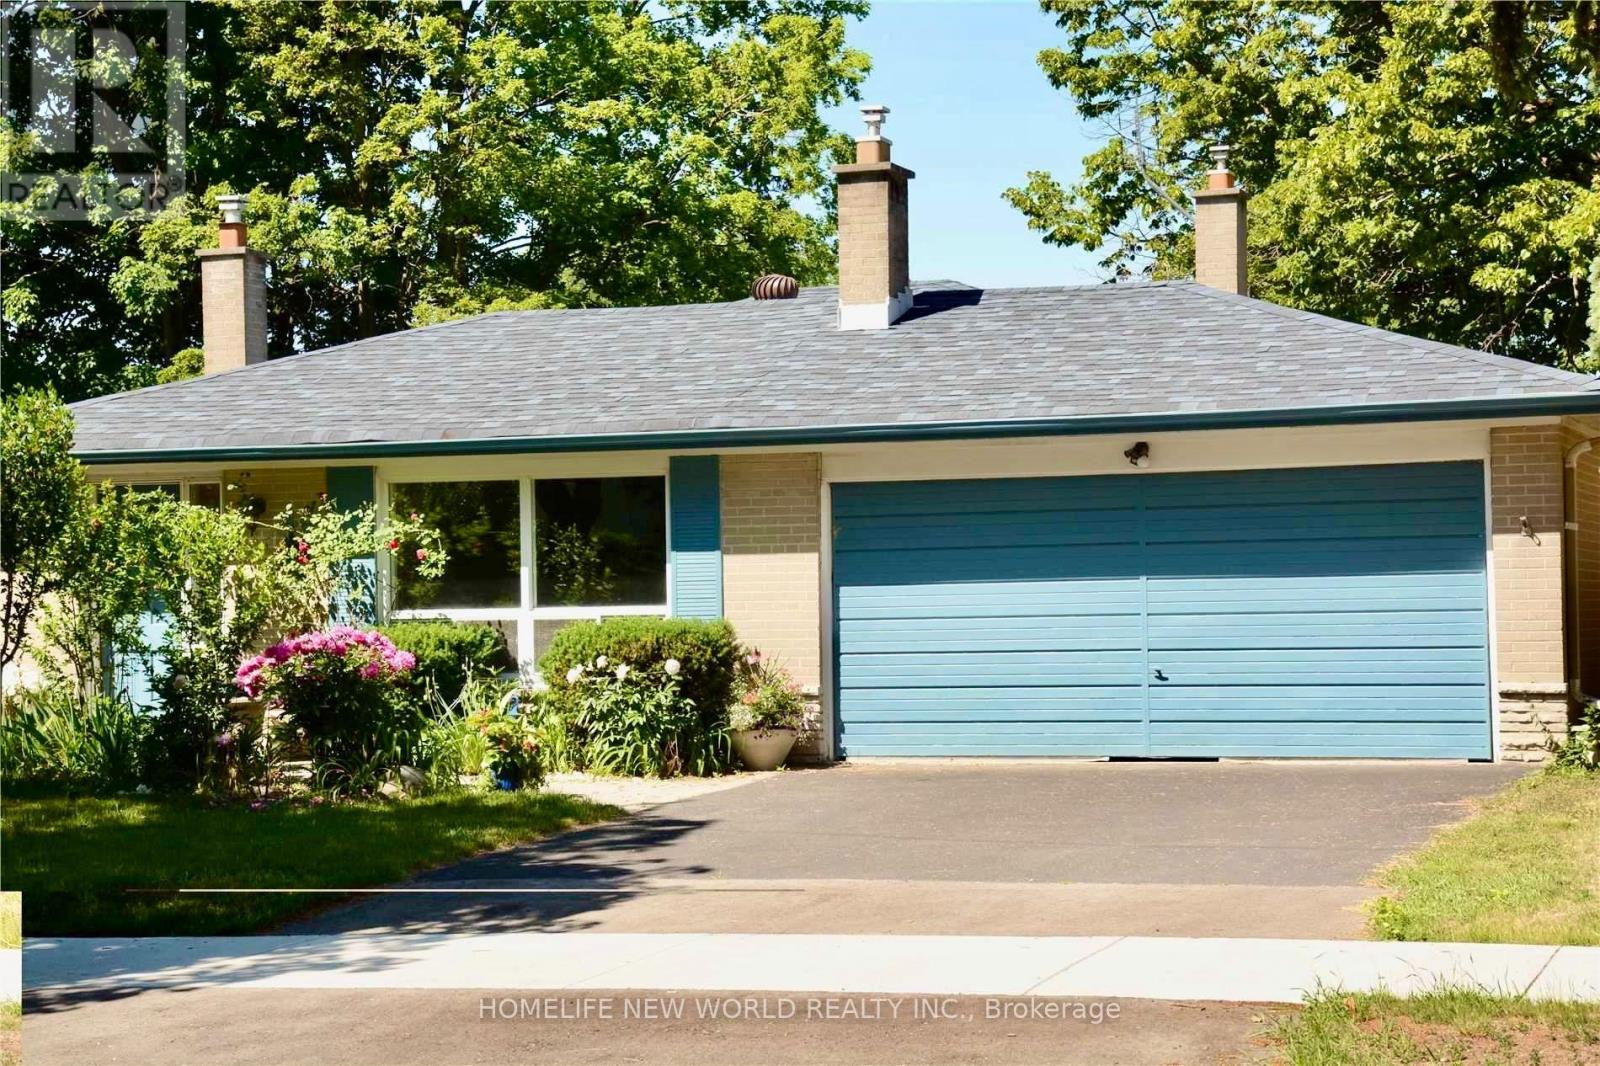
$1,549,800
40 Brahms Avenue
Toronto (Hillcrest Village) · MLS # C13747468
5 bed · 3 bath · 2,500 sq ft
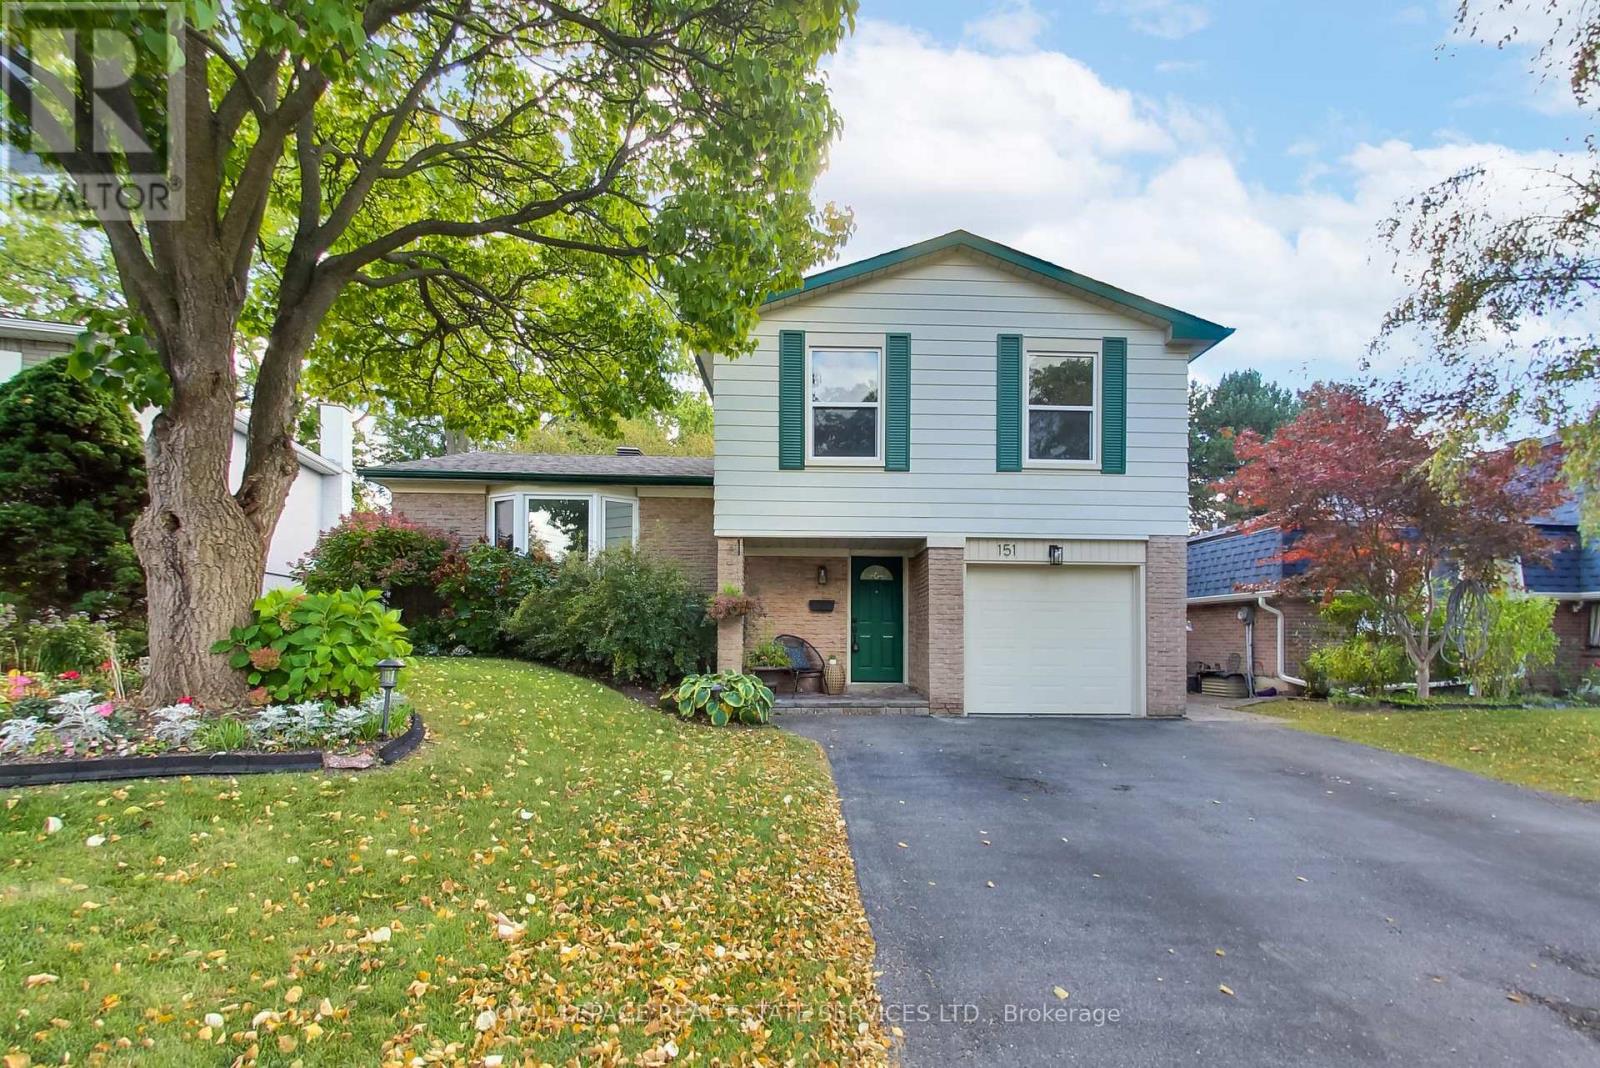
$1,199,000
151 Cliffwood Road
Toronto (Hillcrest Village) · MLS # C13881804
4 bed · 3 bath
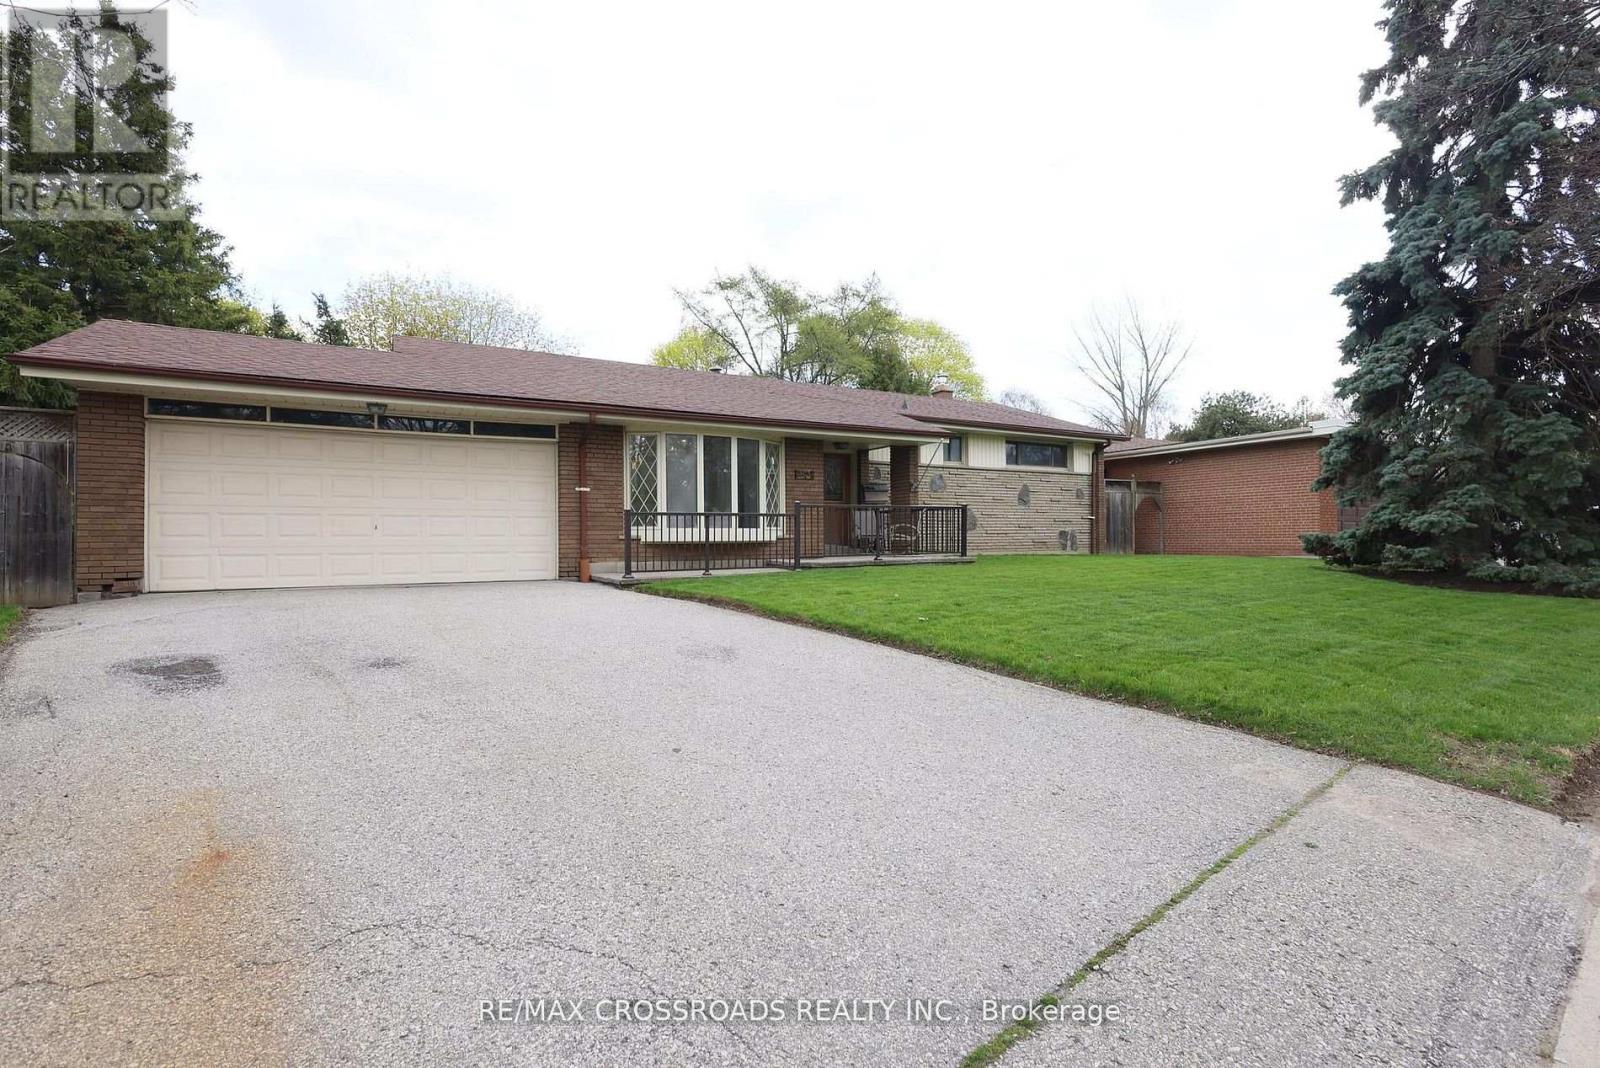
$1,075,000
83 Pegasus Trail
Toronto (Woburn) · MLS # E13548290
5 bed · 3 bath