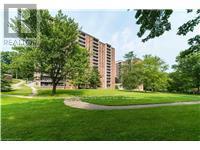
1968 Main Street
Hamilton (Ainslie Wood), Ontario L8S1J7
MLS # X13730052
Property Details
Type
Condo Apartment
Beds
3
Baths
2
Status
For Rent
More homes like this
About this property
Discover elevated living in unit 807 - 1968 MAIN ST W, HAMILTON, ON, a condominium residence presented in great condition. This attractive property offers a refined urban experience, perfectly blending comfort with convenience. Desirable open concept unit with 3 well appointed bedrooms and 2 bathrooms offers comfortable and private living retreats. Thoughtfully designed custom kitchen for both everyday living and entertaining with functional 7-foot long island and sleek stainless steel appliances and pendant lighting. Perfect for family time and entertaining. The primary bedroom features an ensuite bathroom and walk-in closet. Spacious second and third bedrooms with closets and windows. There is generous living space, with in-suite storage room and a linen closet. The open balcony is private and recently renovated. The unit includes one underground parking spot and a separate storage locker for additional belongings. Residents of this community benefit from access to exceptional amenities, including an indoor pool, sauna, well equipped fitness centre, party room, bike storage room, craft/hobby room, garbage room and laundry room. Newly landscaped green space behind the building for all residents with outdoor seating and BBQ amenities. Guest suites available for your overnight visitors. Easy access to trails, shopping and public transportation. Quick access to Highway 403Located in desirable Ainslie Wood neighbourhood between Dundas and Ancaster and less than a 10 minute drive from McMaster University. This complex is the ideal space for families, professionals, or those looking to downsize with low-maintenance living. Experience the ease andsophistication of condominium living in a prime location!
Rent Affordability
Affordability guide
Enter income
A common guideline is keeping rent near 30% of gross monthly income. This is an estimate only.
Rooms
| Room | Level | Dimensions |
|---|---|---|
| Kitchen | Main level | 3.96 x 2.54 |
| Dining room | Main level | 3 x 2.69 |
| Living room | Main level | 5.89 x 3.05 |
| Primary Bedroom | Main level | 4.37 x 3.15 |
| Bedroom 2 | Main level | 3.3 x 2.9 |
| Bedroom 3 | Main level | 3.71 x 2.54 |
| Bathroom | Main level | 1.8 x 1.22 |
| Bathroom | Main level | 2.38 x 1.52 |
| Pantry | Main level | 2.13 x 1.12 |
Facts & Location
Parking
1 spaces
Listing data
Listing information is provided for personal, non-commercial use and should be independently verified before making real estate decisions.
Last refreshed: Oct 11, 2026 3:31 AM
Explore nearby searches
SEO-friendly searches for this area, property type, and nearby neighbourhoods.
Similar Properties
More nearby listings that may fit the same search.
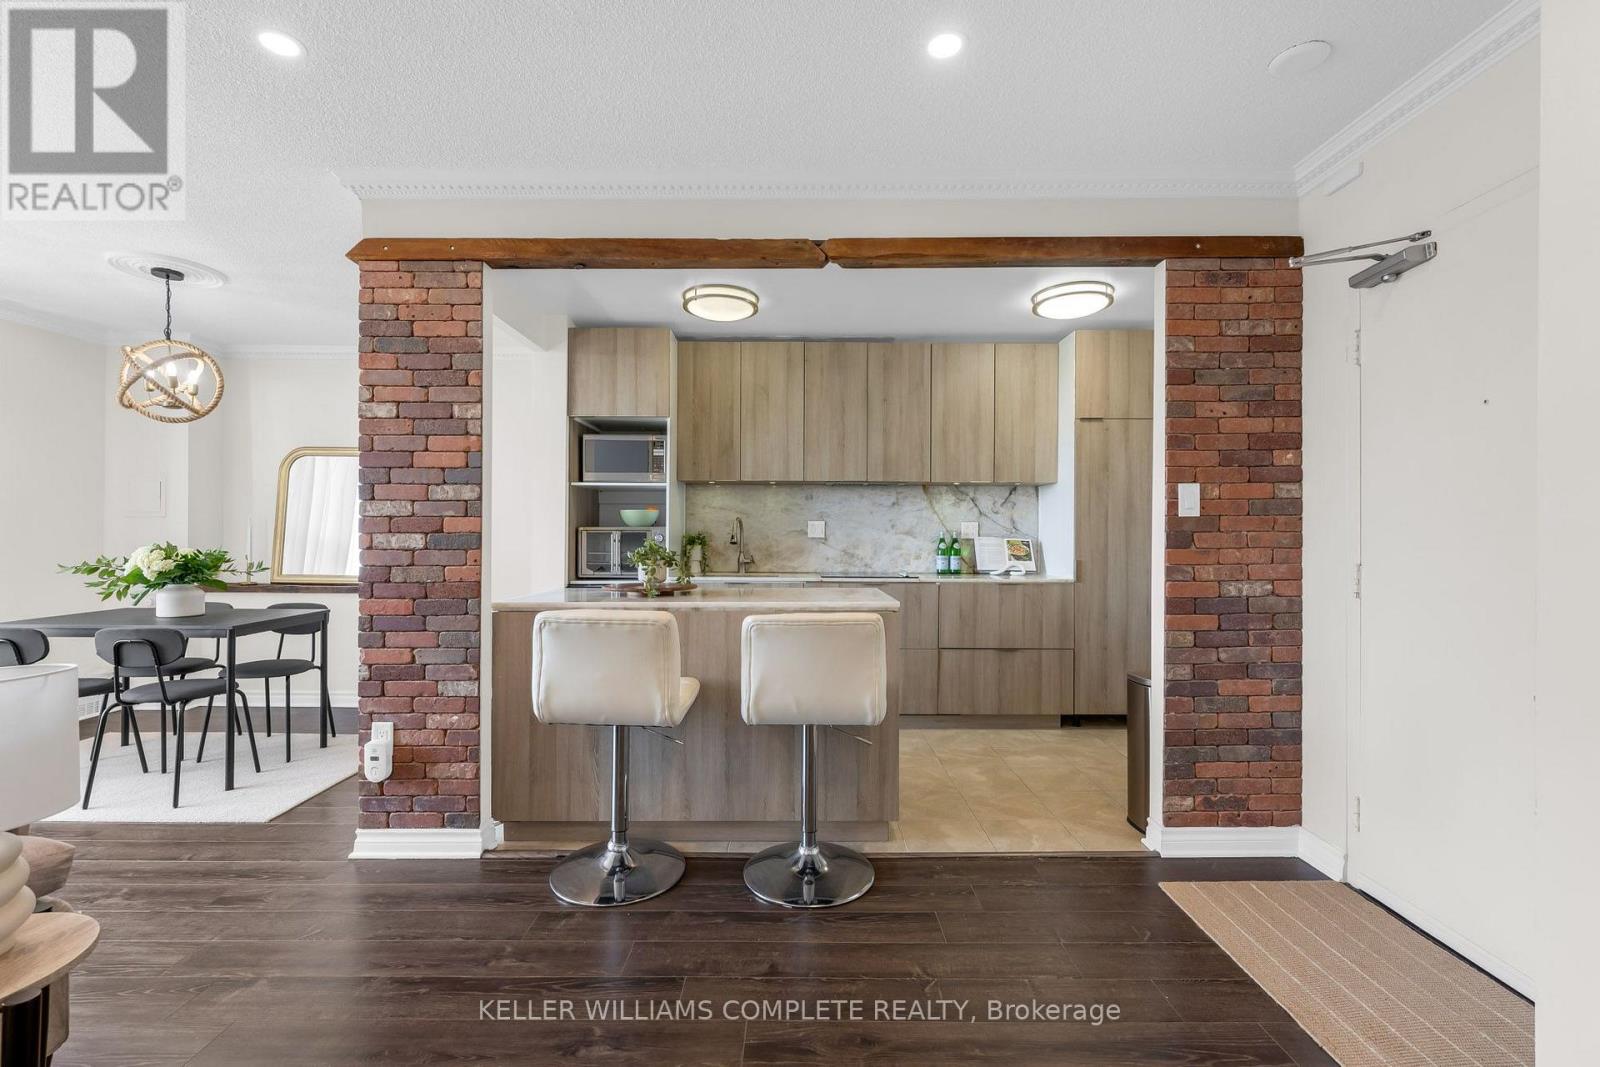
$2,600/mo
1964 Main Street
Hamilton (Ainslie Wood) · MLS # X13857836
3 bed · 2 bath
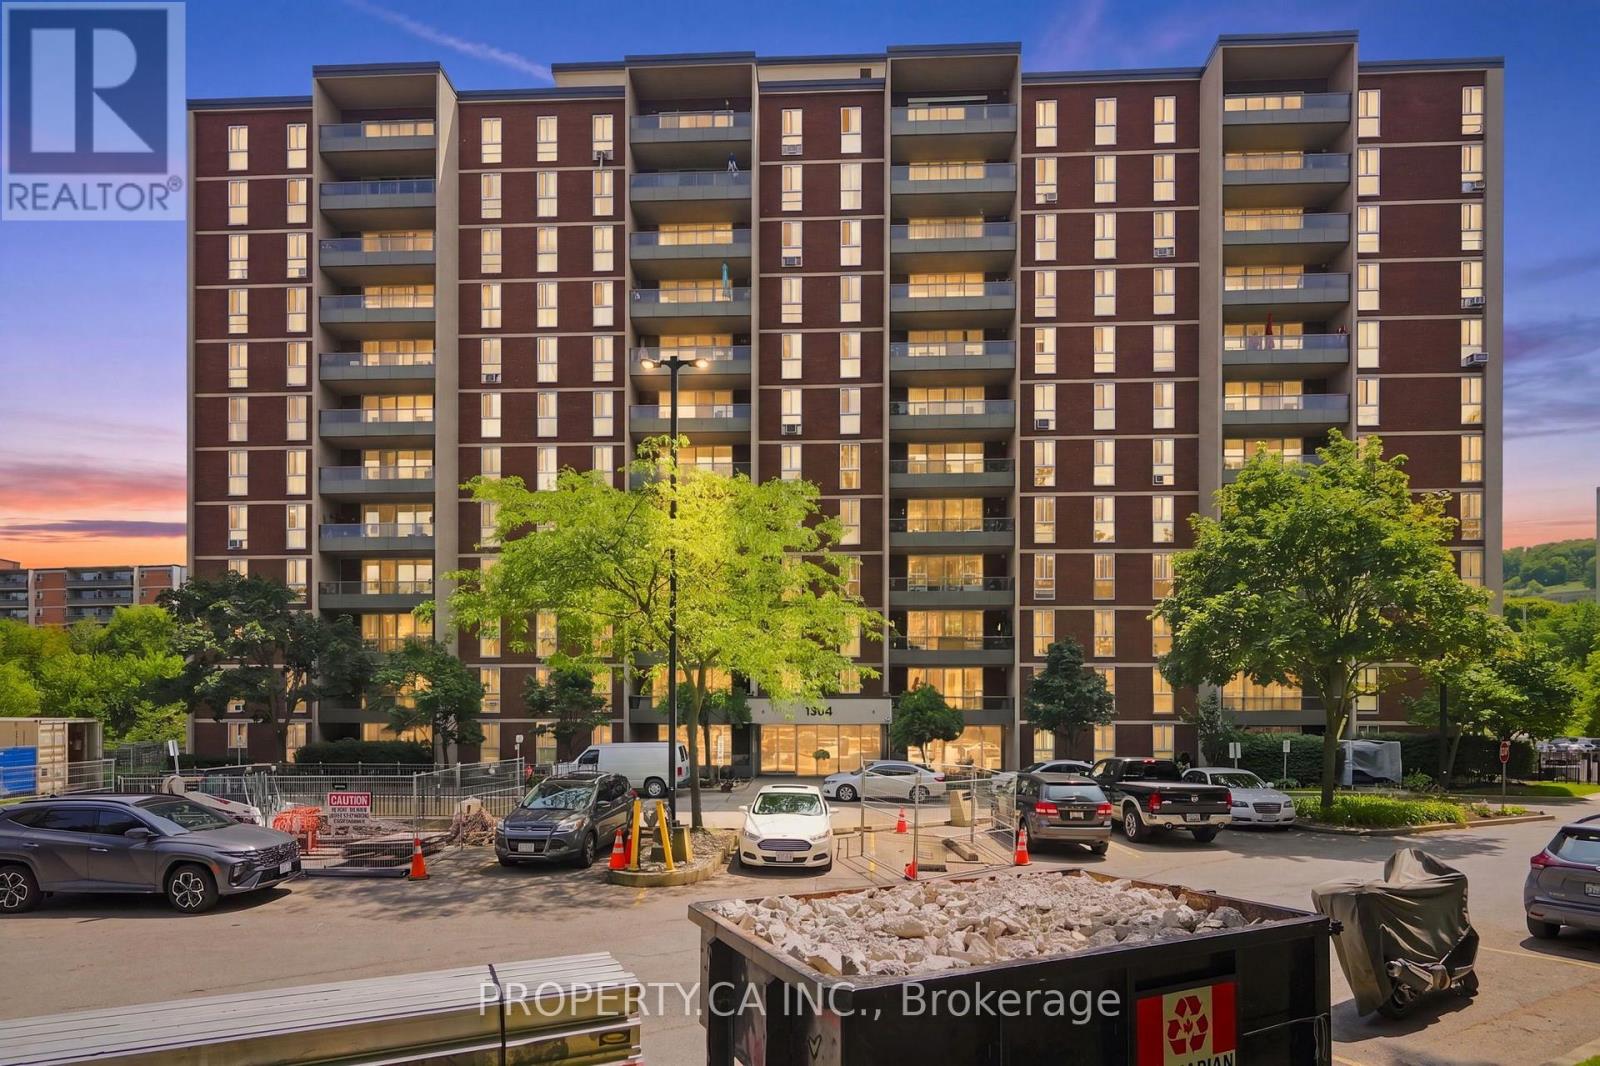
$2,850/mo
1964 Main Street
Hamilton (Ainslie Wood) · MLS # X13598840
3 bed · 2 bath
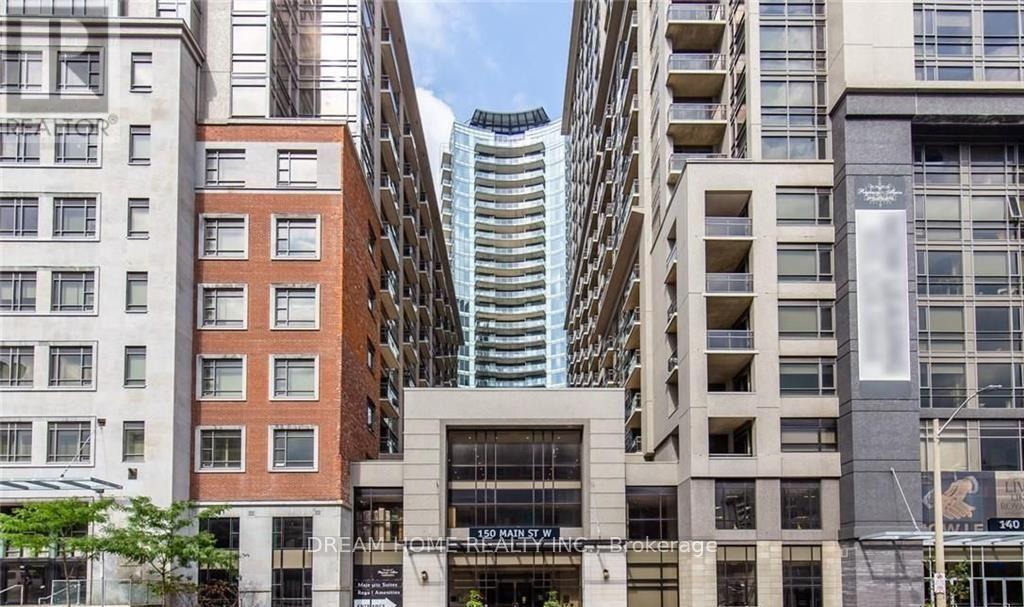
$2,800/mo
150 Main Street
Hamilton (Central) · MLS # X13874630
2 bed · 2 bath