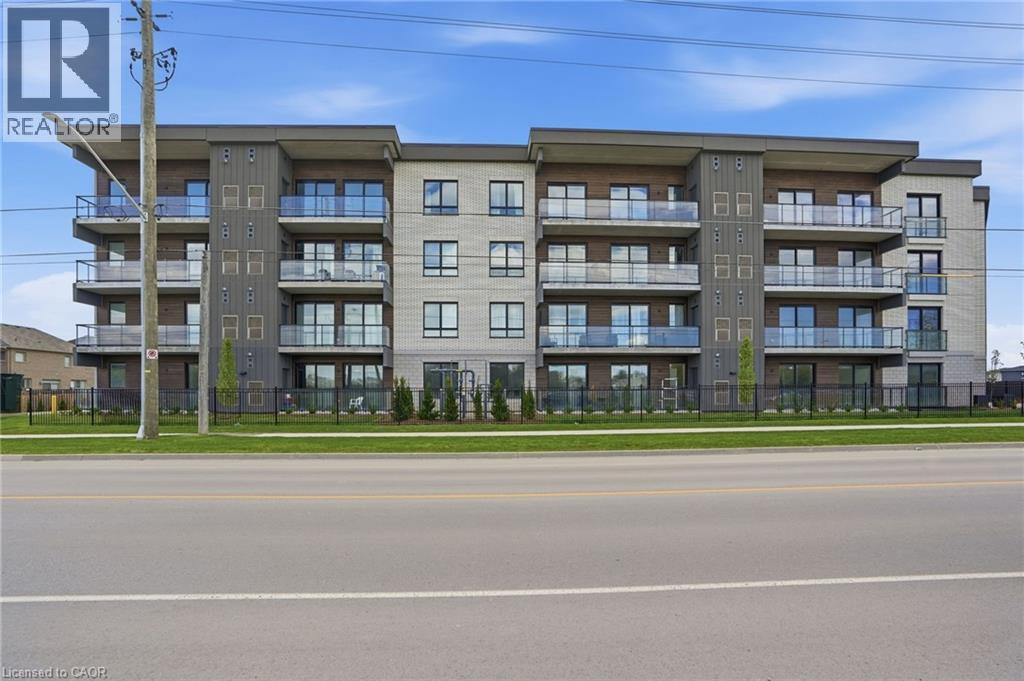
7549 KALAR Road
Niagara Falls, Ontario L2H3W6
MLS # 40828702
Property Details
Type
Condo Apartment
Beds
3
Baths
2
Status
For Sale
More homes like this
About this property
Completed + ready for immediate possession at Marbella, a refined low-rise concrete condominium community in Niagara Falls' South End. Suite A407 is a 1,226 sq ft two-bedroom + den layout — the Spruce plan — on the fourth floor, where 11-foot ceilings meaningfully change the scale, light, and feel of every room. The den is positioned near the entry for privacy, ideal as a home office or guest space. The kitchen features Nobilia German cabinetry, Caesarstone quartz countertops, and Liebherr + AEG appliances. Wide-plank vinyl flooring runs throughout (tile in bathrooms + laundry), and the building's precast concrete construction provides exceptional sound separation between suites. Included with every Marbella residence: an underground parking space, a same-floor storage locker, and access to the building's furnished lobby, party room with fireplace lounge, fitness + stretching studio, landscaped courtyard spaces, EV charger, and pet wash. A short distance to South Niagara Hospital, Costco, wineries, golf, GO Transit, and the QEW. HST rebate savings for eligible buyers with agreements signed by March 31, 2027. Don’t be TOO LATE*! *REG TM. RSA.
Mortgage Estimate
Estimated monthly payment
Calculating…
Estimate only. Taxes, insurance, condo fees, and lender terms are not included.
Monthly costs to verify
Property taxes: about $457/month based on listed annual taxes.
Condo / Maintenance Fee: $333.27/mo
Estimate only. Confirm taxes, condo/maintenance fees, insurance, utilities, and lender terms before making decisions.
Rooms
| Room | Level | Dimensions |
|---|---|---|
| Laundry room | Main level | x |
| 5pc Ensuite bath | Main level | x |
| Primary Bedroom | Main level | 9'4'' x 12'6'' |
| Dining room | Main level | 8'6'' x 14'11'' |
| Living room | Main level | 12'7'' x 14'11'' |
| Bedroom | Main level | 8'11'' x 10'1'' |
| 3pc Bathroom | Main level | x |
| Den | Main level | 8'10'' x 5'7'' |
| Kitchen | Main level | 12'8'' x 11'11'' |
Facts & Location
Interior Size
1,226 sq ft
Parking
1 spaces
Annual Taxes
$5,486
Condo / Maintenance Fee
$333.27/mo
Year Built
2024
Listing data
Listing information is provided for personal, non-commercial use and should be independently verified before making real estate decisions.
Last refreshed: Oct 14, 2026 3:35 AM
Explore nearby searches
SEO-friendly searches for this area, property type, and nearby neighbourhoods.
Similar Properties
More nearby listings that may fit the same search.
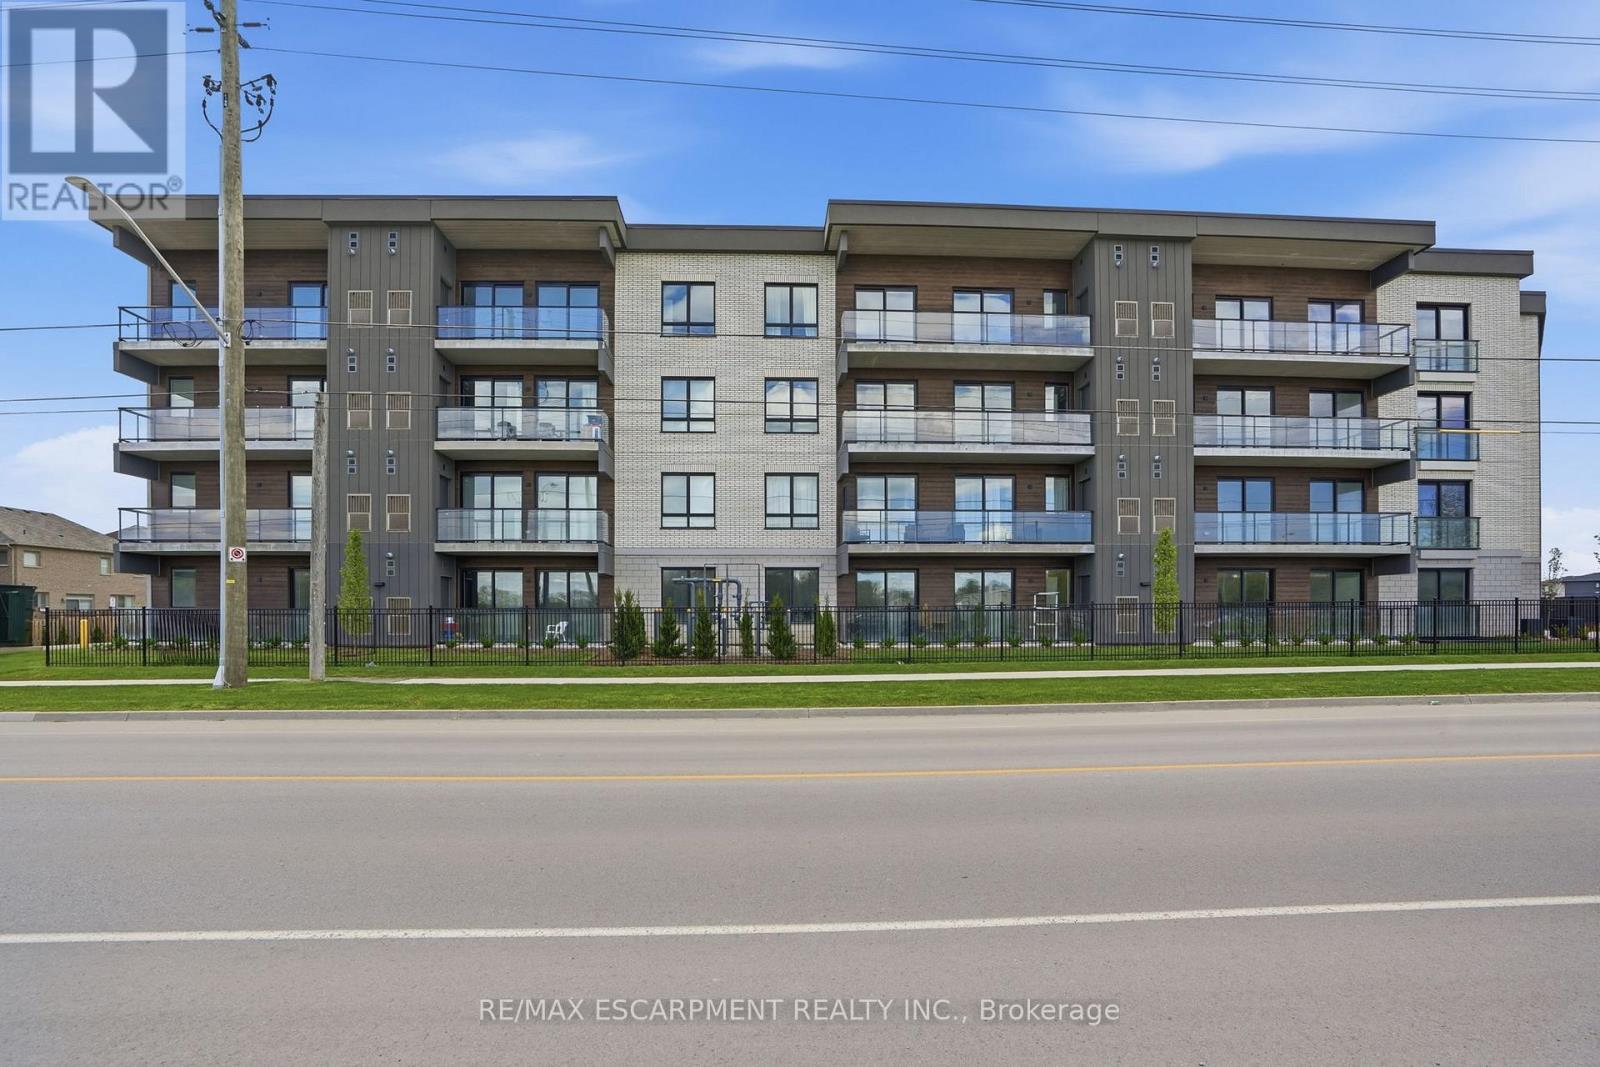
$699,900
7549A Kalar Road
Niagara Falls (Brown) · MLS # X13105566
2 bed · 2 bath · 1,226 sq ft
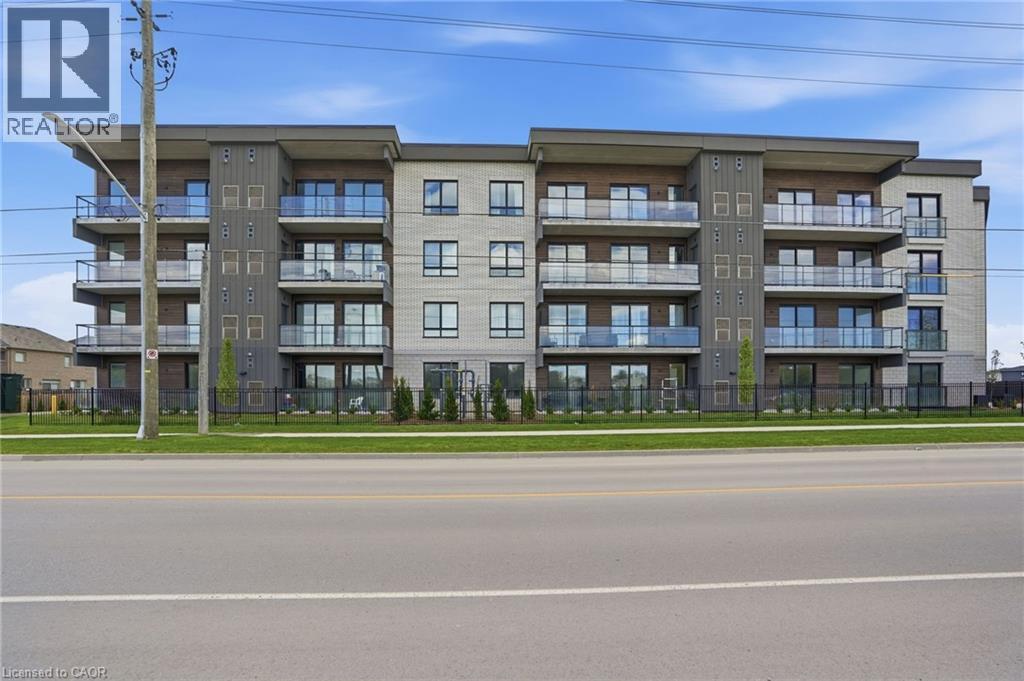
$799,900
7549 KALAR Road
Niagara Falls · MLS # 40829555
3 bed · 2 bath · 1,400 sq ft
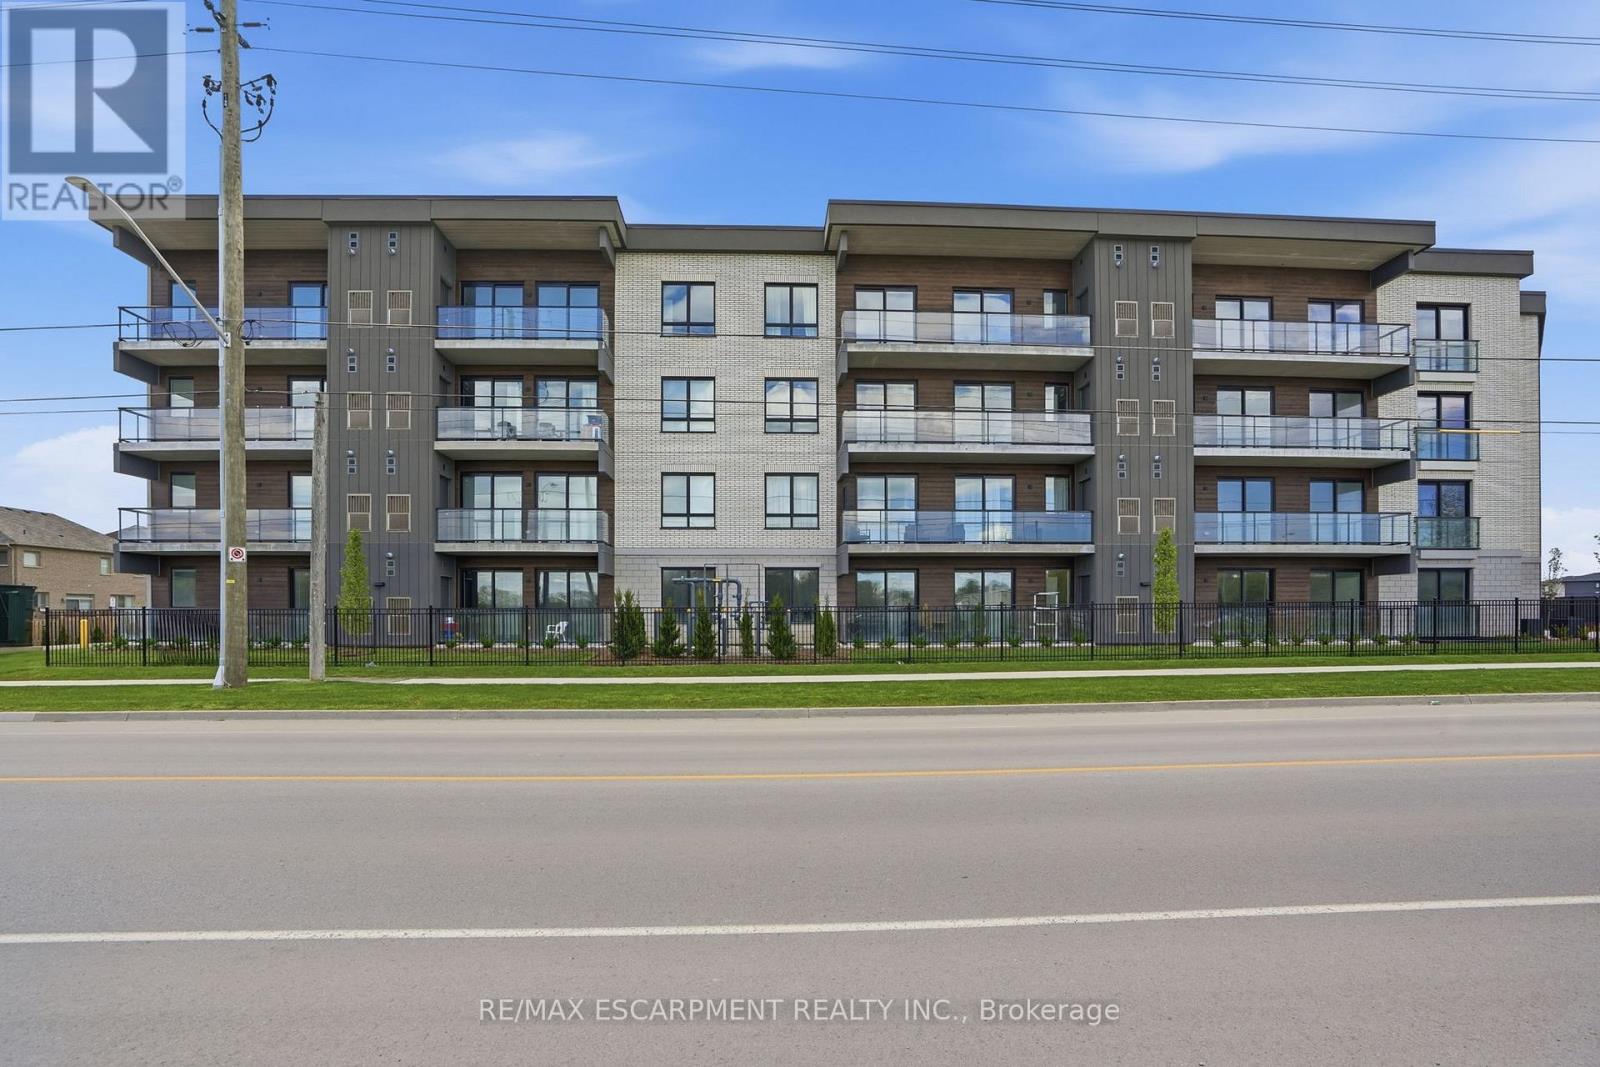
$799,900
7549B Kalar Road
Niagara Falls (Brown) · MLS # X13121920
2 bed · 2 bath · 1,400 sq ft