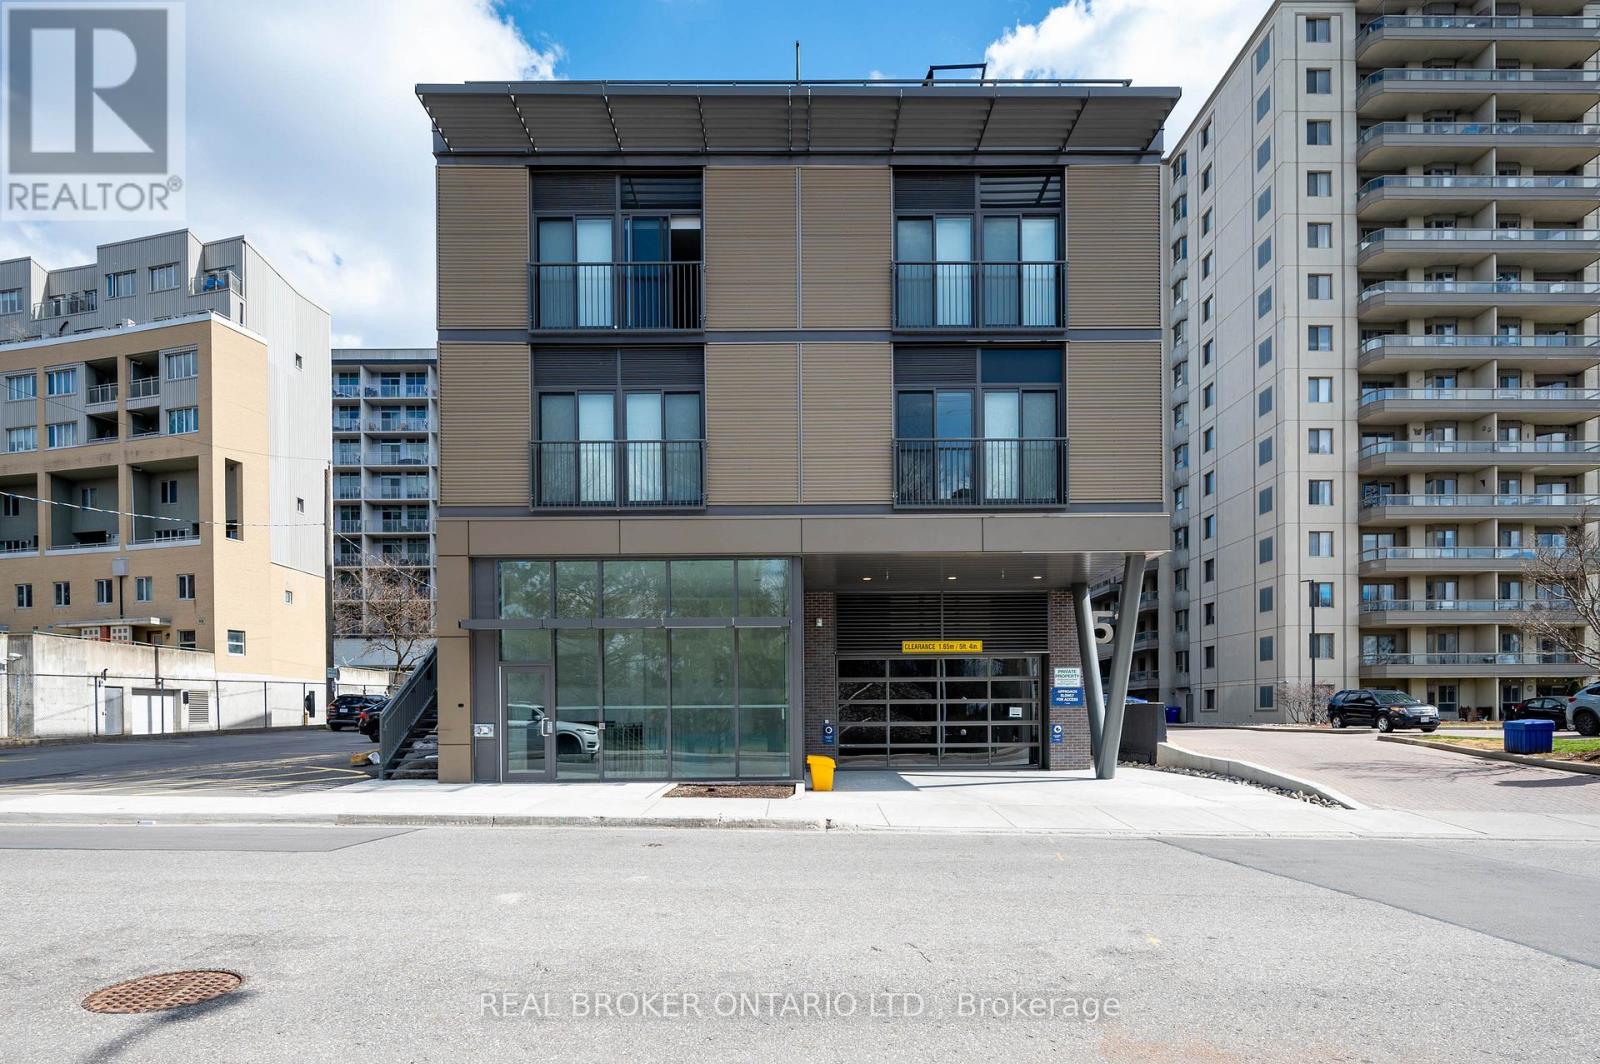
51 David Street
Kitchener, Ontario N2G0E8
MLS # X13084692
Property Details
Type
Condo Apartment
Beds
2
Baths
3
Status
For Sale
More homes like this
About this property
SELLERS WILL PAY $1,500/MONTH TOWARD YOUR MORTGAGE FOR 2 YEARS!! Stylish Downtown Boutique Living at OTIS ON THE PARC - 51 David St. Unit #207. A contemporary gem that pays tribute to Downtown Kitchener's most desirable neighbourhood - Victoria Park - with thoughtful architecture and stunning views. This FULLY FURNISHED, modern 1,348 sq. ft. two-story unit offers an open concept design and the perfect blend of stylish finishes and functional living. The spacious main level includes a cozy living area, a fully equipped sleek kitchen featuring a large island perfect for entertaining, a convenient 2-piece bathroom and a functional laundry room. Enjoy your morning coffee on the private balcony with views of Victoria Park, nature and downtown. Upstairs, you'll find two large bedrooms, each with their own spacious closets and private ensuite baths. This boutique condo boasts controlled entry, elevators, and an industrial water softener ensuring your comfort and peace of mind. High-speed internet and indoor parking is included, with one dedicated spot in the highly innovative, state-of-the-art underground, stacked parking garage providing safe and luxurious storage for your vehicle that can be controlled with your smart phone. Whether you're a first-time buyer, downsizer, or city enthusiast, this home checks all the boxes. Otis is perfectly located within steps of anything you will ever need, downtown Kitchener's vibrant amenities, including trendy restaurants and entertainment, shops, parks, transit, schools and business centers. Don't miss out, this unit even comes fully furnished!!
Mortgage Estimate
Estimated monthly payment
Calculating…
Estimate only. Taxes, insurance, condo fees, and lender terms are not included.
Monthly costs to verify
Property taxes: about $433/month based on listed annual taxes.
Condo / Maintenance Fee: $883.99/mo
Estimate only. Confirm taxes, condo/maintenance fees, insurance, utilities, and lender terms before making decisions.
Rooms
| Room | Level | Dimensions |
|---|---|---|
| Bathroom | Main level | 1.09 x 2.16 |
| Dining room | Main level | 1.88 x 3.71 |
| Kitchen | Main level | 4.01 x 3.89 |
| Laundry room | Main level | 2.31 x 1.52 |
| Living room | Main level | 3.28 x 3.71 |
| Bathroom | Second level | 2.69 x 2.13 |
| Bathroom | Second level | 2.87 x 1.55 |
| Bedroom | Second level | 4.47 x 3.05 |
| Primary Bedroom | Second level | 5.16 x 3.66 |
Facts & Location
Interior Size
1,348 sq ft
Parking
1 spaces
Annual Taxes
$5,196
Condo / Maintenance Fee
$883.99/mo
Listing data
Listing information is provided for personal, non-commercial use and should be independently verified before making real estate decisions.
Last refreshed: Oct 21, 2026 3:35 AM
Explore nearby searches
SEO-friendly searches for this area, property type, and nearby neighbourhoods.
Similar Properties
More nearby listings that may fit the same search.
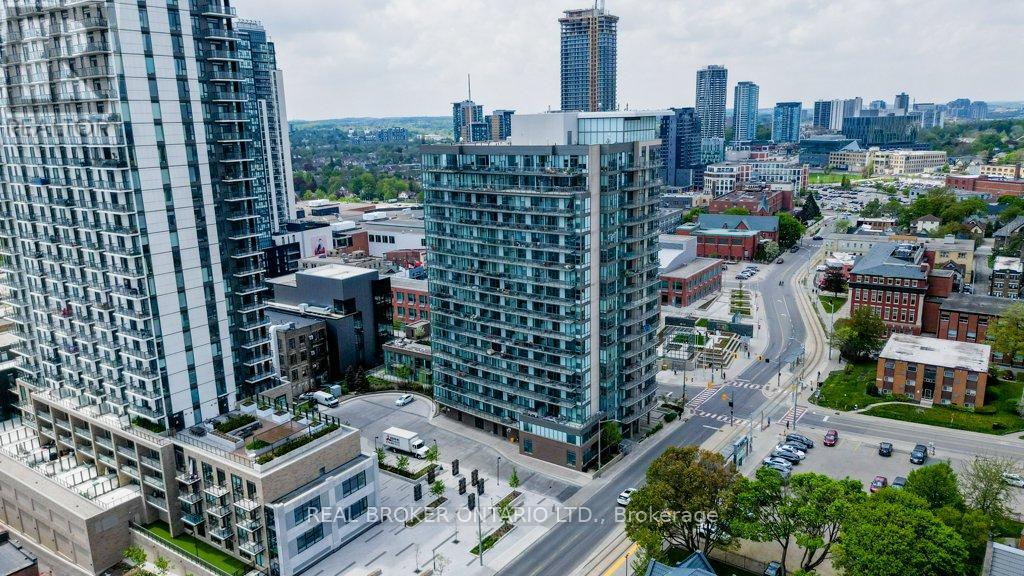
$510,000
85 Duke Street
Kitchener · MLS # X13084794
2 bed · 2 bath
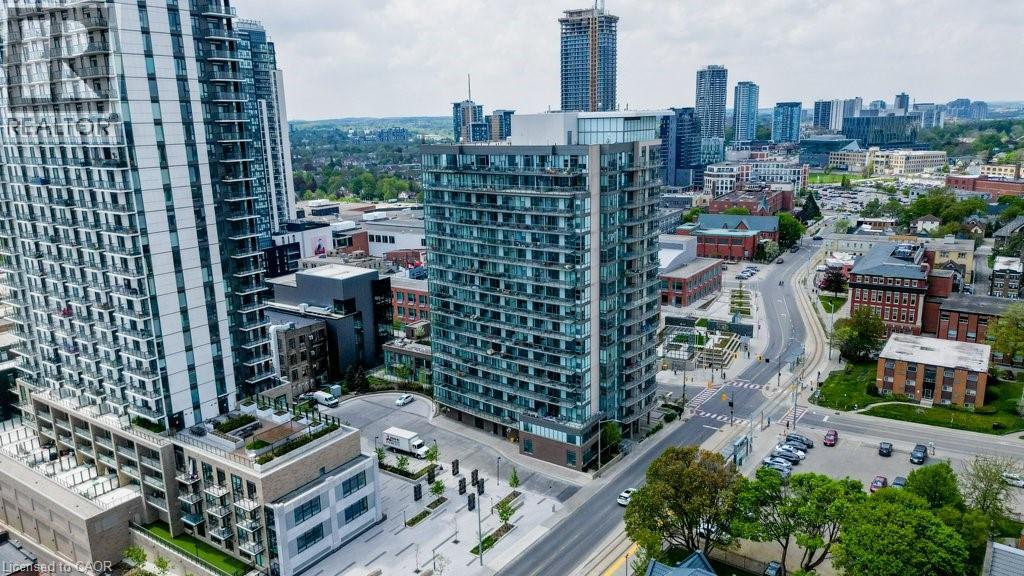
$510,000
85 DUKE Street
Kitchener · MLS # 40825246
2 bed · 2 bath · 1,071 sq ft
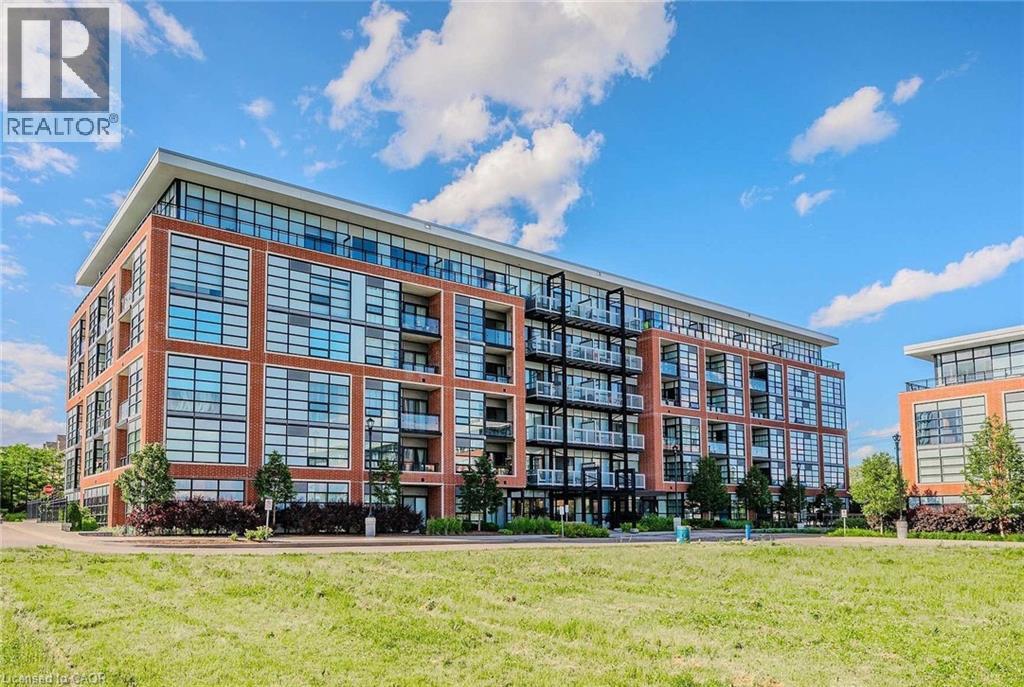
$549,900
15 PRINCE ALBERT Boulevard
Kitchener · MLS # 40835682
2 bed · 2 bath · 791 sq ft