510 RICHEY Crescent
Mississauga (Lakeview), Ontario L5G1N4
MLS # W13002970
Property Details
Type
Detached
Beds
3
Baths
3
Status
For Sale
More homes like this
About this property
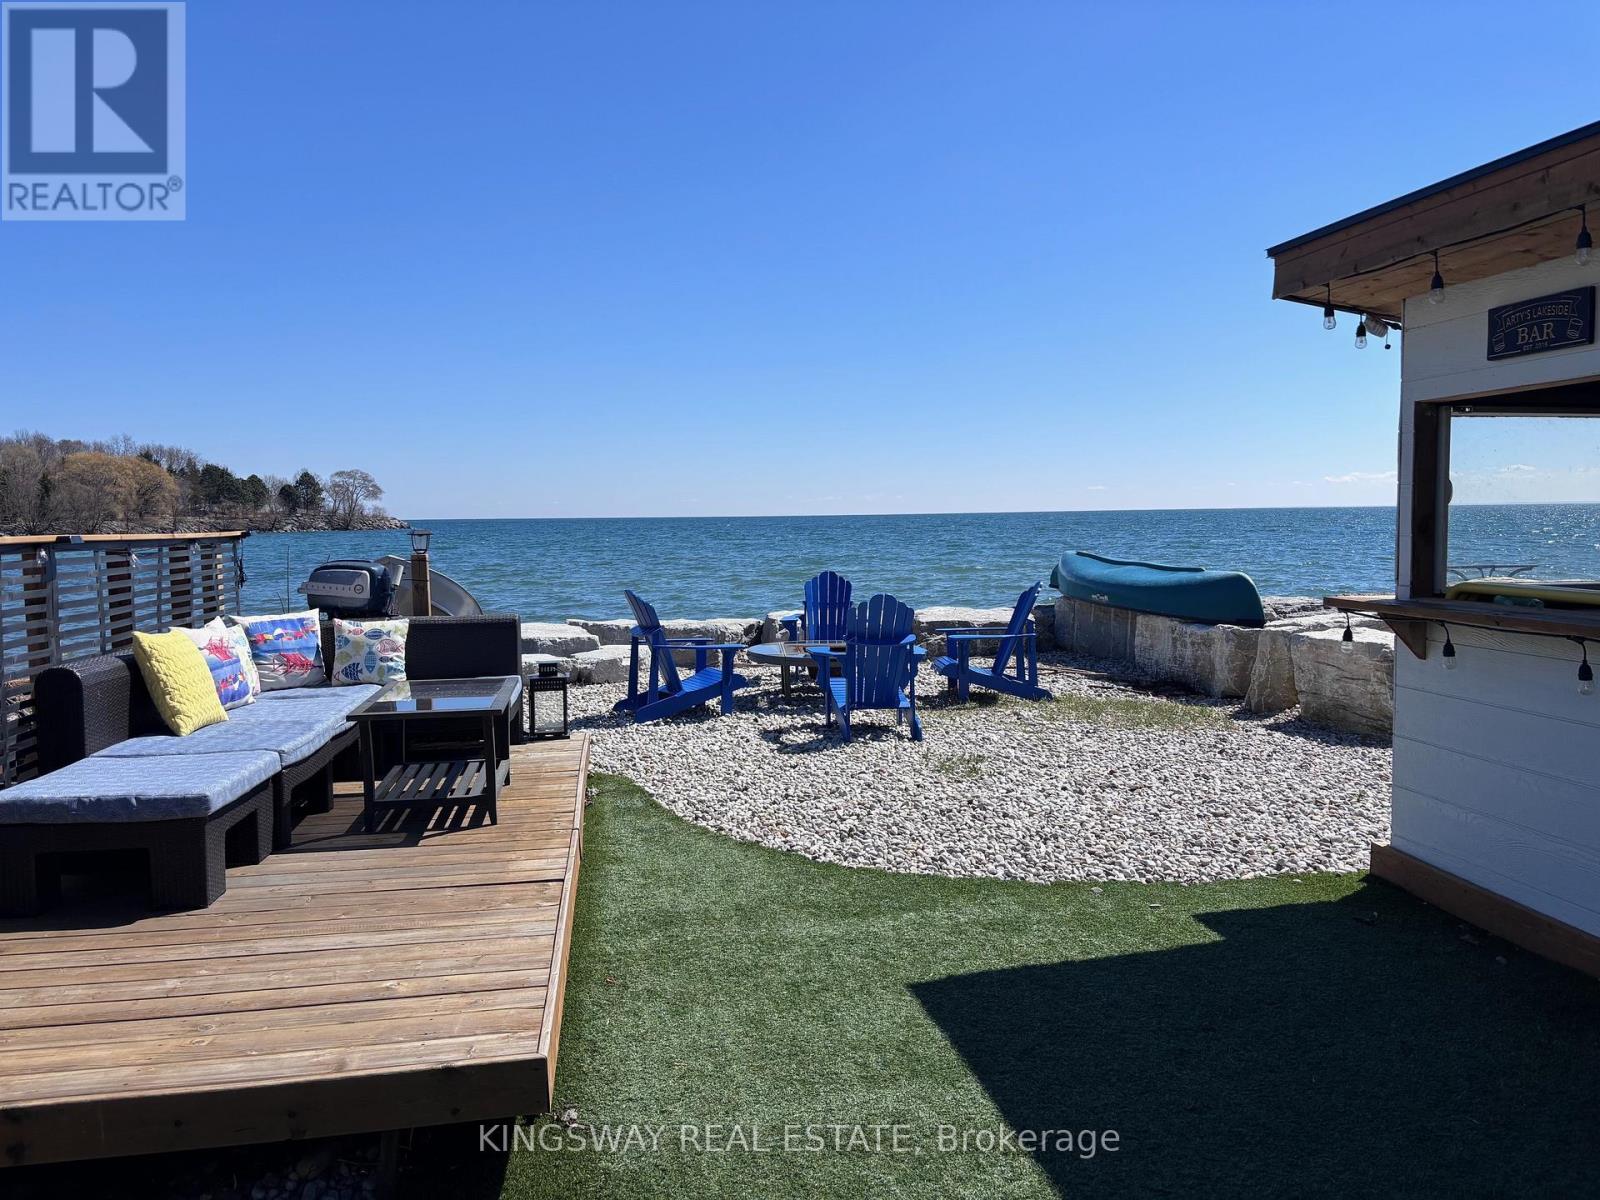
Exquisite waterfront property in Port Credit! Discover the ultimate in lakeside living with this rare waterfront gem, a stunning 2-storey, 3-bedroom home that sits directly on lake Ontario in one of the most sought-after areas. This meticulously modernized residence boasts professional finishes and high-end features throughout, with a view that is second to none. A chef's dream kitchen equipped with stainless steel appliances and a huge island, looking out over the lake, with a huge bay window. Retreat to a sere master suite with a private balcony overlooking the water, and expansive lake views. Enjoy the open layout with a walk-out basement providing easy access to a beautifully landscaped yard with artificial grass, perfect for a low maintenance space for relaxing lakeside. A windows-up tiki bar offers a space for outdoor entertaining, with additional storage for outdoor equipment, and lakeside gear. Spacious 1.5 garage/work place. Large insulated attic for storage. Situated on the Waterfront Trail, and surrounded by parks, get ready for non-stop cottage style living right in the city. 15 mins walk to the Port Credit strip, 5 min drive to the Port Credit Go Station or Long Branch, Sherway Gardens, walk to Port Credit Yacht Club, 20 mins drive to downtown Toronto. A newly constructed sea wall (2022) ensures both beauty and protection for your waterfront property.
Mortgage Estimate
Estimated monthly payment
Calculating…
Estimate only. Taxes, insurance, condo fees, and lender terms are not included.
Monthly costs to verify
Property taxes: about $1,032/month based on listed annual taxes.
Estimate only. Confirm taxes, condo/maintenance fees, insurance, utilities, and lender terms before making decisions.
Rooms
| Room | Level | Dimensions |
|---|---|---|
| Family room | Ground level | 1.79 x 1.92 |
| Dining room | Ground level | 1.58 x 1.92 |
| Kitchen | Ground level | 1.92 x 1.01 |
| Eating area | Ground level | 0 x 0 |
| Bedroom | Second level | 1.06 x 1.19 |
| Bedroom 2 | Second level | 1.22 x 1.22 |
| Bedroom 3 | Second level | 1.15 x 1.19 |
| Laundry room | Basement | 0.82 x 0.94 |
| Recreational, Games room | Basement | 2.23 x 1.92 |
Facts & Location
Parking
4 spaces
Lot Size
25 x 190 FT
Annual Taxes
$12,384
Listing data
Listing information is provided for personal, non-commercial use and should be independently verified before making real estate decisions.
Last refreshed: Jul 26, 2026 3:15 AM
Explore nearby searches
SEO-friendly searches for this area, property type, and nearby neighbourhoods.
Similar Properties
More nearby listings that may fit the same search.
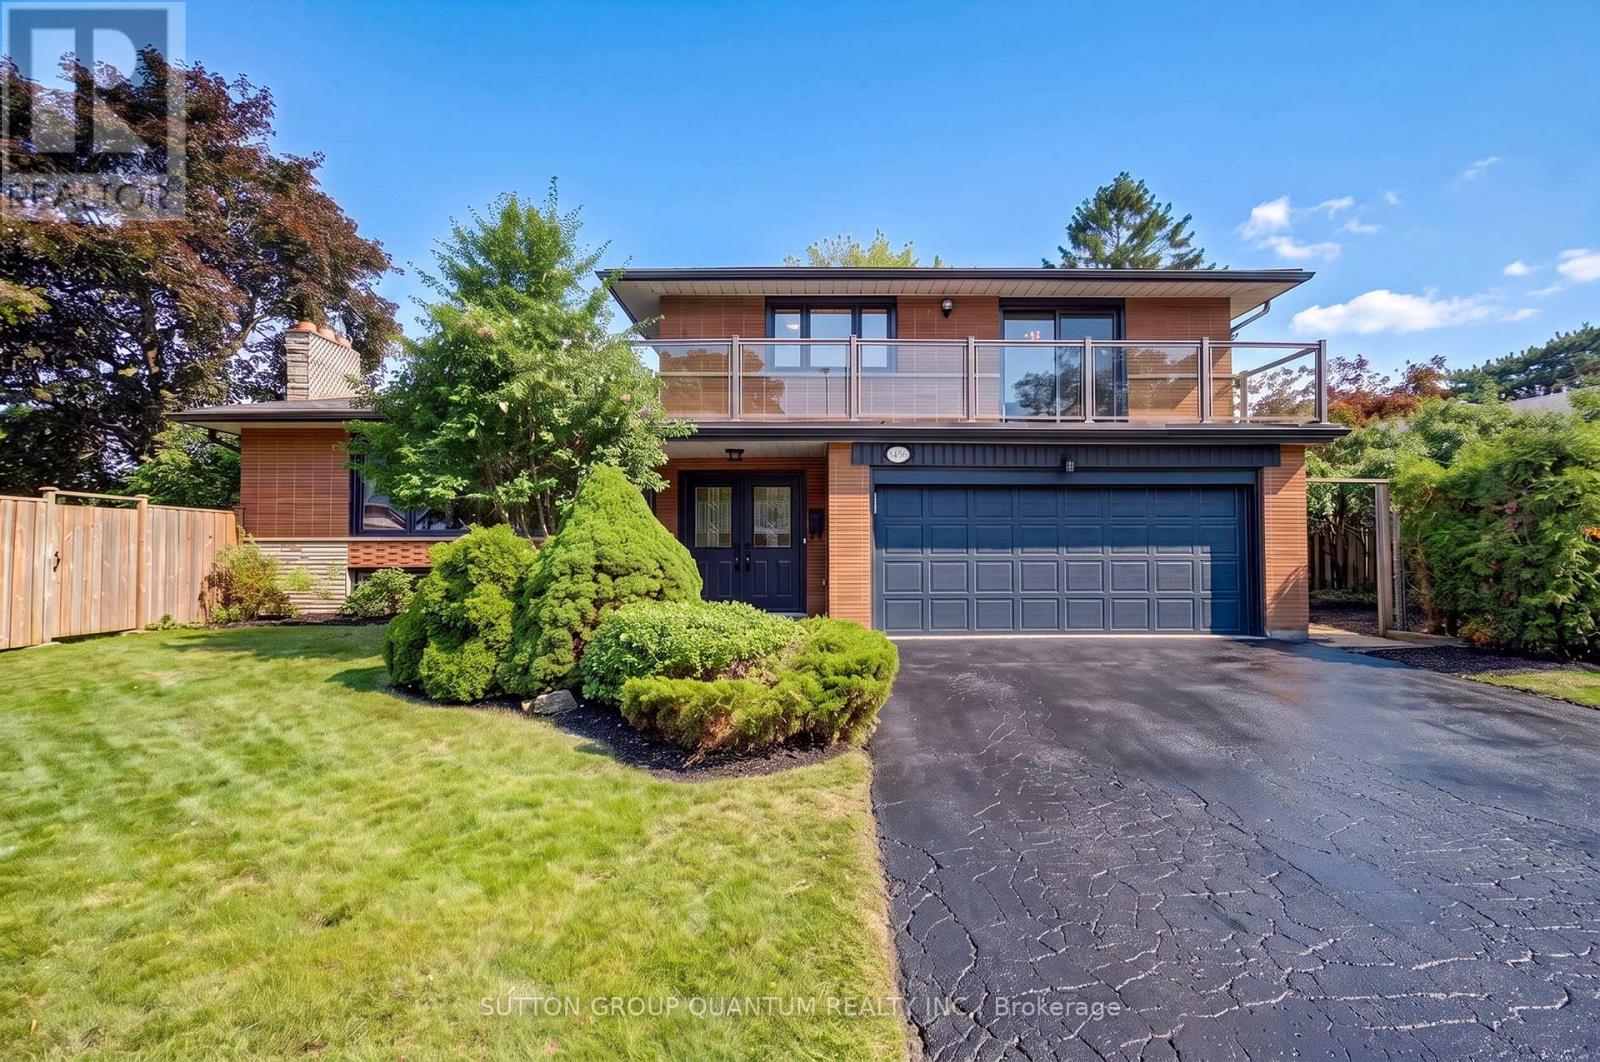
$1,149,888
3456 Riverspray Crescent
Mississauga (Applewood) · MLS # W13588836
4 bed · 4 bath
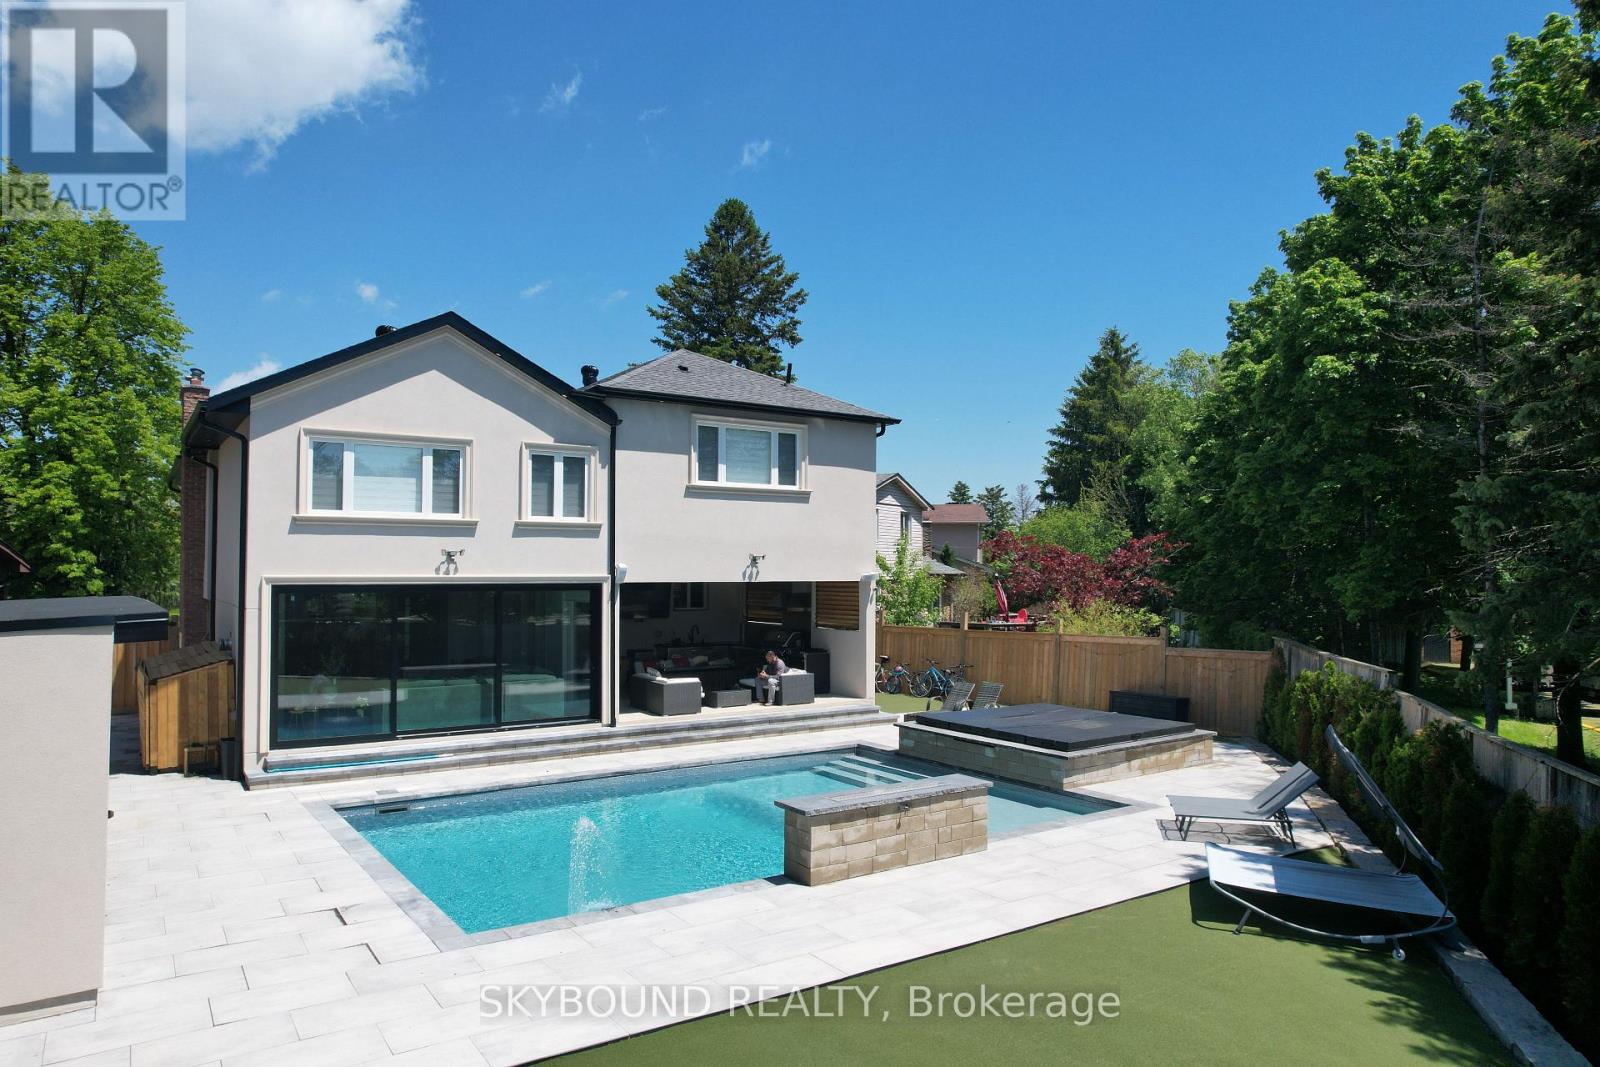
$2,499,900
2711 Spruce Needle Court
Mississauga (Erin Mills) · MLS # W13538112
6 bed · 6 bath · 4,000 sq ft
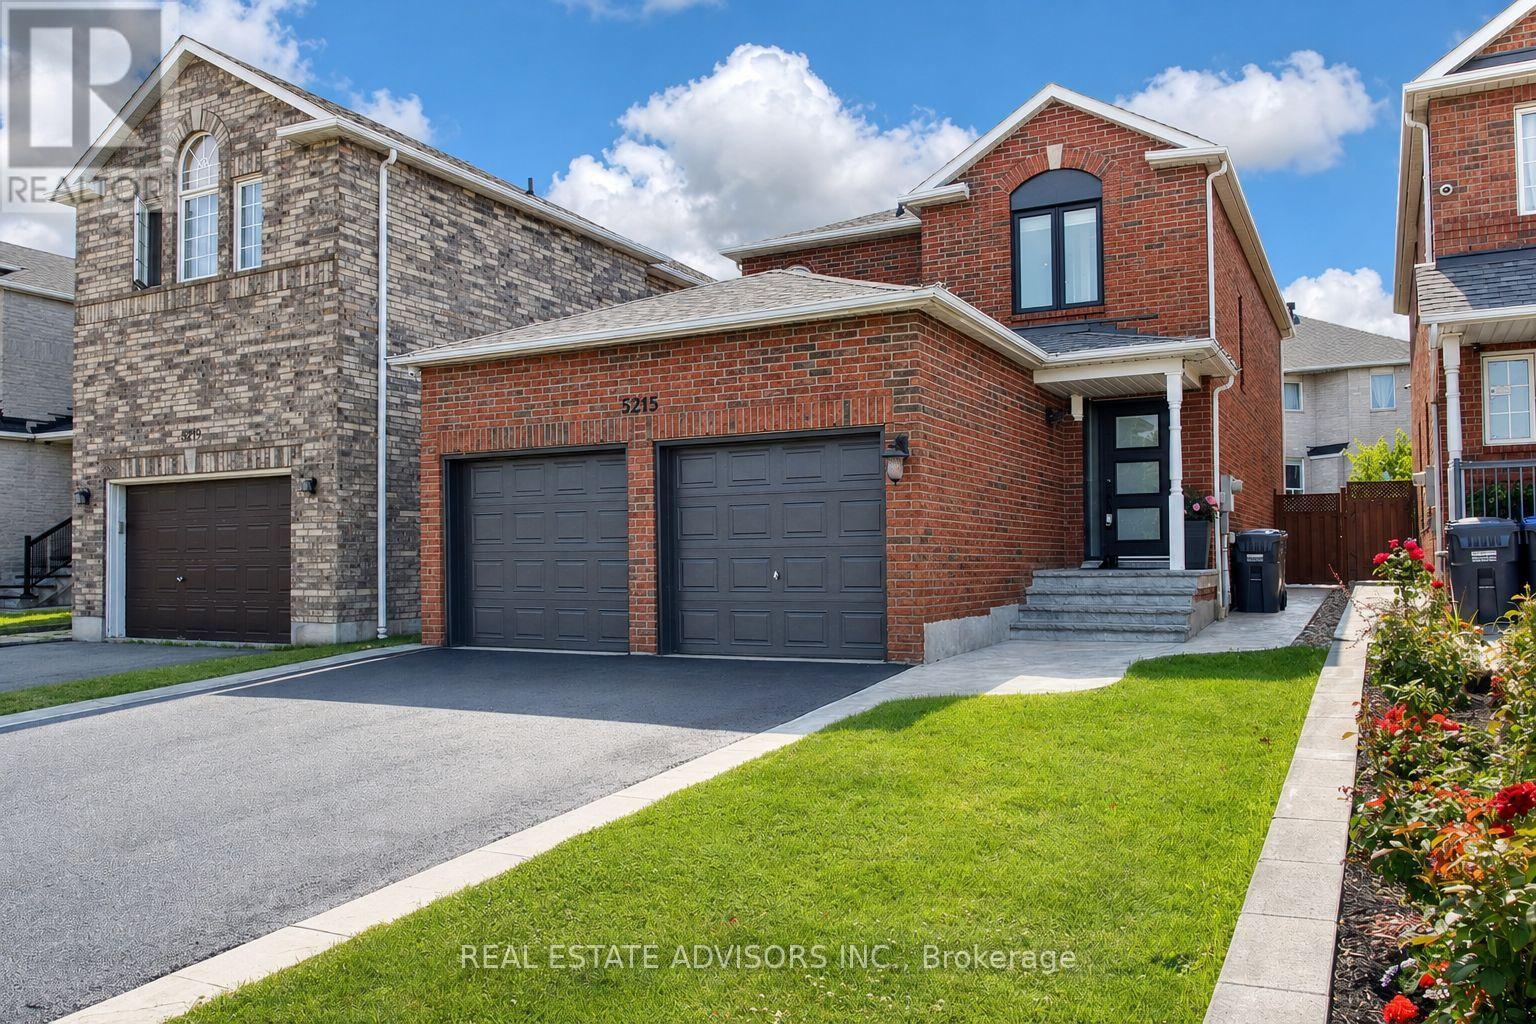
$999,900
5215 Marblewood Drive
Mississauga (East Credit) · MLS # W13581644
3 bed · 4 bath