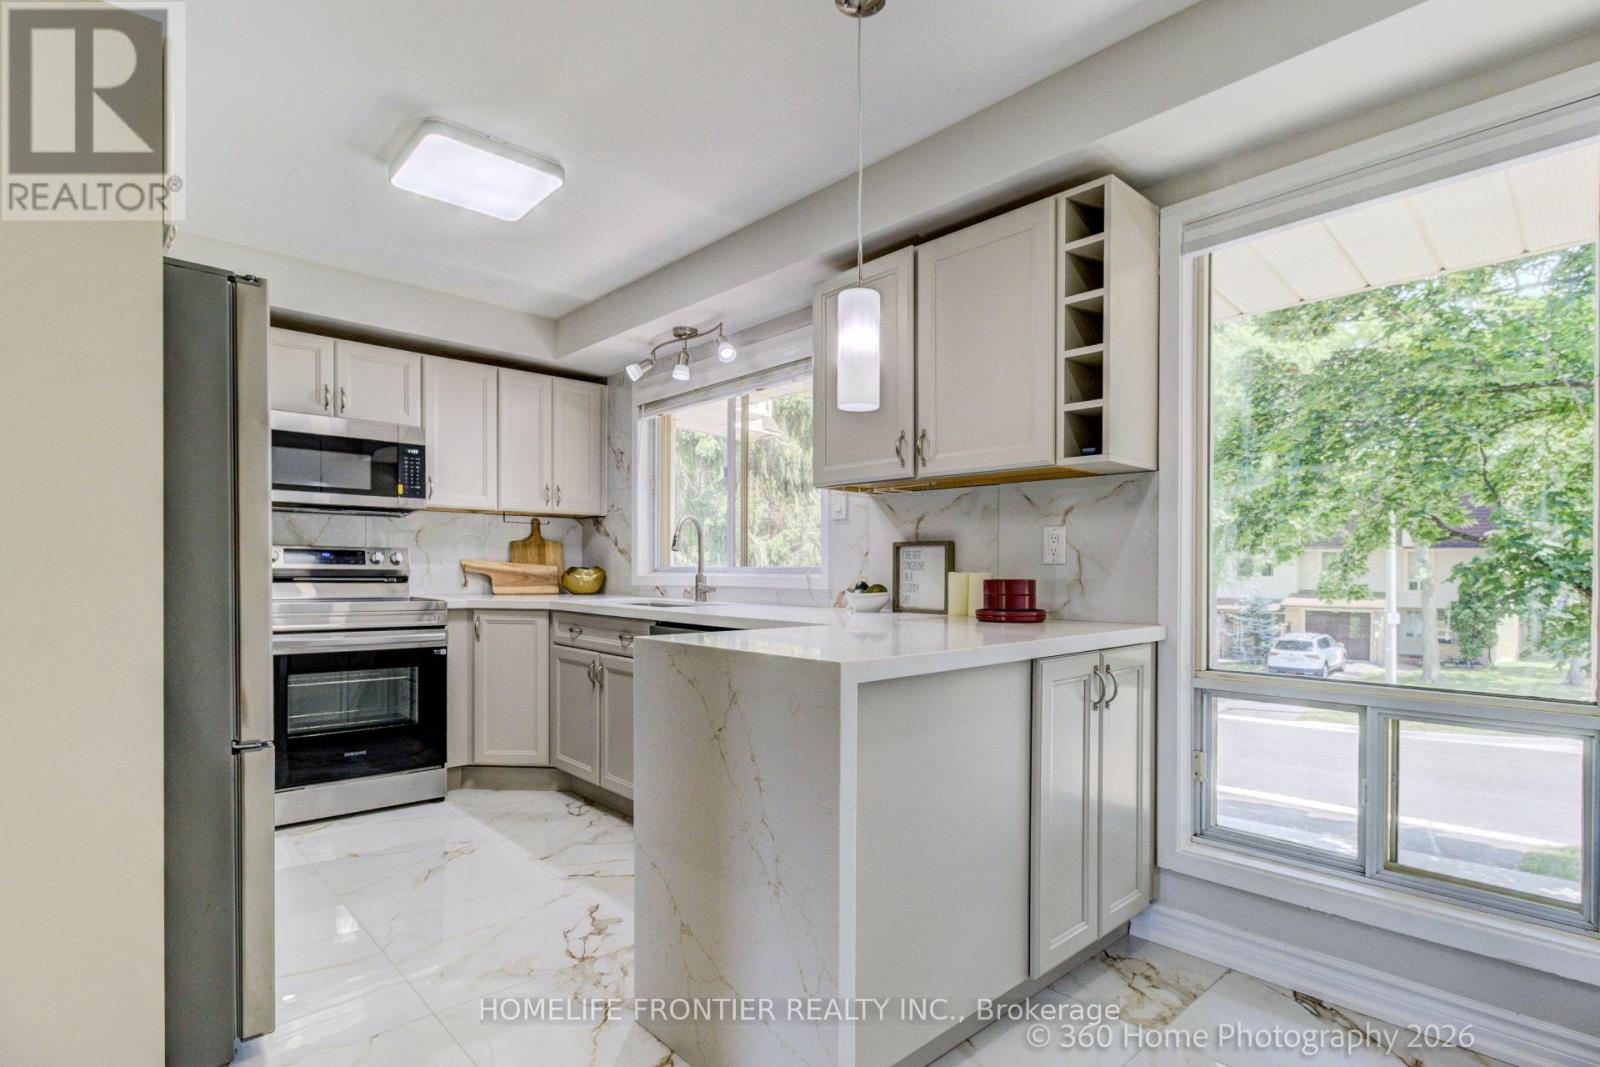
92 Poplar Crescent
Aurora (Aurora Highlands), Ontario L4G3L3
MLS # N13583334
Property Details
Type
Condo Townhouse
Beds
4
Baths
3
Status
For Sale
More homes like this
About this property
Welcome to this Spacious Rarely Offered 4 Bedroom, 3 Bathroom Semi Detached Townhome Backing Onto Green Space/Park Offering more than 2,000 sq. ft. of living space. Fully renovated with many upgrades, including an upgraded kitchen, quartz countertops, backsplash, all new appliances, updated bedrooms and bathrooms, a completely carpet-free layout, and pristine hardwood floors on the 2nd and upper levels. Equipped with a high-efficiency furnace and central air, this bright and inviting home blends modern comfort with natural beauty - all with the incredible family convenience of the school bus stopping nearby. The main level features a great layout where the updated eat-in kitchen flows easily into the dining area and a grand, sun-filled living room framed by peaceful park views. Down on the ground level, you will find a flexible family room that walks out directly to a private deck and a fenced yard surrounded by mature trees-perfect for summer barbecues or a quiet morning coffee. For added convenience, the home offers a second-floor laundry room and exclusive access to a community outdoor pool. Situated in a fantastic location, you are just a short walk away from local shops, restaurants, schools, and transit.
Mortgage Estimate
Estimated monthly payment
Calculating…
Estimate only. Taxes, insurance, condo fees, and lender terms are not included.
Monthly costs to verify
Property taxes: about $262/month based on listed annual taxes.
Monthly Fee: $536.75/mo
Estimate only. Confirm taxes, condo/maintenance fees, insurance, utilities, and lender terms before making decisions.
Rooms
| Room | Level | Dimensions |
|---|---|---|
| Foyer | Ground level | 2.84 x 2.31 |
| Family room | Ground level | 5.06 x 3.38 |
| Kitchen | Second level | 4.52 x 2.8 |
| Living room | Second level | 6.13 x 3.38 |
| Dining room | Second level | 3.35 x 3.31 |
| Laundry room | Second level | 2.81 x 1.56 |
| Primary Bedroom | Third level | 4.26 x 3.35 |
| Bedroom 2 | Third level | 3.9 x 3.3 |
| Bedroom 3 | Third level | 3.3 x 2.8 |
| Bedroom 4 | Third level | 2.98 x 2.83 |
Facts & Location
Interior Size
2,000 sq ft
Parking
2 spaces
Annual Taxes
$3,146
Monthly Fee
$536.75/mo
Listing data
Listing information is provided for personal, non-commercial use and should be independently verified before making real estate decisions.
Last refreshed: Sep 5, 2026 3:00 AM
Explore nearby searches
SEO-friendly searches for this area, property type, and nearby neighbourhoods.
Similar Properties
More nearby listings that may fit the same search.
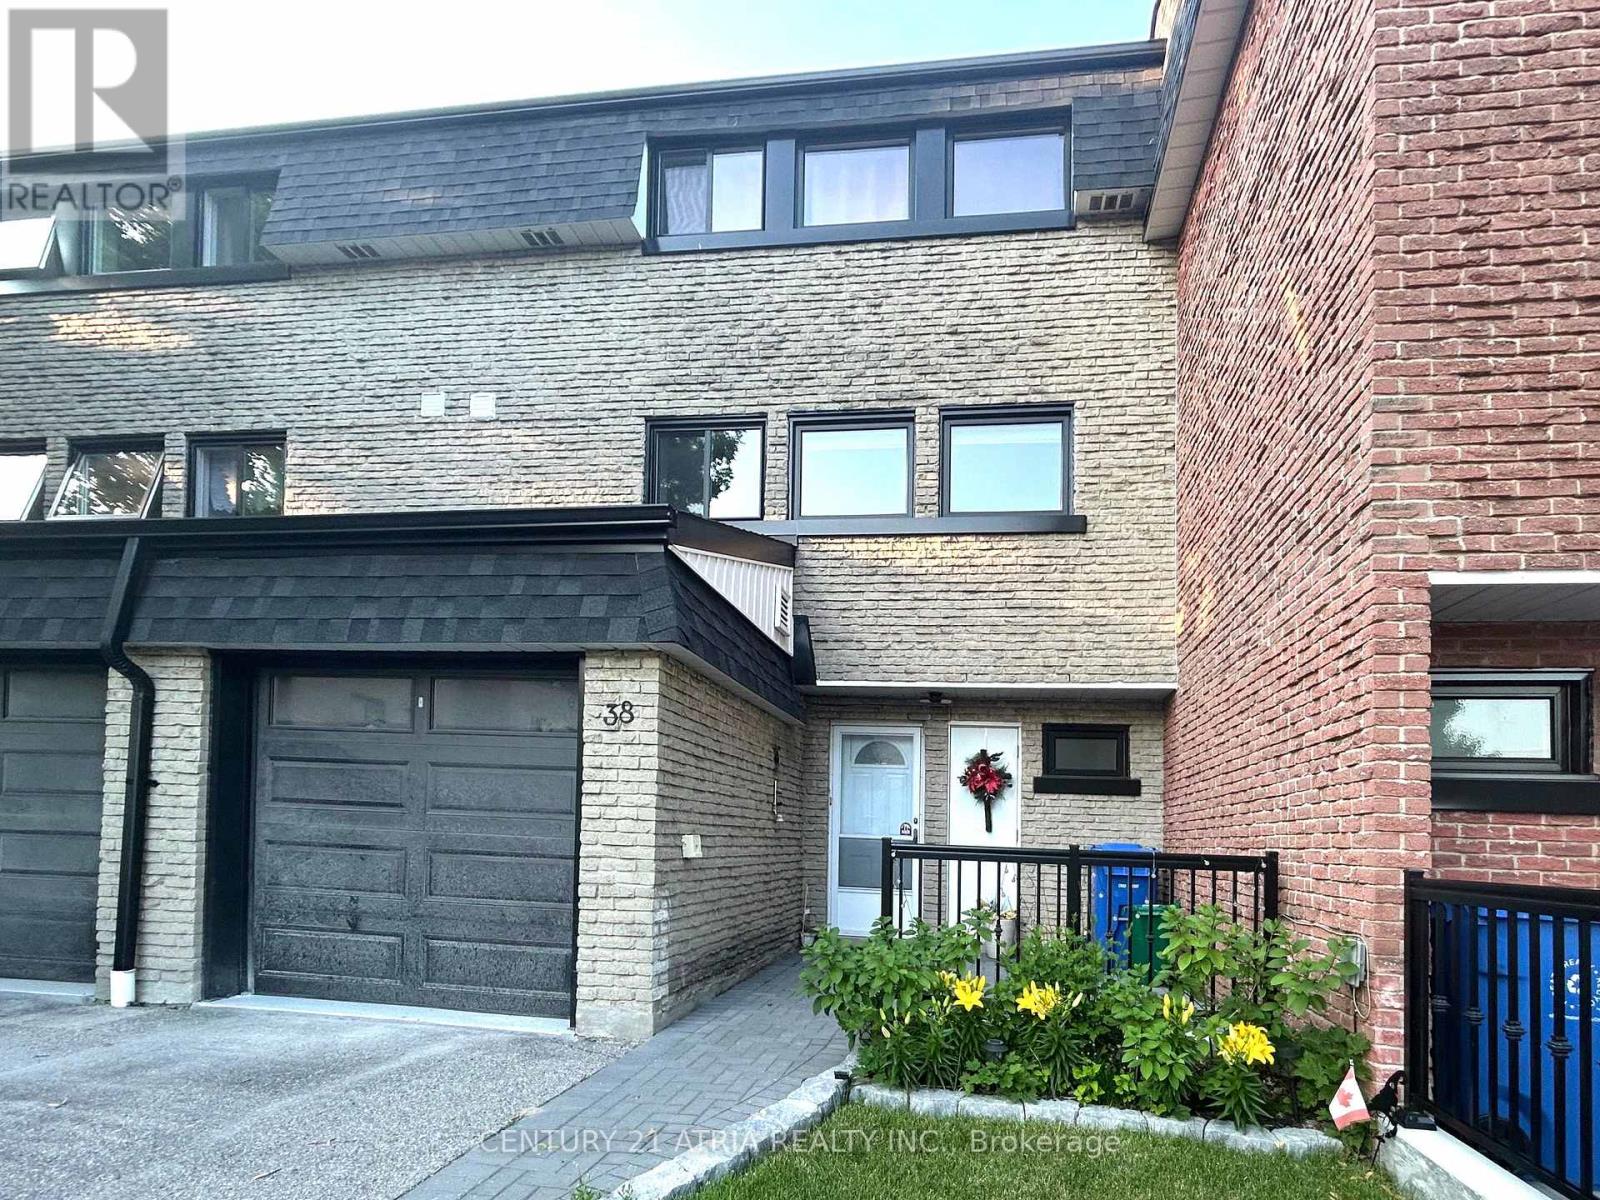
$739,000
38 Henderson Drive
Aurora (Aurora Highlands) · MLS # N13503870
3 bed · 2 bath
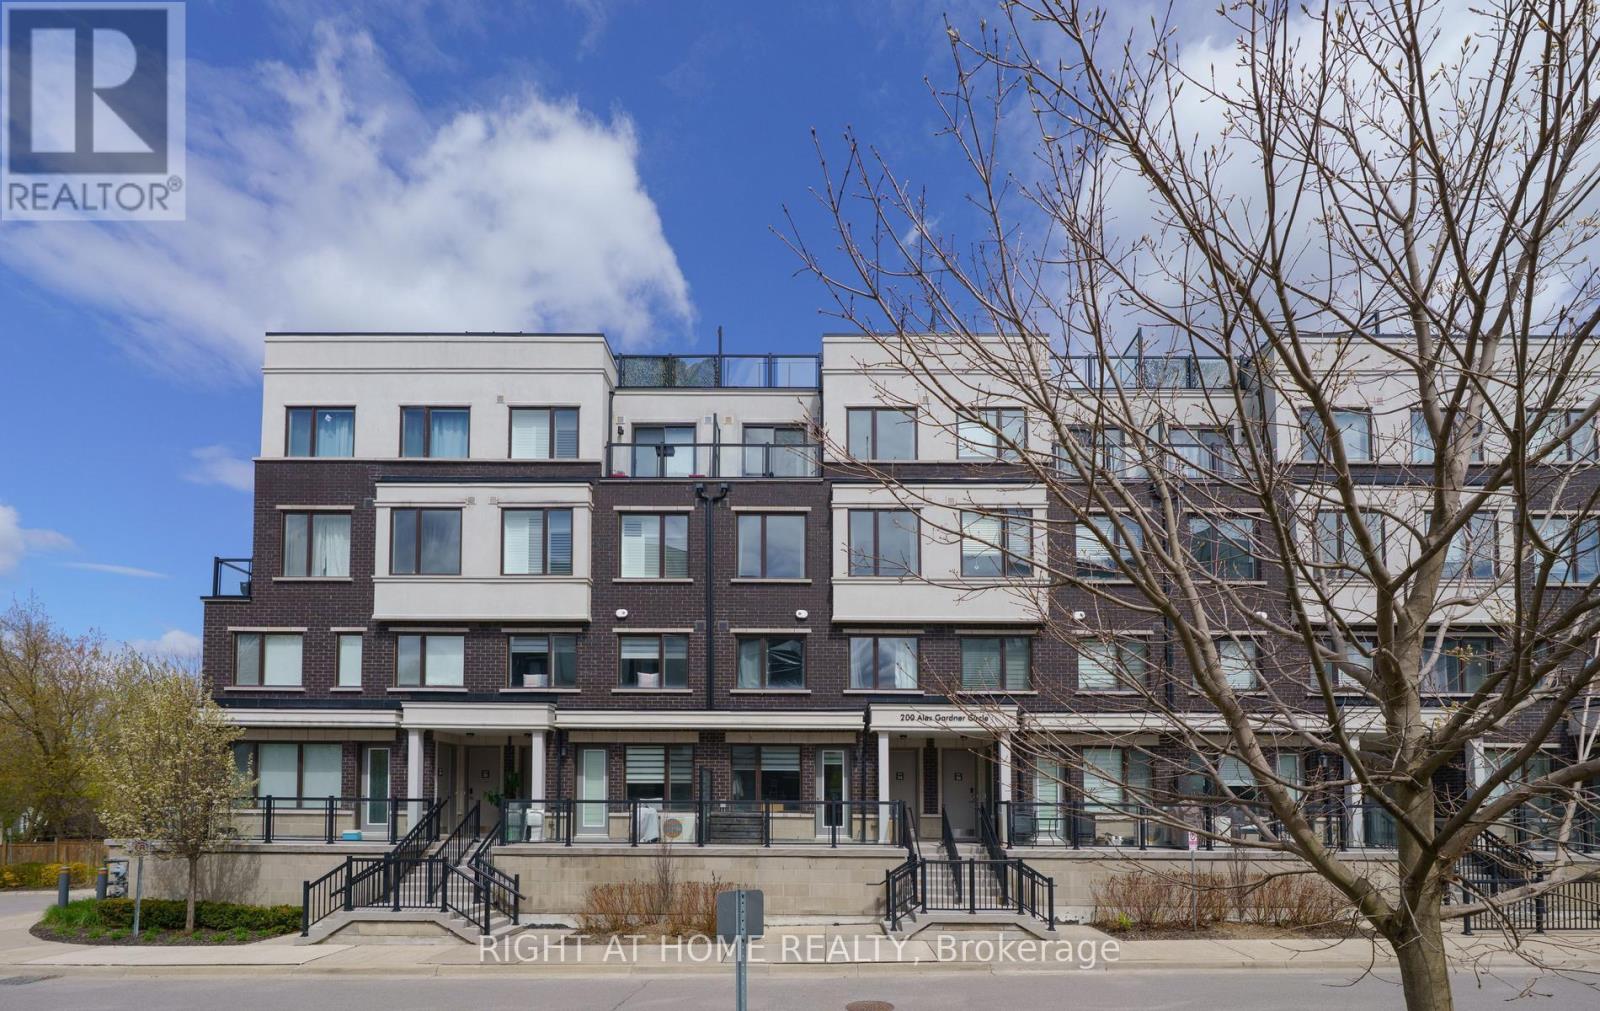
$599,900
200 Alex Gardner Circle
Aurora (Aurora Heights) · MLS # N13574822
2 bed · 3 bath
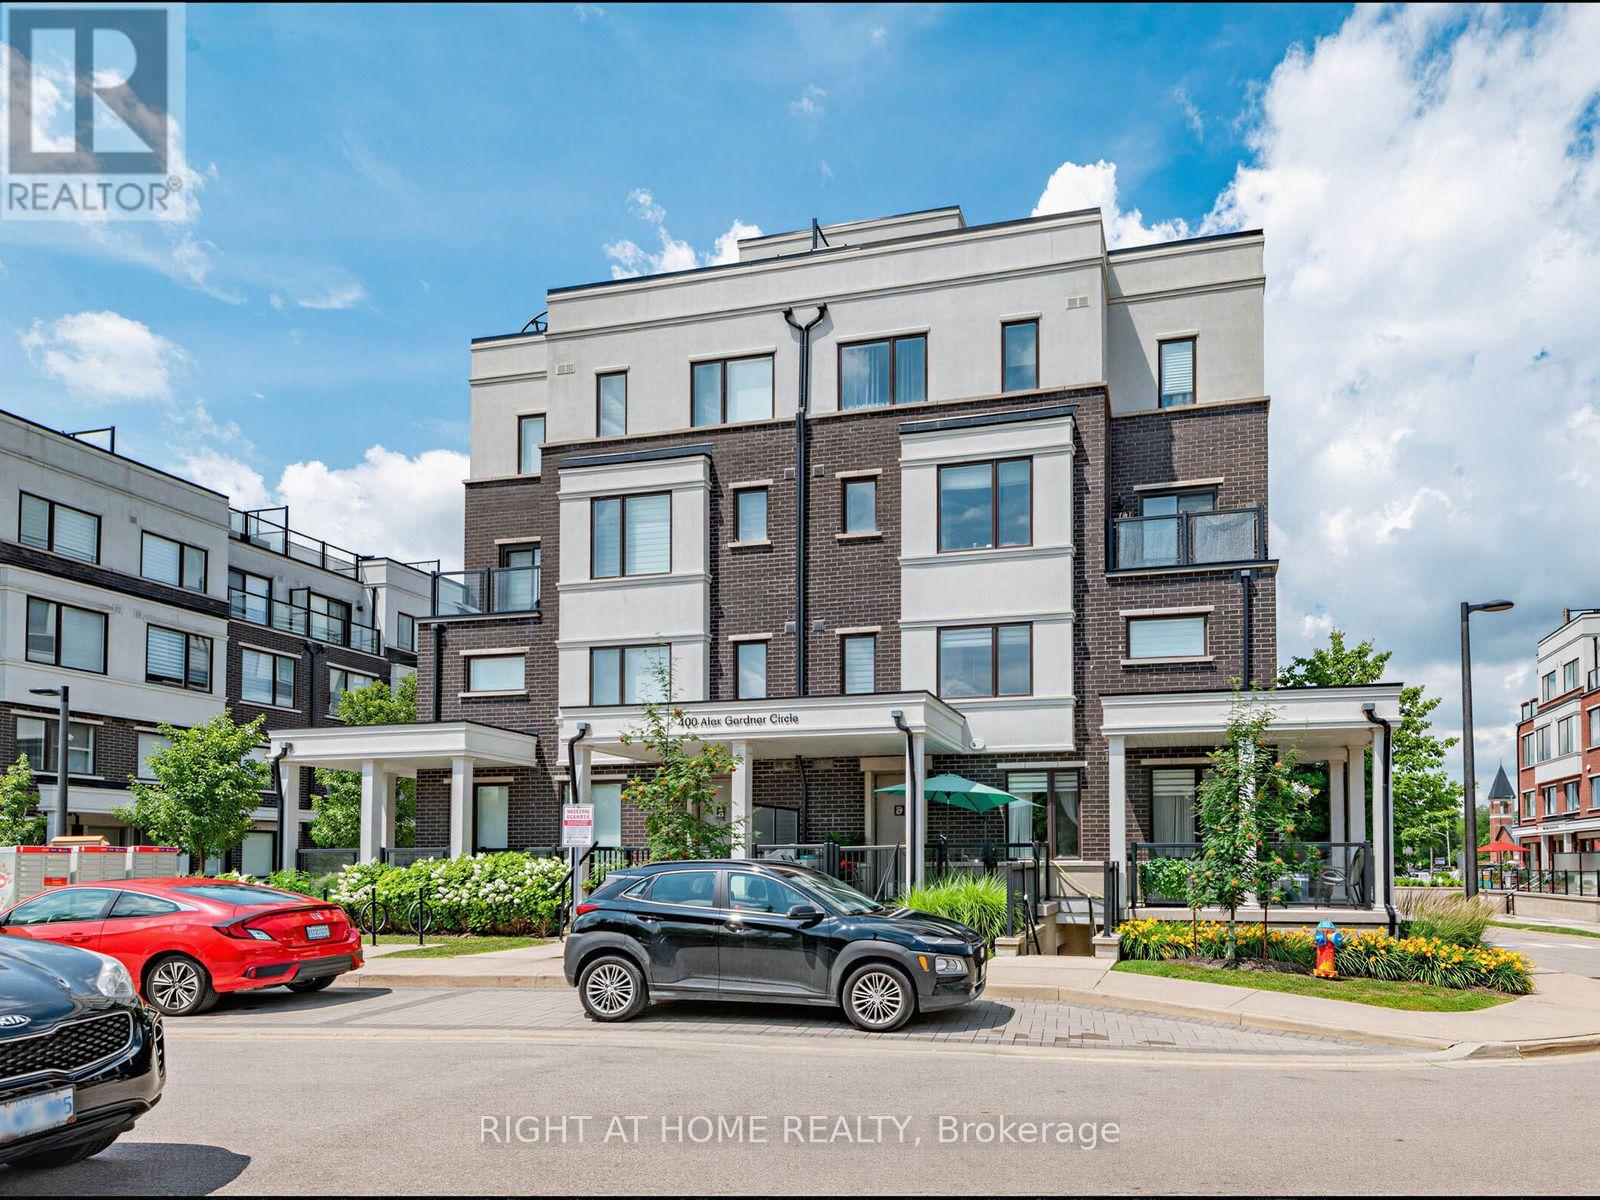
$598,888
400 Alex Gardner Circle
Aurora (Aurora Village) · MLS # N13538060
2 bed · 3 bath