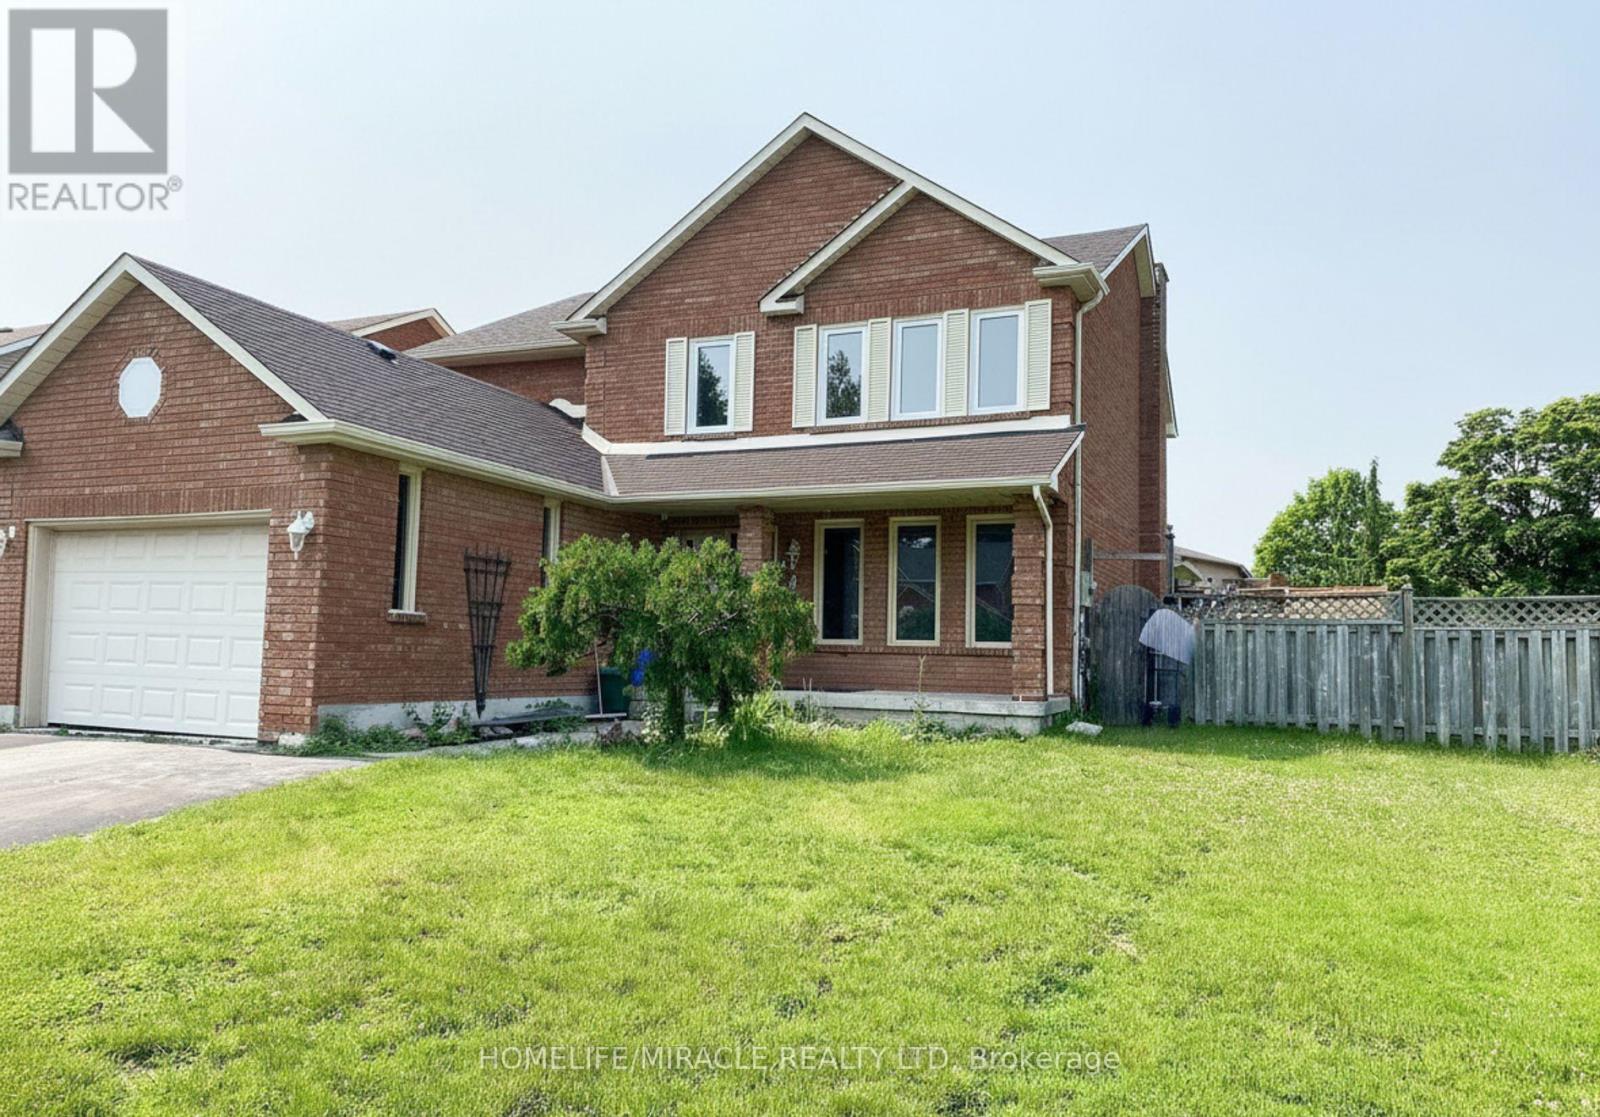
2 Edinborough Lane
Clarington (Courtice), Ontario L1E1E8
MLS # E13522564
Property Details
Type
Detached
Beds
7
Baths
5
Status
For Sale
More homes like this
About this property
Welcome to this exceptional detached family home, perfectly positioned on a large corner lot in one of Clarington's most sought-after neighbourhoods. Offering 4 spacious bedrooms, 5 washrooms, and a fully finished basement with separate entrance, this property delivers the space, flexibility, and location today's buyers are looking for.The main and upper levels feature a bright, functional layout ideal for growing families, with generously sized bedrooms and well-appointed washrooms throughout. The double-car garage and extended driveway provide parking for up to 6 vehicles in total - a rare find.The showstopper is the professionally finished basement with its own separate entrance, complete with 3 additional bedrooms and 2 full washrooms. Whether you're looking for an in-law suite, multi-generational living space, or income potential, this lower level offers outstanding versatility.Situated in an excellent, family-friendly community, you're just minutes from schools, parks, shopping, restaurants, transit, and Highway 401/418 access everything you need is close at hand.Homes offering this combination of size, corner-lot privacy, parking, and basement potential don't come along often.
Mortgage Estimate
Estimated monthly payment
Calculating…
Estimate only. Taxes, insurance, condo fees, and lender terms are not included.
Monthly costs to verify
Property taxes: about $567/month based on listed annual taxes.
Estimate only. Confirm taxes, condo/maintenance fees, insurance, utilities, and lender terms before making decisions.
Rooms
| Room | Level | Dimensions |
|---|---|---|
| Primary Bedroom | Basement | 0 x 0 |
| Bedroom 2 | Basement | 0 x 0 |
| Bedroom 3 | Basement | 0 x 0 |
| Living room | Main level | 5.07 x 3.38 |
| Dining room | Main level | 3.67 x 3.5 |
| Family room | Main level | 6 x 4.45 |
| Kitchen | Main level | 3.5 x 3.28 |
| Eating area | Main level | 4.68 x 3.4 |
| Primary Bedroom | Second level | 6.17 x 3.45 |
| Bedroom 2 | Second level | 4.36 x 3.49 |
| Bedroom 3 | Second level | 3.53 x 3.49 |
| Bedroom 4 | Second level | 3.36 x 2.96 |
Facts & Location
Parking
5 spaces
Lot Size
57.6 x 141.1 FT
Annual Taxes
$6,800
Listing data
Listing information is provided for personal, non-commercial use and should be independently verified before making real estate decisions.
Last refreshed: Oct 20, 2026 3:00 AM
Explore nearby searches
SEO-friendly searches for this area, property type, and nearby neighbourhoods.
Similar Properties
More nearby listings that may fit the same search.
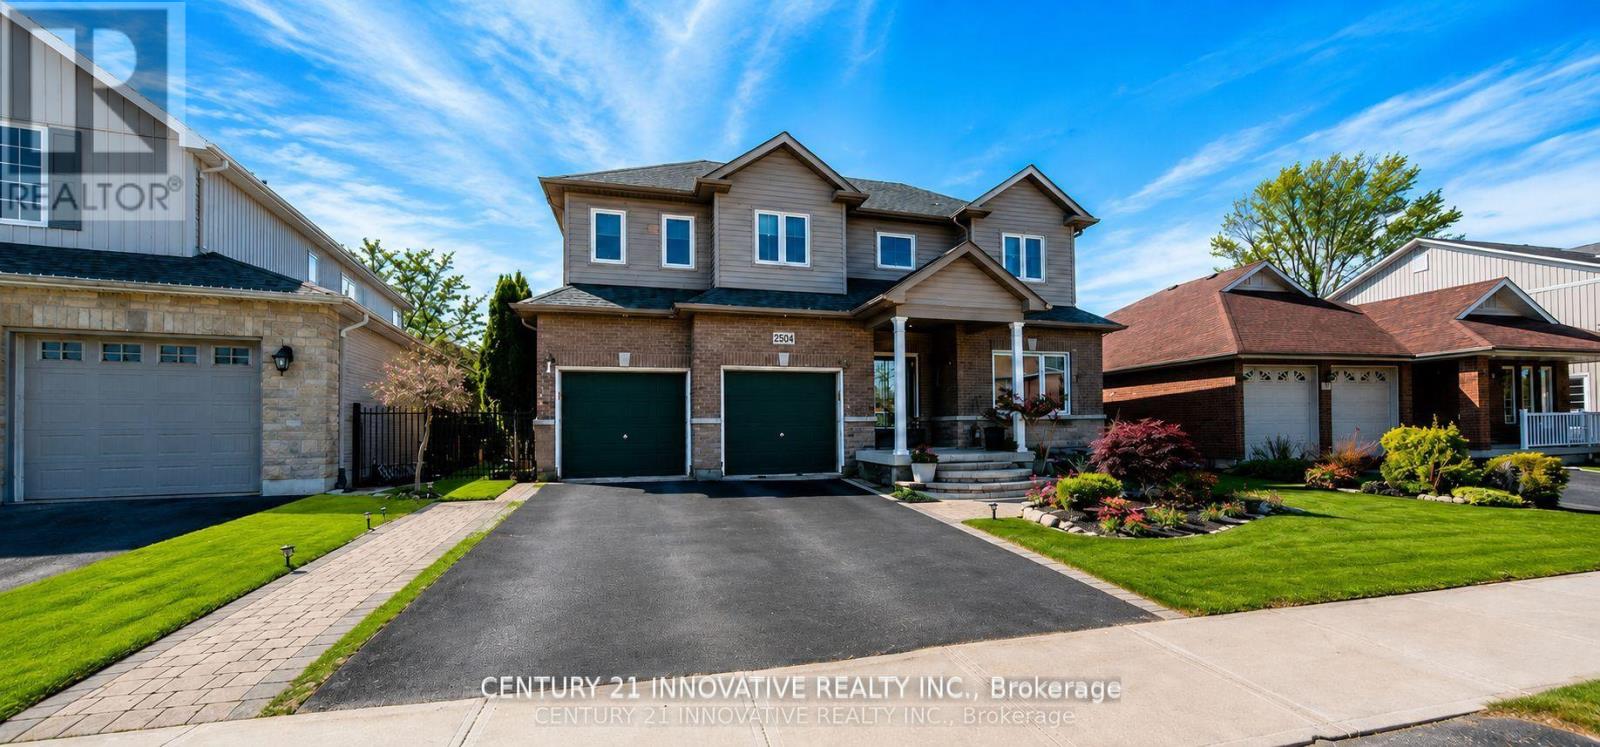
$989,000
2504 Prestonvale Road
Clarington (Courtice) · MLS # E13675672
6 bed · 4 bath
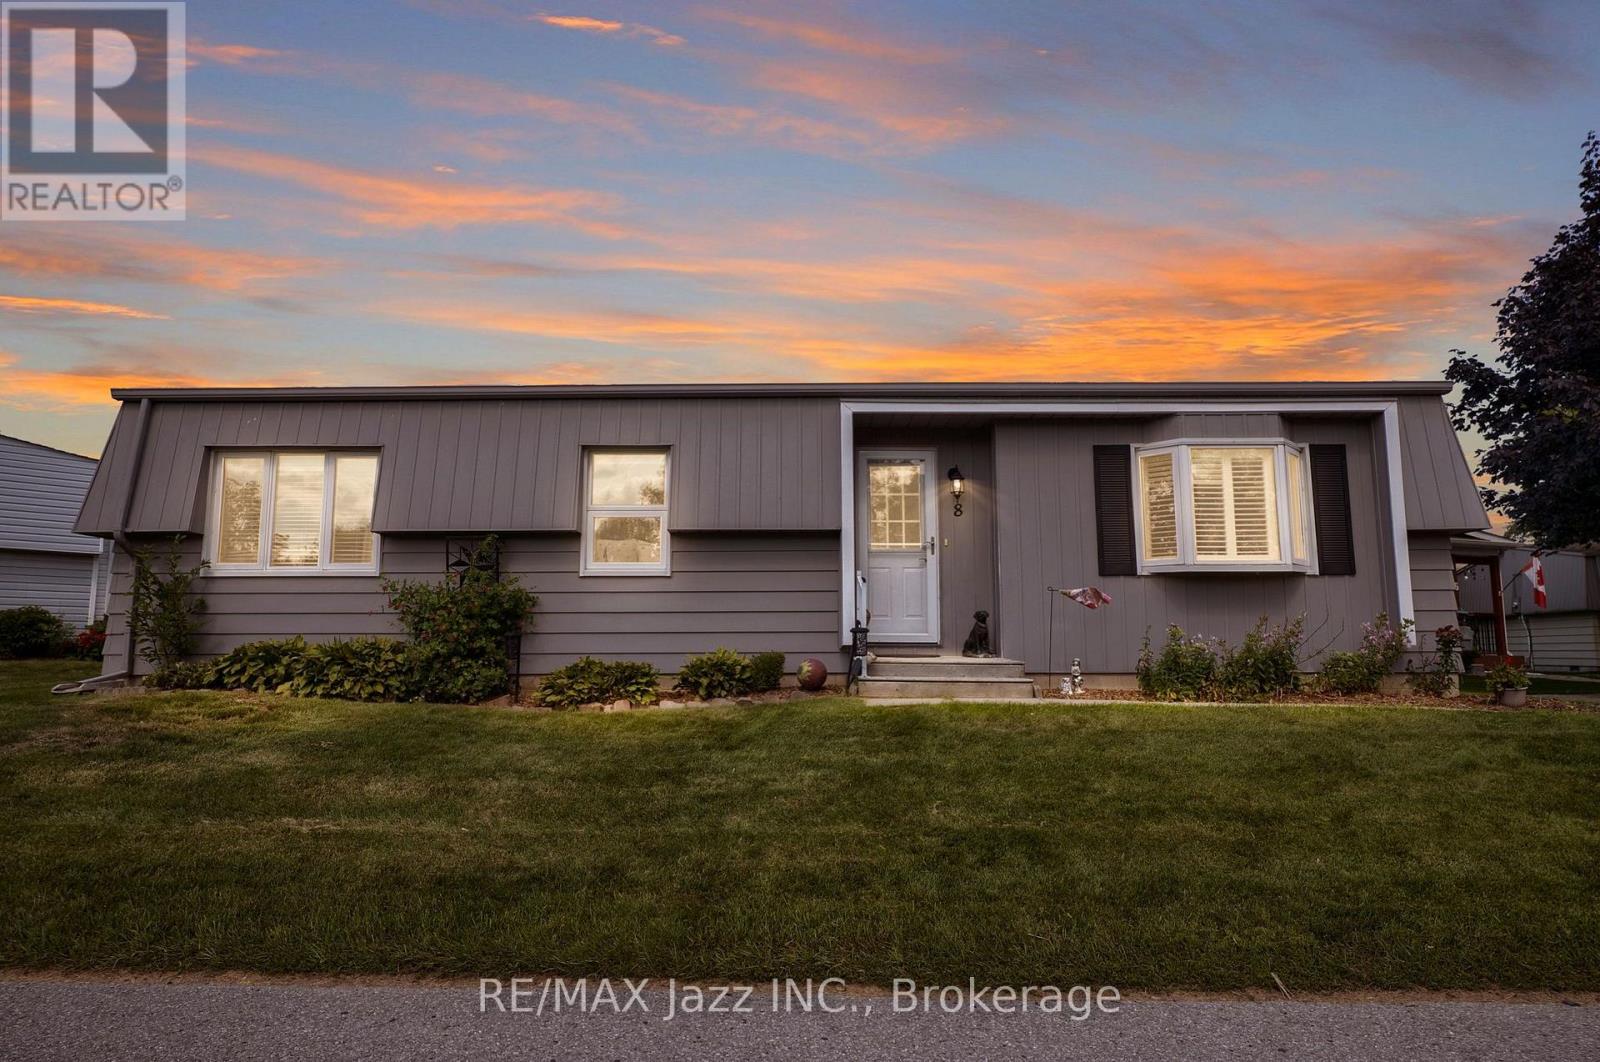
$379,000
8 Wheelhouse Drive
Clarington (Newcastle) · MLS # E13674618
2 bed · 1 bath
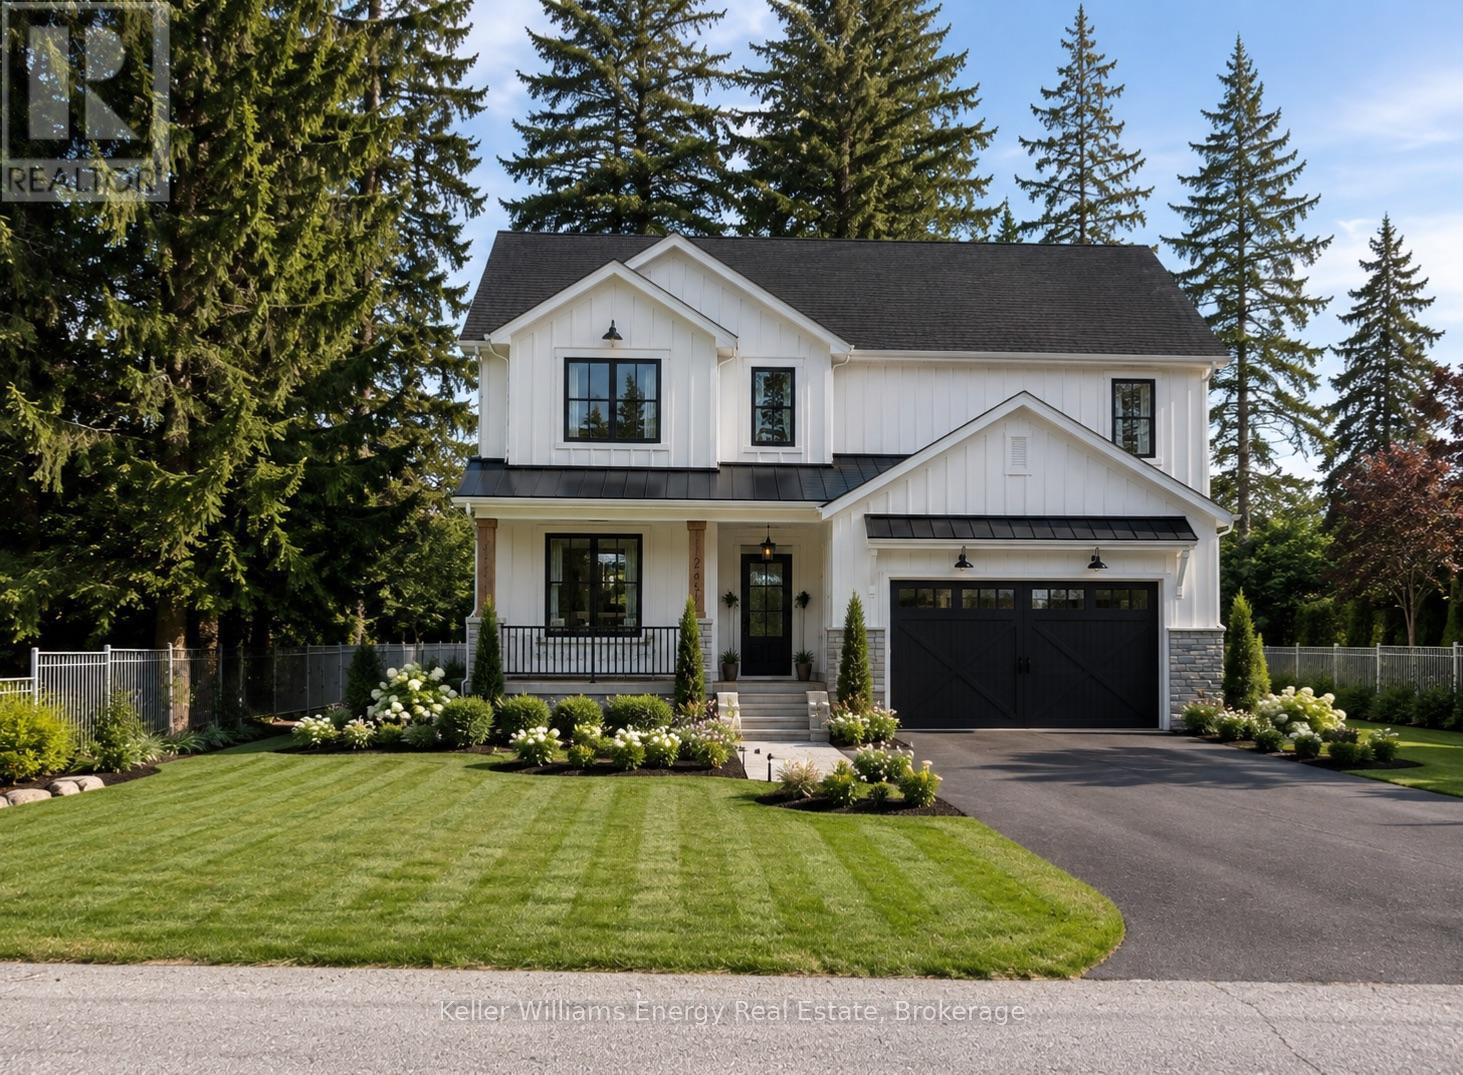
$1,499,999
52 Cobbledick Street
Clarington (Orono) · MLS # E13680036
4 bed · 3 bath · 2,600 sq ft