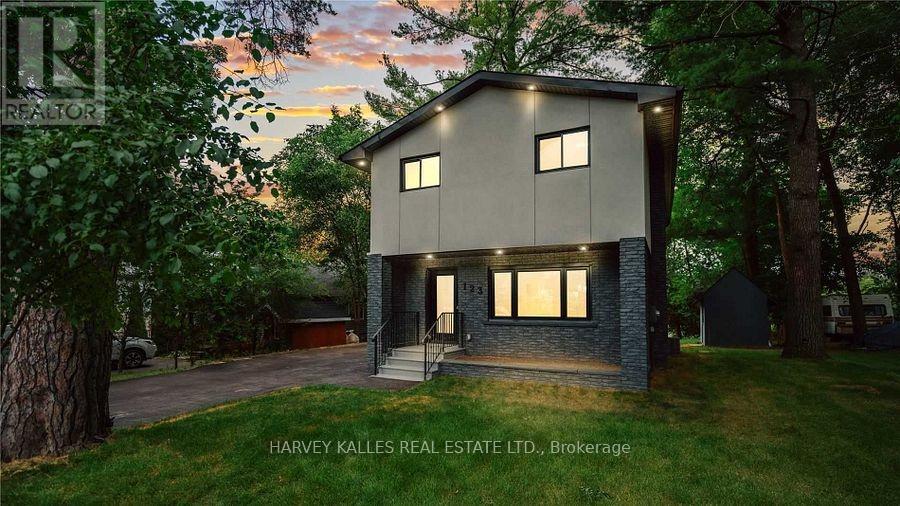
123 Sand Road
East Gwillimbury (Holland Landing), Ontario L9N1H9
MLS # N13687184
Property Details
Type
Detached
Beds
3
Baths
4
Status
For Sale
More homes like this
About this property
This fabulous and unique home offers the best of both worlds, nestled on the Holland River with direct access to Lake Simcoe and beyond. Enjoy boating in the summer and snowmobiling or skating in the winter, all from the privacy of your own backyard. The exceptional main floor features a modern kitchen with stainless steel appliances, quartz countertops, and a huge centre island with breakfast bar, complemented by a separate dining area perfect for everyday living or entertaining - all with breathtaking river views. Gather in the cozy living room with picture windows that fill the space with natural light. Upstairs, the suite boasts hardwood flooring, a built-in closet, and a private ensuite, while two additional well-sized bedrooms complete the second level. Floor to-ceiling windows in the primary bedrooms and main living areas showcase beautiful river views. The open-concept finished lower level offers a great room, full kitchen with dining area, den/office, and a 3-piece washrooms - ideal for guests or a secondary living space. Just minutes from highway 404, Newmarket. , Bradford, local shops, and all major amenities. -this home combines vibrant lifestyle and tranquil riverside living.
Mortgage Estimate
Estimated monthly payment
Calculating…
Estimate only. Taxes, insurance, condo fees, and lender terms are not included.
Monthly costs to verify
Property taxes: about $350/month based on listed annual taxes.
Estimate only. Confirm taxes, condo/maintenance fees, insurance, utilities, and lender terms before making decisions.
Rooms
| Room | Level | Dimensions |
|---|---|---|
| Foyer | Ground level | 1.92 x 1.89 |
| Living room | Ground level | 5.21 x 3.65 |
| Dining room | Ground level | 4.26 x 2.68 |
| Kitchen | Ground level | 4.26 x 2.68 |
| Primary Bedroom | Second level | 5.18 x 4.05 |
| Bedroom 2 | Second level | 2.92 x 3.29 |
| Bedroom 3 | Second level | 3.9 x 2.33 |
| Great room | Basement | 4.87 x 2.8 |
| Kitchen | Basement | 3.88 x 3.1 |
| Den | Basement | 2.92 x 2.48 |
Facts & Location
Parking
6 spaces
Lot Size
60 x 228.4 FT
Annual Taxes
$4,202
Listing data
Listing information is provided for personal, non-commercial use and should be independently verified before making real estate decisions.
Last refreshed: Sep 29, 2026 2:31 AM
Explore nearby searches
SEO-friendly searches for this area, property type, and nearby neighbourhoods.
Similar Properties
More nearby listings that may fit the same search.
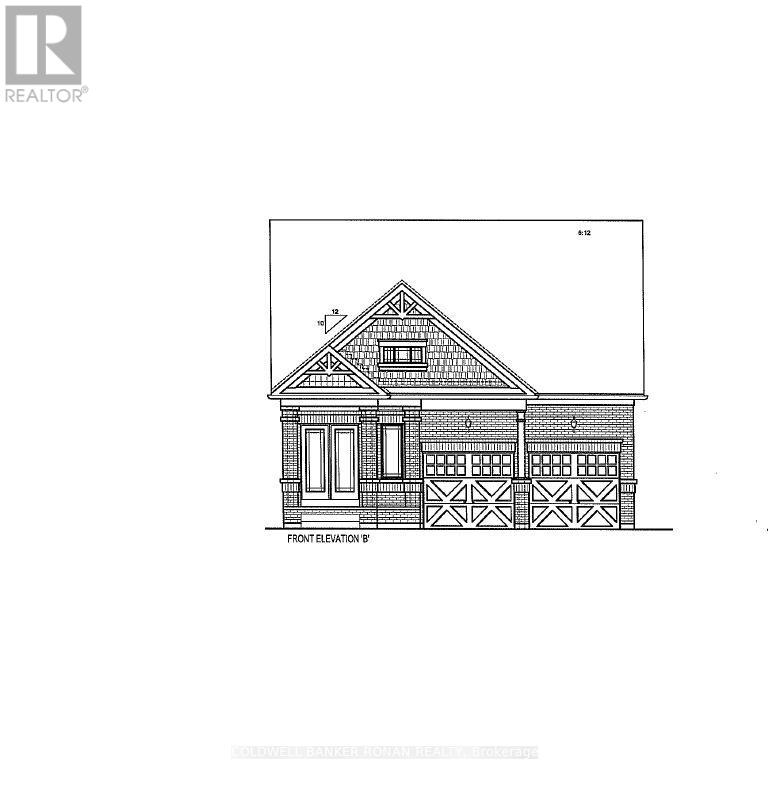
$959,900
64 Terrain Court
East Gwillimbury (Holland Landing) · MLS # N13678308
3 bed · 3 bath
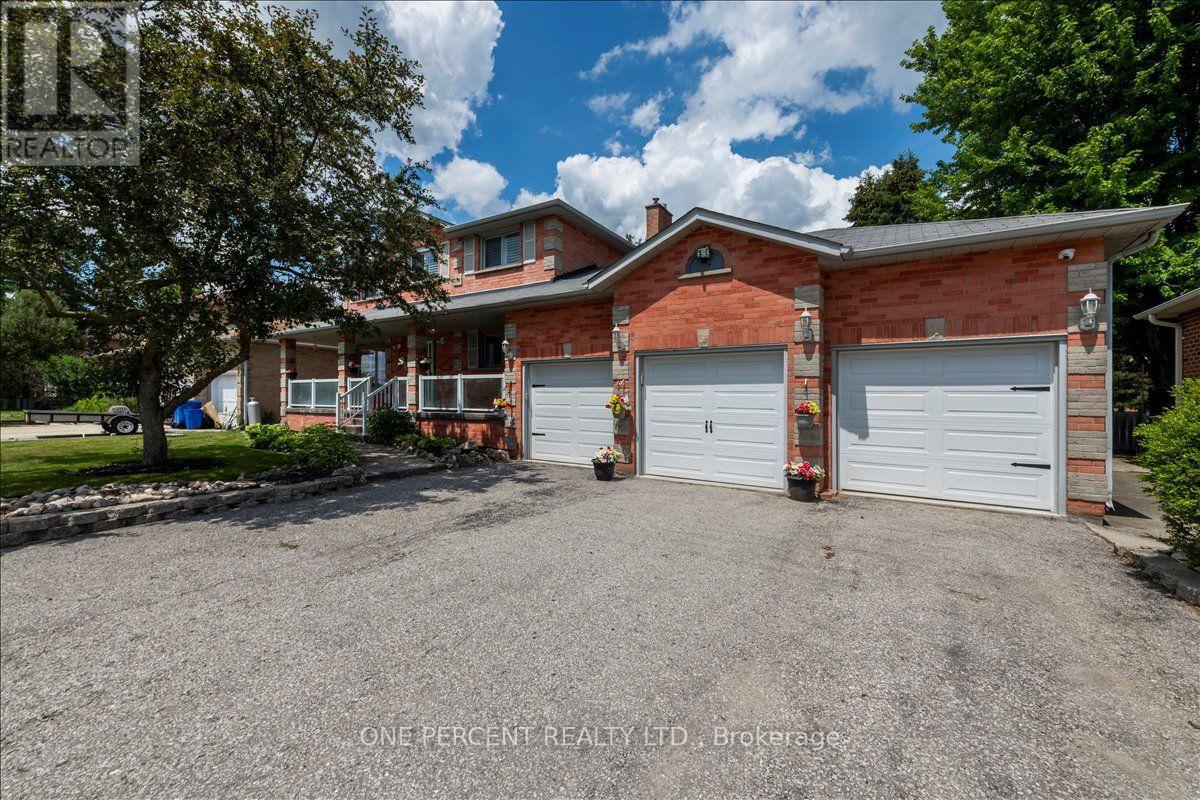
$949,900
101 Toll Road
East Gwillimbury (Holland Landing) · MLS # N13661958
4 bed · 3 bath

$1,090,000
45 Pleasant Avenue
East Gwillimbury (Holland Landing) · MLS # N13741720
4 bed · 3 bath · 3,300 sq ft