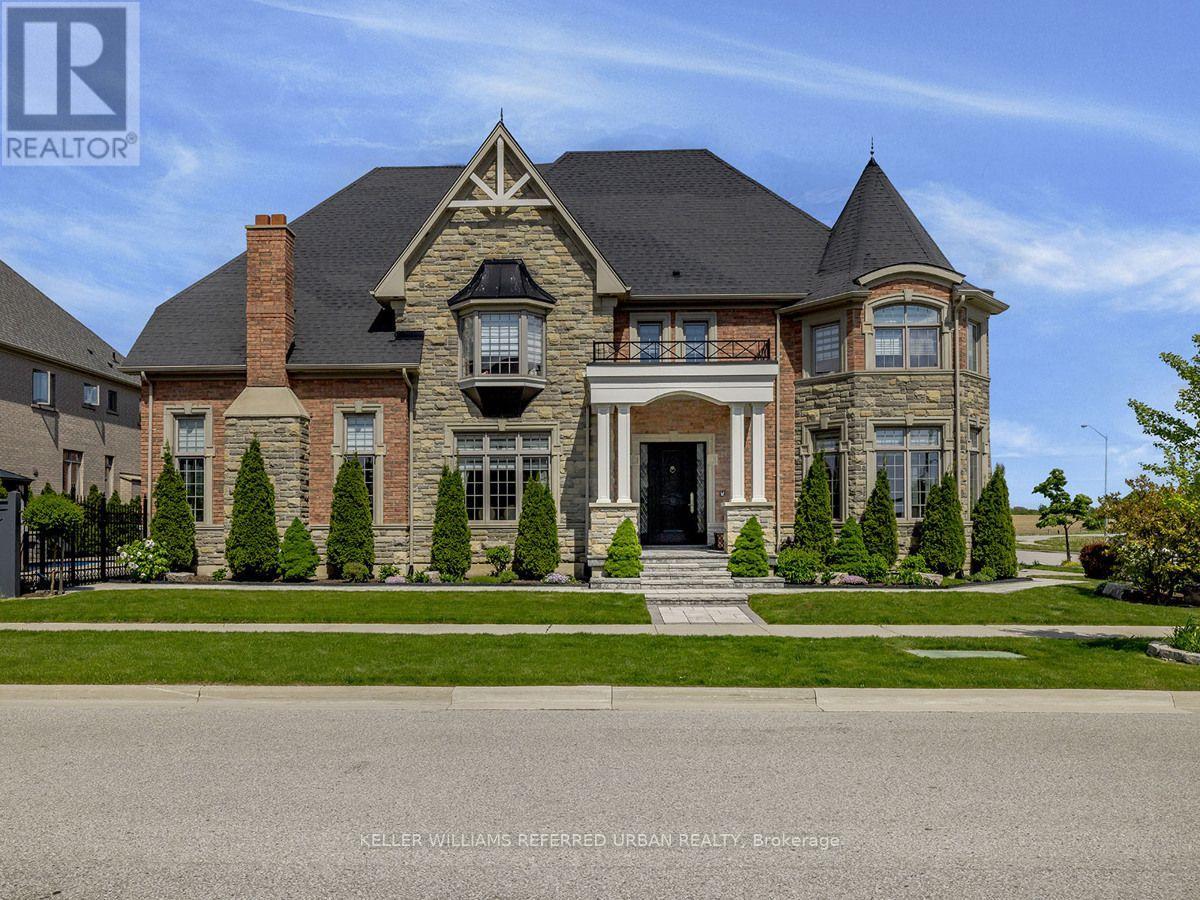
6 Nicort Road
King (King City), Ontario L7B1L4
MLS # N13671002
Property Details
Type
Detached
Beds
4
Baths
4
Status
For Sale
More homes like this
About this property
Welcome to this exceptional Zancor-built designer residence one of the largest homes in the area, situated on a desirable corner lot and thoughtfully upgraded throughout. A true summer paradise, featuring extensive landscaping, an in-ground pool, hot tub and gazebo - all coming together to create an impressive private outdoor retreat, perfect for entertaining and memorable family gatherings. At the heart of the home is a stunning custom kitchen appointed with top-of-the-line appliances, granite countertops, overlooking the spectacular family room with soaring ceilings reaching nearly 20 feet. Expansive windows throughout the home take full advantage of the corner-lot setting, filling the interiors with an abundance of natural light. Refined finishes and architectural details include hand-scraped hardwood floors, elegant wainscoting, designer wall coverings, waffle ceilings, and spa-inspired bathrooms. Generously sized bedrooms are bright and inviting, offering comfortable private retreats for the entire family. With its impressive scale, sophisticated finishes, exceptional outdoor amenities and light-filled living spaces, this is a truly remarkable family home. Ideally located close to highly regarded schools, GO Transit, major highways, shopping, parks and everyday amenities offering an exceptional combination of luxury, space and convenience.
Mortgage Estimate
Estimated monthly payment
Calculating…
Estimate only. Taxes, insurance, condo fees, and lender terms are not included.
Monthly costs to verify
Property taxes: about $787/month based on listed annual taxes.
Estimate only. Confirm taxes, condo/maintenance fees, insurance, utilities, and lender terms before making decisions.
Rooms
| Room | Level | Dimensions |
|---|---|---|
| Living room | Main level | 4.06 x 4.22 |
| Dining room | Main level | 3.66 x 4.6 |
| Office | Main level | 3.43 x 3.18 |
| Family room | Main level | 4.19 x 5.59 |
| Kitchen | Main level | 4.01 x 7.34 |
| Primary Bedroom | Second level | 6.1 x 3.91 |
| Bedroom 2 | Second level | 3.4 x 4.78 |
| Bedroom 3 | Second level | 6.3 x 5.28 |
| Bedroom 4 | Second level | 3.35 x 3.96 |
Facts & Location
Parking
4 spaces
Lot Size
48 x 109.5 FT ; 52.88x92.46x23.22x36.45x109.50 ft
Annual Taxes
$9,449
Listing data
Listing information is provided for personal, non-commercial use and should be independently verified before making real estate decisions.
Last refreshed: Oct 20, 2026 2:30 AM
Explore nearby searches
SEO-friendly searches for this area, property type, and nearby neighbourhoods.
Similar Properties
More nearby listings that may fit the same search.
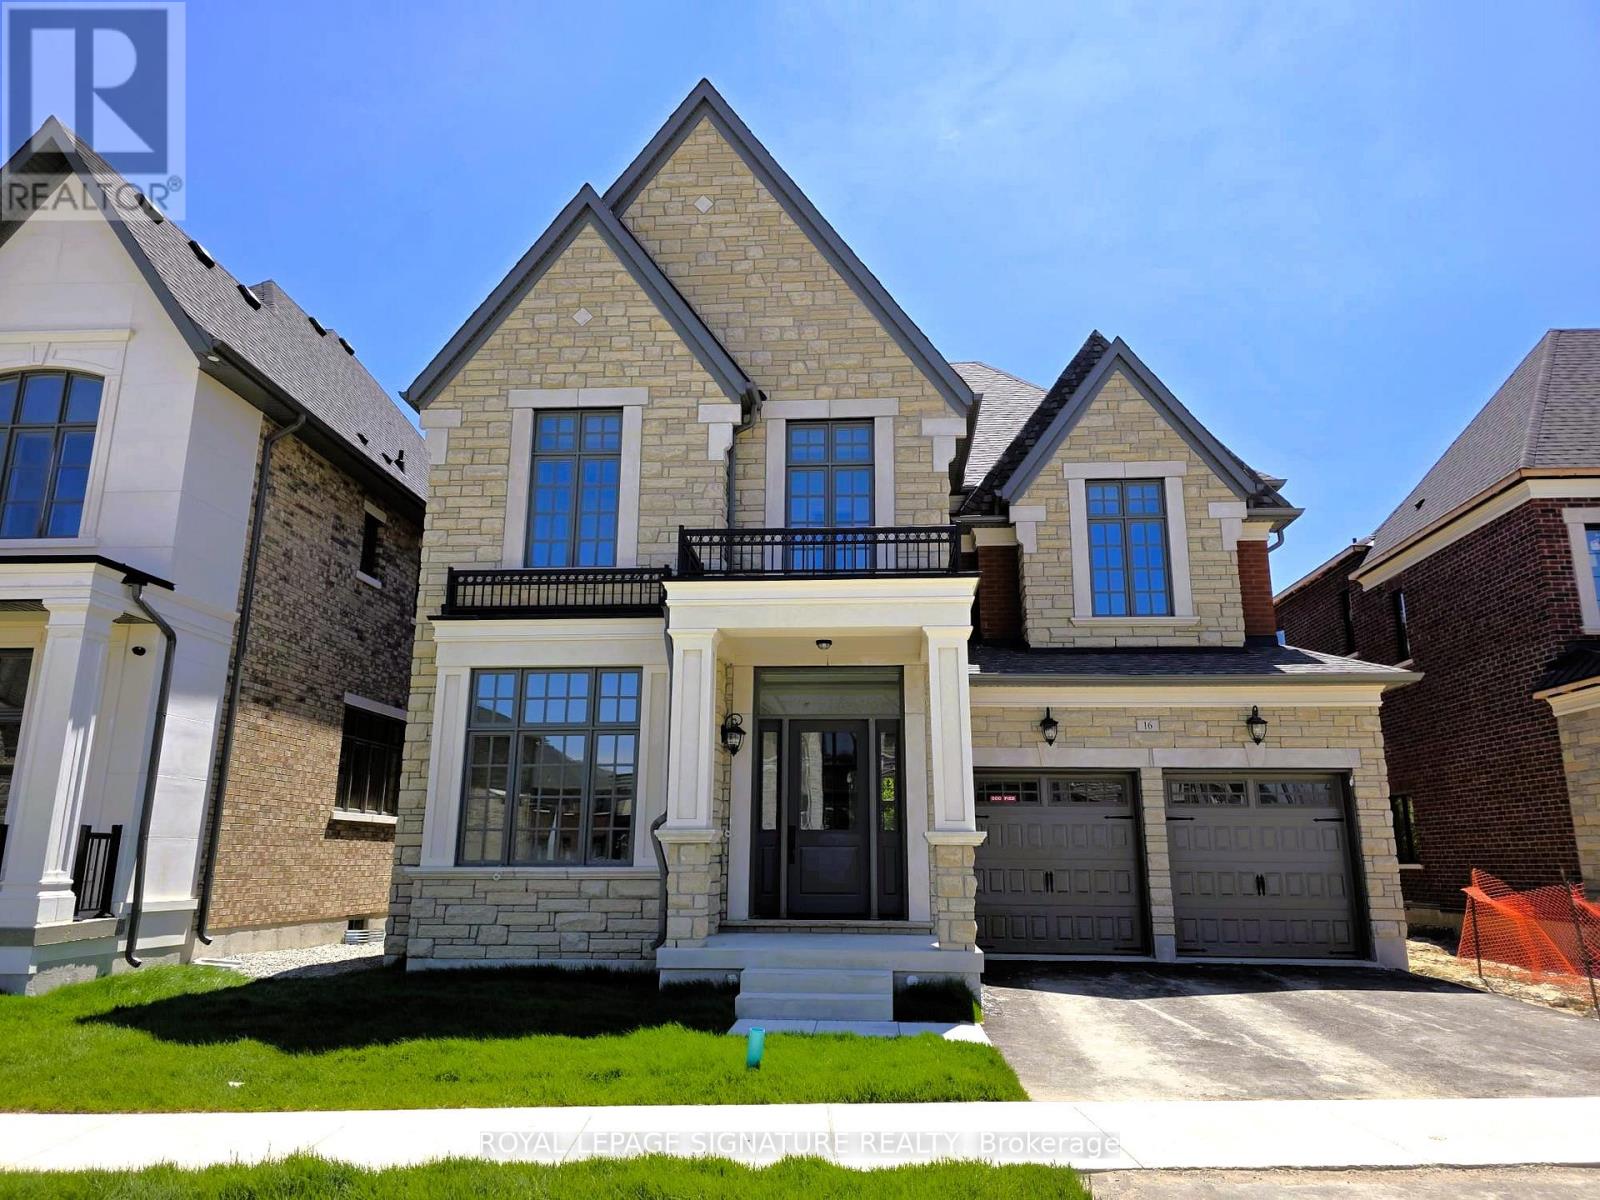
$2,499,000
16 Gianvito Crescent
King (King City) · MLS # N13753524
4 bed · 4 bath
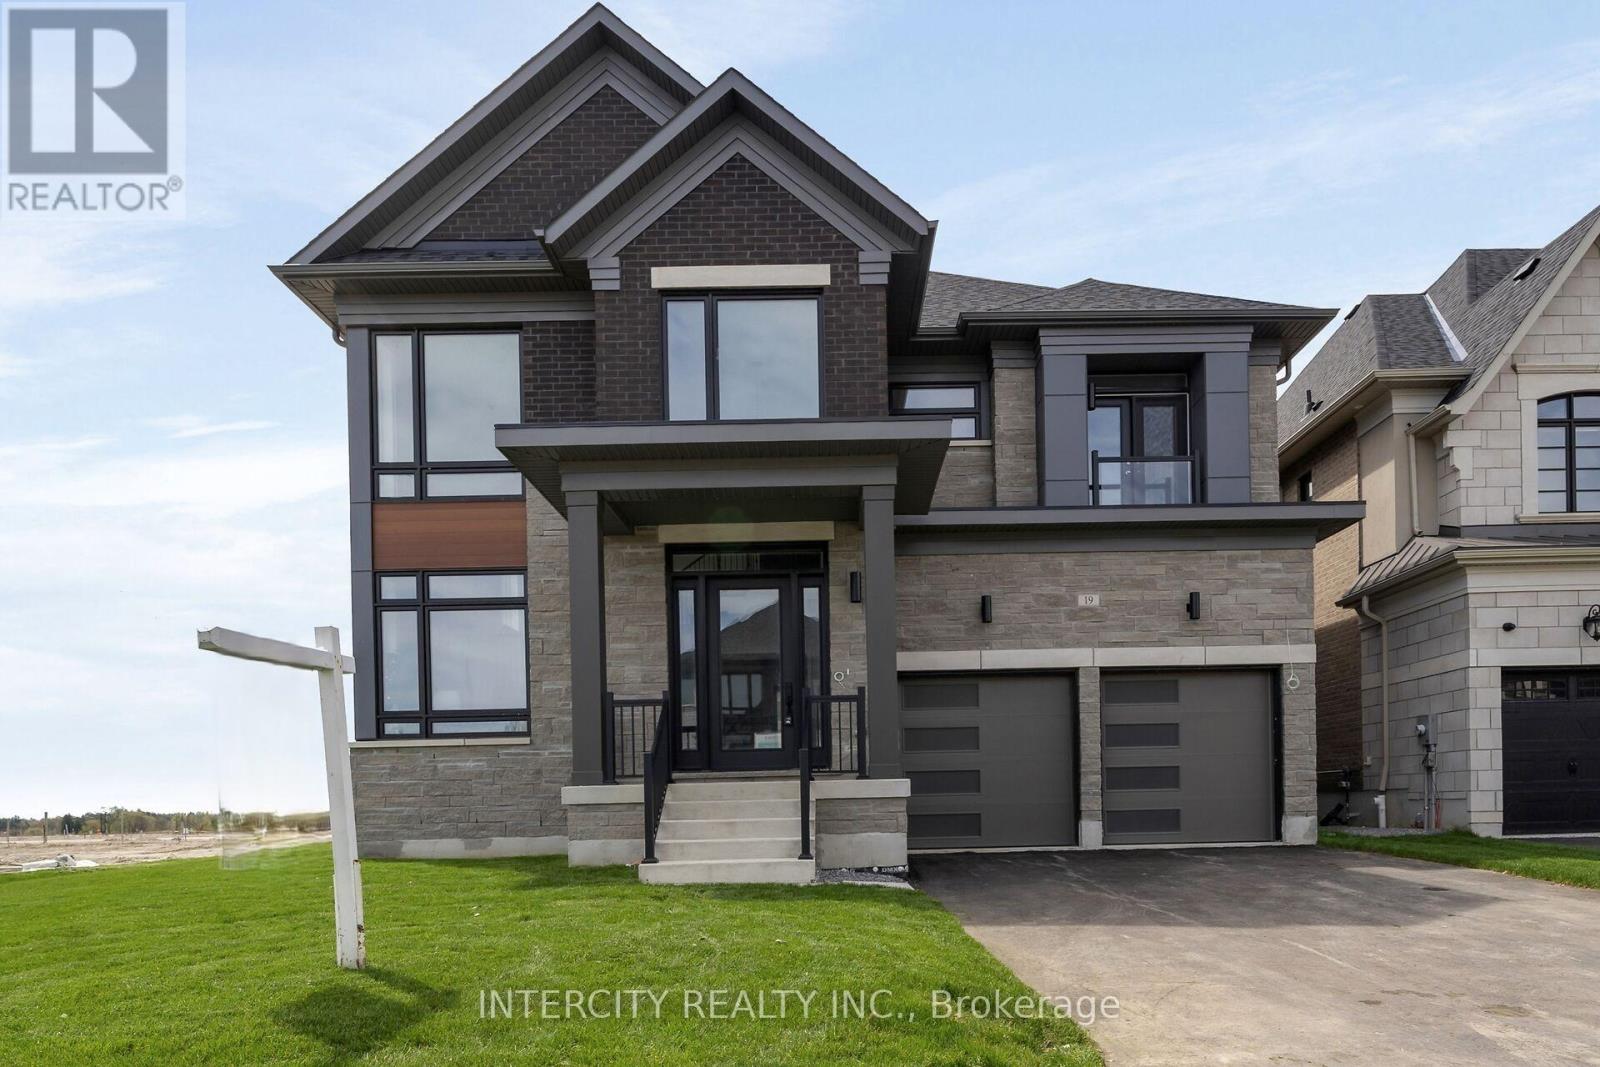
$2,399,990
19 Heart Lake Circle
King (King City) · MLS # N13146416
4 bed · 5 bath
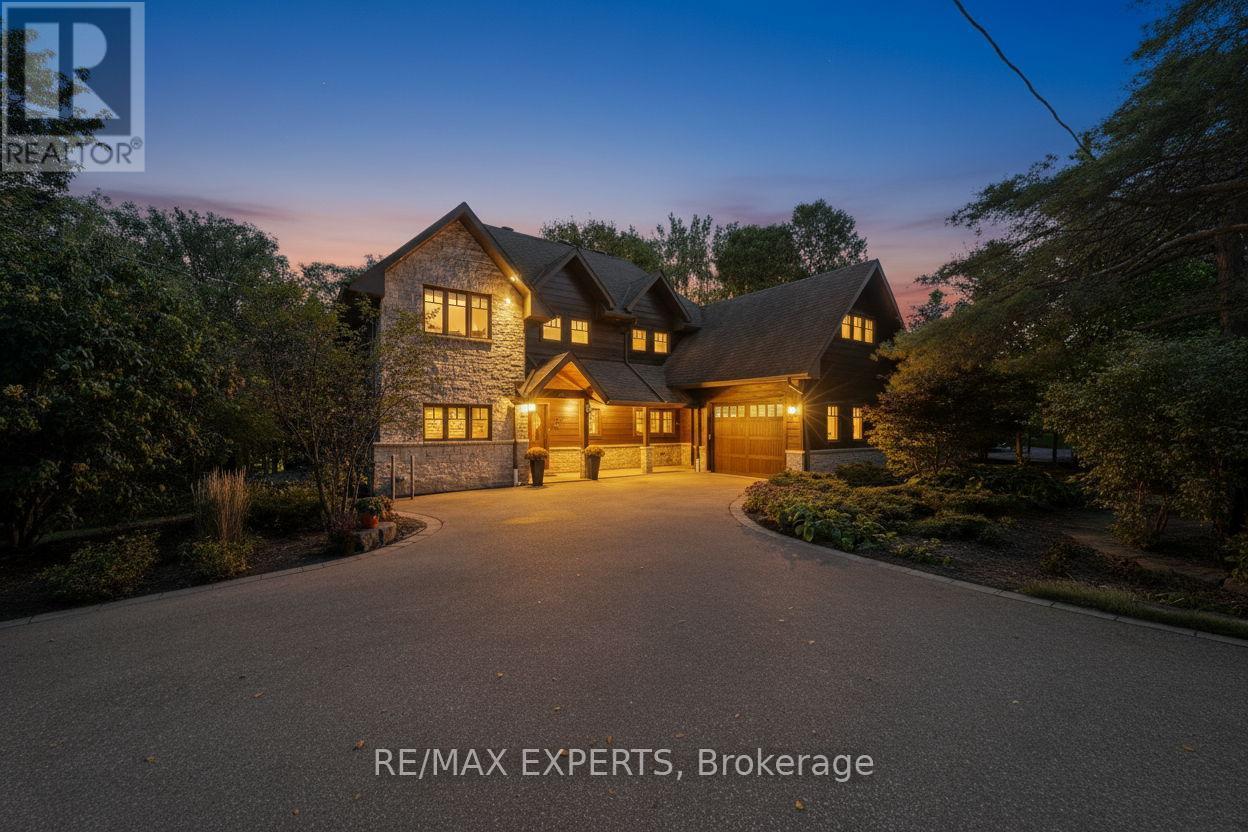
$2,599,000
65 John Street
King (King City) · MLS # N13831846
5 bed · 4 bath