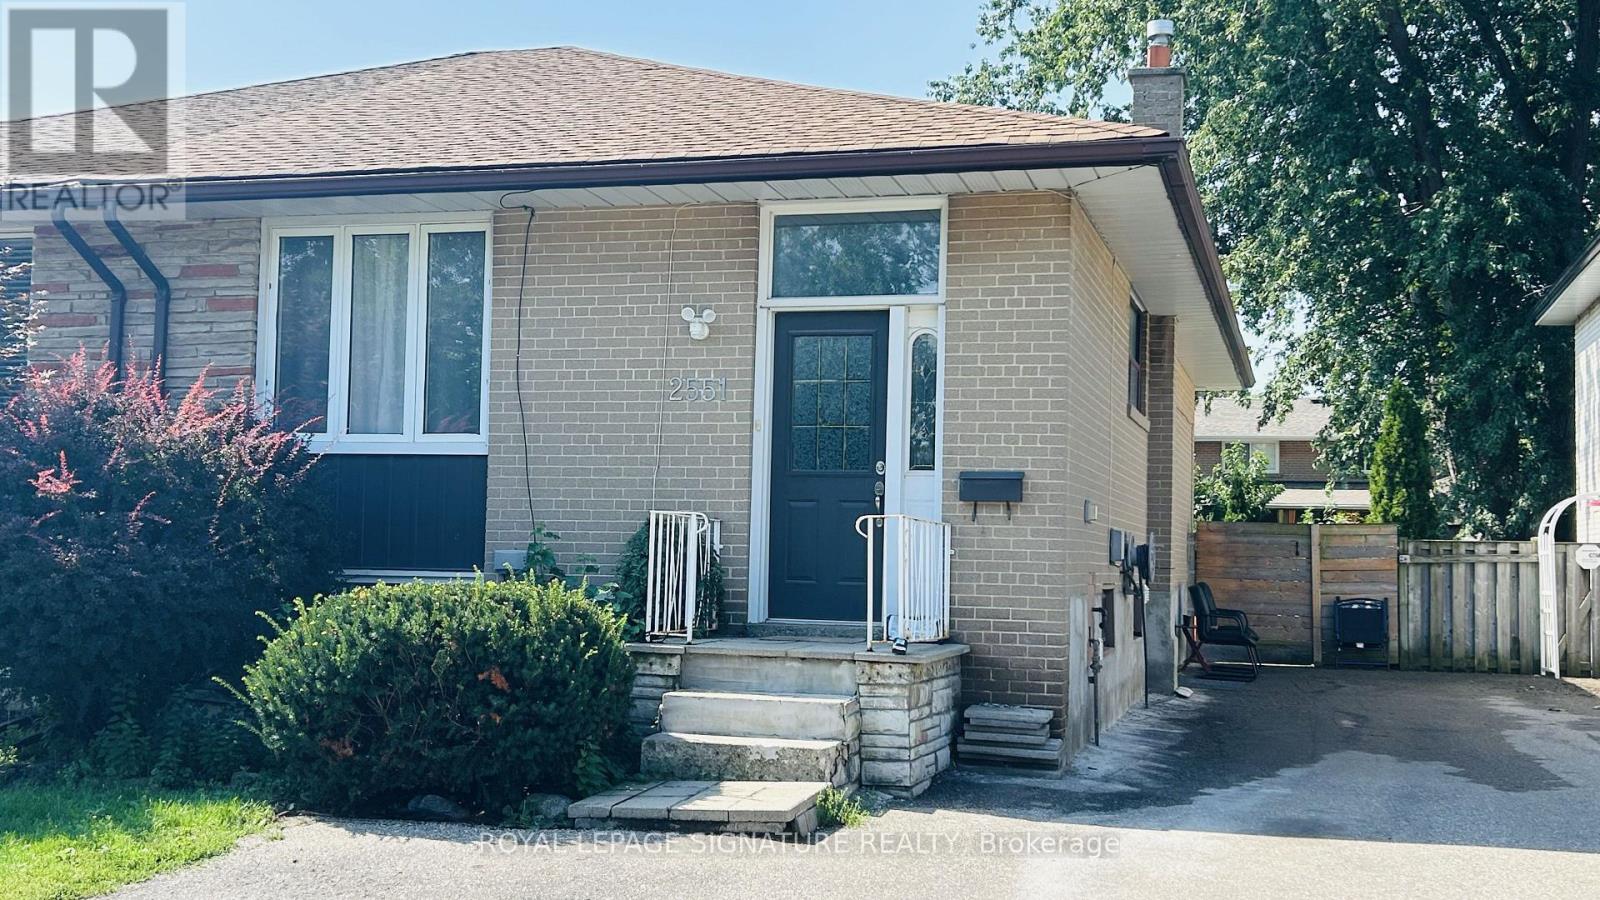
2551 Padstow Crescent
Mississauga (Clarkson), Ontario L5J2G2
MLS # W13729912
Property Details
Type
Semi-Detached
Beds
2
Baths
1
Status
For Rent
More homes like this
About this property
BRIGHT & SPACIOUS CLARKSON GEM! Welcome to the upper main floor apartment unit of 2551 Padstow Cres, a stunning, sun-filled 2-bedroom home situated on a quiet, tree-lined street in a highly desirable, established neighbourhood. Combining comfort, accessibility, and modern living, this spacious raised bungalow layout is designed to impress. Premium interior features include a beautiful, open-concept kitchen, dining, and living area that serves as the perfect backdrop for relaxing or entertaining. The fully equipped kitchen is loaded with full-sized appliances including a fridge, stove/oven, dishwasher, and an over-the-range microwave. Enjoy the ultimate convenience of two generously sized bedrooms, a clean full bathroom, exclusive in-suite laundry (washer/dryer included), and access to a shared backyard. Located in an unbeatable lifestyle area, it is a commuter's dream-just minutes to the Clarkson GO Station, MiWay transit, QEW, Hwy 403, and Hwy 407 for effortless travel across the GTA. Enjoy walkable conveniences like Truscott Italian Bakery, Food Basics, Dairy Queen, Jopapas Pizza, and neighbourhood parks. Walk to the Clarkson Community Centre, Library, and fitness facilities, or take a short drive to vibrant Clarkson Village and the Oakville Entertainment Centrum. Lease details: Tenant is responsible for 50% of utilities. Parking is available for up to 2 vehicles. Strictly a smoke-free home. Don't miss this incredible opportunity to live in one of Mississauga's best pockets!
Rent Affordability
Affordability guide
Enter income
A common guideline is keeping rent near 30% of gross monthly income. This is an estimate only.
Rooms
| Room | Level | Dimensions |
|---|---|---|
| Living room | Main level | 4.27 x 3.48 |
| Dining room | Main level | 3.4 x 3.48 |
| Kitchen | Main level | 3.5 x 3.5 |
| Bedroom | Ground level | 3.5 x 3.4 |
| Bedroom 2 | Ground level | 2.85 x 2.7 |
| Bathroom | Ground level | 1.83 x 1.83 |
Facts & Location
Parking
2 spaces
Listing data
Listing information is provided for personal, non-commercial use and should be independently verified before making real estate decisions.
Last refreshed: Sep 21, 2026 3:16 AM
Explore nearby searches
SEO-friendly searches for this area, property type, and nearby neighbourhoods.
Similar Properties
More nearby listings that may fit the same search.
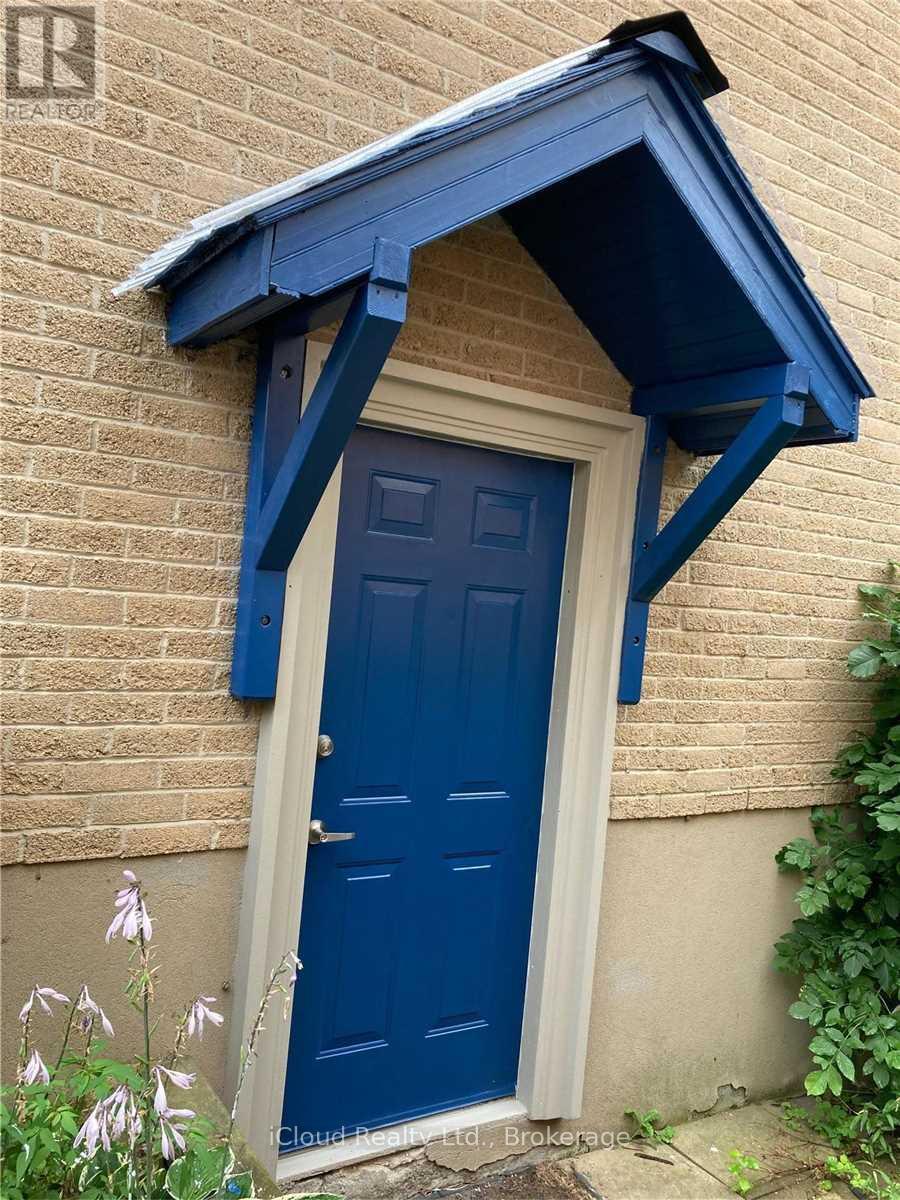
$2,100/mo
1449 Ithaca Court
Mississauga (Clarkson) · MLS # W13629876
2 bed · 1 bath
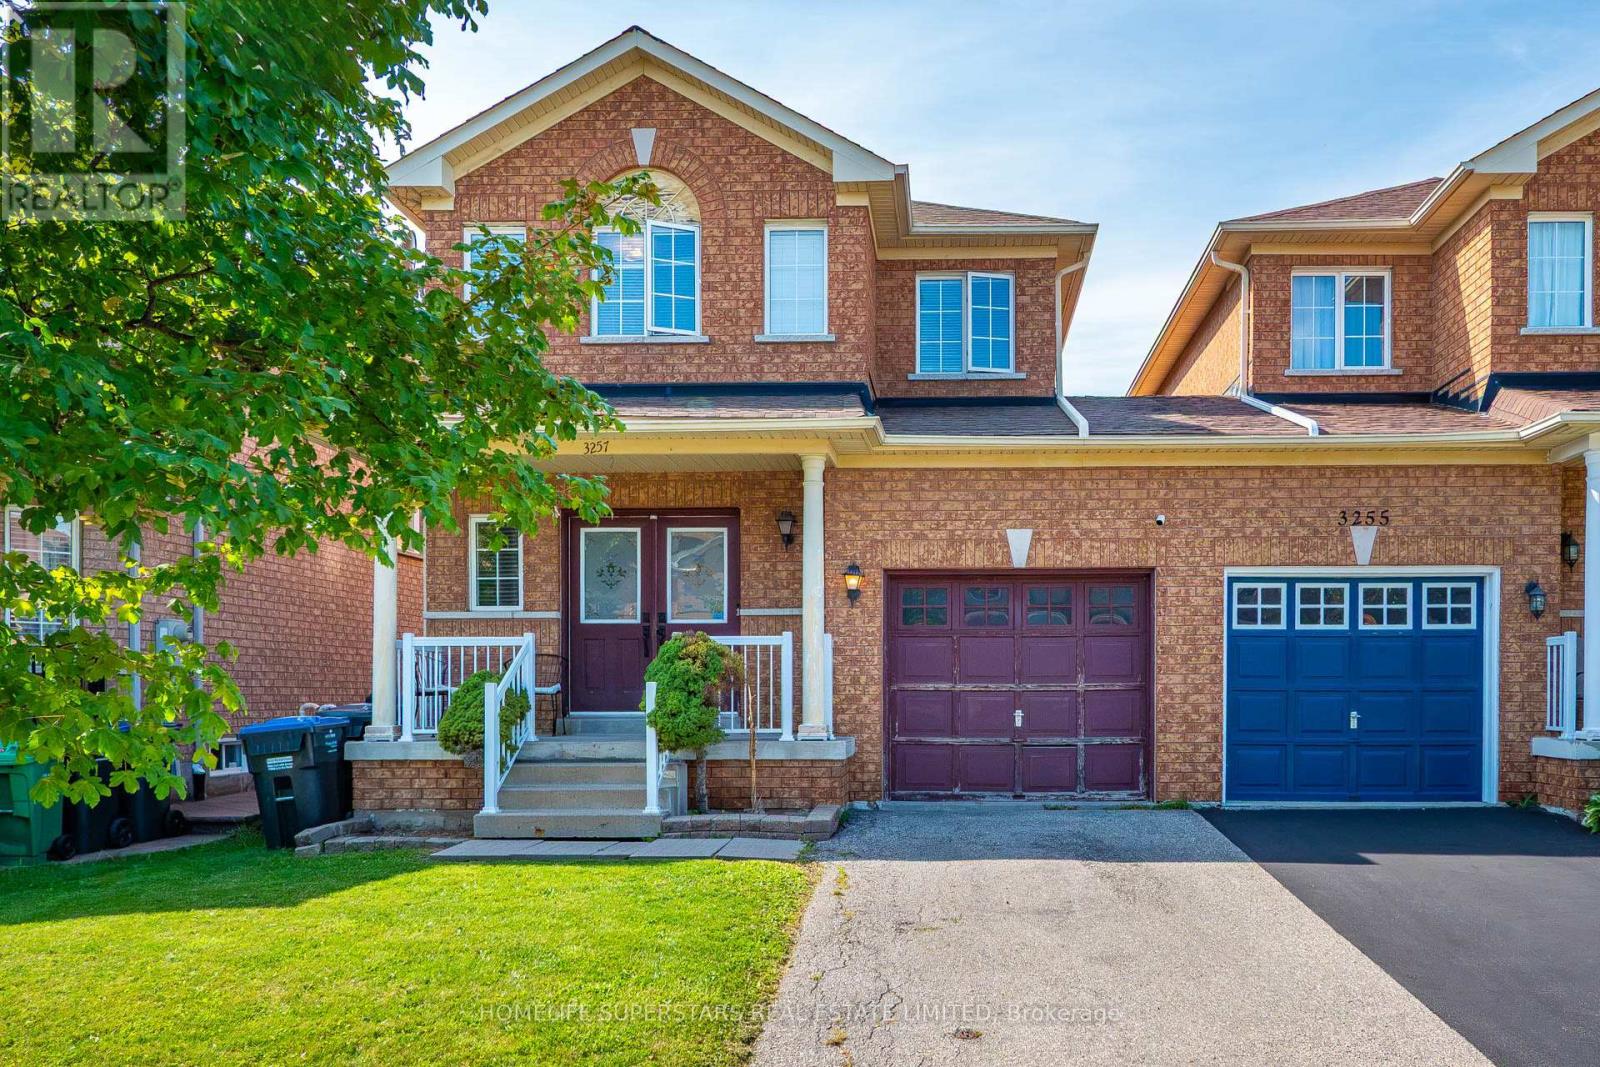
$3,400/mo
3257 Ridgeleigh Heights
Mississauga (Churchill Meadows) · MLS # W13728976
3 bed · 3 bath
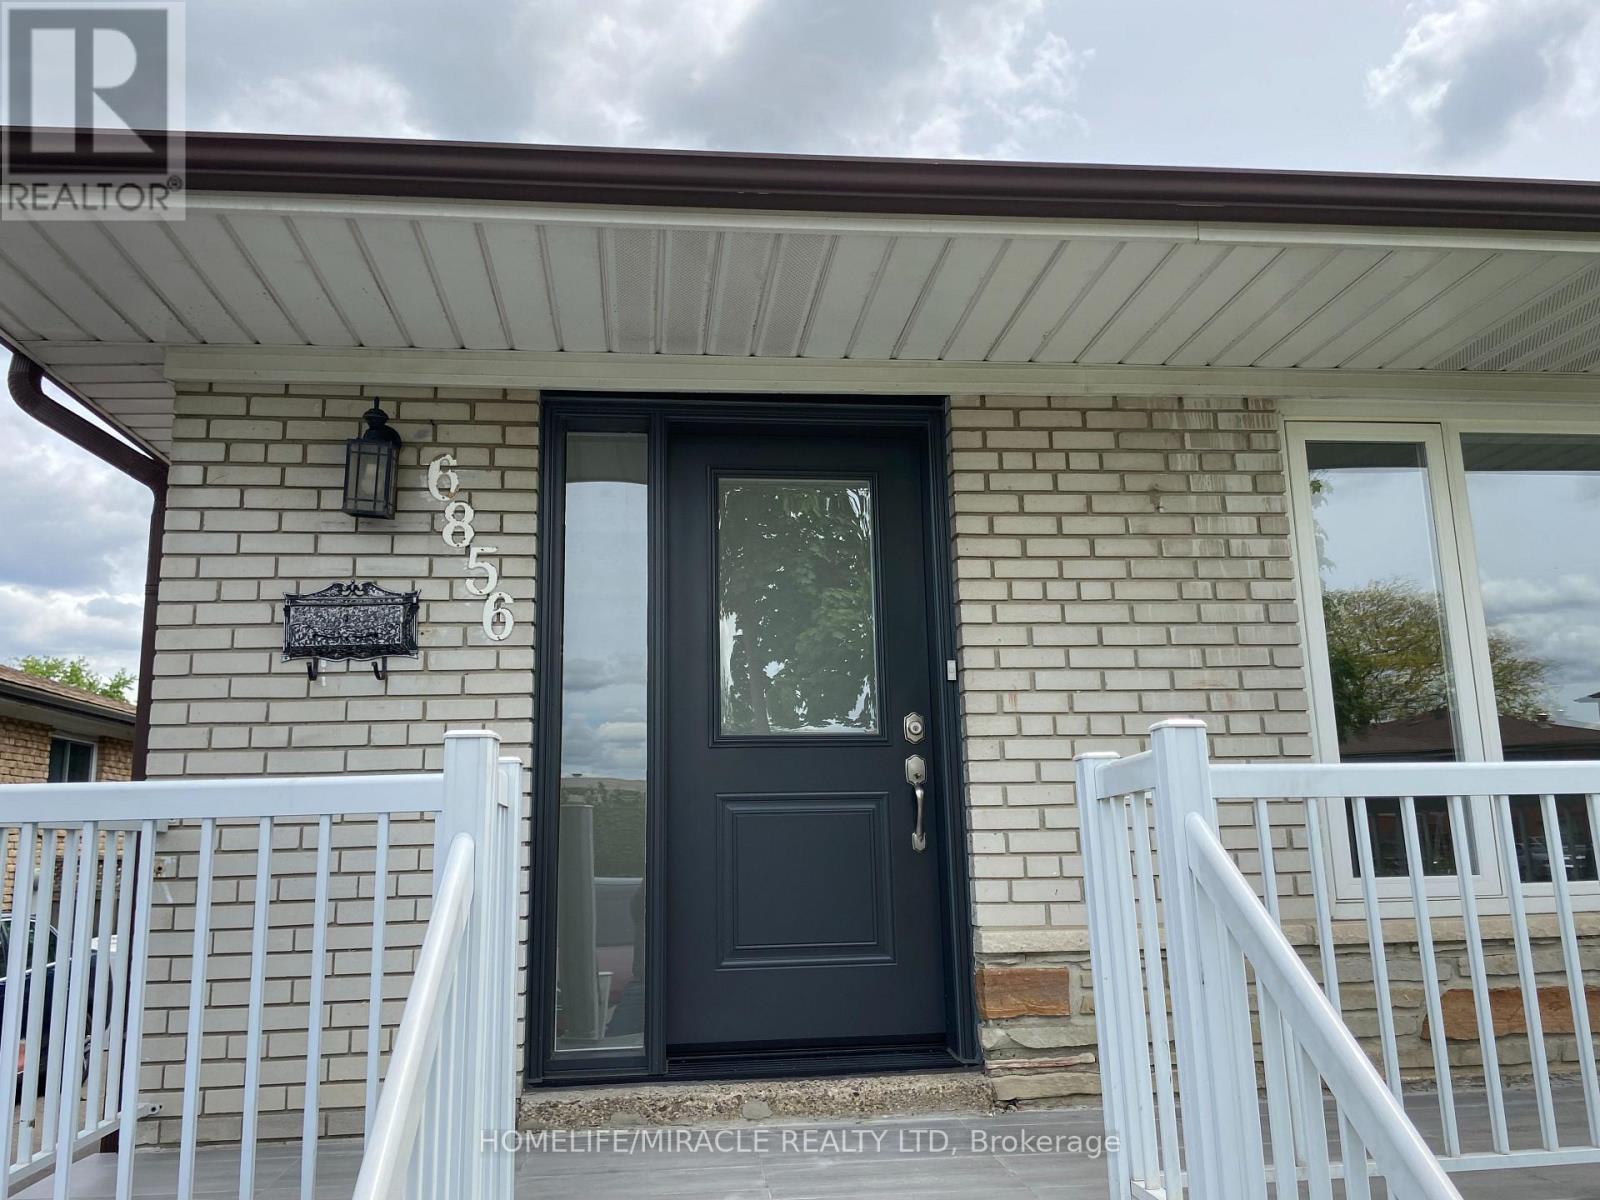
$2,800/mo
6856 Darcel Avenue
Mississauga (Malton) · MLS # W13807230
3 bed · 2 bath