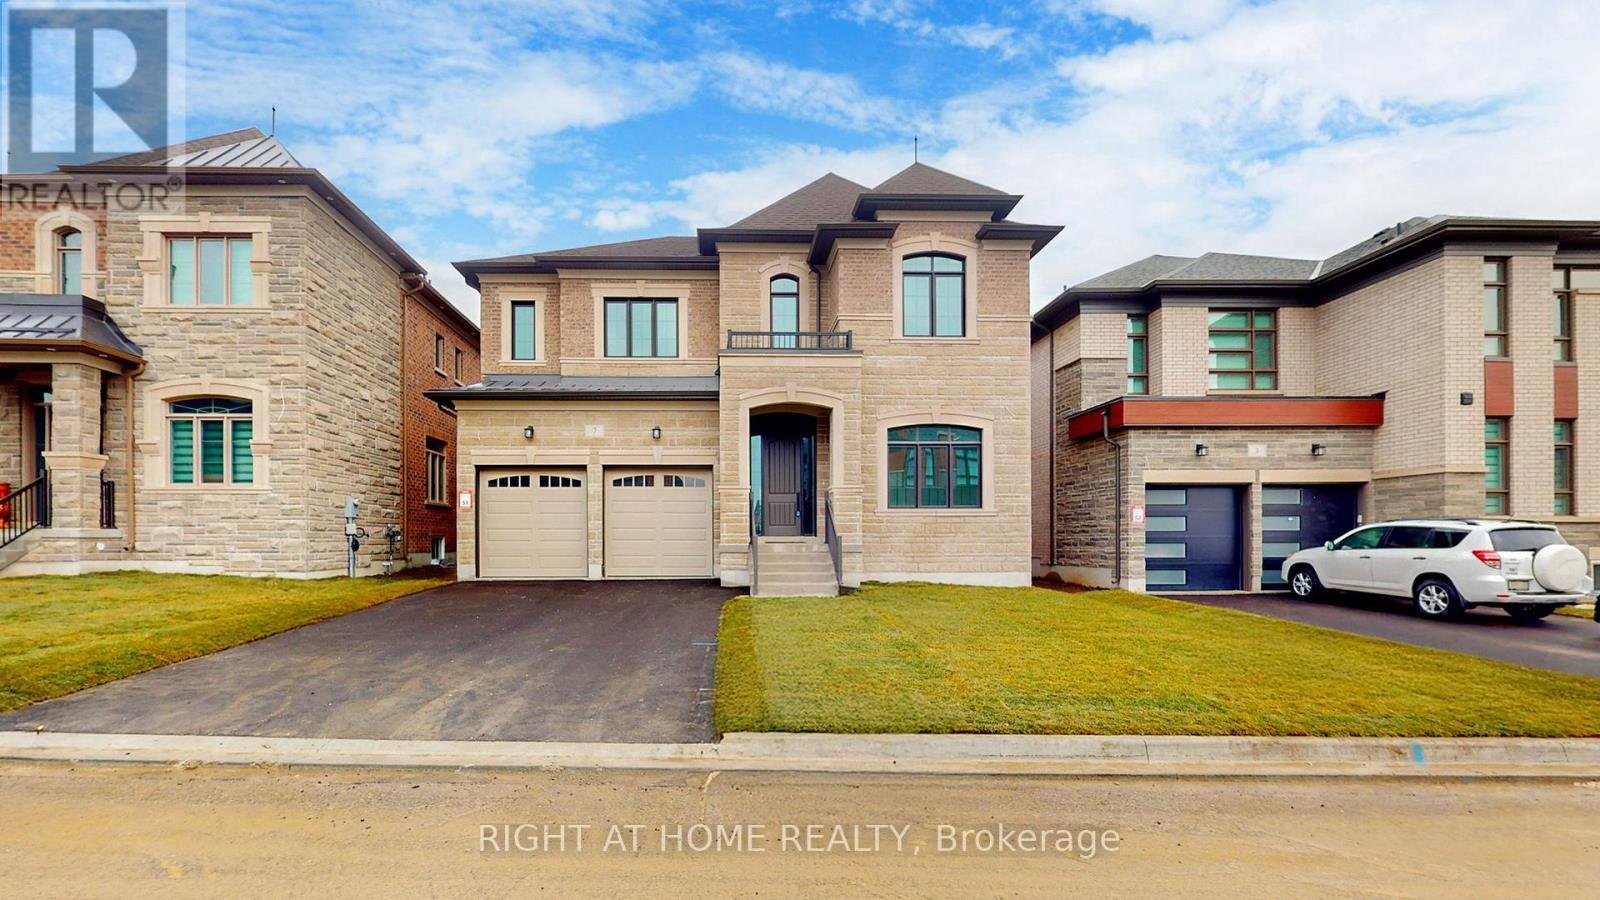
7 ADARIO Crescent
Vaughan (Vellore Village), Ontario L3L0G3
MLS # N13729866
Property Details
Type
Detached
Beds
5
Baths
5
Status
For Rent
More homes like this
About this property
Welcome to this prestigious Lindvest community. Built in 2024, this remarkable property is situated on a generous 50-foot lot and offers nearly 5,000 square feet of luxurious living space. Thoughtfully crafted with comfort and elegance in mind, it features 5 spacious bedrooms and 5 beautifully designed bathrooms. Gleaming hardwood floors flow effortlessly through the bright, open concept layout, enhanced by two fireplaces that create a warm and inviting atmosphere, perfect for both relaxation and entertaining. The state-of-the-art chefs kitchen is a true centerpiece, featuring top-of-the-line built-in appliances, a large center island, and abundant space formeal preparation and social gatherings. The spa-inspired bathrooms elevate everyday living, boasting glass showers, freestanding soaker tubs, and oversized walk-in closets with custom-built organizers. Nestled near Teston Rd and Pine Valley Dr, this home blends the serenity of countryside living with the convenience of urban amenities. Located just minutes from the charming village of Kleinburg, residents can enjoy boutique shopping, fine dining, and seamless access to major highways, including the 400, 401, 407, 427, and 27. A harmonious blend of elegance, comfort, and modern luxury, this exceptional property is ready to welcome You Home . Extras: Gas Stove & Microwave, Dishwasher, Panelled Fridge. Washer & Dryer. All Electronic Light Fixtures & Pot lights
Rent Affordability
Affordability guide
Enter income
A common guideline is keeping rent near 30% of gross monthly income. This is an estimate only.
Rooms
| Room | Level | Dimensions |
|---|---|---|
| Family room | Main level | 18 x 13.6 |
| Primary Bedroom | Second level | 18.2 x 13.6 |
| Eating area | Main level | 18 x 12 |
| Kitchen | Main level | 18 x 8.6 |
| Dining room | Main level | 20 x 12 |
| Living room | Main level | 20 x 12 |
| Library | Main level | 12 x 9 |
| Bedroom 3 | Second level | 13.8 x 12 |
| Bedroom 2 | Second level | 18.1 x 12.2 |
| Bedroom 4 | Second level | 14 x 11.4 |
| Bedroom 5 | Second level | 12 x 11.8 |
Facts & Location
Parking
6 spaces
Listing data
Listing information is provided for personal, non-commercial use and should be independently verified before making real estate decisions.
Last refreshed: Sep 21, 2026 3:33 AM
Explore nearby searches
SEO-friendly searches for this area, property type, and nearby neighbourhoods.
Similar Properties
More nearby listings that may fit the same search.
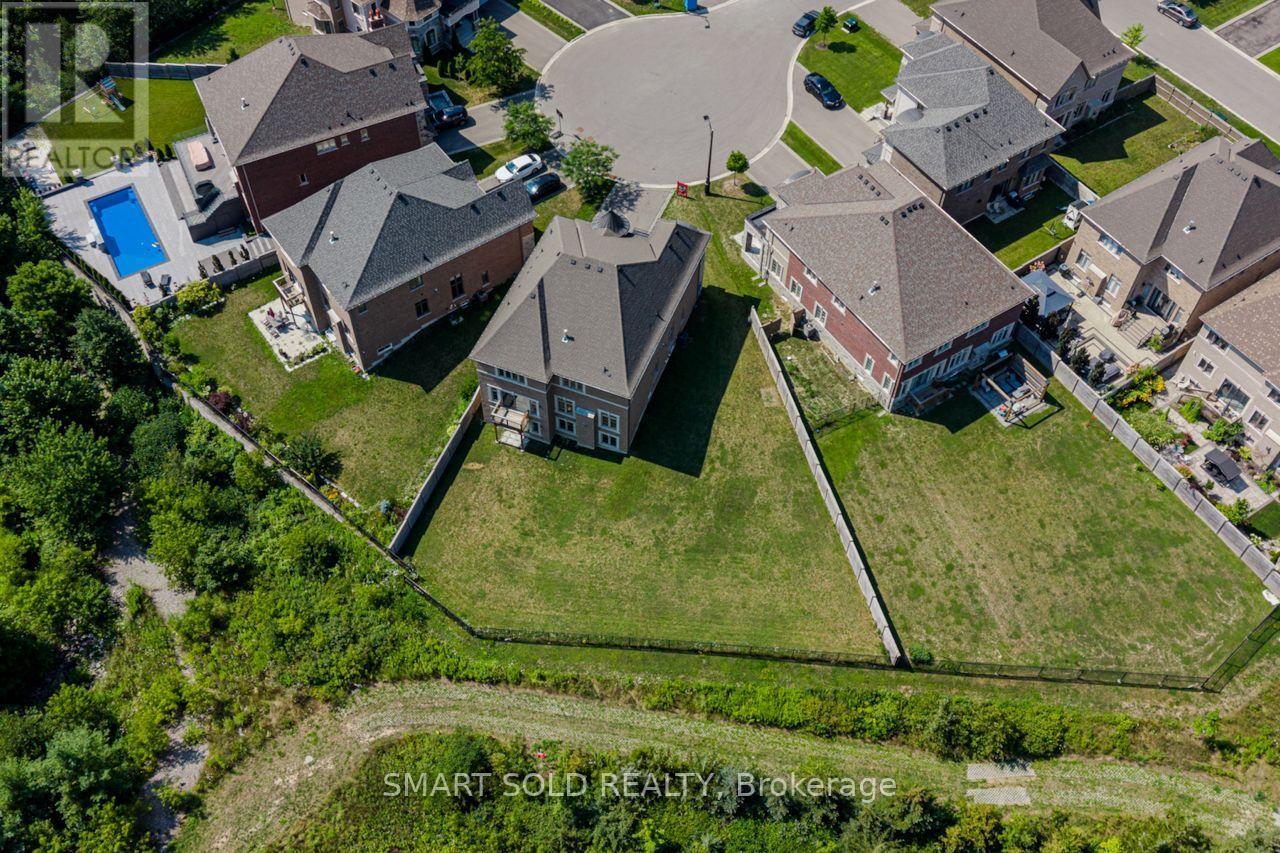
$6,500/mo
259 Stormont Trail
Vaughan (Vellore Village) · MLS # N13806484
4 bed · 5 bath · 4,286 sq ft
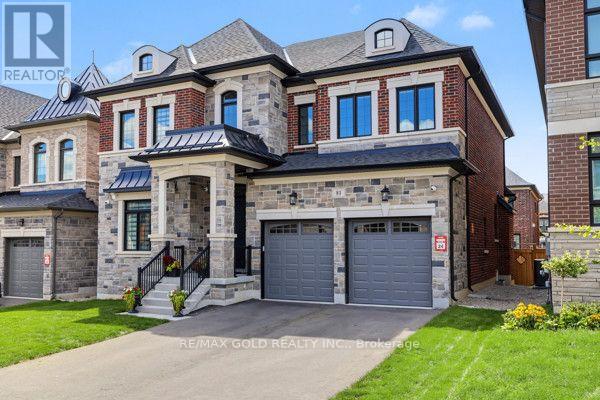
$6,250/mo
81 Kinburn Crescent
Vaughan (Vellore Village) · MLS # N13760676
5 bed · 5 bath
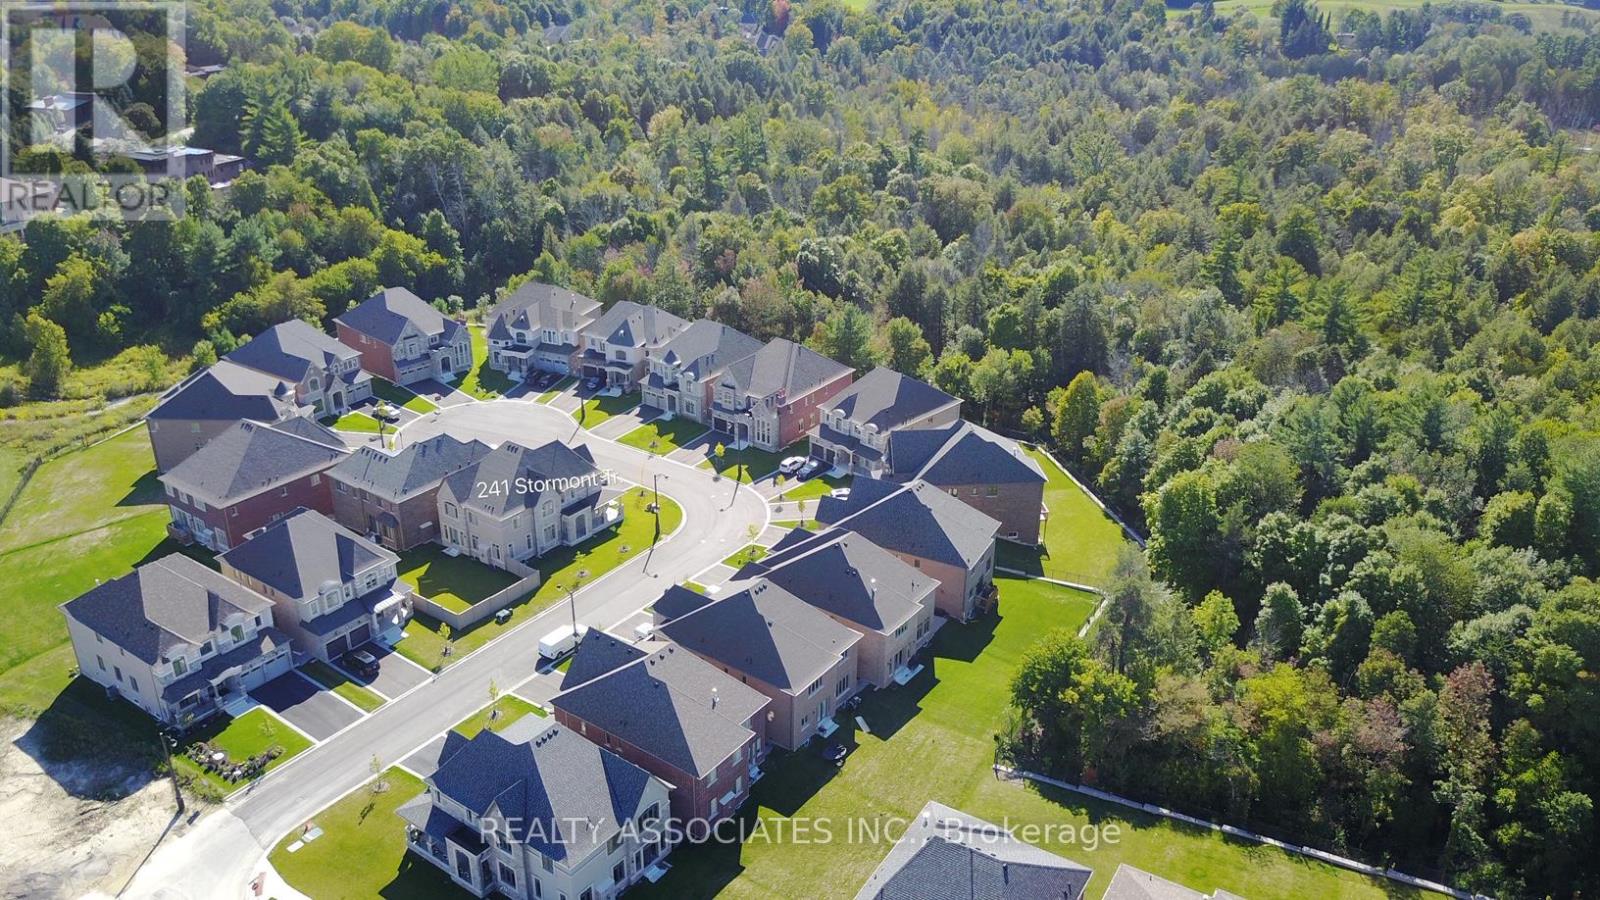
$6,800/mo
241 Stormont Trail
Vaughan (Vellore Village) · MLS # N13743836
4 bed · 4 bath