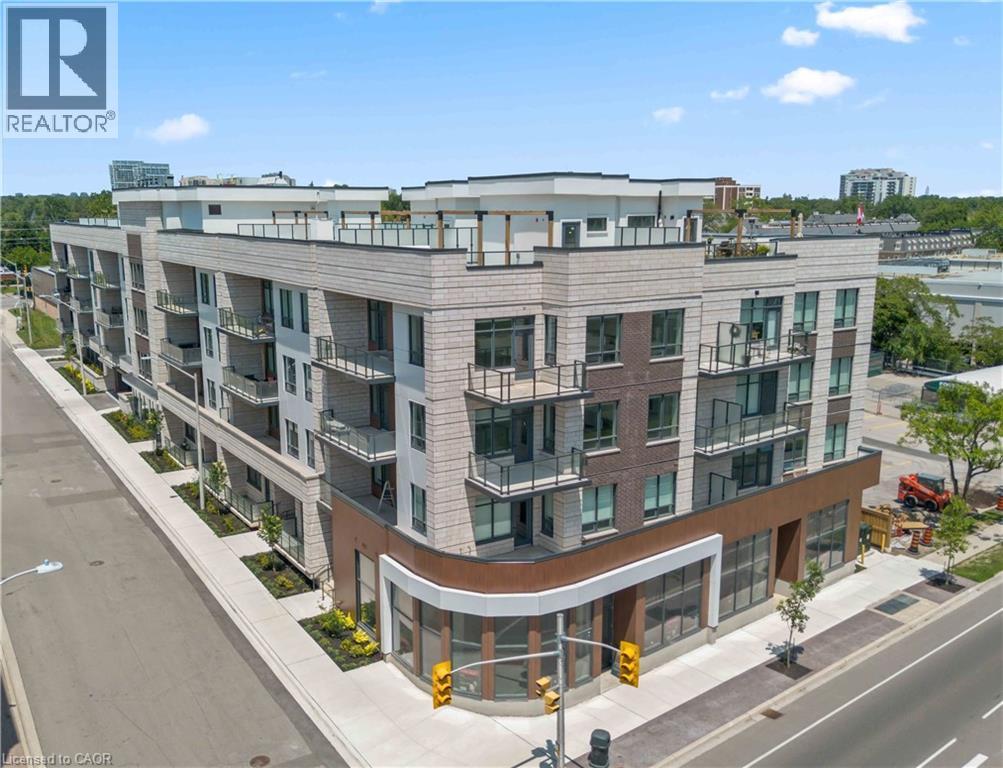
123 MAURICE Drive
Oakville, Ontario L6K2W6
MLS # 40859598
Property Details
Type
Condo Townhouse
Beds
3
Baths
3
Status
For Sale
More homes like this
About this property
Experience luxury living in South Oakville with this stunning 2-bedroom plus den model suite at The Berkshire Residences, now move-in ready. Offering 1,500 square feet of beautifully designed space, this suite features soaring 10-foot ceilings, a spacious laundry room, and premium brushed oak hardwood flooring throughout. The modern kitchen is a chef’s dream, complete with soft-close cabinetry, a large island with a waterfall edge, quartz countertops and matching backsplash, and a full 6-piece stainless steel appliance package. Additional upgrades include extended-height kitchen cabinets, upgraded vanities and tiles in all bathrooms, and a sleek Napoleon Entice Series electric fireplace with a contemporary stone surround. Enjoy the comfort of heated flooring in the bathrooms and the sophisticated, townhouse-style feel of the layout. Two parking spaces and a storage locker are also included, offering added convenience in this upscale residence.Condo Fees approximate. The Berkshire Residences combines striking architecture with modern elegance, making this suite a perfect place to call home.
Mortgage Estimate
Estimated monthly payment
Calculating…
Estimate only. Taxes, insurance, condo fees, and lender terms are not included.
Monthly costs to verify
Condo / Maintenance Fee: $1,514.78/mo
Estimate only. Confirm taxes, condo/maintenance fees, insurance, utilities, and lender terms before making decisions.
Rooms
| Room | Level | Dimensions |
|---|---|---|
| 4pc Bathroom | Main level | x |
| 4pc Bathroom | Main level | x |
| 2pc Bathroom | Main level | x |
| Den | Main level | 9'1'' x 12'0'' |
| Bedroom | Main level | 11'8'' x 9'7'' |
| Primary Bedroom | Main level | 11'8'' x 12'8'' |
| Laundry room | Main level | 6'0'' x 8'0'' |
| Kitchen | Main level | 11'1'' x 14'8'' |
| Dining room | Main level | 9'8'' x 28'8'' |
| Living room | Main level | 15'5'' x 14'8'' |
| Foyer | Main level | 4'0'' x 6'0'' |
Facts & Location
Interior Size
1,500 sq ft
Parking
2 spaces
Condo / Maintenance Fee
$1,514.78/mo
Listing data
Listing information is provided for personal, non-commercial use and should be independently verified before making real estate decisions.
Last refreshed: Oct 14, 2026 3:19 AM
Explore nearby searches
SEO-friendly searches for this area, property type, and nearby neighbourhoods.
Similar Properties
More nearby listings that may fit the same search.
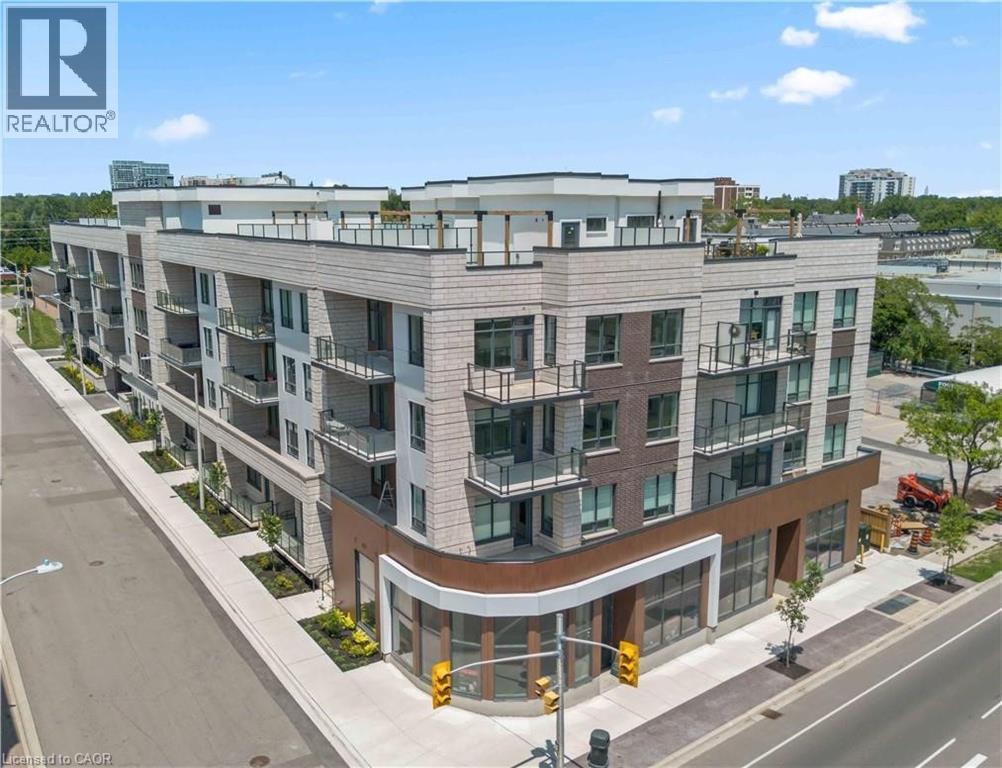
$1,499,990
123 MAURICE Drive
Oakville · MLS # 40859630
3 bed · 3 bath · 1,637 sq ft
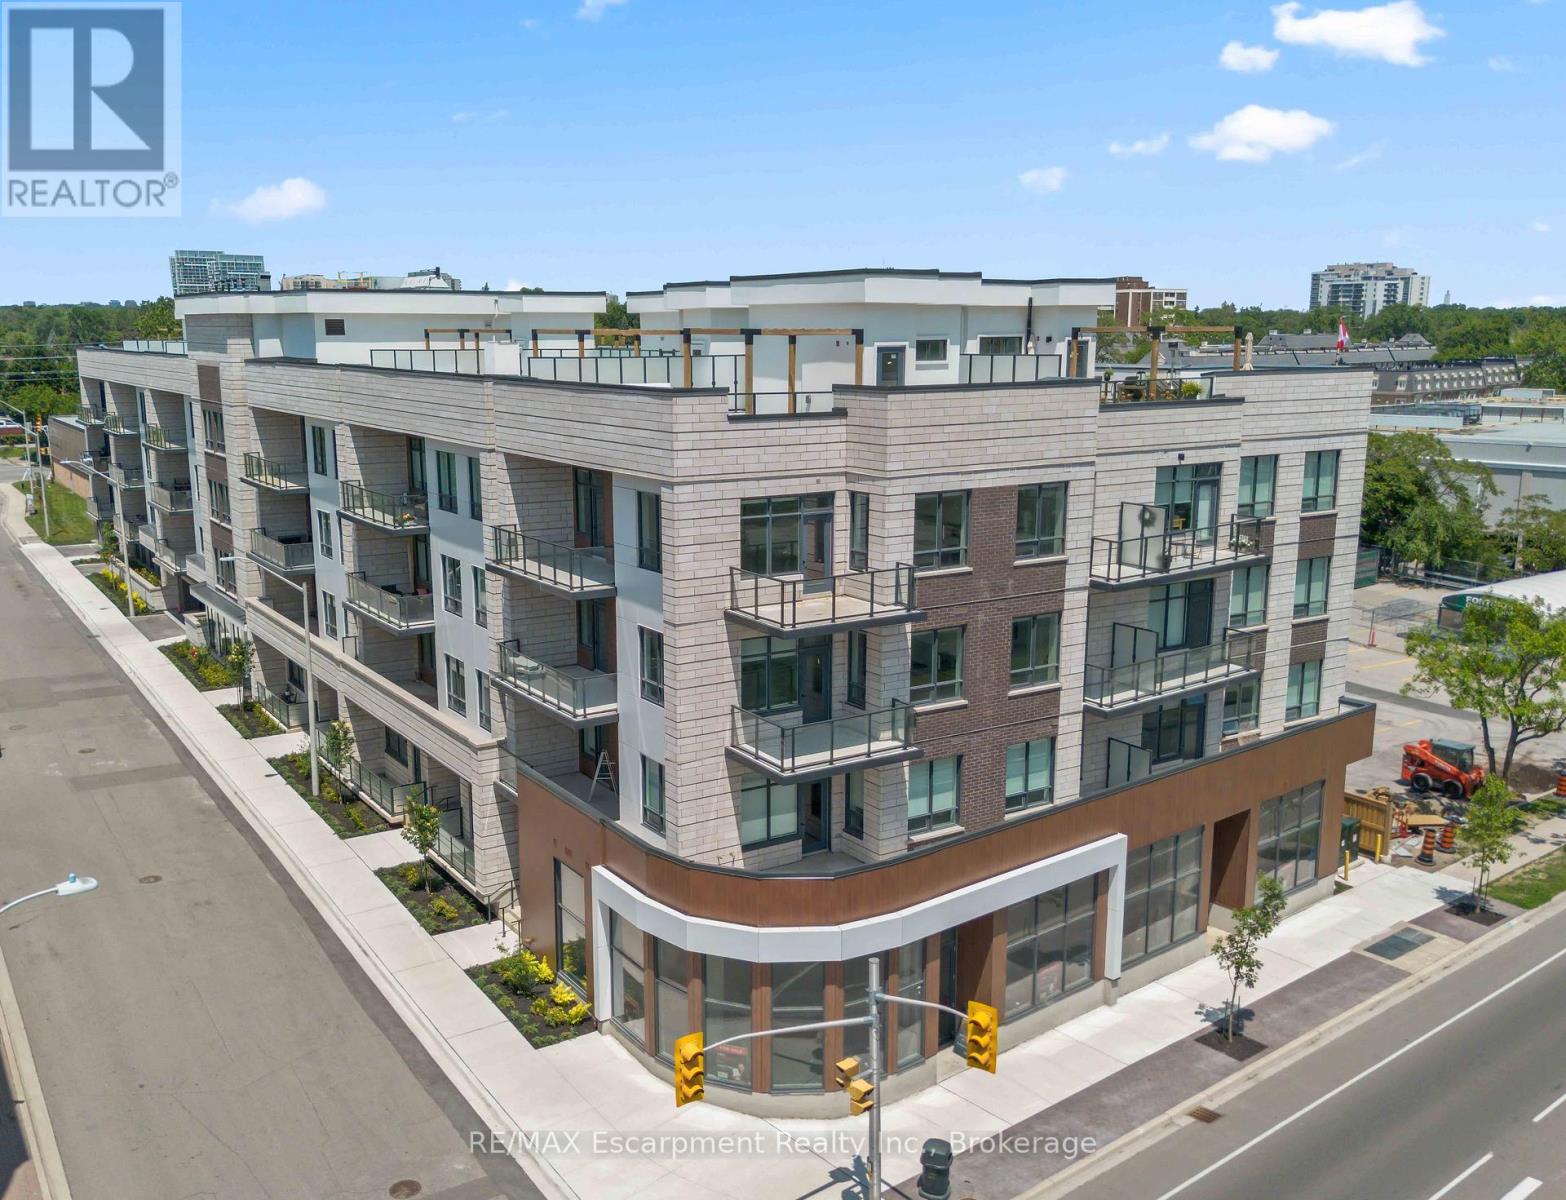
$1,499,990
123 Maurice Drive
Oakville (CO Central) · MLS # W13729542
3 bed · 3 bath · 1,500 sq ft
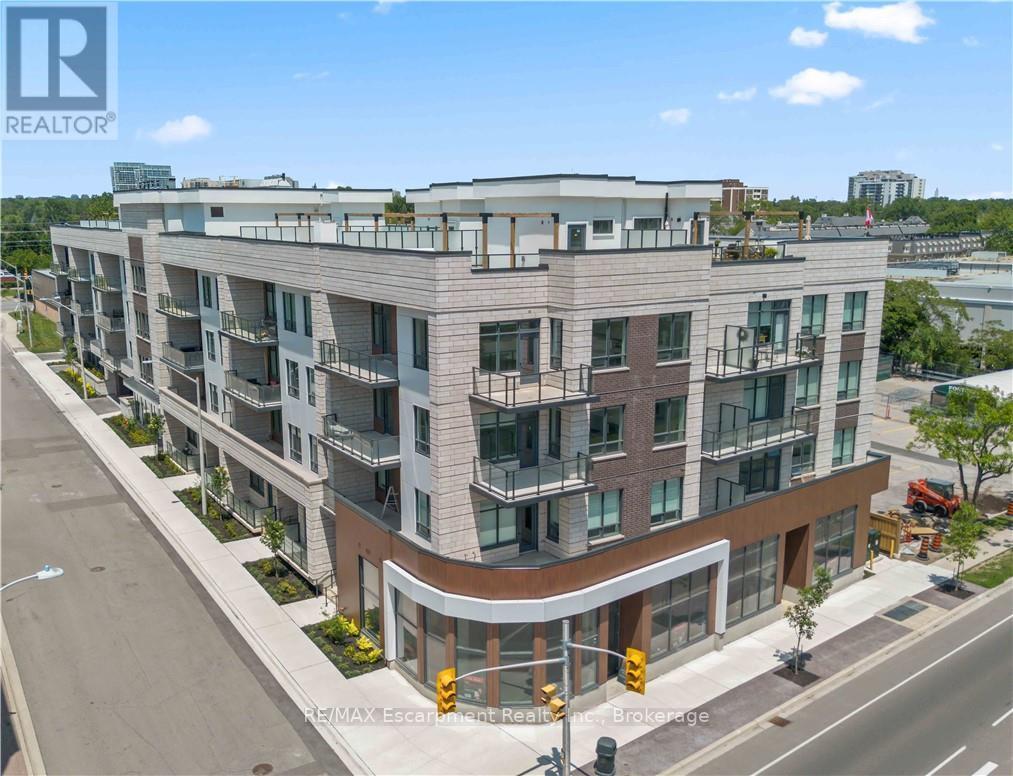
$1,499,990
123 Maurice Drive
Oakville (CO Central) · MLS # W13729550
2 bed · 3 bath · 1,637 sq ft