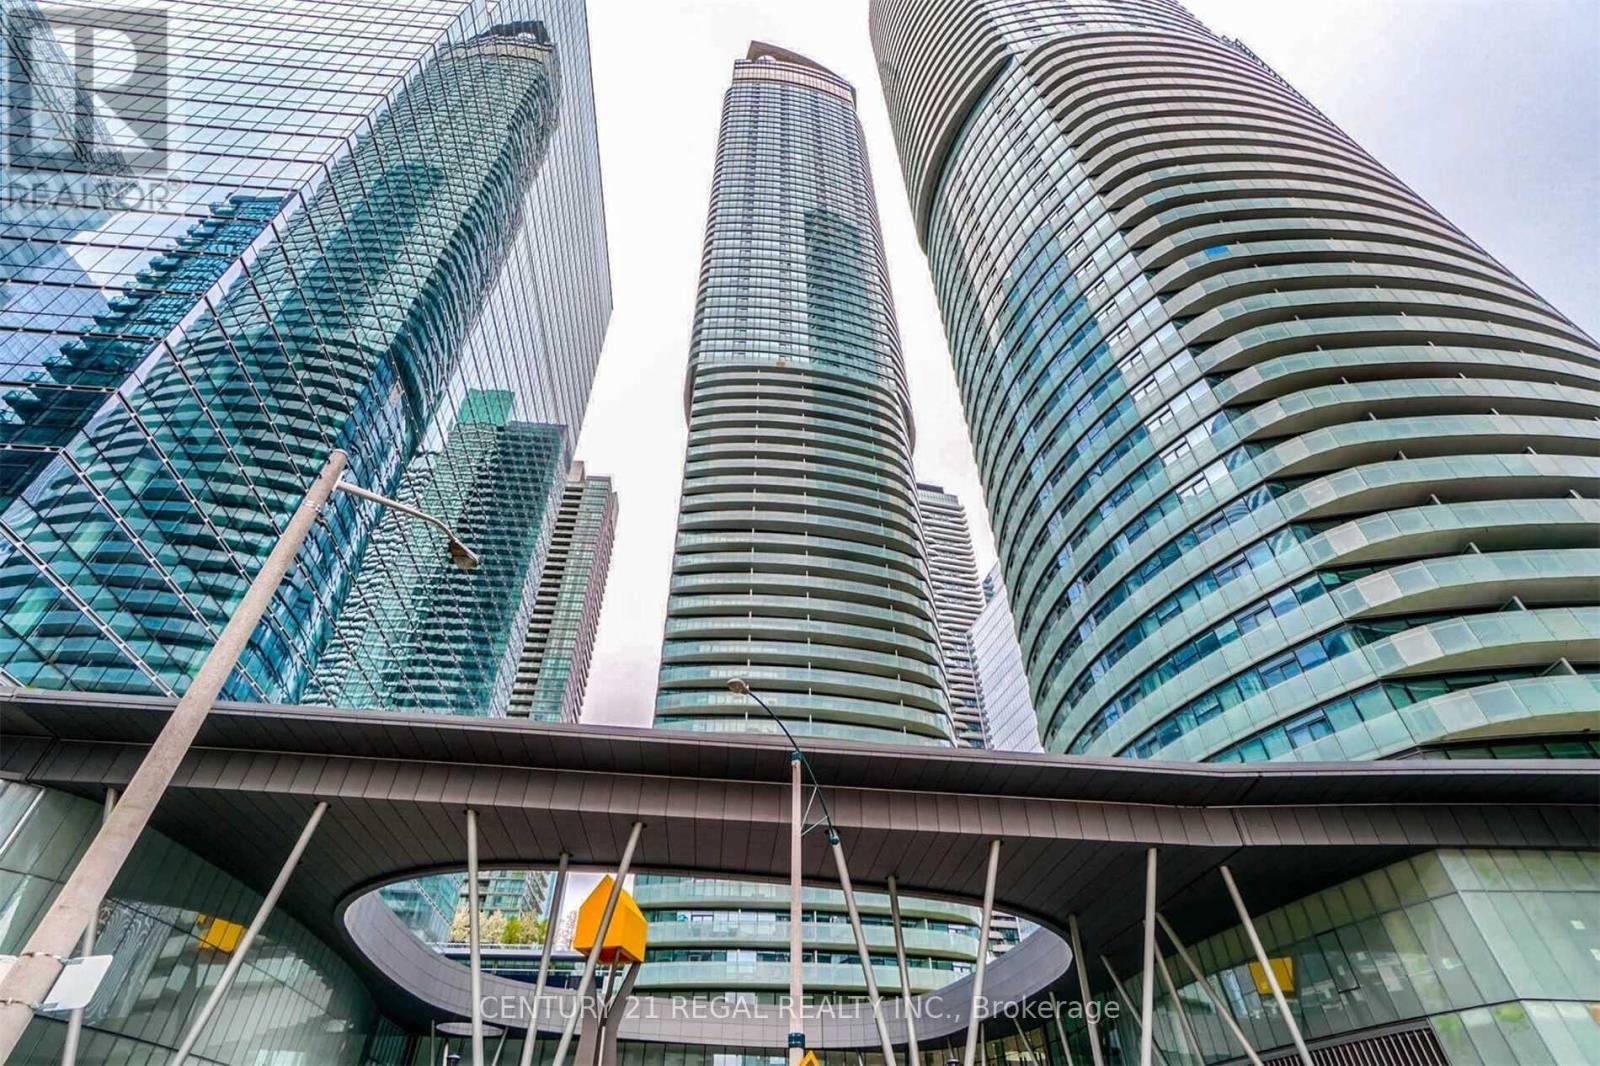
14 York Street
Toronto (Waterfront Communities), Ontario M5J0A9
MLS # C13729478
Property Details
Type
Condo Apartment
Beds
1
Baths
1
Status
For Rent
More homes like this
About this property
Experience the heartbeat that the City of Toronto has to offer with awe inspiring & mesmerizing views of iconic sites in the Downtown core. A high-floor unit and 9 ft ceilings + floor to ceiling windows shower natural light all day & breathe openness throughout this chic unit. A modern kitchen furnished with a snow white integrated design, including built-in wall oven & microwave and sleek quartz countertop, combine form and functionality. A generous sized bedroom with a mirrored closets, is airy and cheerful thanks to the gentle contour of its windows and flow-through space. The versatility of a study/dining area make the home-office requirement or entertaining guests your choice to make. The walkout leads to a generous end-balcony and completes the connection between the unit interior to the pulse of the city. A landmark building, the development was ranked one of the top ten most beautiful skyscrapers in the world by Emporis Magazine in 2015. Elegance and design connect you to the vibrant Toronto PATH underground (the largest underground pedestrian and commercial system in the world), retail shops, Union Station and to downtown core - leave your coat at home every day in the winter! You're walking distance to Toronto's most popular attractions + Scotiabank Arena, Harbourfront, Billy Bishop Airport, Longos, Eatons Centre, Bay Street, Financial District, LCBO, Ontario Place, Lake Ontario, and more! Toronto Union Station connects you seamlessly to the TTC, GO Trains, UP Express and Pearson Airport, this is the perfect unit in the best part of town to meet all of your needs. **EXTRAS** 24 Hour Concierge, Pool, Jacuzzi, Fitness, Yoga, Games Room, Party Room, Gym, the underground PATH and much more.
Rent Affordability
Affordability guide
Enter income
A common guideline is keeping rent near 30% of gross monthly income. This is an estimate only.
Rooms
| Room | Level | Dimensions |
|---|---|---|
| Living room | Main level | 4.5 x 3.6 |
| Kitchen | Main level | 4.5 x 3.6 |
| Study | Main level | 2.5 x 2.5 |
| Bedroom | Main level | 3 x 2.75 |
| Bathroom | Main level | 2.5 x 1.75 |
Facts & Location
Listing data
Listing information is provided for personal, non-commercial use and should be independently verified before making real estate decisions.
Last refreshed: Oct 13, 2026 4:01 AM
Explore nearby searches
SEO-friendly searches for this area, property type, and nearby neighbourhoods.
Similar Properties
More nearby listings that may fit the same search.
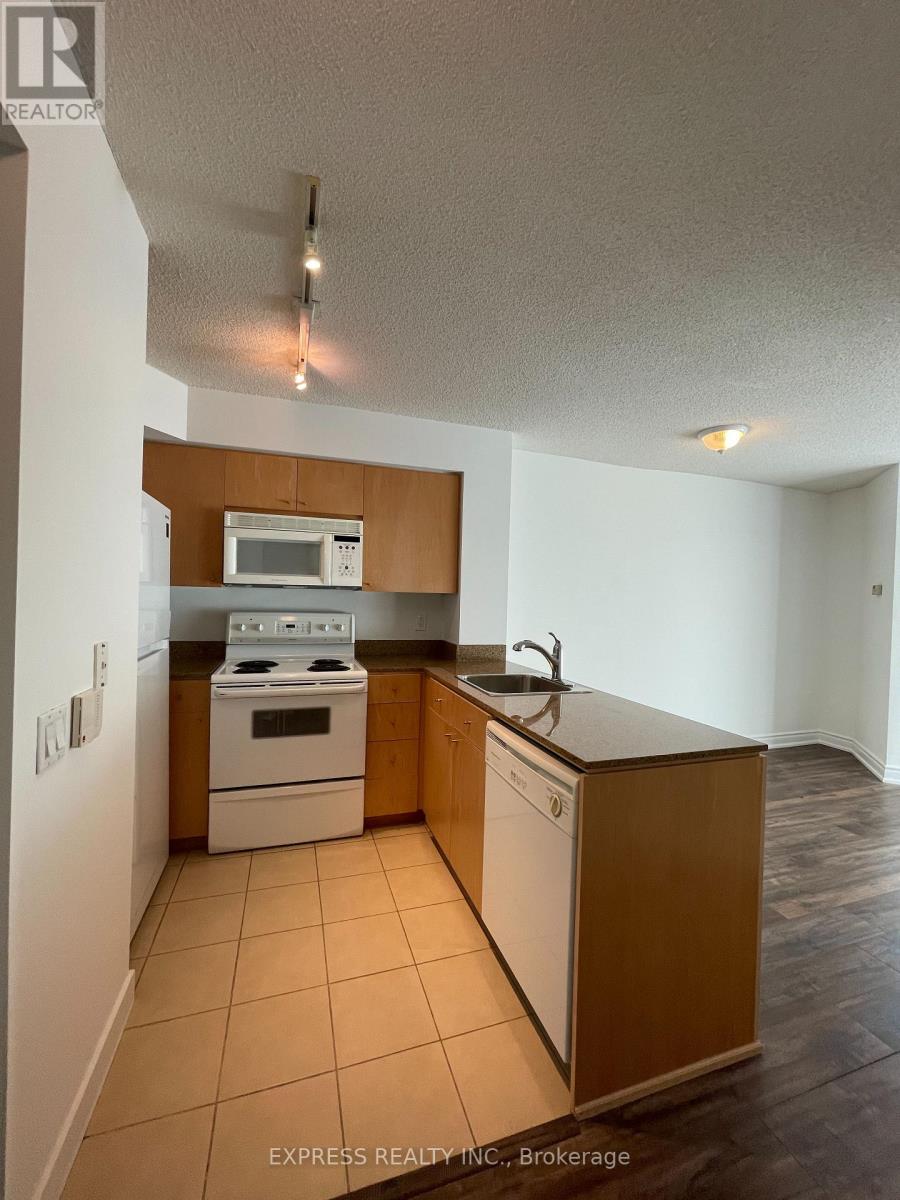
$2,200/mo
361 Front Street
Toronto (Waterfront Communities) · MLS # C13885042
1 bed · 1 bath
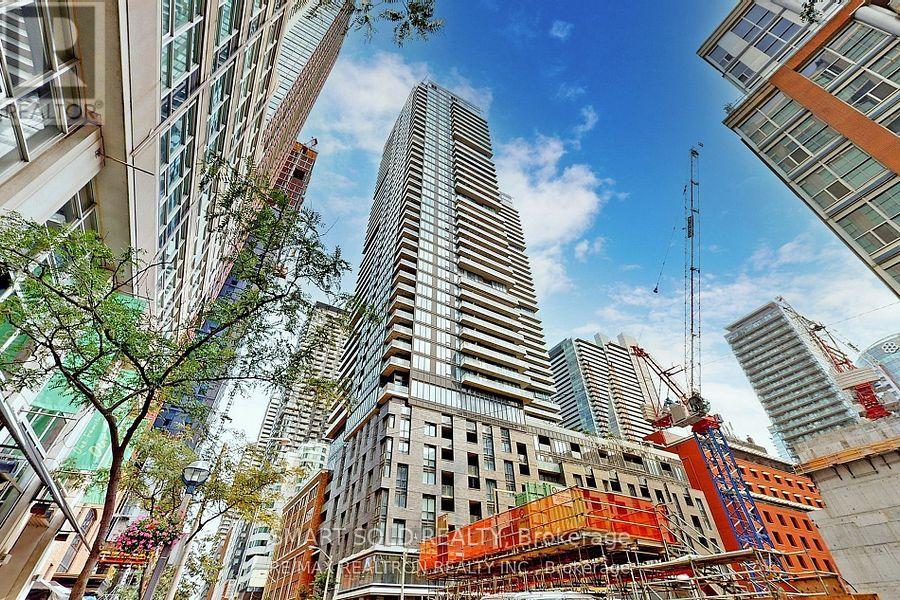
$2,200/mo
115 Blue Jays Way
Toronto (Waterfront Communities) · MLS # C13860710
1 bed · 1 bath
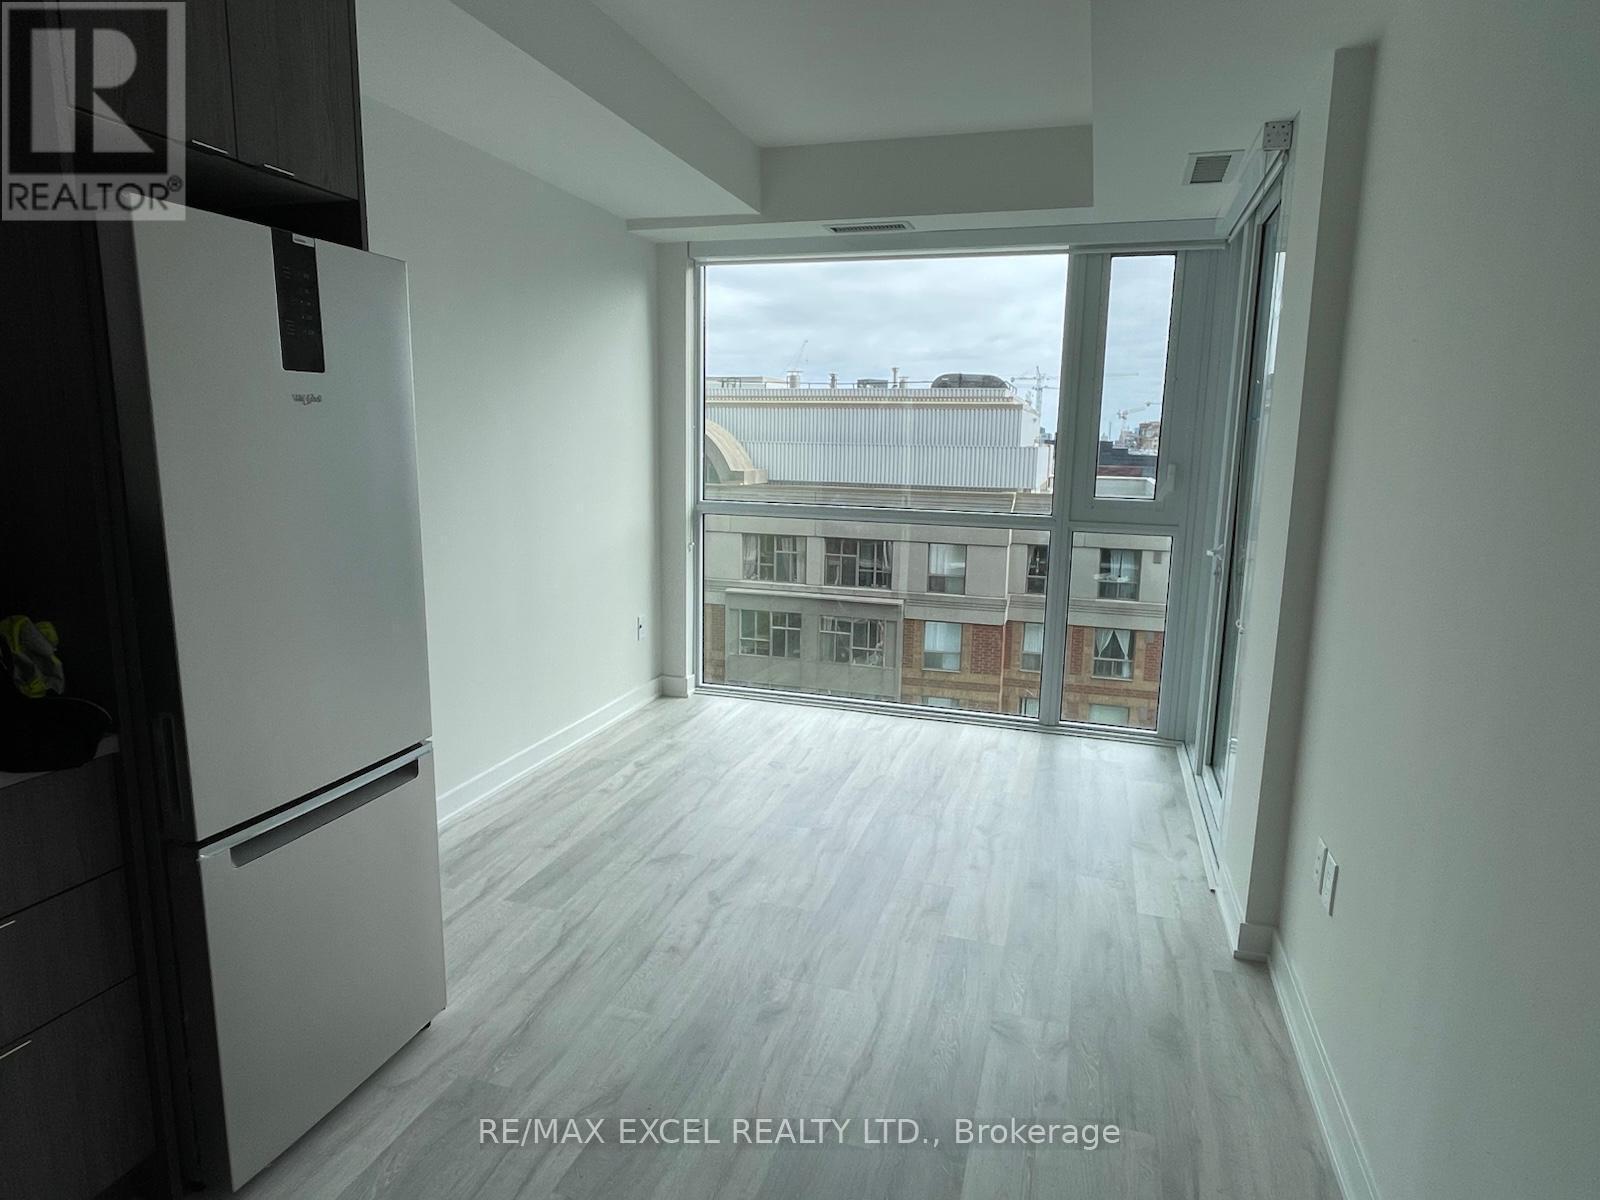
$2,200/mo
60 Princess Street
Toronto (Waterfront Communities) · MLS # C13856704
1 bed · 1 bath