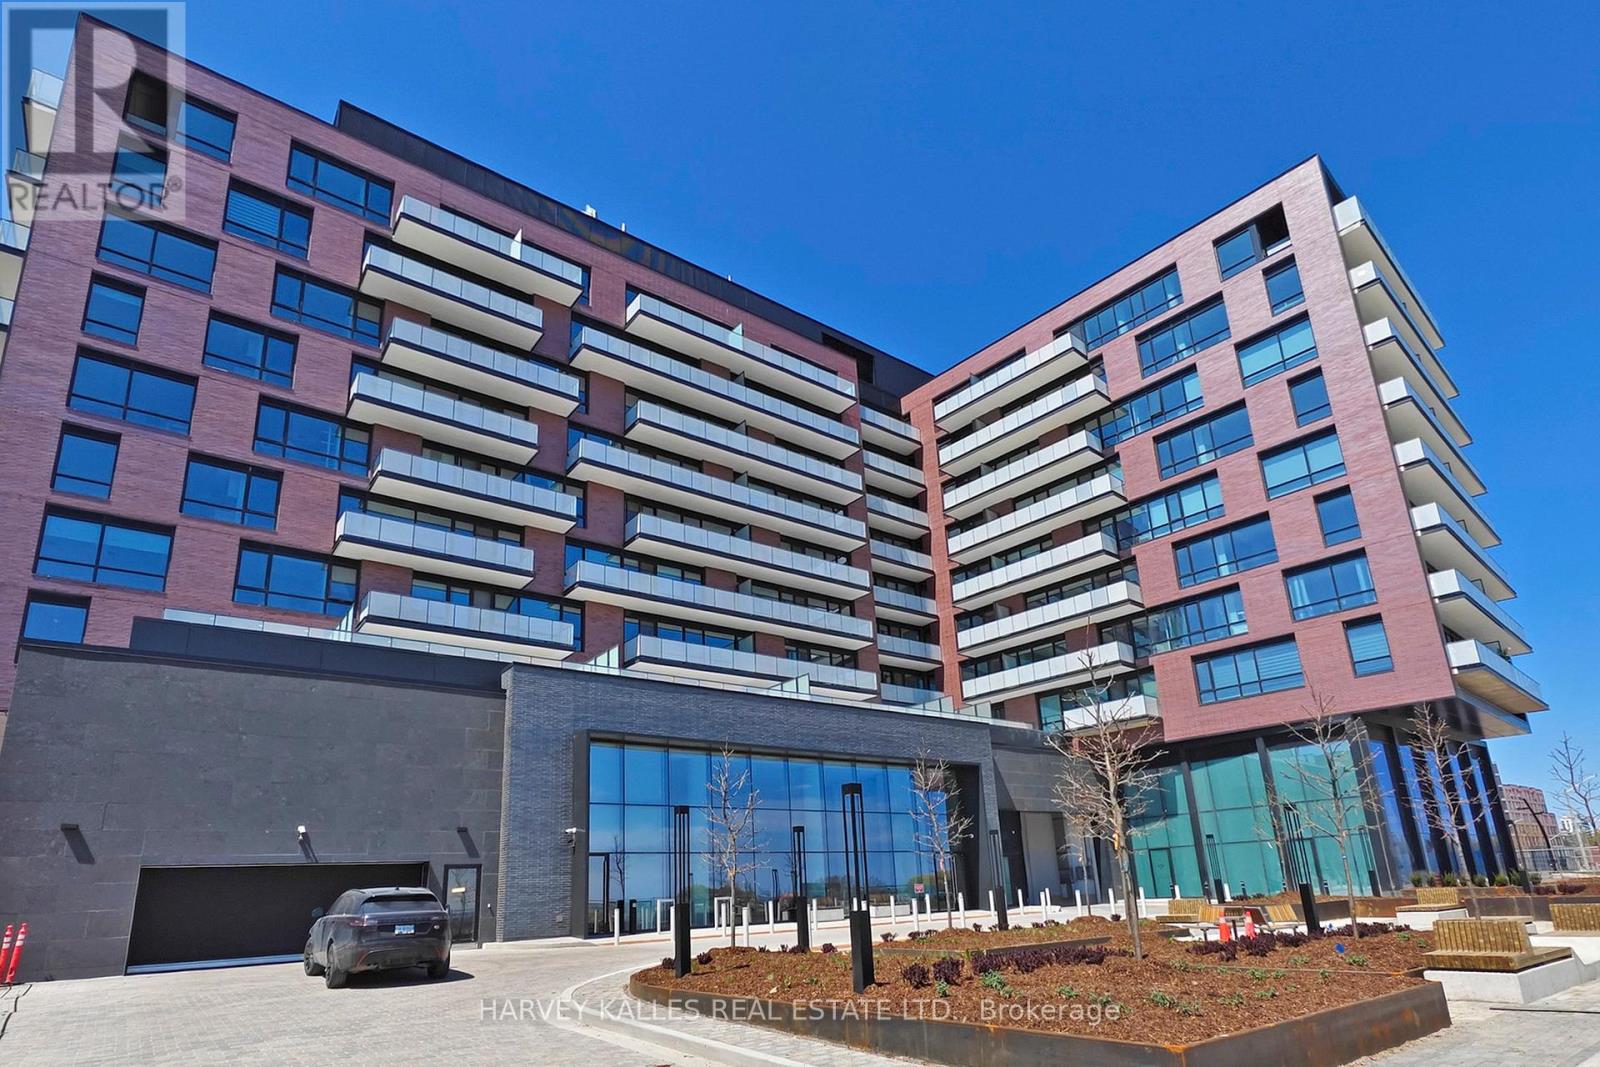
251 Masonry Way
Mississauga (Port Credit), Ontario L5H0B3
MLS # W13729418
Property Details
Type
Condo Apartment
Beds
3
Baths
2
Status
For Rent
More homes like this
About this property
Enjoy and Experience over 1,000 sq. ft. of sun-soaked living space in this stunning 3 bedrooms,10 ft high ceiling corner unit in The Mason. This oasis provides a grand entry that offers breathtaking views Lake Ontario, creating a serene and airy atmosphere throughout. The open-concept living, dining, and kitchen area features a walkout to one of two balconies, which provides panoramic views of the gorgeous lake, perfect for entertainment and family gatherings. The modern gourmet kitchen is upgraded with a one piece quartz backsplash that blends with the sleek countertop, equipped with stainless steel appliances and a convenient large central Island that can double as a breakfast/dining table. The open and wide kitchen opens up to an even more open and wide living space that is perfect for entertaining large numbers of guests! Rest well and wake up energize in your primary bedroom with spectacular southwest views of the lake, along with your ensuite 4-piece washroom and your very own walk-out balcony to enjoy after a long days work. Nestled in the highly anticipated Brightwater waterfront community, this brand-new home offers an abundance of natural light, making it the perfect space to unwind and entertain. This lovely space includes a Large Locker for large items to store, perfect fora family who is looking to downsize or have lots of items. Building amenities include a gym, party/meeting room, and a shuttle service to the nearby GO station. Enjoy the convenience of on-site dining and shopping, as well as nearby parks and scenic trails just a short walk away. Groceries stores that are steps away includes Loblaws, Farm boy, Bulk Barn. Plenty of fast-food and dine-in restaurants along Lakeshore Rd W. 3rd door will be installed on closing.
Rent Affordability
Affordability guide
Enter income
A common guideline is keeping rent near 30% of gross monthly income. This is an estimate only.
Rooms
| Room | Level | Dimensions |
|---|---|---|
| Bedroom 2 | Main level | 0 x 0 |
| Den | Main level | 0 x 0 |
| Primary Bedroom | Main level | 0 x 0 |
| Kitchen | Main level | 0 x 0 |
| Dining room | Main level | 0 x 0 |
| Living room | Main level | 0 x 0 |
Facts & Location
Interior Size
1,000 sq ft
Parking
1 spaces
Listing data
Listing information is provided for personal, non-commercial use and should be independently verified before making real estate decisions.
Last refreshed: Sep 21, 2026 3:16 AM
Explore nearby searches
SEO-friendly searches for this area, property type, and nearby neighbourhoods.
Similar Properties
More nearby listings that may fit the same search.
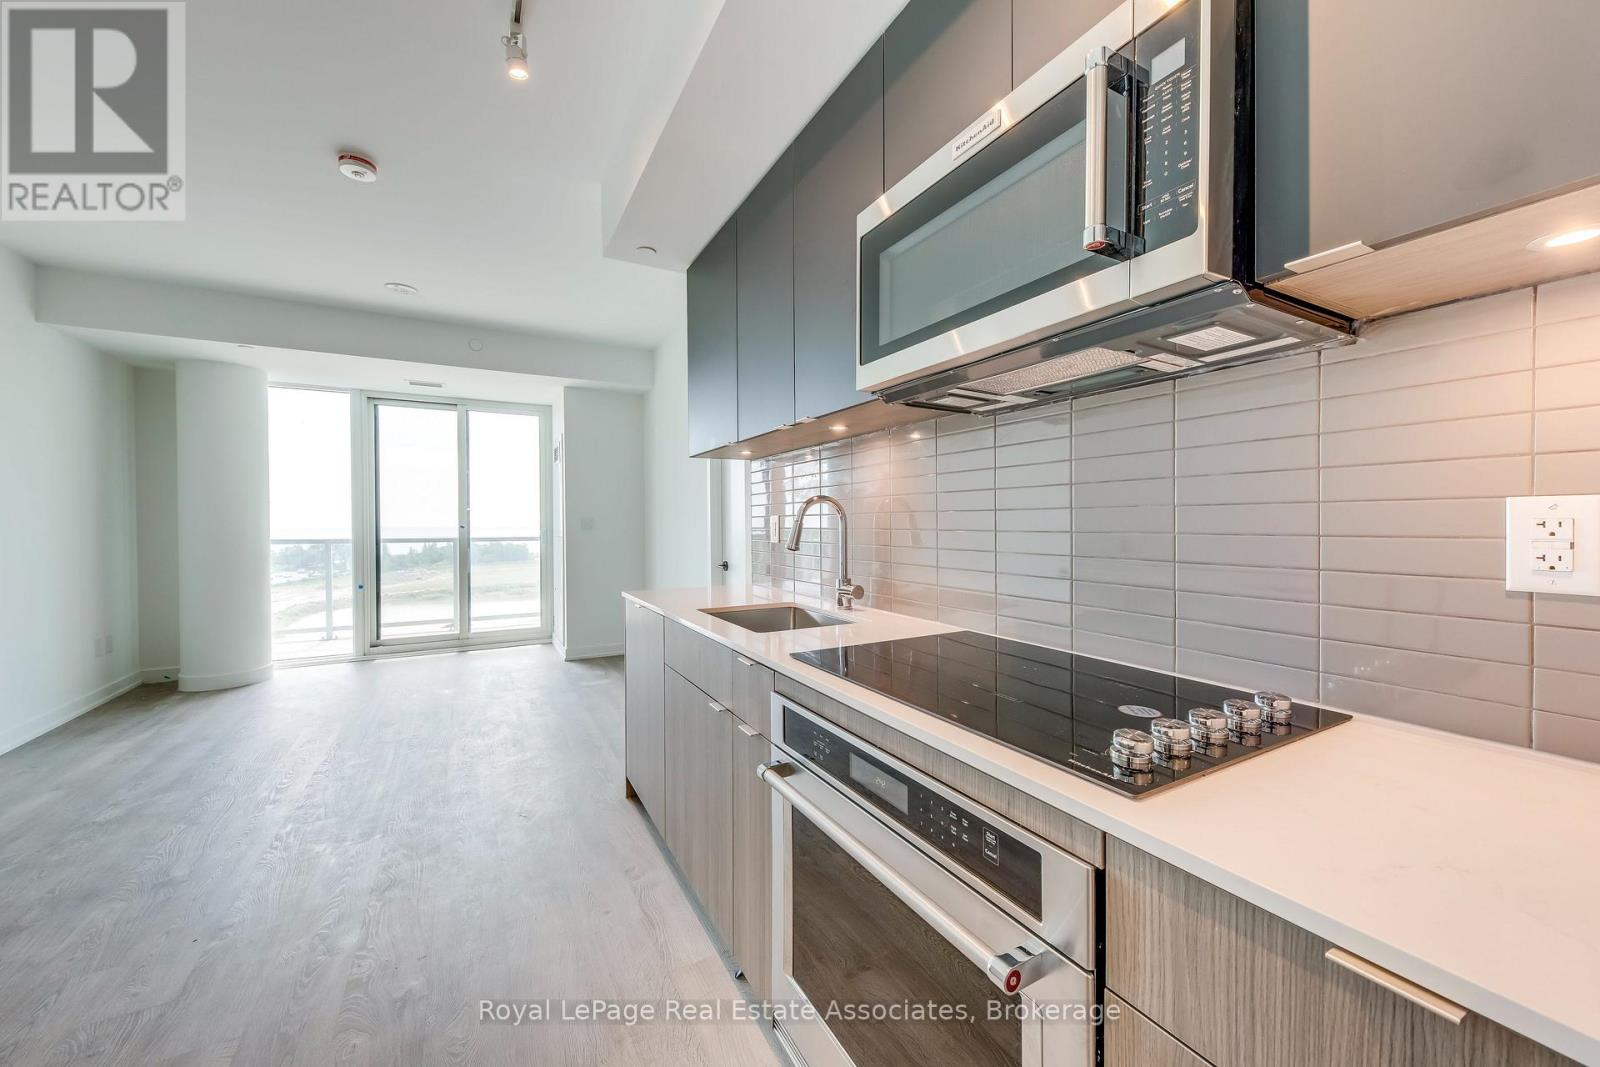
$3,300/mo
220 Missinnihe Way
Mississauga (Port Credit) · MLS # W13663248
3 bed · 2 bath
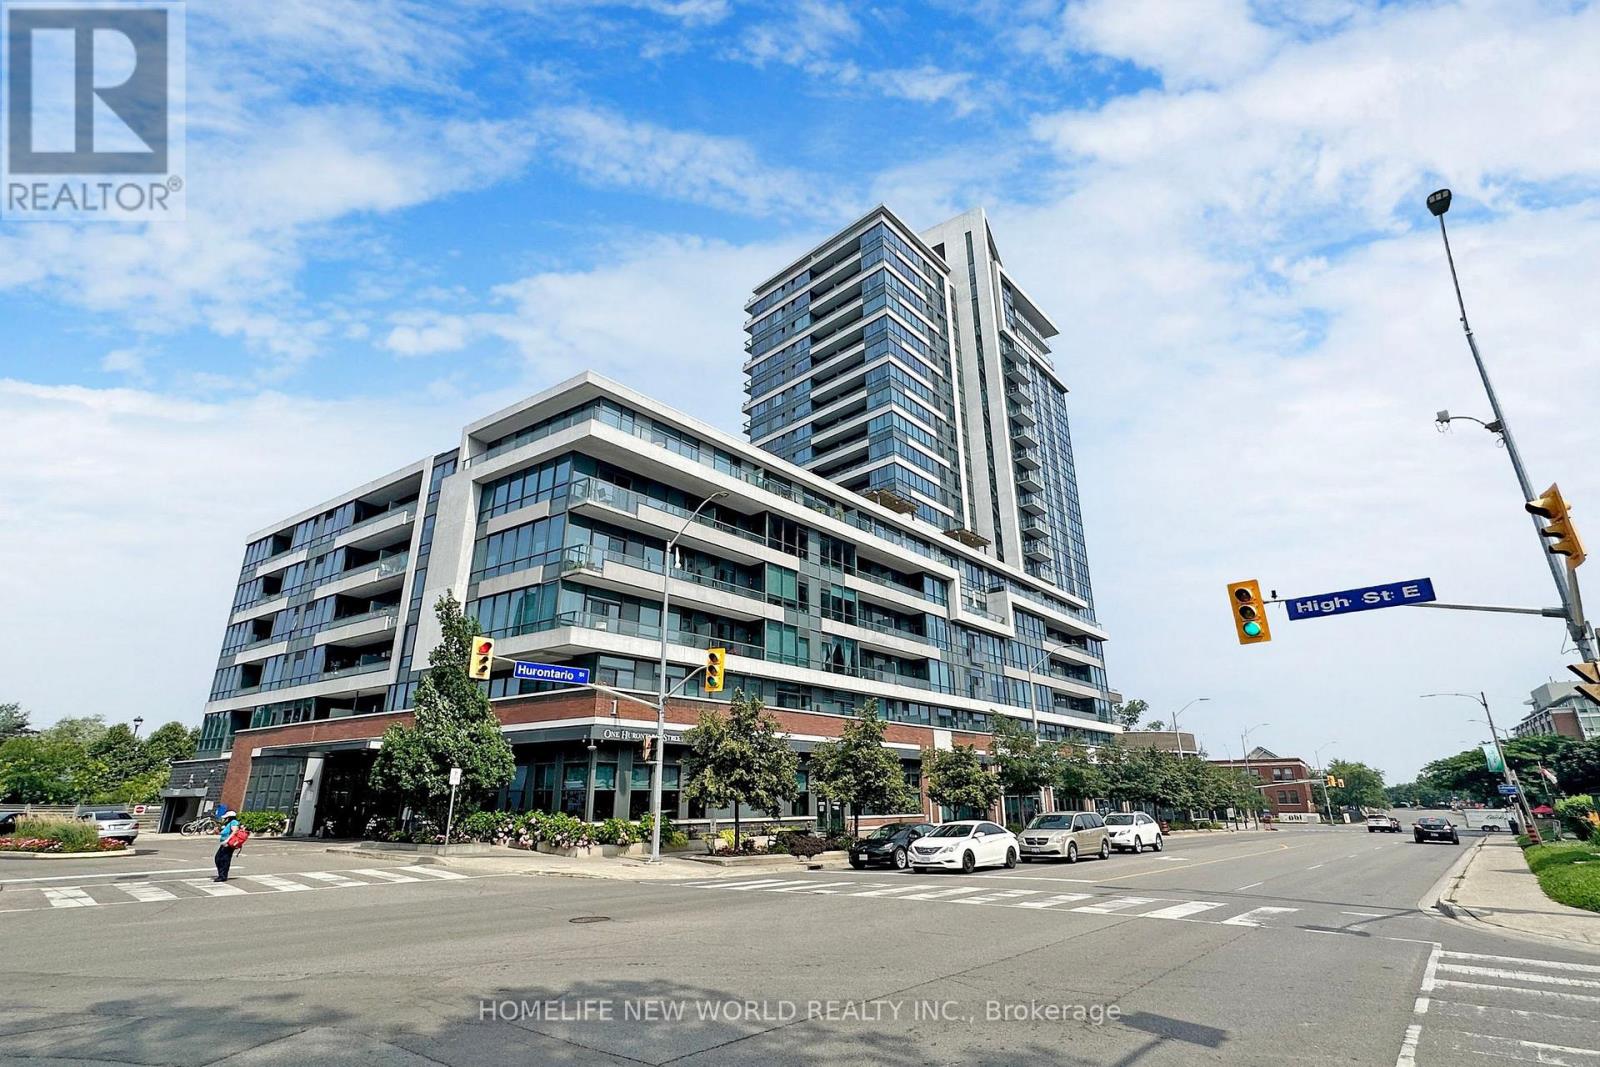
$3,300/mo
1 Hurontario Street
Mississauga (Port Credit) · MLS # W13734584
2 bed · 2 bath · 1,097 sq ft
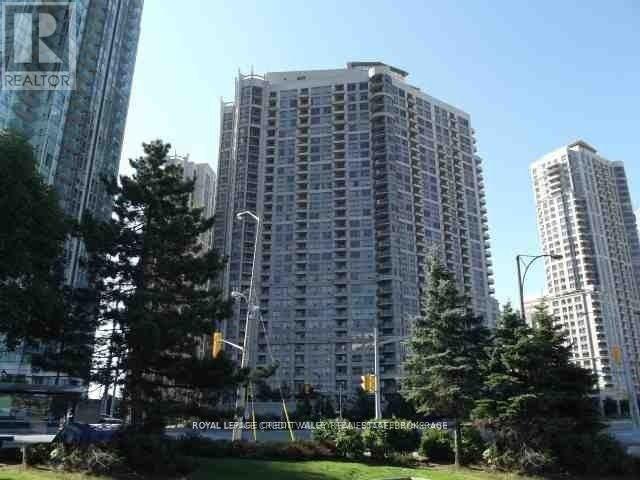
$2,350/mo
3888 Duke of York Boulevard
Mississauga (City Centre) · MLS # W13798388
2 bed · 1 bath