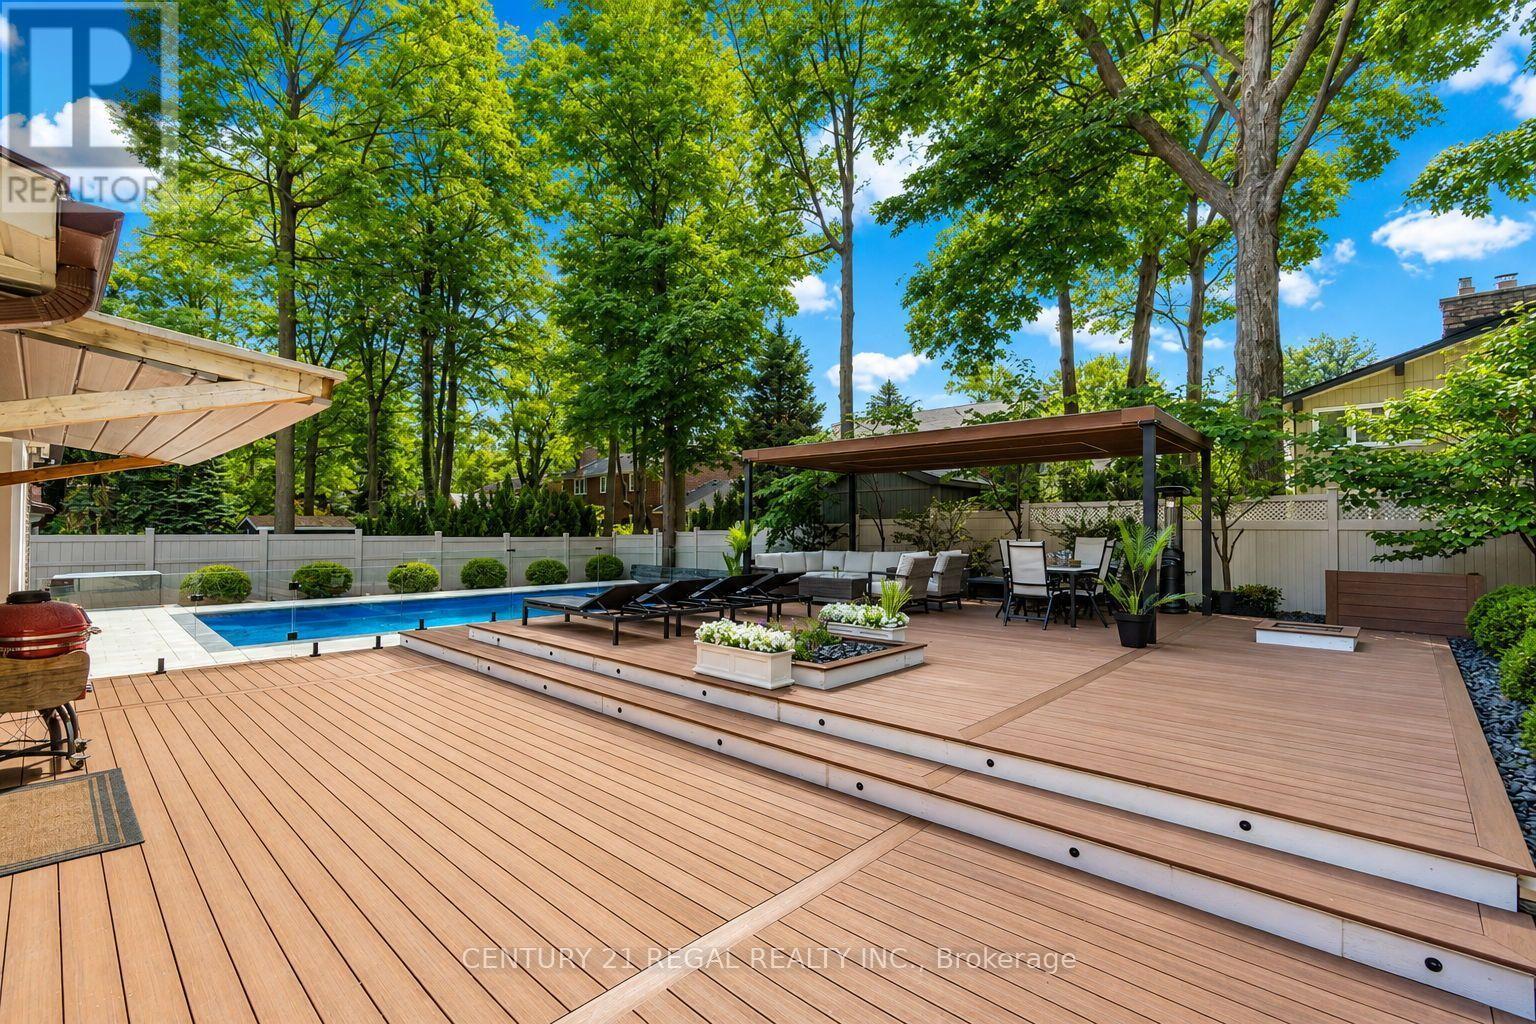
3308 Grassfire Crescent
Mississauga (Applewood), Ontario L4Y3K1
MLS # W13729434
Property Details
Type
Detached
Beds
4
Baths
3
Status
For Sale
More homes like this
About this property
Welcome to this beautifully appointed 4-bedroom home, offering an exceptional blend of style, space and functionality throughout. At the heart of the home is the show-stopping kitchen, featuring an oversized centre island, gorgeous countertops, abundant cabinetry and top-of-the-line appliances. Designed for both everyday living and entertaining, this impressive space offers plenty of room to gather and flows seamlessly into the surrounding living areas.The bright and spacious main floor continues with an inviting family room featuring beautiful built-in cabinetry, along with an elegant living and dining area complete with a built-in bar and custom cabinetry-perfect for entertaining. The thoughtfully designed laundry room is equally impressive, offering extensive built-in cabinetry, generous workspace and plenty of storage.Upstairs, four generous bedrooms provide plenty of space for the entire family, while the beautifully finished basement offers even more living and entertaining space, along with an abundance of storage.Step outside to your own private backyard oasis, featuring a saltwater pool surrounded by safety glass railing, an expansive composite deck with integrated lighting, multiple lounging and entertaining areas, and a covered gazebo. Surrounded by mature trees and lush greenery, this incredible outdoor space offers exceptional privacy and the perfect setting for summer entertaining, relaxing poolside and enjoying time with family and friends.
Mortgage Estimate
Estimated monthly payment
Calculating…
Estimate only. Taxes, insurance, condo fees, and lender terms are not included.
Monthly costs to verify
Property taxes: about $773/month based on listed annual taxes.
Estimate only. Confirm taxes, condo/maintenance fees, insurance, utilities, and lender terms before making decisions.
Rooms
| Room | Level | Dimensions |
|---|---|---|
| Living room | Main level | 7.26 x 3.69 |
| Recreational, Games room | Basement | 6.63 x 4.5 |
| Exercise room | Basement | 4.98 x 4.5 |
| Dining room | Main level | 7.26 x 3.68 |
| Kitchen | Main level | 4.72 x 3.53 |
| Family room | Main level | 4.88 x 5.49 |
| Eating area | Main level | 4.75 x 2.82 |
| Laundry room | Main level | 3.2 x 2.9 |
| Bedroom 2 | Second level | 4.27 x 3.47 |
| Bedroom 3 | Second level | 3.75 x 3.3 |
| Bedroom 4 | Second level | 3.47 x 2.34 |
| Primary Bedroom | Second level | 3.61 x 4.72 |
Facts & Location
Parking
4 spaces
Lot Size
66.1 x 117.7 FT
Annual Taxes
$9,274
Listing data
Listing information is provided for personal, non-commercial use and should be independently verified before making real estate decisions.
Last refreshed: Oct 15, 2026 3:15 AM
Explore nearby searches
SEO-friendly searches for this area, property type, and nearby neighbourhoods.
Similar Properties
More nearby listings that may fit the same search.
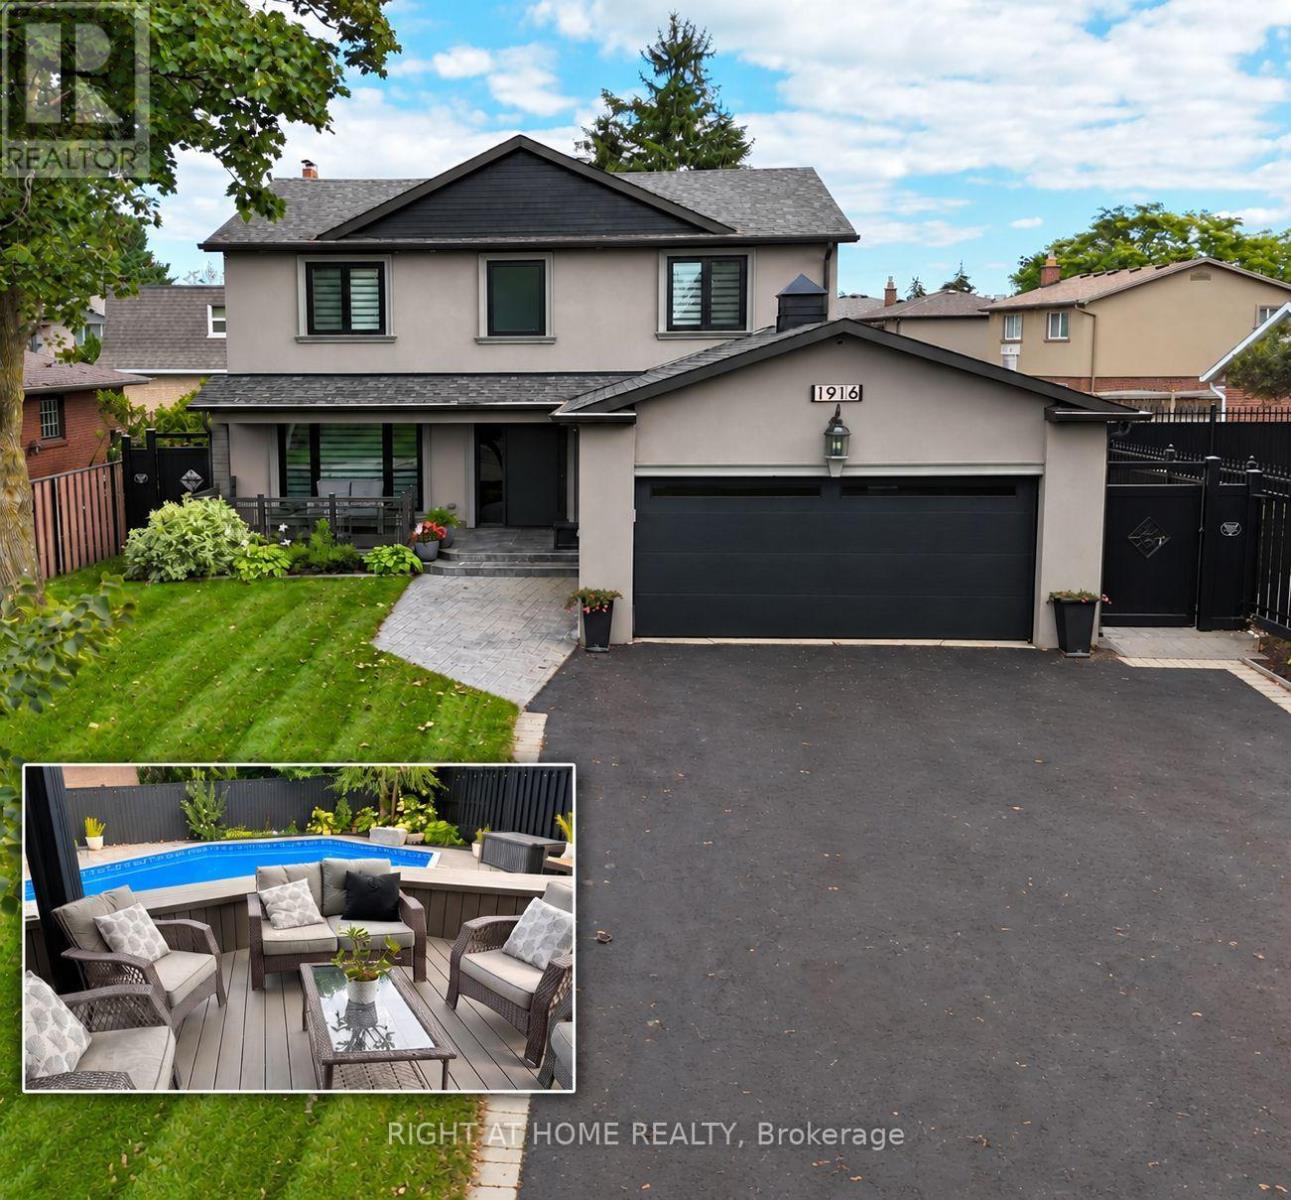
$1,698,888
1916 Pagehurst Court
Mississauga (Applewood) · MLS # W13758462
5 bed · 4 bath
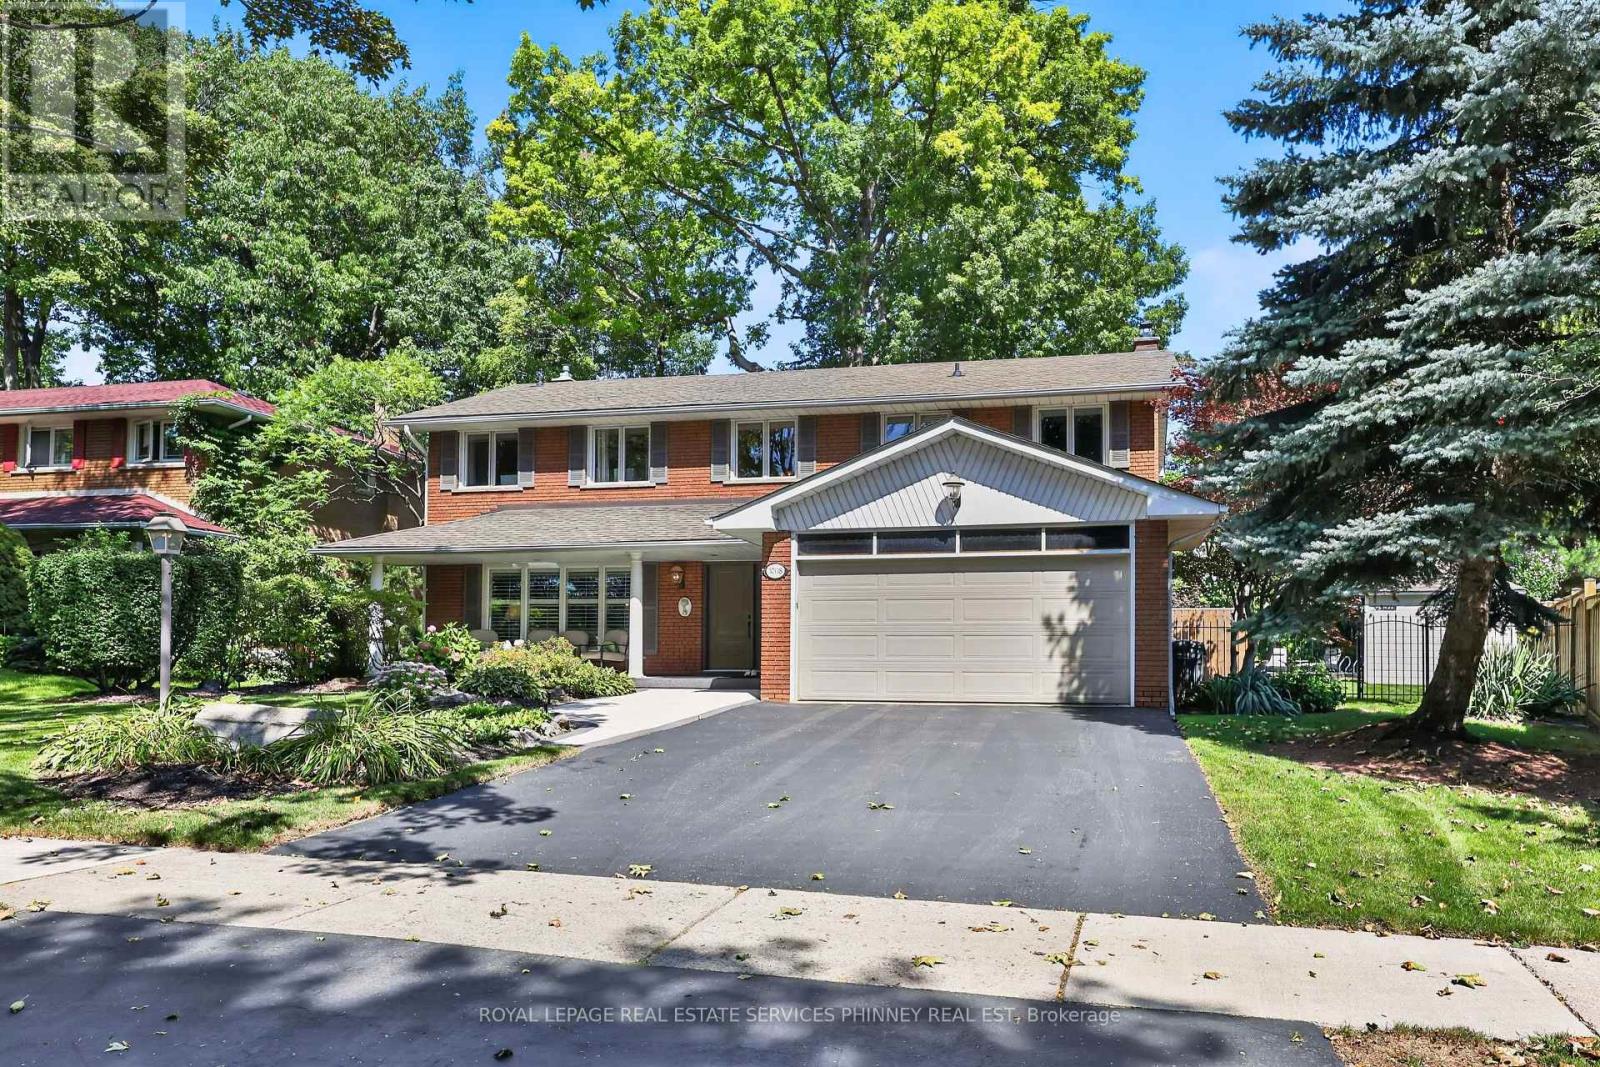
$1,688,000
3708 Beechollow Crescent
Mississauga (Applewood) · MLS # W13781452
5 bed · 3 bath · 3,700 sq ft
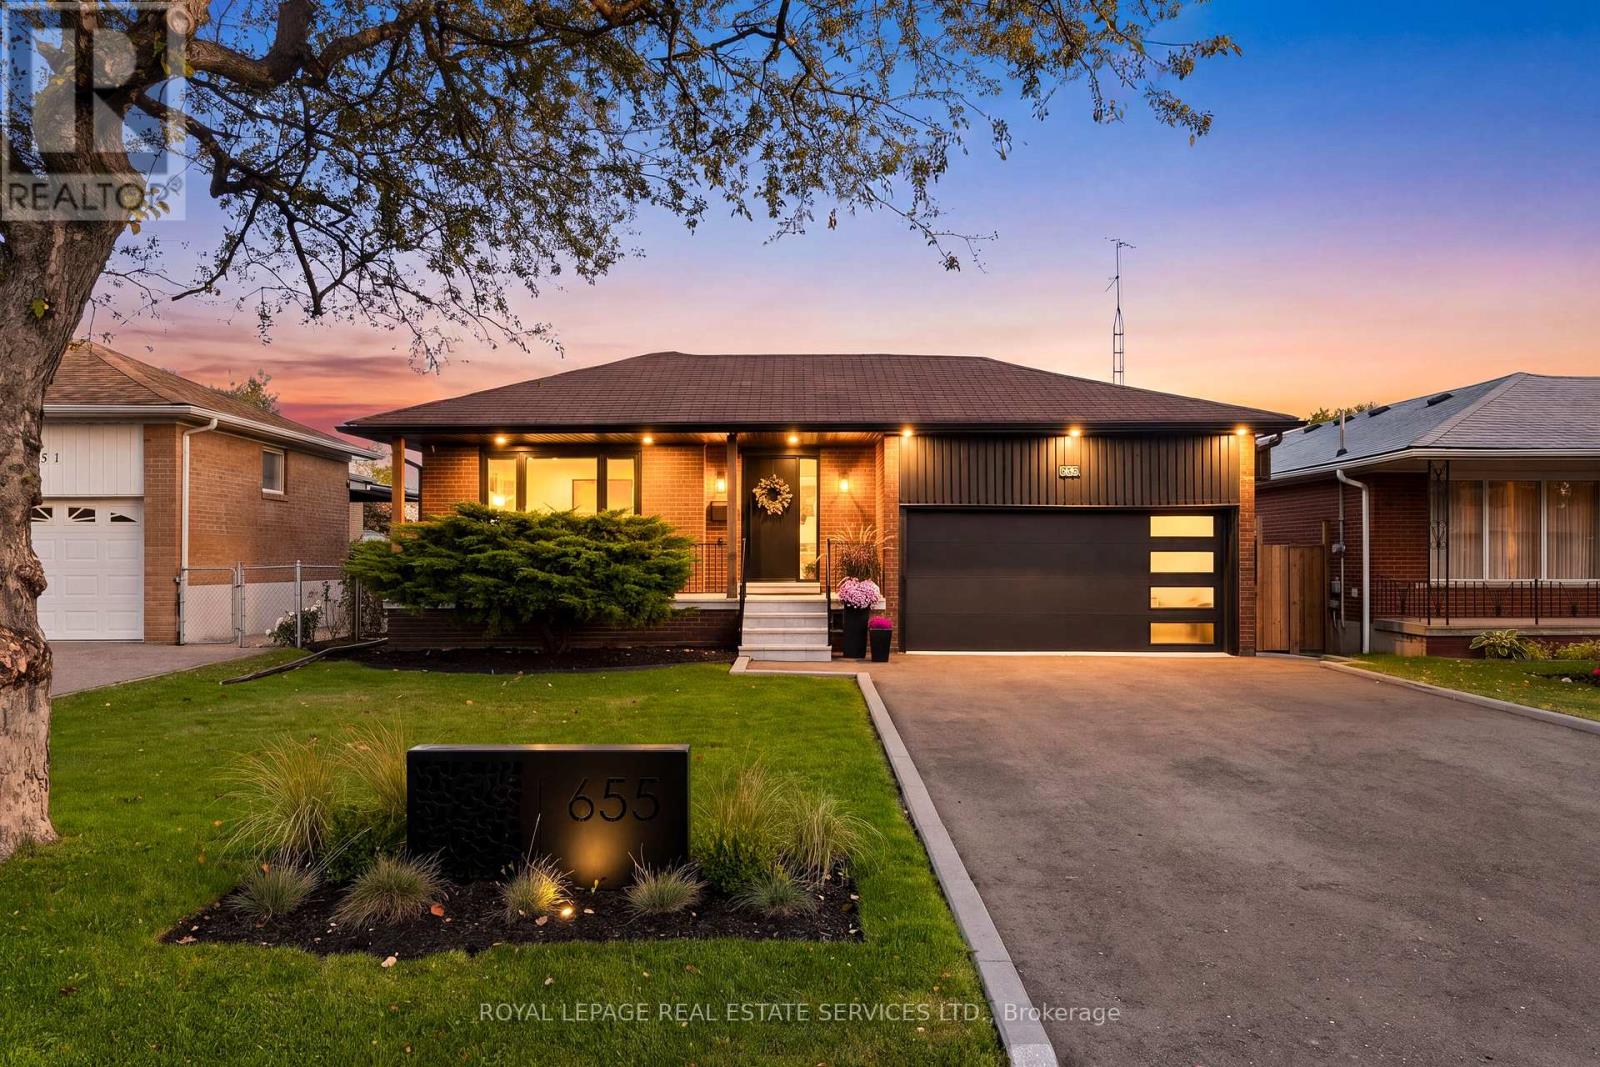
$1,649,990
655 Netherton Crescent
Mississauga (Applewood) · MLS # W13867392
5 bed · 2 bath · 900 sq ft