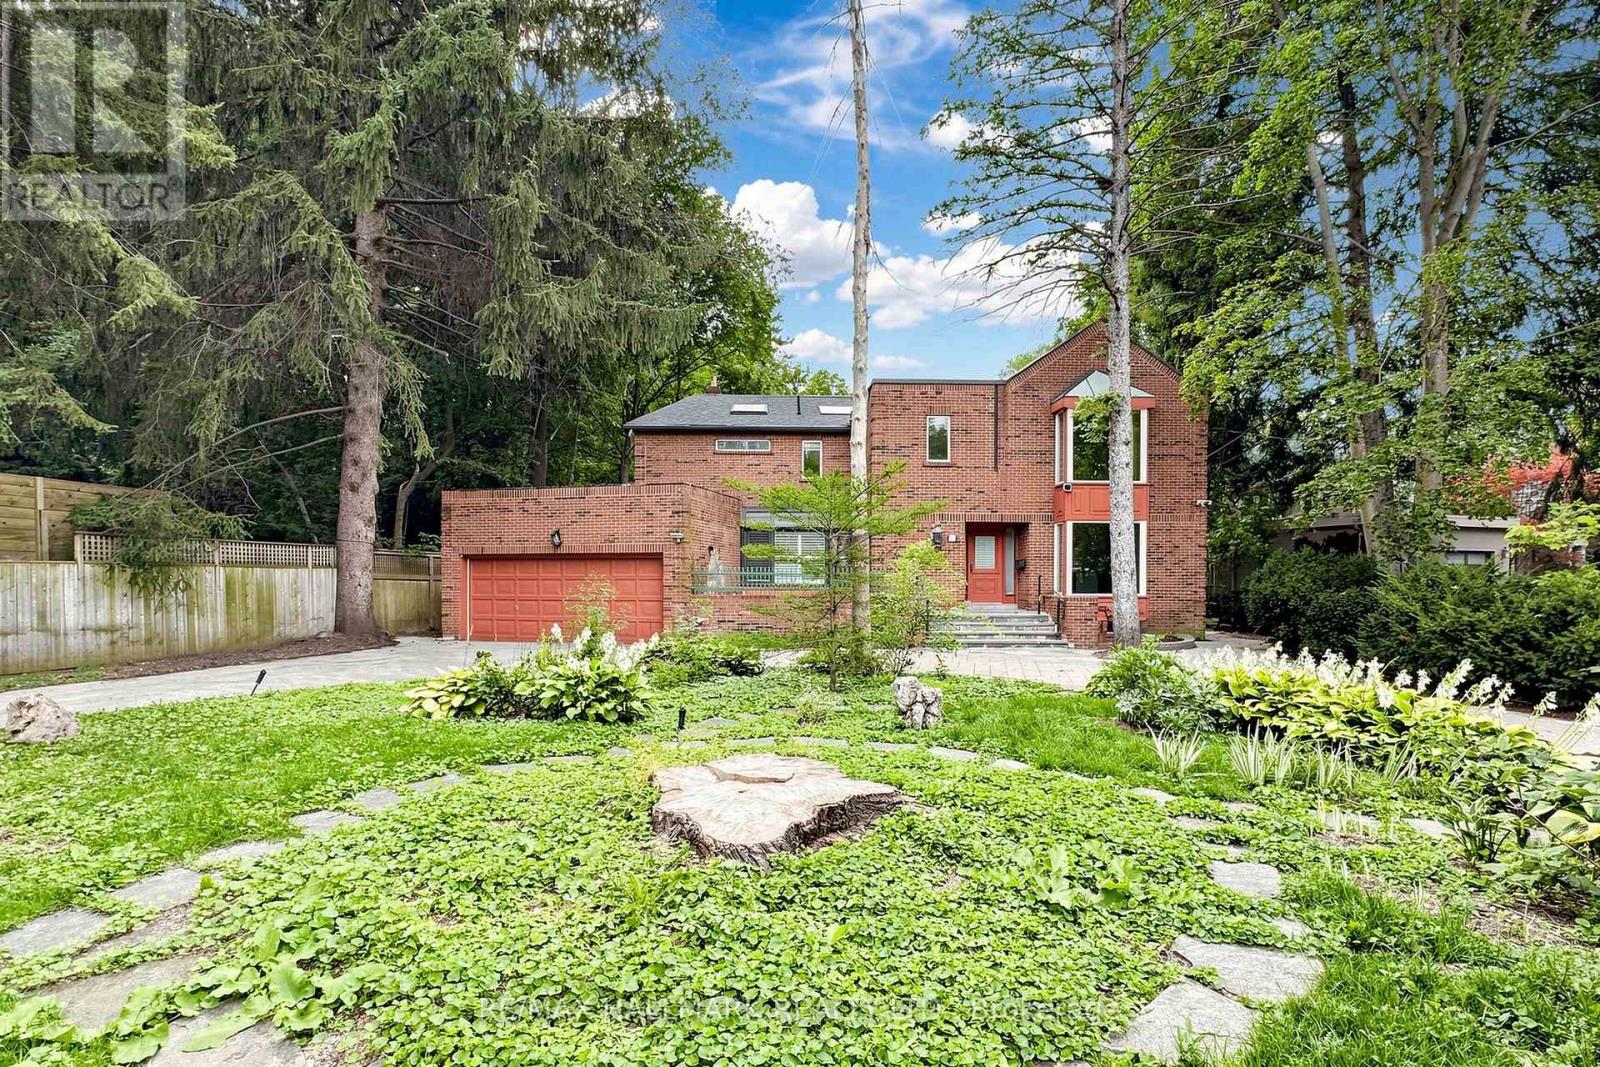
40 Donino Avenue
Toronto (Bridle Path-Sunnybrook-York Mills), Ontario M4N2W7
MLS # C13729252
Property Details
Type
Detached
Beds
6
Baths
7
Status
For Sale
More homes like this
About this property
Attention Investors, Builders & End Users! An Exceptional Opportunity Awaits In The Heart Of Prestigious Hogs Hollow. Situated On A Spectacular 100 X 300 Ft Premium Lot Backing Directly Onto York Mills Valley Park, This Remarkable Property Offers Outstanding Privacy, Natural Beauty, And Endless Possibilities. Renovate, Build Your Dream Estate, Or Create A Magnificent Forever Home In One Of The GTA's Most Coveted Neighbourhoods. Enjoy 300 Feet Of Lush, Serene Gardens-Your Own Private Oasis Surrounded By Mature Greenery. Steps To Scenic Ravine Trails, Top-Rated Schools, Fine Dining, Shopping, Transit, And Major Highways. ***Vendor Willing to Assist in Financing For The Serious Buyers!*** May Be Available. A Rare Opportunity Of This Calibre Should Not Be Easily Missed!
Mortgage Estimate
Estimated monthly payment
Calculating…
Estimate only. Taxes, insurance, condo fees, and lender terms are not included.
Monthly costs to verify
Property taxes: about $2,052/month based on listed annual taxes.
Estimate only. Confirm taxes, condo/maintenance fees, insurance, utilities, and lender terms before making decisions.
Rooms
| Room | Level | Dimensions |
|---|---|---|
| Office | Main level | 3.95 x 3.91 |
| Bedroom 3 | Second level | 4.91 x 3.64 |
| Living room | Main level | 3.99 x 7.9 |
| Dining room | Main level | 5.28 x 5.95 |
| Family room | Main level | 6.68 x 3.9 |
| Kitchen | Main level | 3.3 x 4.32 |
| Sunroom | Main level | 5.18 x 2.94 |
| Office | Second level | 4.18 x 4.39 |
| Primary Bedroom | Second level | 4.86 x 5.98 |
| Solarium | Second level | 4.36 x 2.88 |
| Bedroom 2 | Second level | 4.57 x 5.12 |
Facts & Location
Parking
10 spaces
Lot Size
100 x 298 FT
Annual Taxes
$24,621
Listing data
Listing information is provided for personal, non-commercial use and should be independently verified before making real estate decisions.
Last refreshed: Sep 21, 2026 4:16 AM
Explore nearby searches
SEO-friendly searches for this area, property type, and nearby neighbourhoods.
Similar Properties
More nearby listings that may fit the same search.
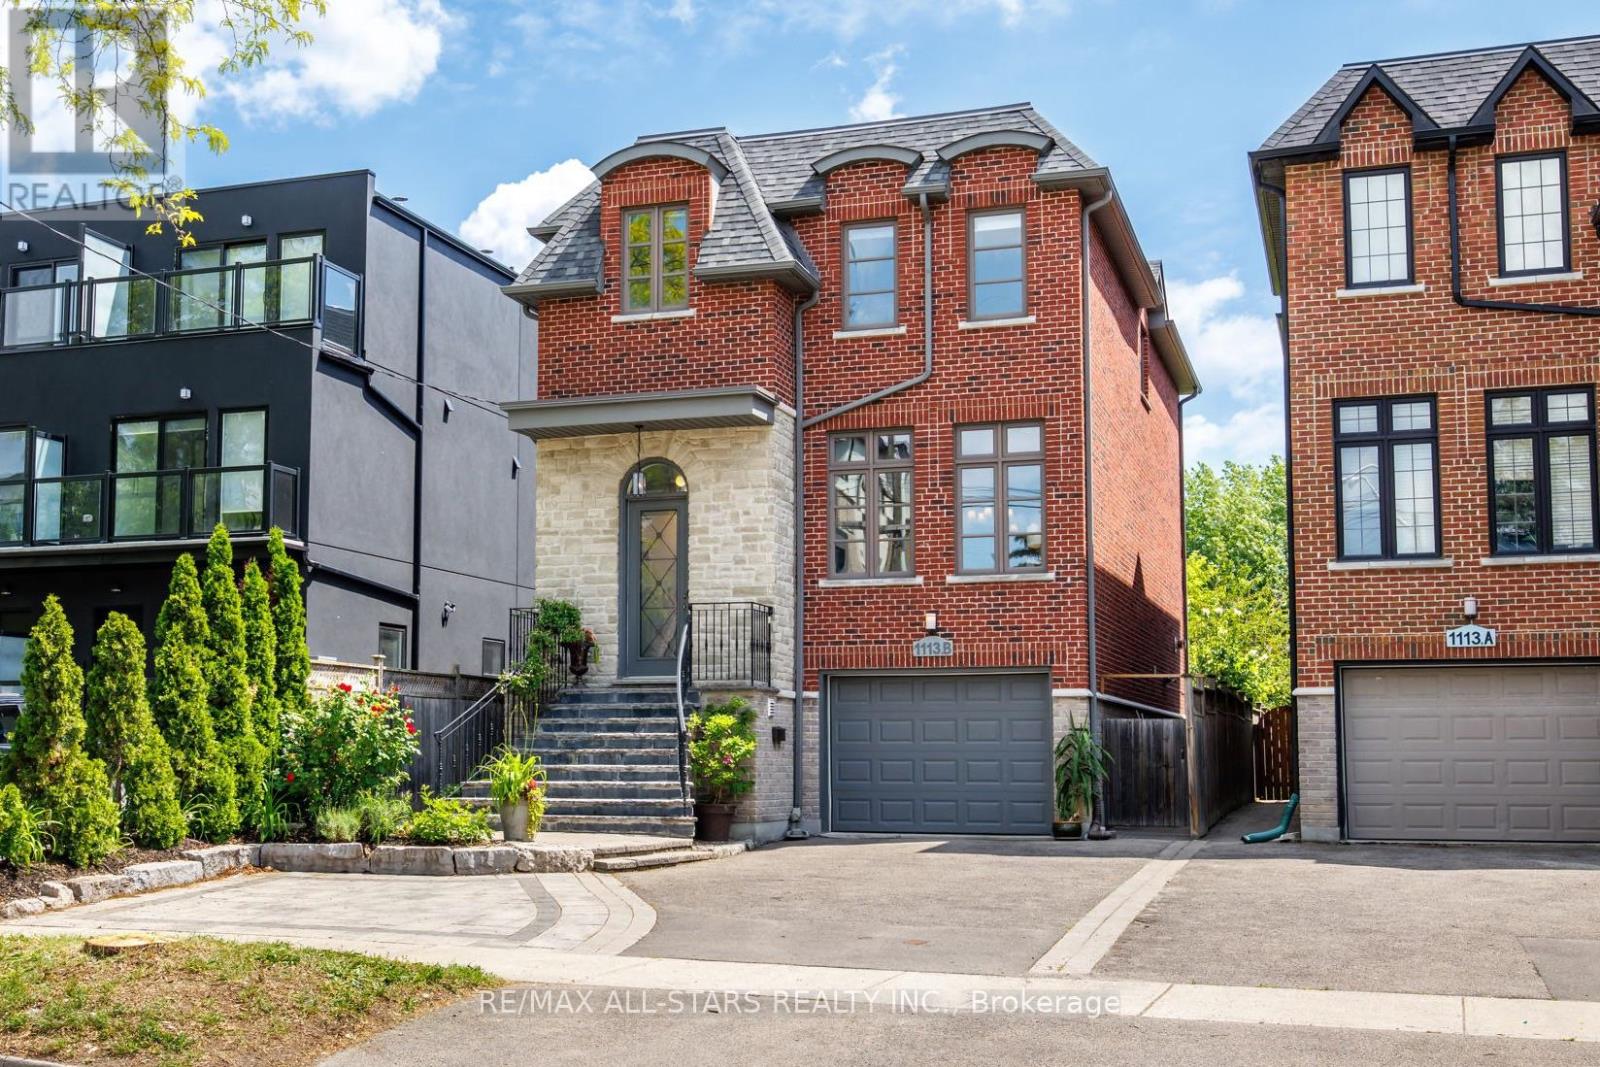
$1,675,000
1113B Islington Avenue
Toronto (Stonegate-Queensway) · MLS # W13795920
4 bed · 5 bath · 2,600 sq ft
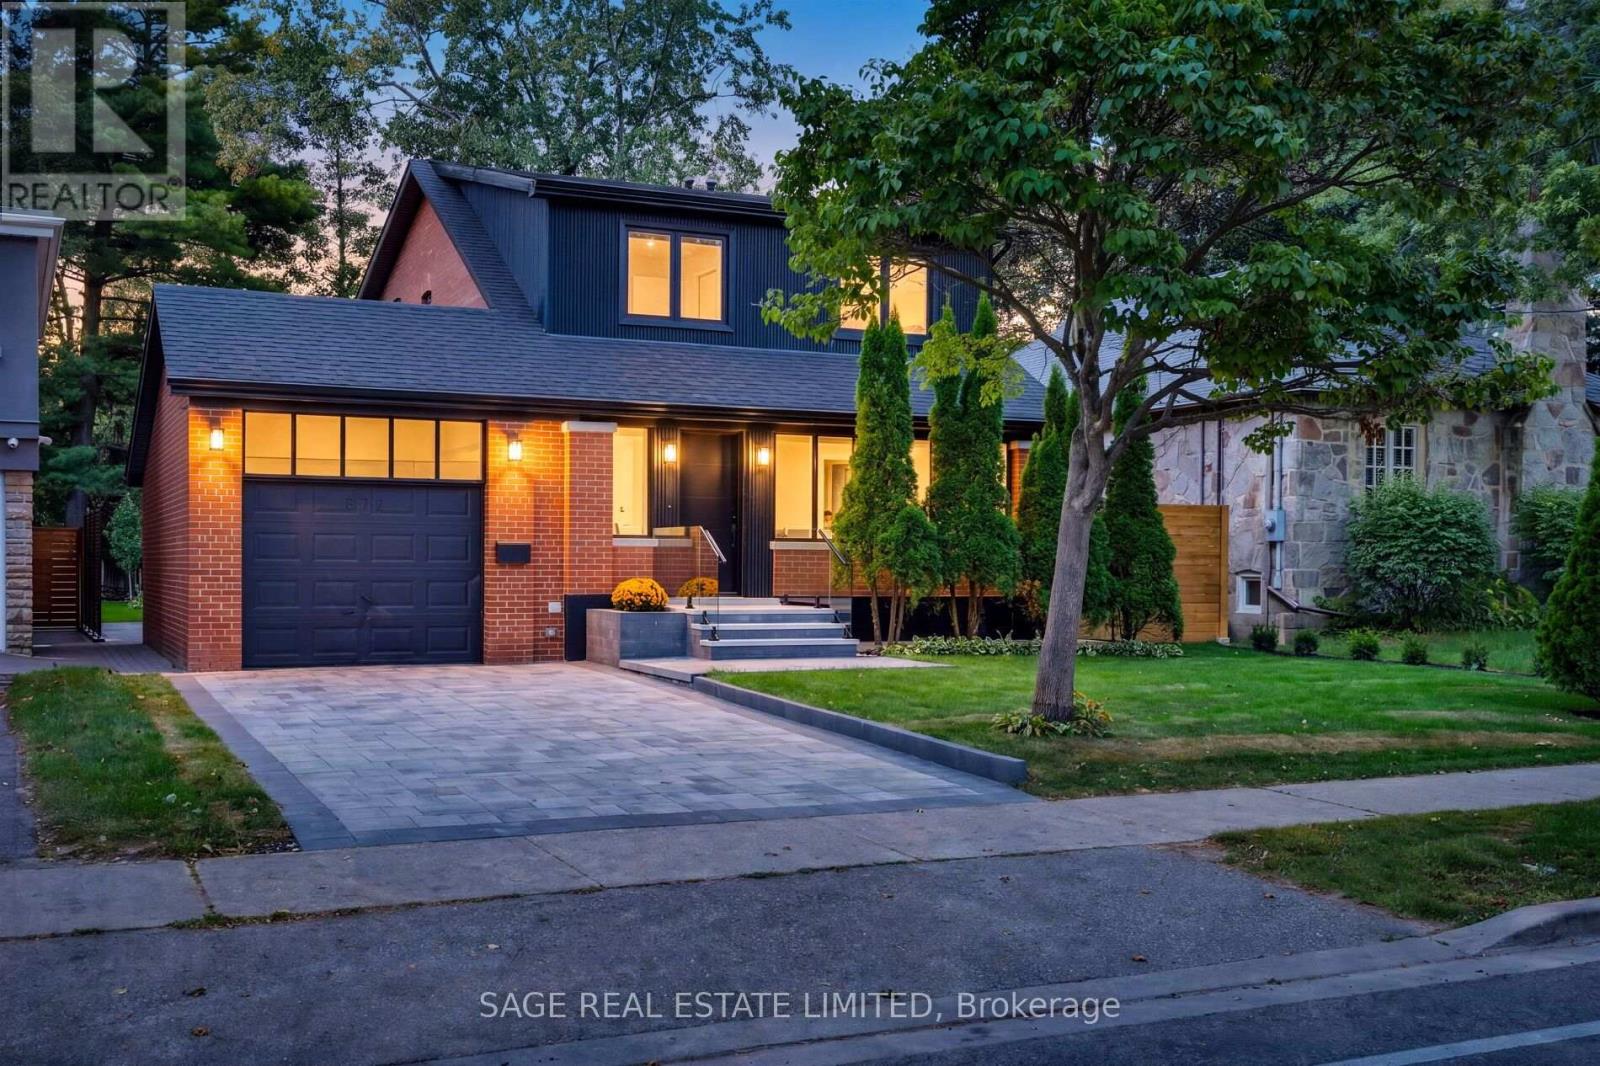
$2,199,000
872 Royal York Road
Toronto (Stonegate-Queensway) · MLS # W13797302
4 bed · 4 bath
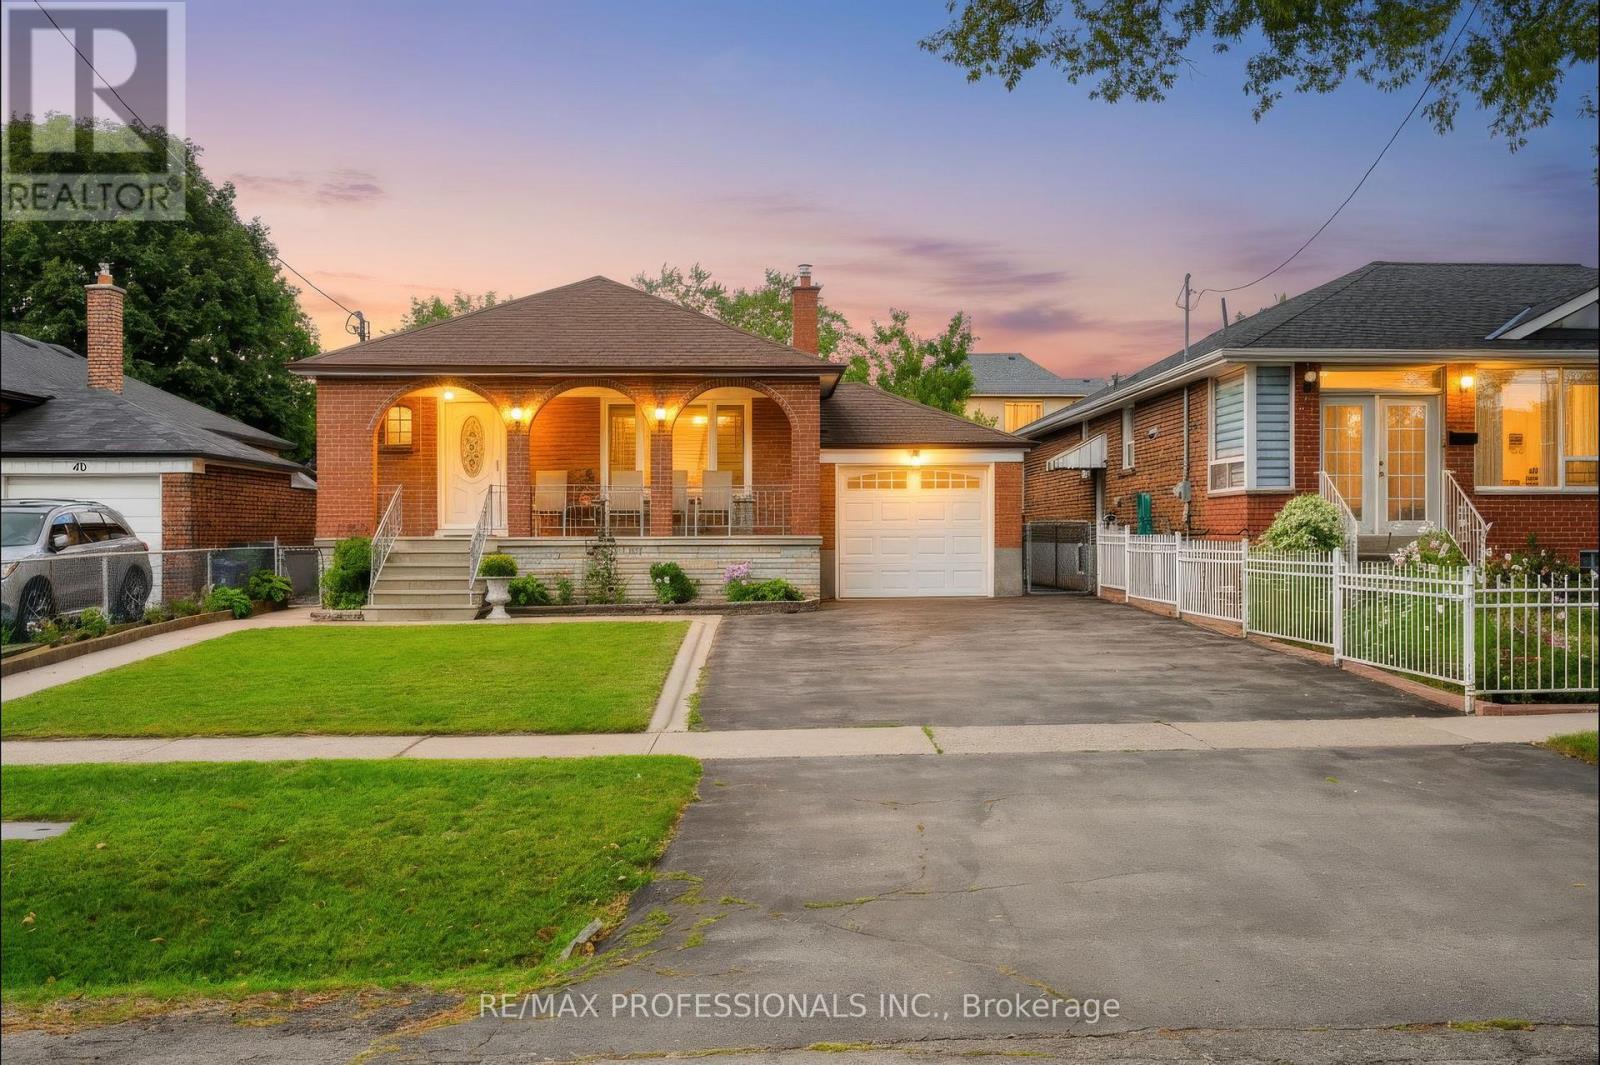
$1,159,000
42 Woolgar Avenue
Toronto (Islington-City Centre West) · MLS # W13789932
3 bed · 2 bath